
Price Reduction - Primary on Main
Address
1 Beverly Road, Charleston, SC
Price
$ 1,375,000
Property Attributes
- MLS#26014984
- TypeSingle Family
- Listing Status Active Contingent
- CountyCharleston
- CityCharleston
- Area11 - West of the Ashley Inside I-526
- NeighborhoodWindermere
- Zip29407
- StyleRanch
- Year Built1940
- Price$ 1,375,000
- Bedrooms5
- Full Bathrooms3
- Half Bathrooms0
- Sqr Footage2271
- Lot Size0.27 Acres
Data Source:
Charleston Trident MLS (CTARMLS)
Property Description
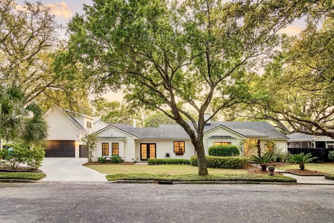
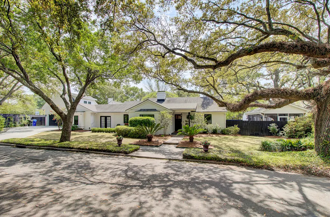
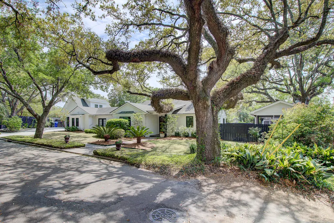
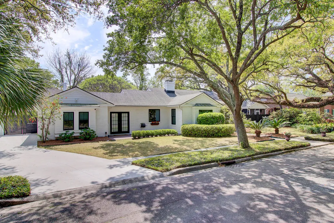
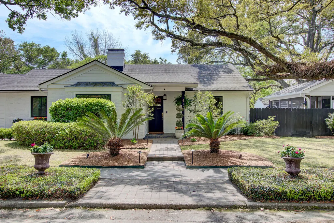
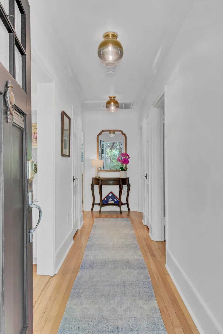
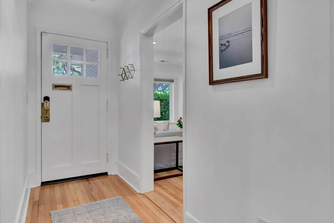
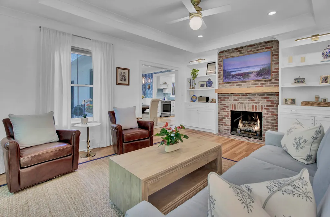
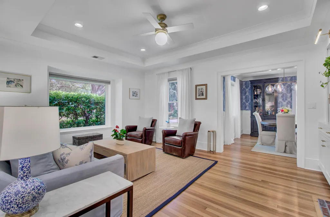
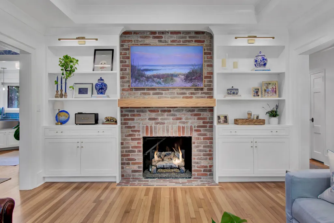
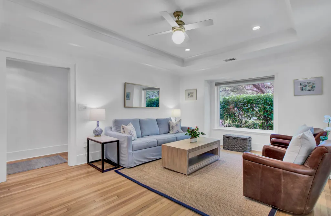
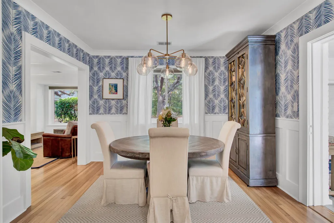
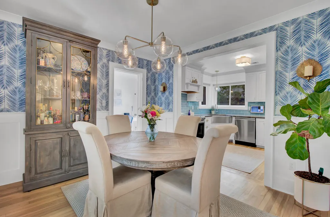
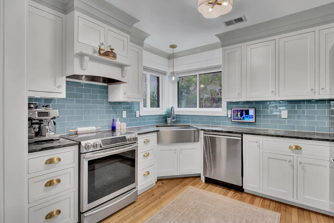
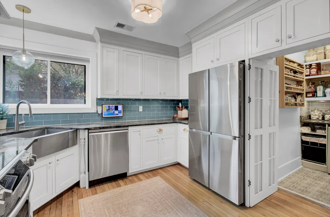
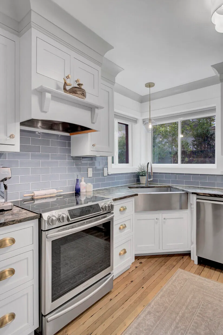
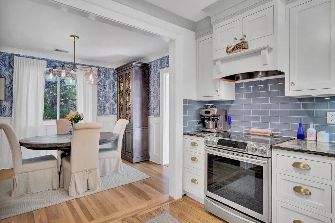
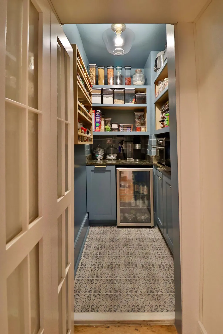
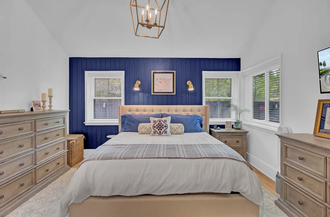
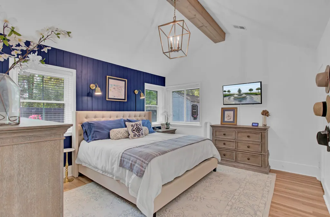
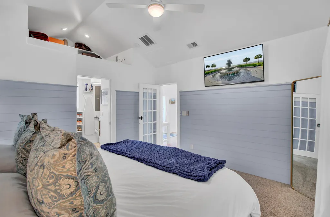
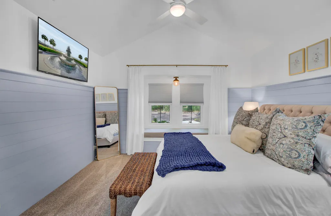
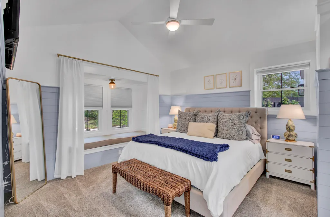
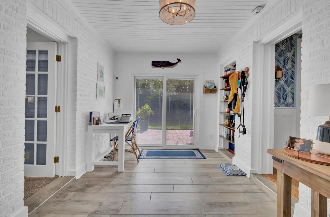
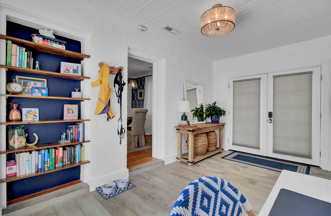
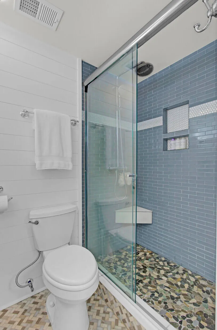
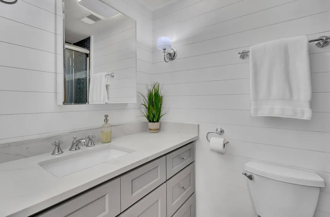
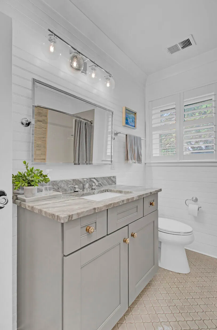
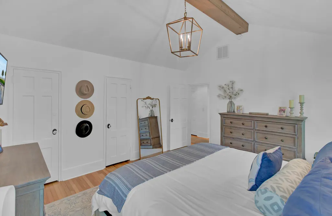
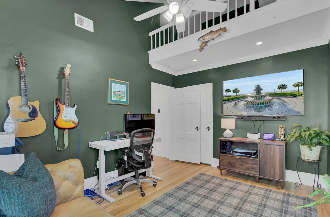
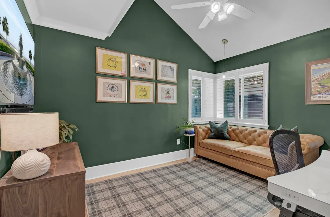
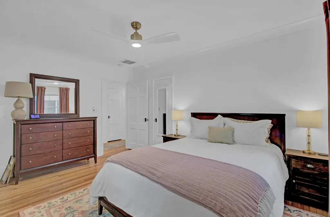
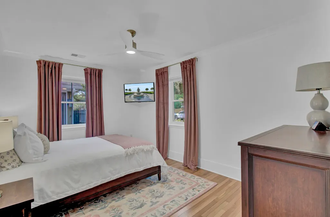
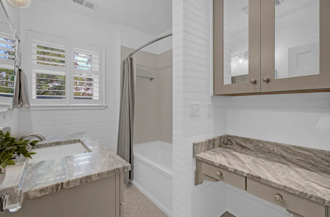
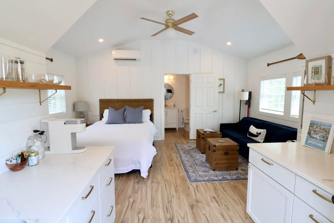
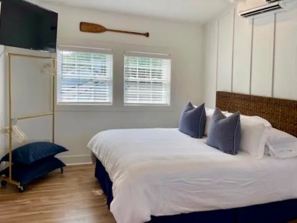
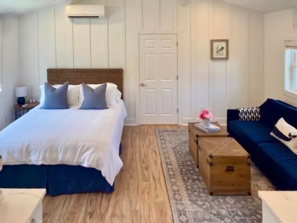
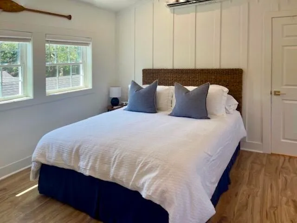
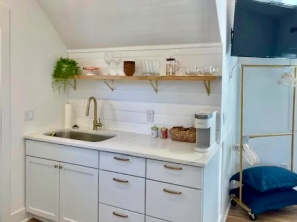
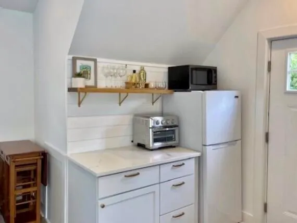
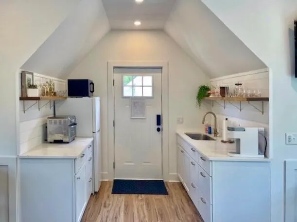
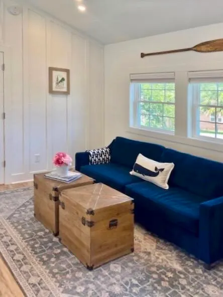
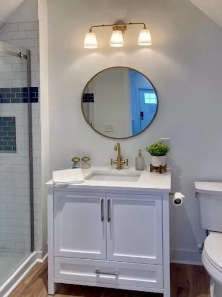
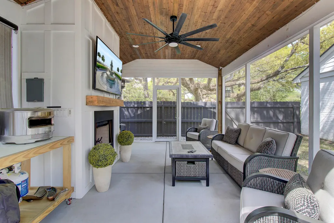
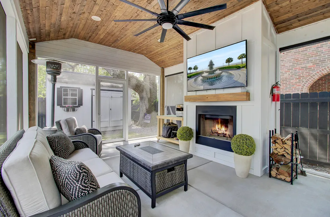
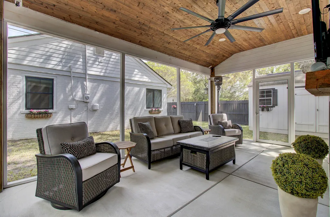
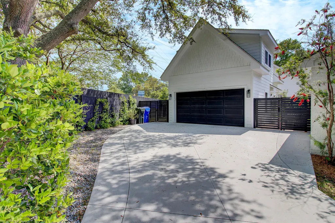
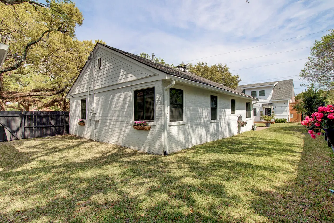
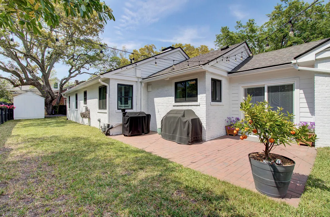
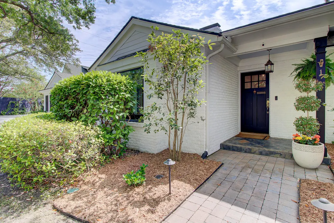
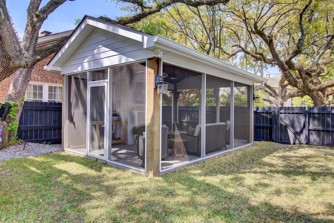
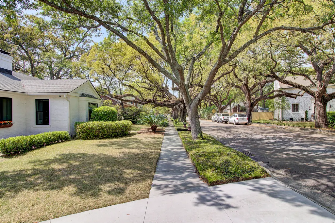
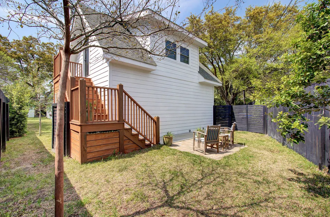
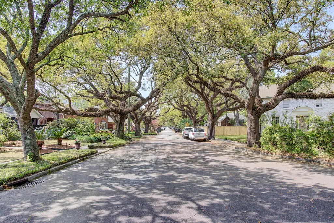
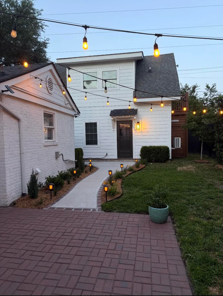
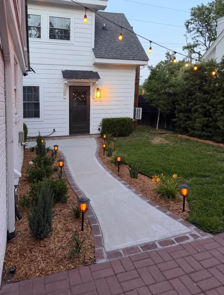
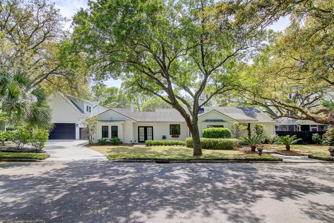
Minutes from Downtown Charleston in highly sought-after Old Windermere, this beautifully restored 1940 brick cottage combines original Charleston character with thoughtful, high-quality updates. The main home offers 1,935 square feet with four bedrooms and two full baths, original hardwood floors, abundant natural light, and a floor plan that feels both comfortable and functional.The remodeled interior preserves the warmth of the original home while adding the features today's buyers value most. The kitchen includes a recently completed custom walk-in pantry with a glass door, providing exceptional storage and a polished designer touch. The living spaces flow easily for everyday life and entertaining, while the original architectural details give the home a sense of historyand personality that is difficult to replicate. A major advantage of this property is the detached two-car garage with a fully furnished 336-square-foot apartment above it. Completed in 2022, the one-bedroom, one-bath apartment includes a kitchenette and has been used by the current owners as a short-term rental. It offers excellent potential for supplemental rental income, while also providing flexibility as a guest suite, home office, or private space for extended family. The outdoor living areas are equally impressive. A detached 14-by-20 screened porch with a wood-burning fireplace and electrical service creates a comfortable year-round gathering space. Professionally designed landscaping surrounds the home with mature oaks, hydrangeas, tea olives, irrigation, and landscape lighting in both the front and rear yards. The location adds another layer of convenience. South Windermere Shopping Center is just minutes away and offers Earth Fare, restaurants, health and wellness businesses, and a variety of local shops and services. The home is also convenient to the West Ashley Greenway, Avondale, and Downtown Charleston. With a beautifully updated main residence, flexible income-producing apartment, exceptional outdoor spaces, and one of West Ashley's most desirable locations, 1 Beverly Road offers a combination that is increasingly difficult to find. Seller is a licensed real estate agent.
| Elementary School | Middle School | High School |
|---|---|---|
| St. Andrews Elementary School | C E Williams Middle School | West Ashley High School |
| Price History | |
|---|---|
| 5/23/2026 | Listed $1,499,000 |
| 6/19/2026 | 2$1,474,000 |
| 6/25/2026 | 3$1,425,000 |
| 7/14/2026 | 2$1,399,000 |
| 7/28/2026 | 2$1,375,000 |
General Features
| County | Charleston |
|---|---|
| Property Type | Residential |
| Subdivision Name | Windermere |
| Status | Active Contingent |
| Directions | From Savannah Hwy, Turn Onto Stocker Drive. Turn Right Onto Chadwick, Left Onto Berkeley Rd, Then Left Onto Beverly. Home Is At The End On Your Right. |
| High School | West Ashley |
| City | Charleston |
| MLS Area | 11 - West of the Ashley Inside I-526 |
| Lot Size Units | Acres |
| Lot Size Square Feet | 11761.2 |
| Elementary School | St. Andrews |
| Middle/Junior High School | C E Williams |
| Building Area Units | Square Feet |
| Standard Status | Active Under Contract |
| Sewer | Public Sewer |
| Heating | Central,Heat Pump |
| Cooling | Central Air |
| Roof | Asphalt |
| Garage Spaces | 2 |
| Construction Materials | Brick,See Remarks |
| Year Built | 1940 |
| New Construction | false |
| Garage Y/N | true |
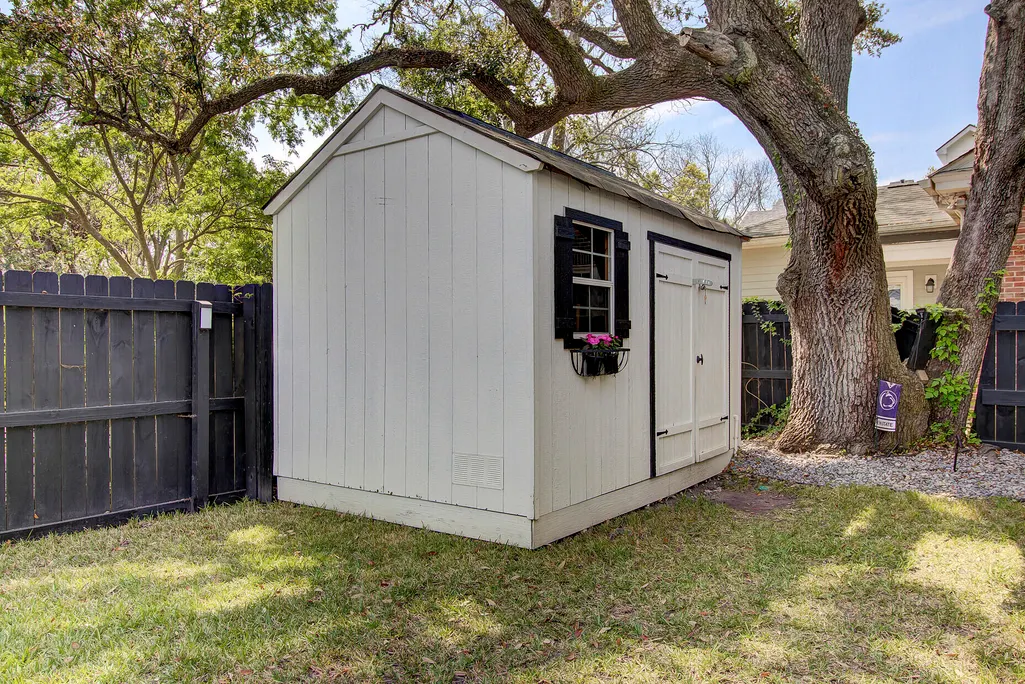
| Other Structures | Yes,Shed(s) |
| Patio/Porch Features | Patio,Screened |
| Architectural Style | Ranch |
| Stories Count | 1 |
| Levels | One,Other (Use Remarks) |
| Property Subtype | Single Family Detached |
| Full Baths | 3 |
| Carport Y/N | false |
| Property Attached Y/N | false |
| Primary Bedroom Level | Lower |
| Attached Garage | false |
Interior Features
| Interior Amenities | Ceiling - Cathedral/Vaulted,Ceiling - Smooth,Walk-In Closet(s),Family,Entrance Foyer,In-Law Floorplan,Pantry,Separate Dining |
|---|---|
| Air Conditioning Y/N | true |
| Heating Y/N | true |
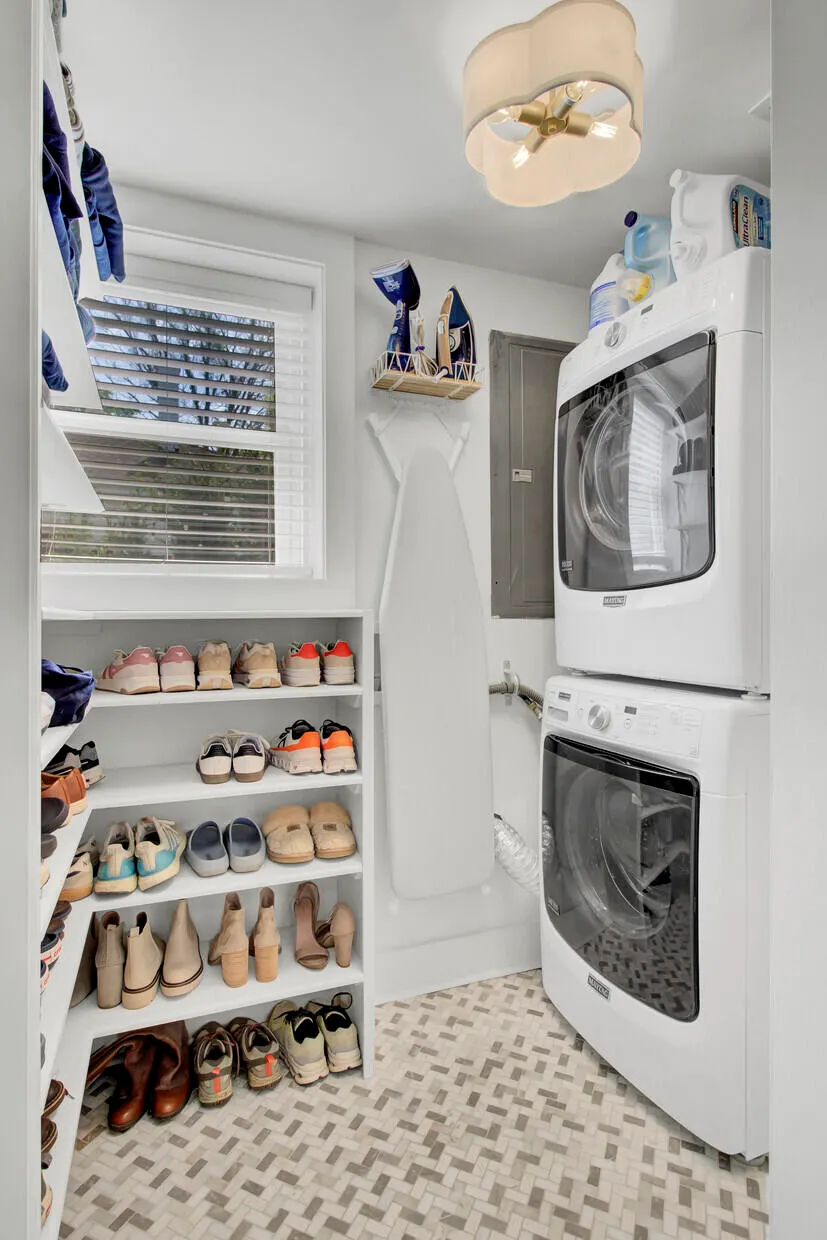
| Laundry Features | Laundry Room |
| Total Bedrooms | 5 |
| Fireplace Y/N | true |
| Room Type | Family,Foyer,Laundry,Mother-In-Law Suite,Pantry,Separate Dining |
| Primary Bedroom Features | Ceiling Fan(s) |
| Flooring | Carpet,Ceramic Tile,Wood |
| Fireplace Features | Family Room,Other,Two |
| Total Fireplaces | 2 |
Exterior Features
| Lot Size Area | 0.27 |
|---|---|
| Lot Size Acres | 0.27 |
| Lot Features | 0 - .5 Acre |
| Parking Features | 2 Car Garage,Detached,Garage Door Opener |
| Water Source | Public |
| Foundation Details | Raised Slab |
| Building Area Total | 2271 |
| Covered Spaces | 2 |
| Exterior Amenities | Lawn Irrigation |
| Total Parking | 2 |
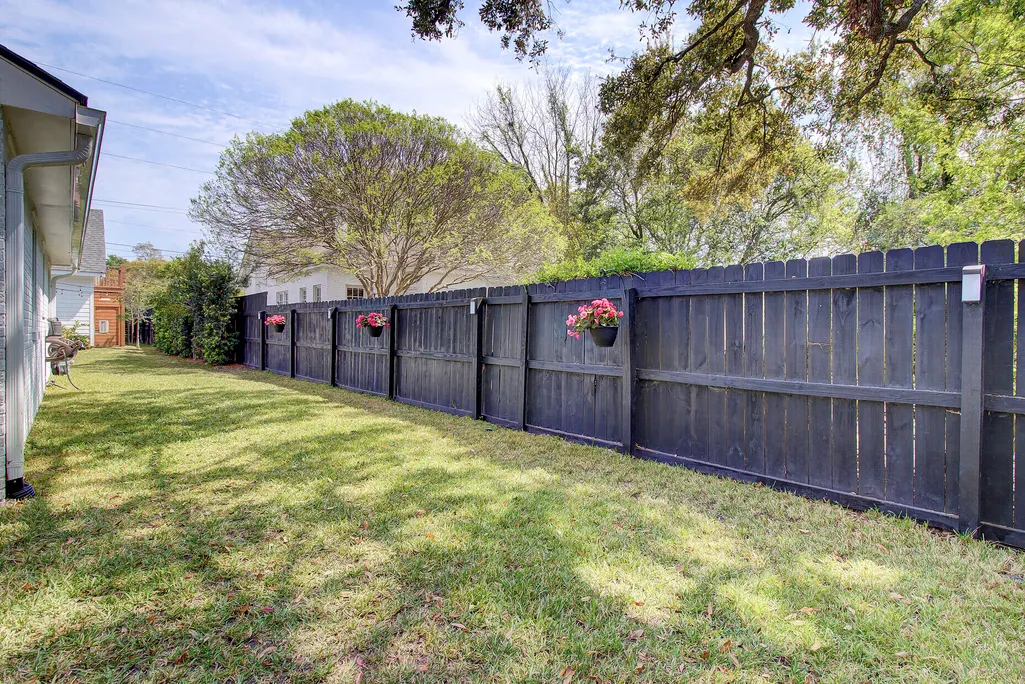
| Fencing | Privacy,Wood |
Amenities
- Foreclosure
- Views
- Short Sale
- New Construction
- Adult 55+
- Lease To Own
- No HOA Fees
- Furnished
- Primary On Main
- Air Conditioning
- Seller Finance
- Green
- Fixer Upper
- Horse
- Golf
- Fireplace
- Deck
- Garage
- Basement
- Pool
Property vs Single Family Average in 29407
Price
Year Built
 The data relating to real estate for sale on this web site comes in part from the Broker Reciprocity Program of Charleston Trident Association of REALTORS® -- All information deemed reliable but not guaranteed. All properties are subject to prior sale, change or withdrawal. Neither listing broker(s) or information provider(s) shall be responsible for any typographical errors, misinformation, misprints and shall be held totally harmless. Listing(s) information is provided for consumer's personal,
 Copyright © 2026 of the Coastal Carolinas Association of REALTORS® MLS. This information is deemed reliable, but not guaranteed. Neither the Coastal Carolinas Association of REALTORS®, nor the listing broker, nor their agents or subagents, are responsible for the accuracy of the information. The buyer is responsible for verifying all information. This information is provided by the Coastal Carolinas Association of REALTORS® for use by its members and is not intended for any other purpose. Broker ReciprocitySM information is provided exclusively for consumers' personal, non-commercial use and may not be used for any purpose other than to identify prospective properties consumers may be interested in purchasing.
This data is updated on a daily basis. Some properties which appear for sale on this web site may subsequently have sold and may no longer be available. August 24, 2026 2:23 PM UTC
Copyright © 2026 of the Coastal Carolinas Association of REALTORS® MLS. This information is deemed reliable, but not guaranteed. Neither the Coastal Carolinas Association of REALTORS®, nor the listing broker, nor their agents or subagents, are responsible for the accuracy of the information. The buyer is responsible for verifying all information. This information is provided by the Coastal Carolinas Association of REALTORS® for use by its members and is not intended for any other purpose. Broker ReciprocitySM information is provided exclusively for consumers' personal, non-commercial use and may not be used for any purpose other than to identify prospective properties consumers may be interested in purchasing.
This data is updated on a daily basis. Some properties which appear for sale on this web site may subsequently have sold and may no longer be available. August 24, 2026 2:23 PM UTC
