
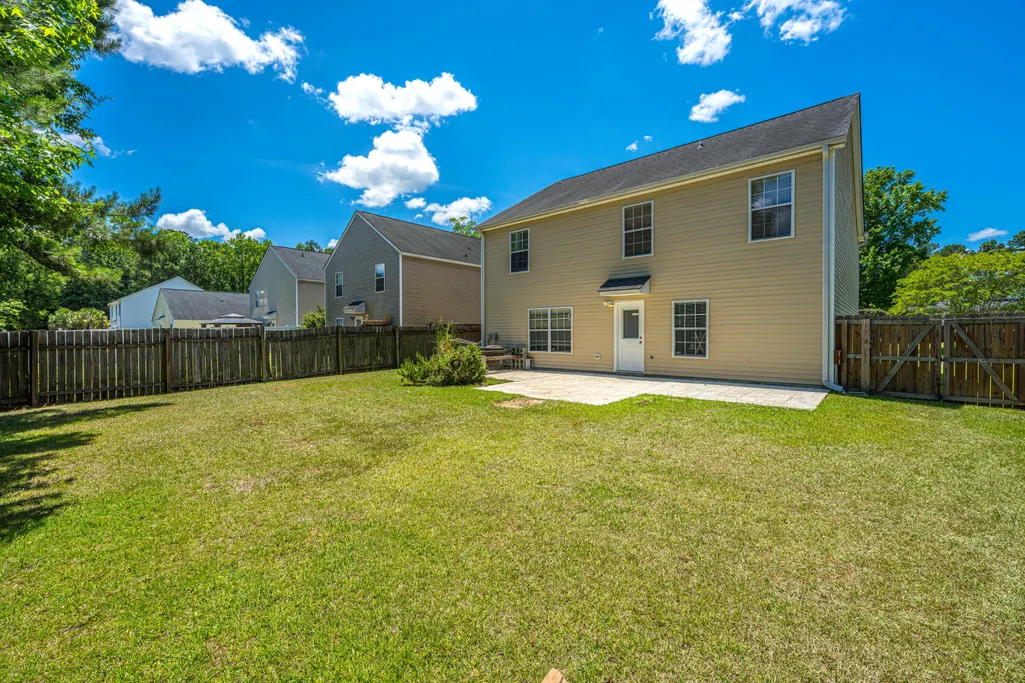
Address
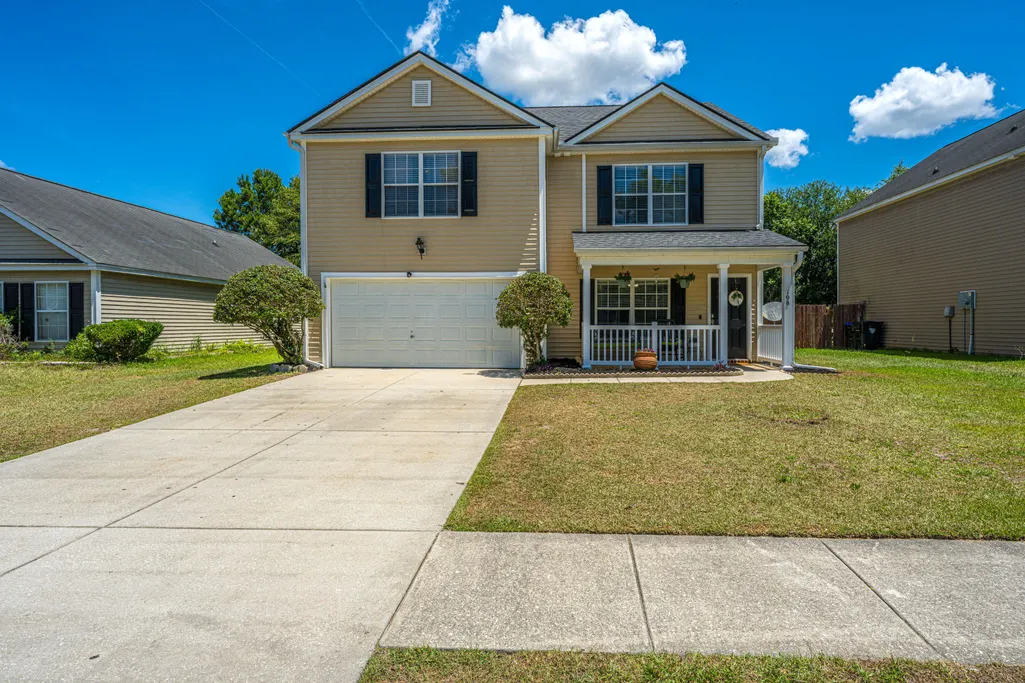
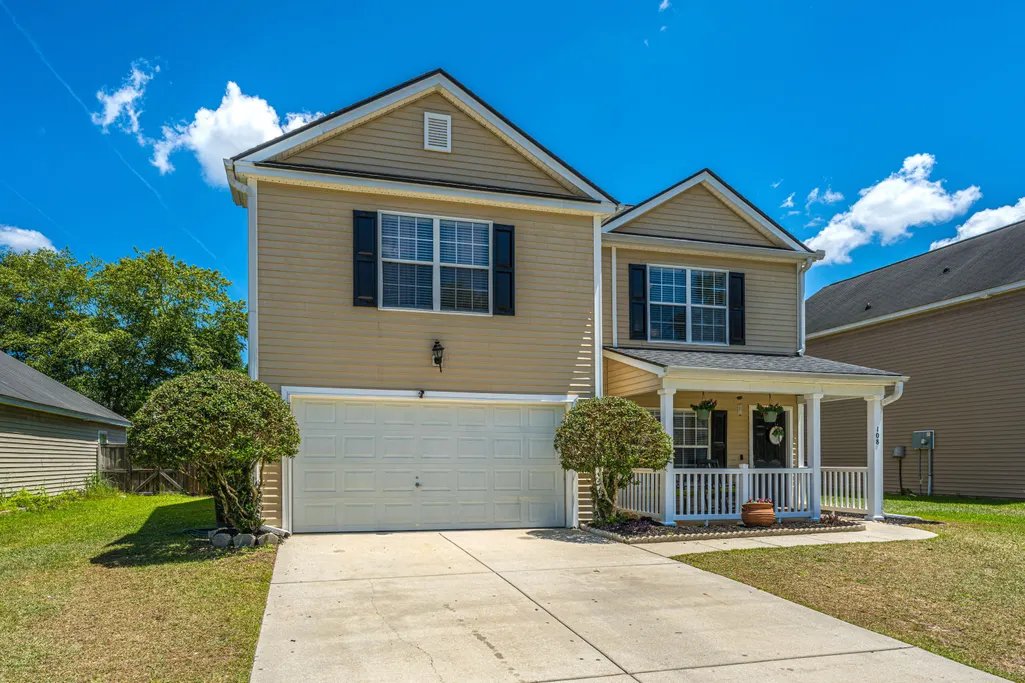
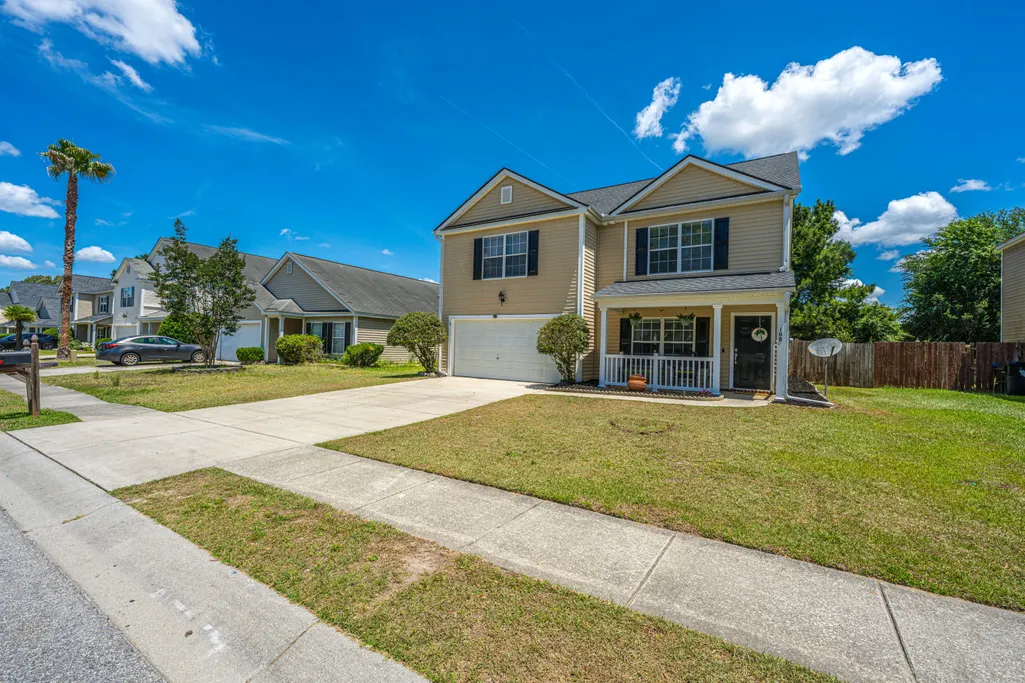
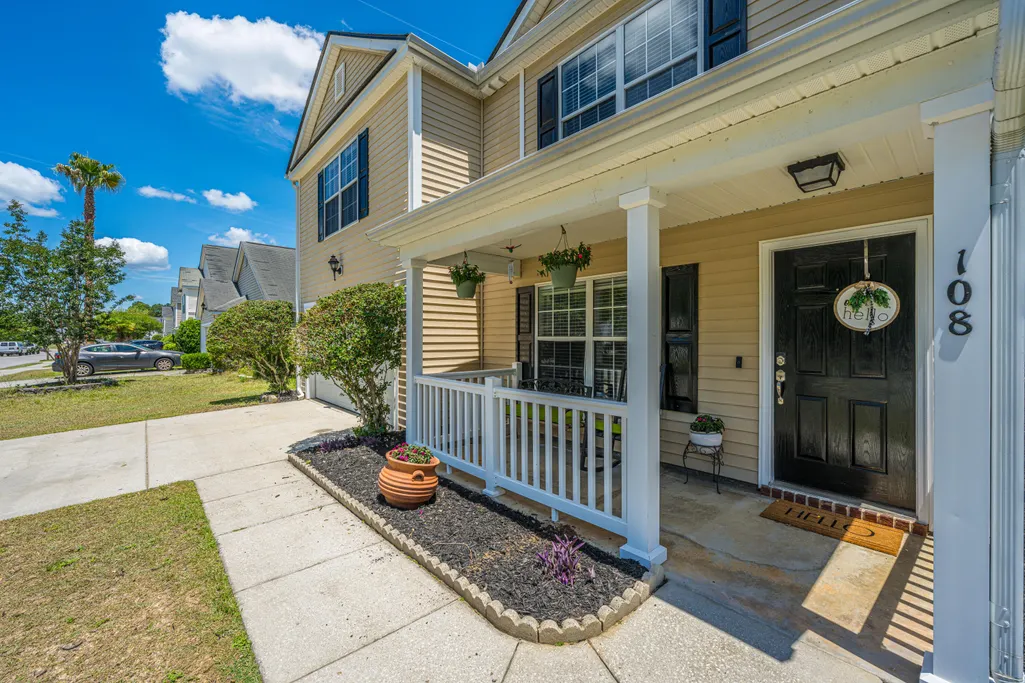
108 Tyron Road, Summerville, SC
Price
$ 364,900
Property Attributes
- MLS#26014998
- TypeSingle Family
- Listing Status Active
- CountyDorchester
- CitySummerville
- Area63 - Summerville-Ridgeville
- NeighborhoodScotts Mill
- Zip29483
- StyleTraditional
- Year Built2004
- Price$ 364,900
- Bedrooms4
- Full Bathrooms2
- Half Bathrooms1
- Sqr Footage2364
- Lot Size0.15 Acres
Data Source:
Charleston Trident MLS (CTARMLS)
Property Description
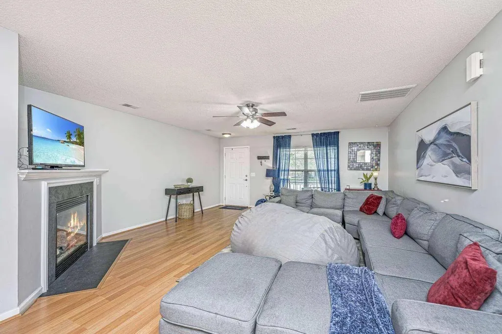
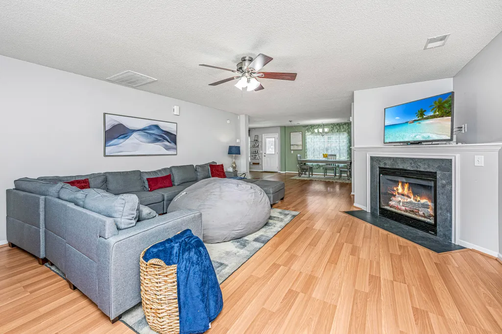
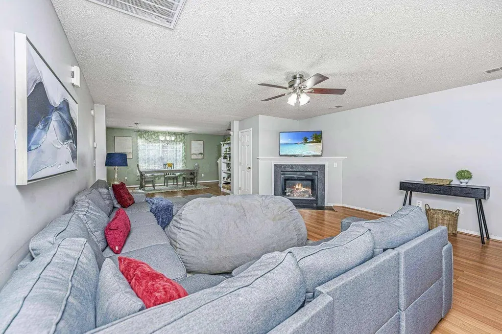
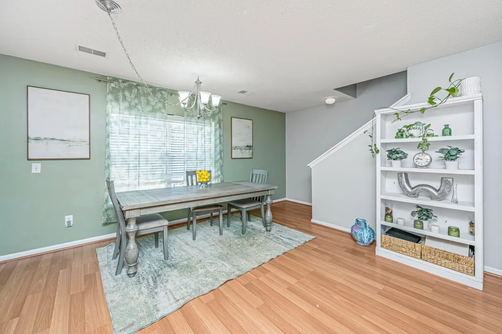
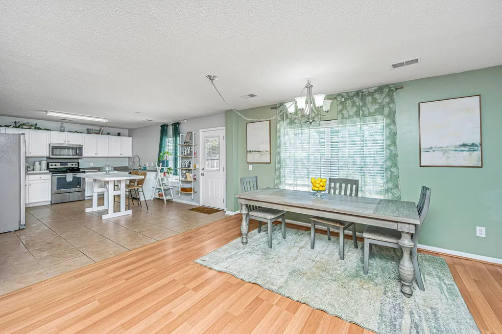
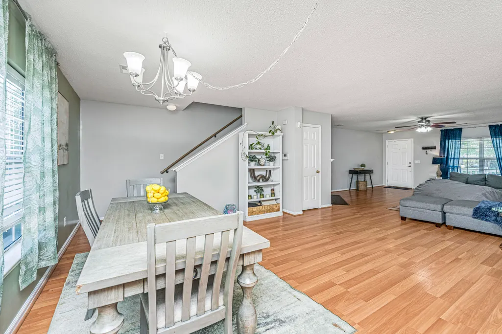
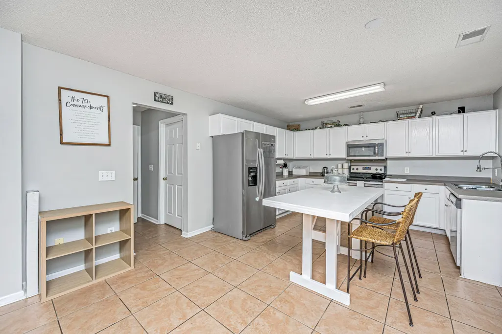
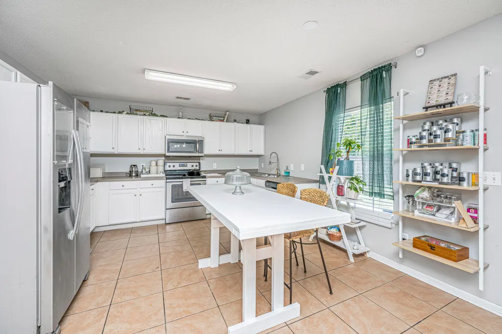
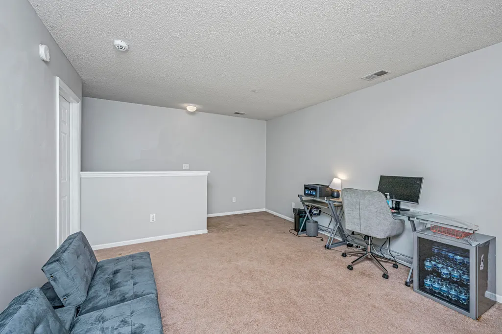
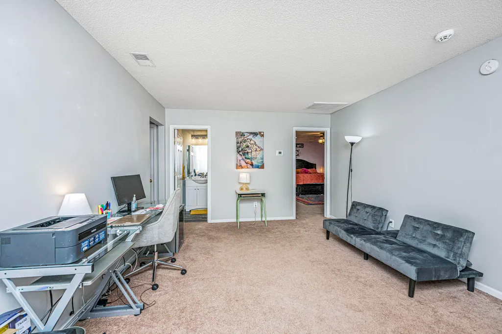
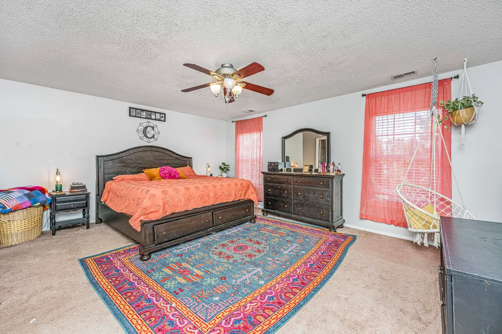
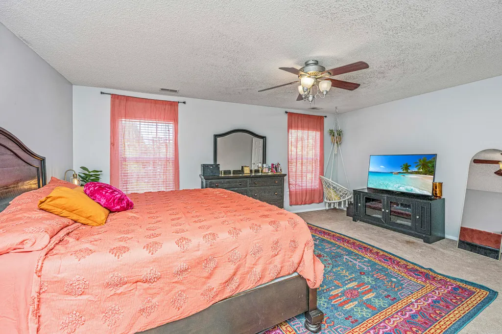
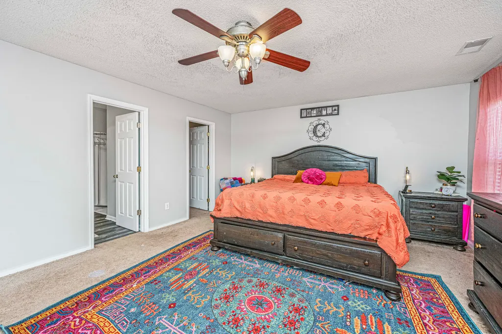
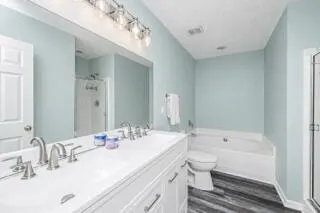
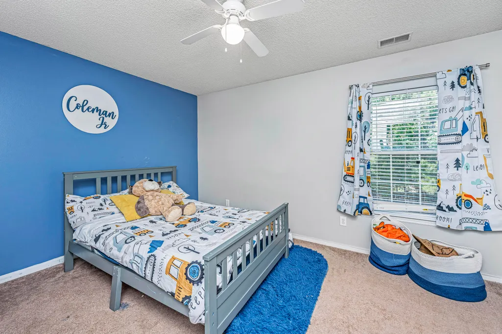
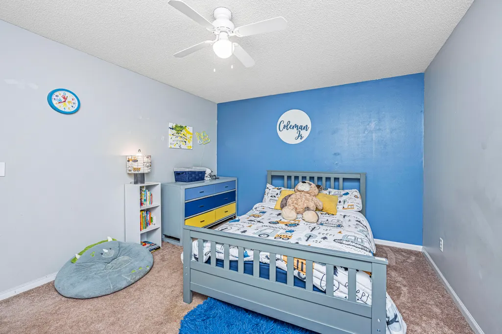
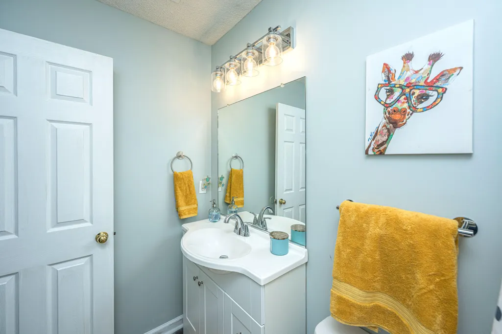
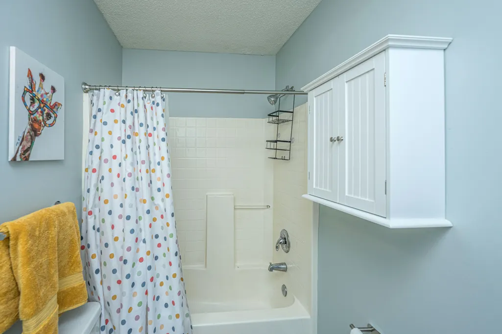
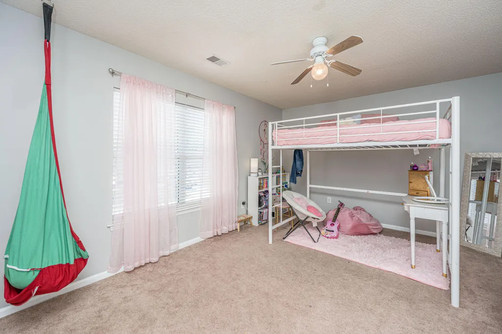
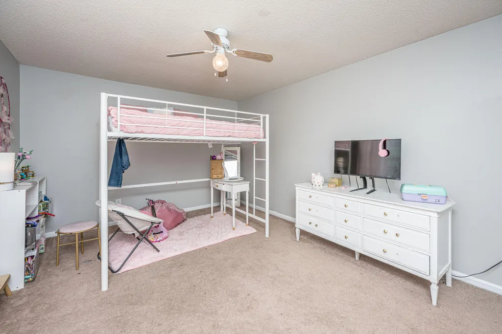
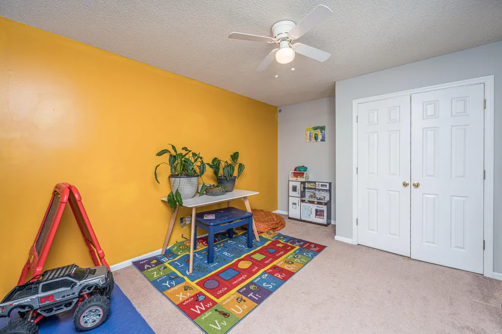
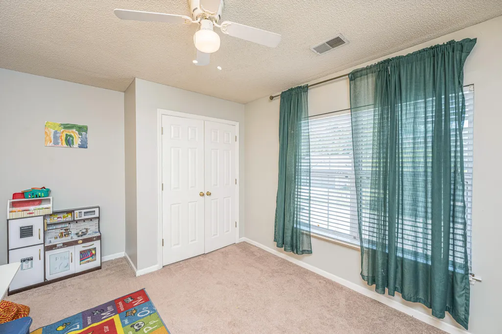
108 Tyron Road offers the perfect blend of comfort, functionality, and flexibility with a thoughtfully designed floorplan that easily adapts to your lifestyle. The open-concept first floor is spacious with a matching, massive kitchen space, and both upstairs baths have been updated with upgraded lighting, vanities and flooring. For added peace of mind, both HVACs have been recently replaced, and the roof is less than 10 years old. All information, including but not limited to HOA, CC&Rs, lot size, acreage, square footage, schools, and property taxes, has been collected carefully but is subject to independent verification by buyer and/or buyer's agent.Upstairs, both full bathrooms have been updated with upgraded lighting, flooring, and vanities. The spacious secondary bedroom offers flexibility for guests, hobbies, or additional living needs, while the open loft area provides the perfect space for a home office, media room, playroom, or cozy den. All information, including but not limited to HOA, CC&Rs, lot size, acreage, square footage, schools, and property taxes, has been collected carefully but is subject to independent verification by buyer and/or buyer's agent. Kitchen island, Ring camera, and bedroom swings do not convey.
| Elementary School | Middle School | High School |
|---|---|---|
| Alston Bailey Elementary School | Alston Middle School | Summerville High School |
| Price History | |
|---|---|
| 5/23/2026 | Listed $370,000 |
| 6/19/2026 | 1$364,900 |
General Features
| County | Dorchester |
|---|---|
| Property Type | Residential |
| Subdivision Name | Scotts Mill |
| Status | Active |
| Directions | From 1-26 To Exit 197a. Turn Right Onto Hwy 78. Go Approximately 1.5 Miles Until Just After Dorchester Paws. Turn Right Into Scott's Mill Subdivision. Tyron Road Is 2nd Street On Left. |
| High School | Summerville |
| City | Summerville |
| MLS Area | 63 - Summerville/Ridgeville |
| Lot Size Units | Acres |
| Lot Size Square Feet | 6534 |
| Elementary School | Alston Bailey |
| Middle/Junior High School | Alston |
| Building Area Units | Square Feet |
| Standard Status | Active |
| Utilities | Dorchester Cnty Water Auth,Summerville CPW |
| Sewer | Public Sewer |
| Heating | Central,Electric |
| Cooling | Central Air |
| Roof | Architectural,Asphalt |
| Garage Spaces | 2 |
| Construction Materials | Vinyl Siding |
| Year Built | 2004 |
| New Construction | false |
| Garage Y/N | true |
| Other Structures | No |
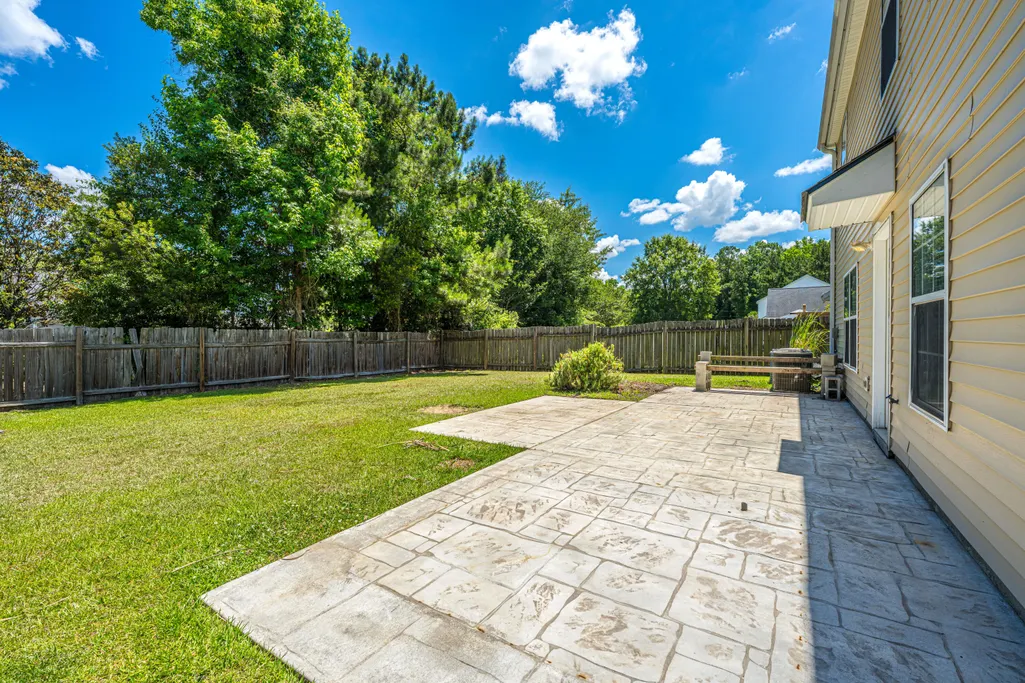
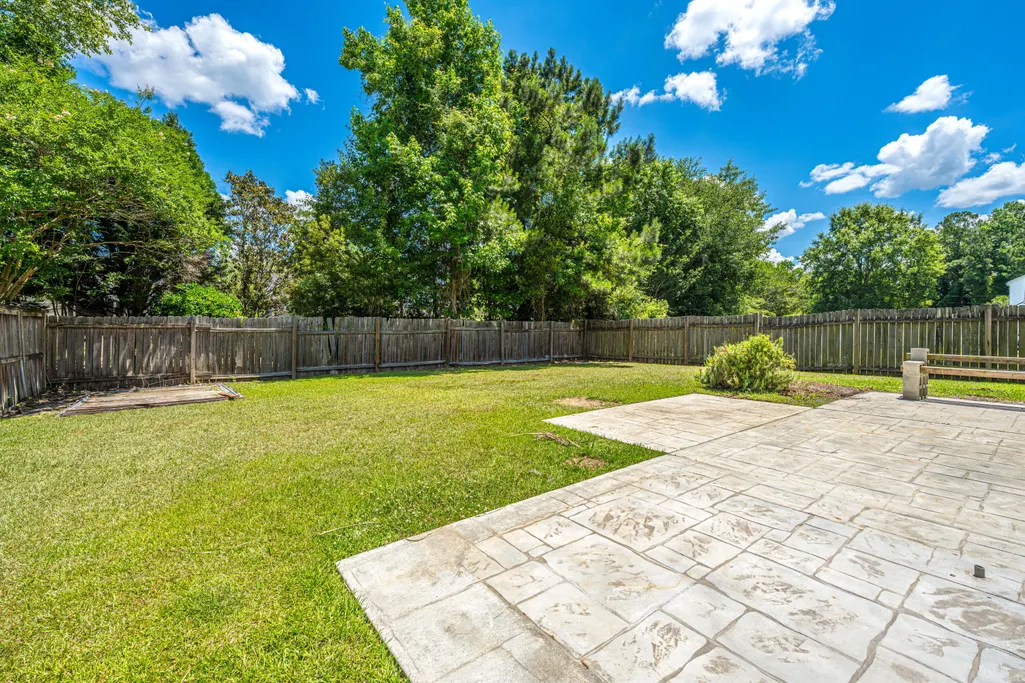
| Patio/Porch Features | Patio,Front Porch |
| Architectural Style | Traditional |
| Stories Count | 2 |
| Levels | Two |
| Property Subtype | Single Family Detached |
| Full Baths | 2 |
| Carport Y/N | false |
| Property Attached Y/N | false |
| Primary Bedroom Level | Upper |
Interior Features
| Interior Amenities | Garden Tub/Shower,Walk-In Closet(s),Ceiling Fan(s),Bonus,Eat-in Kitchen,Family,Living/Dining Combo,Loft |
|---|---|
| Air Conditioning Y/N | true |
| Heating Y/N | true |
| Laundry Features | Electric Dryer Hookup,Washer Hookup,Laundry Room |
| Total Bedrooms | 4 |
| Fireplace Y/N | true |
| Half Baths | 1 |
| Room Type | Bonus,Eat-In-Kitchen,Family,Laundry,Living/Dining Combo,Loft |
| Primary Bedroom Features | Ceiling Fan(s),Garden Tub/Shower,Walk-In Closet(s) |
| Flooring | Carpet,Ceramic Tile,Laminate,Stone |
| Fireplace Features | Living Room,One |
| Window Features | Window Treatments |
| Total Fireplaces | 1 |
Exterior Features
| Lot Size Area | 0.15 |
|---|---|
| Lot Size Acres | 0.15 |
| Lot Features | 0 - .5 Acre |
| Parking Features | 2 Car Garage,Garage Door Opener |
| Water Source | Public |
| Foundation Details | Slab |
| Building Area Total | 2364 |
| Covered Spaces | 2 |
| Total Parking | 2 |
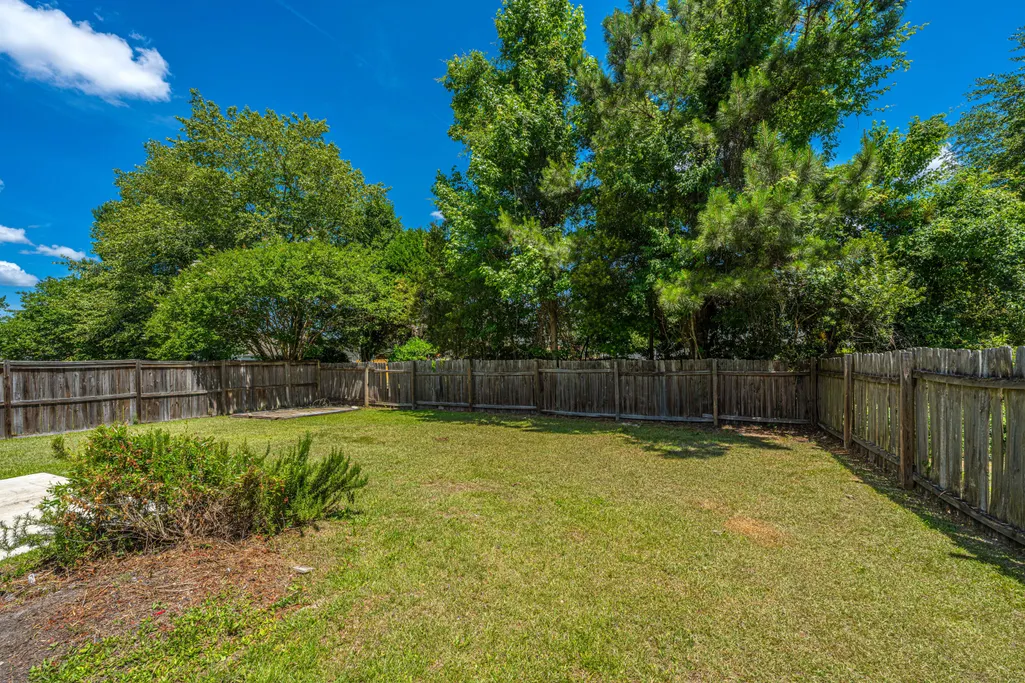
| Fencing | Wood,Fence - Wooden Enclosed |
Amenities
- Foreclosure
- Views
- Short Sale
- New Construction
- Adult 55+
- Lease To Own
- No HOA Fees
- Furnished
- Primary On Main
- Air Conditioning
- Seller Finance
- Green
- Fixer Upper
- Horse
- Golf
- Fireplace
- Deck
- Garage
- Basement
- Pool
Property vs Single Family Average in 29483
Price
Year Built
 The data relating to real estate for sale on this web site comes in part from the Broker Reciprocity Program of Charleston Trident Association of REALTORS® -- All information deemed reliable but not guaranteed. All properties are subject to prior sale, change or withdrawal. Neither listing broker(s) or information provider(s) shall be responsible for any typographical errors, misinformation, misprints and shall be held totally harmless. Listing(s) information is provided for consumer's personal,
 Copyright © 2026 of the Coastal Carolinas Association of REALTORS® MLS. This information is deemed reliable, but not guaranteed. Neither the Coastal Carolinas Association of REALTORS®, nor the listing broker, nor their agents or subagents, are responsible for the accuracy of the information. The buyer is responsible for verifying all information. This information is provided by the Coastal Carolinas Association of REALTORS® for use by its members and is not intended for any other purpose. Broker ReciprocitySM information is provided exclusively for consumers' personal, non-commercial use and may not be used for any purpose other than to identify prospective properties consumers may be interested in purchasing.
This data is updated on a daily basis. Some properties which appear for sale on this web site may subsequently have sold and may no longer be available. August 24, 2026 2:23 PM UTC
Copyright © 2026 of the Coastal Carolinas Association of REALTORS® MLS. This information is deemed reliable, but not guaranteed. Neither the Coastal Carolinas Association of REALTORS®, nor the listing broker, nor their agents or subagents, are responsible for the accuracy of the information. The buyer is responsible for verifying all information. This information is provided by the Coastal Carolinas Association of REALTORS® for use by its members and is not intended for any other purpose. Broker ReciprocitySM information is provided exclusively for consumers' personal, non-commercial use and may not be used for any purpose other than to identify prospective properties consumers may be interested in purchasing.
This data is updated on a daily basis. Some properties which appear for sale on this web site may subsequently have sold and may no longer be available. August 24, 2026 2:23 PM UTC
