
Eco Friendly








Address
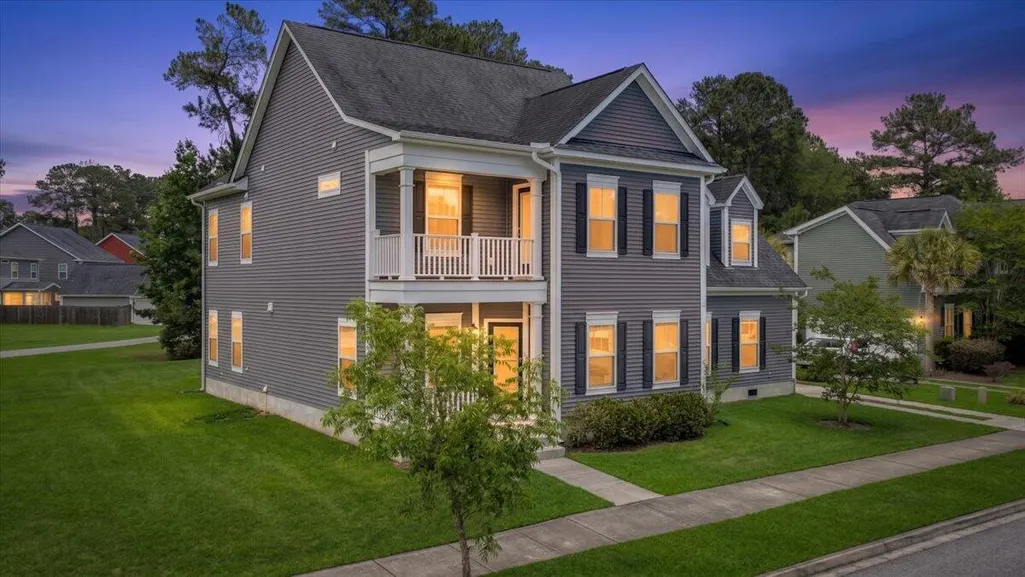
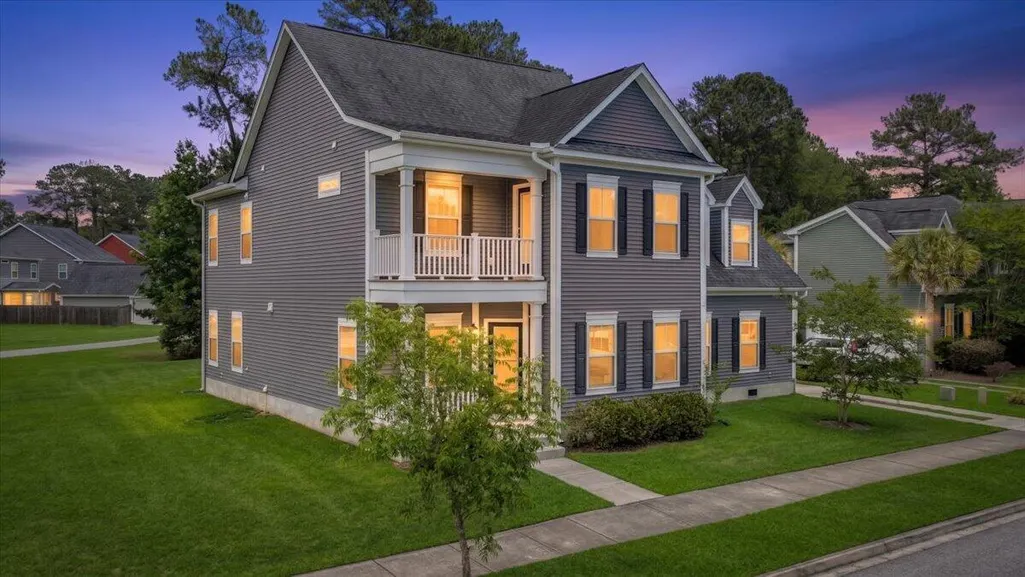
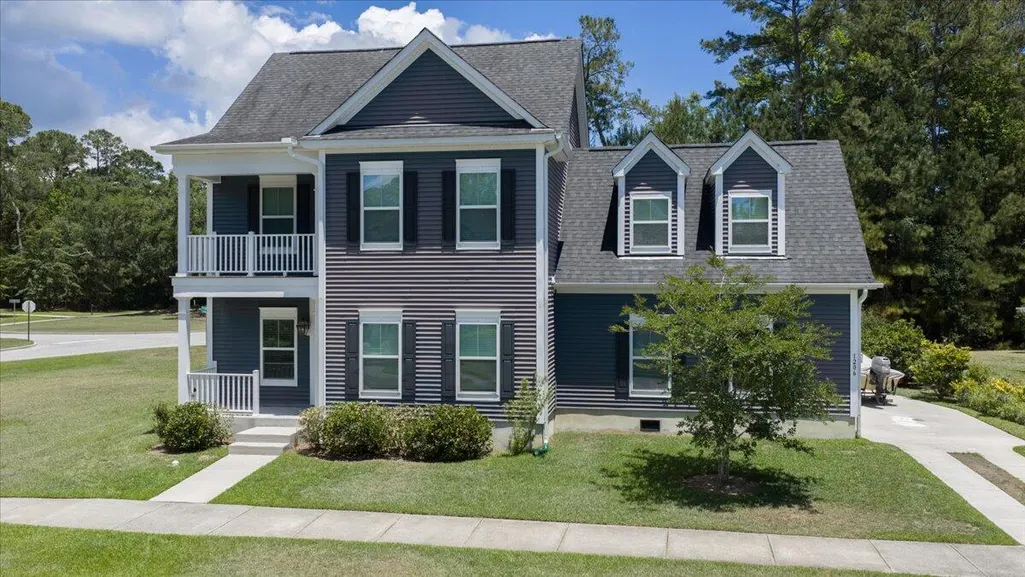
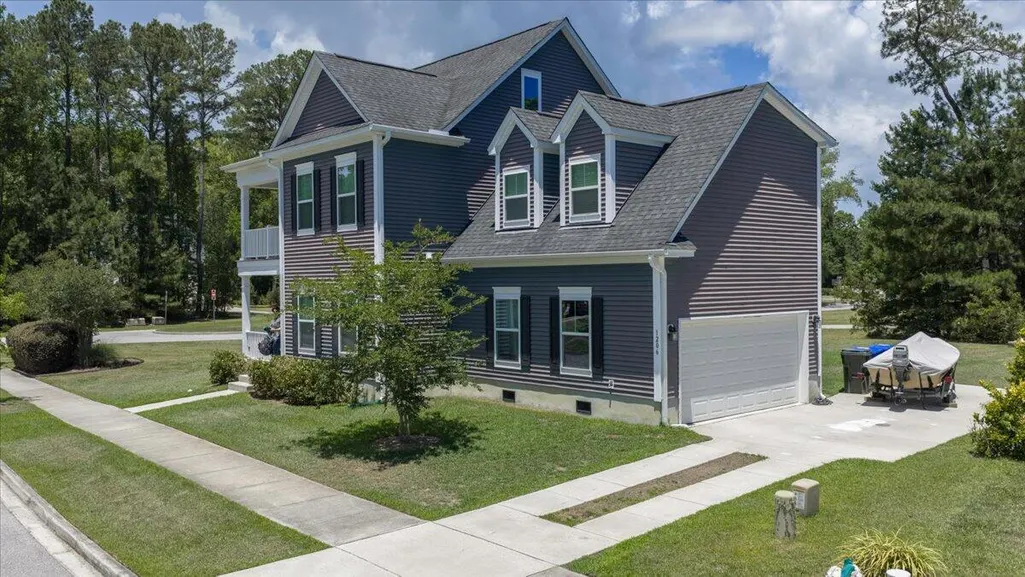
1206 Segar Street, Johns Island, SC
Price
$ 715,000
Property Attributes
- MLS#26015038
- TypeSingle Family
- Listing Status Active
- CountyCharleston
- CityJohns Island
- Area23 - Johns Island
- NeighborhoodSwygerts Landing
- Zip29455
- StyleCharleston Single
- Year Built2018
- Price$ 715,000
- Bedrooms4
- Full Bathrooms3
- Half Bathrooms0
- Sqr Footage2886
- Lot Size0.19 Acres
Data Source:
Charleston Trident MLS (CTARMLS)
Property Description
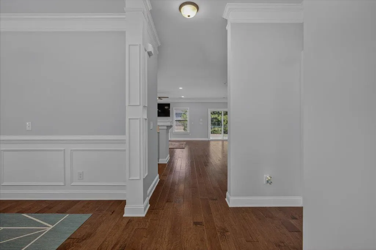
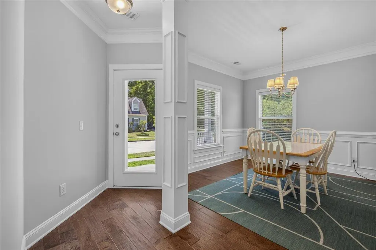
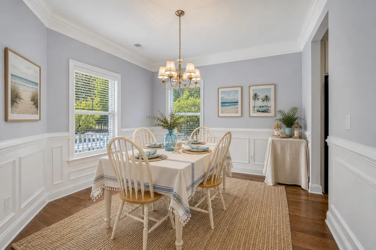
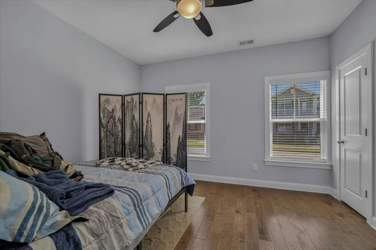
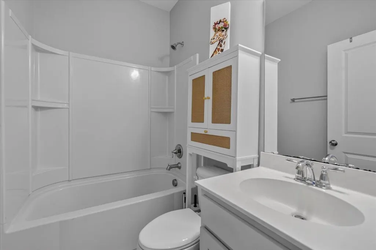
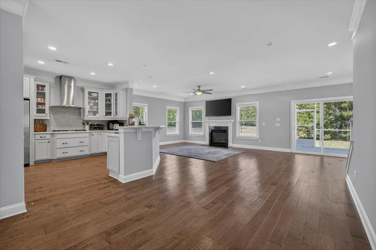
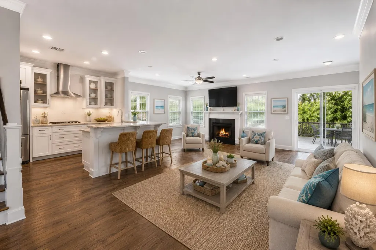
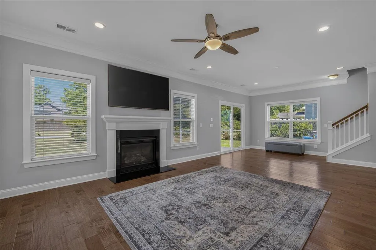
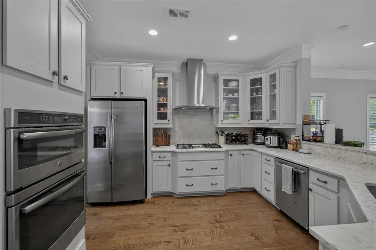
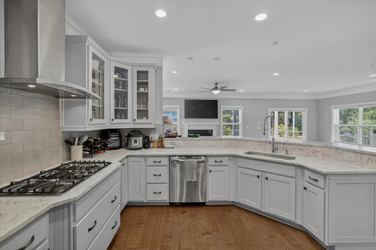
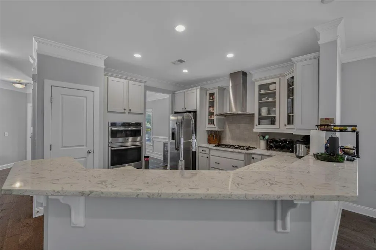
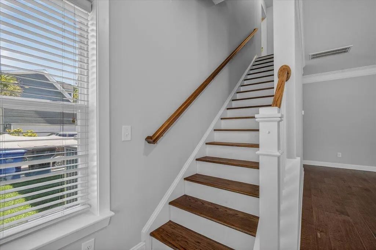
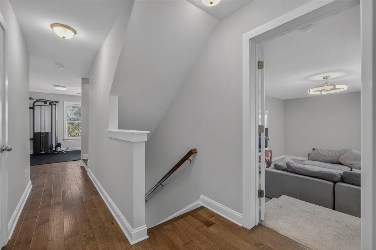
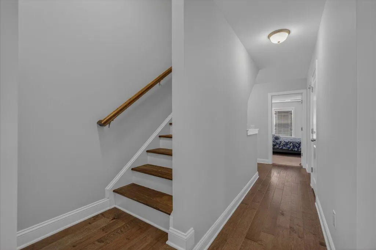
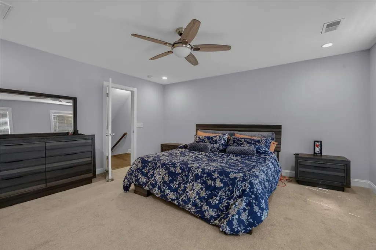
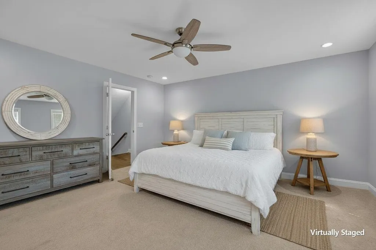
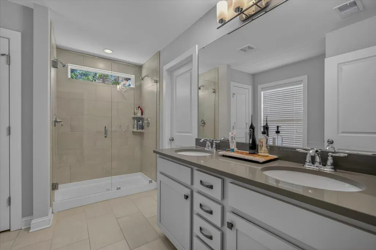
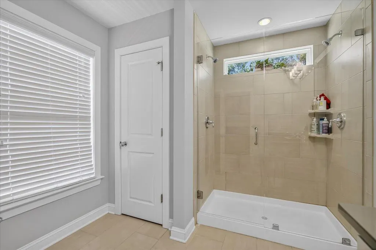
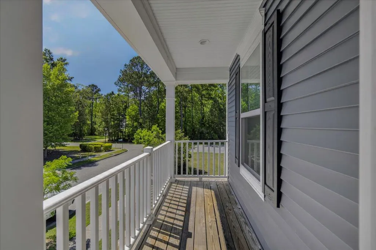
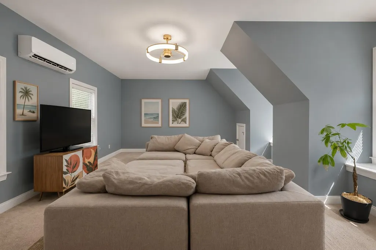
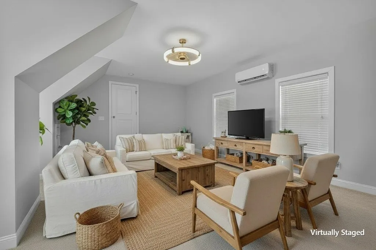
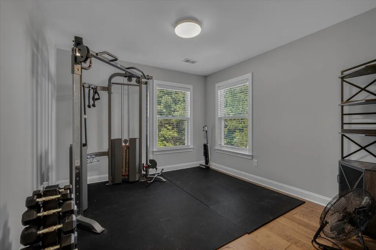
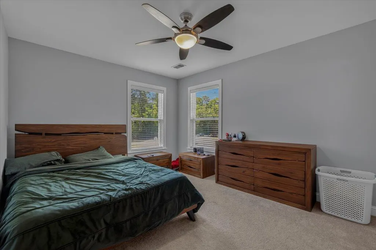
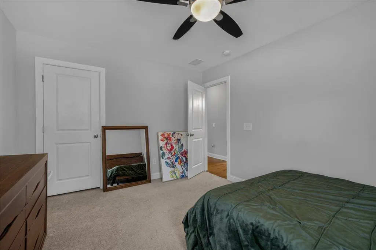
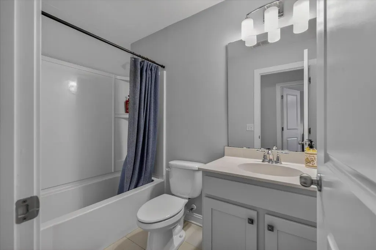
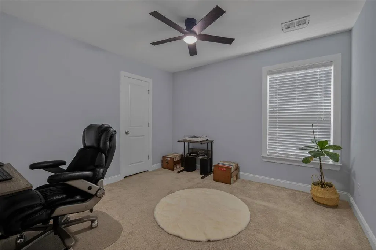
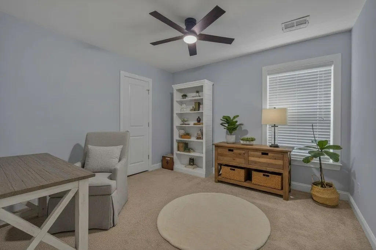
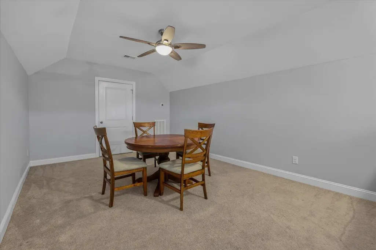
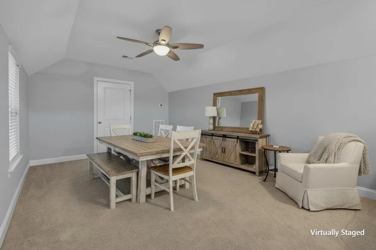
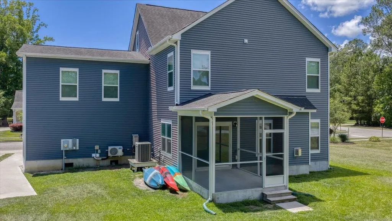
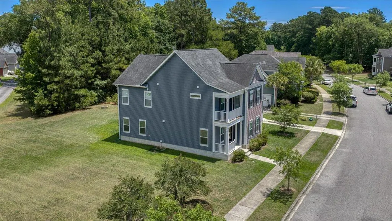
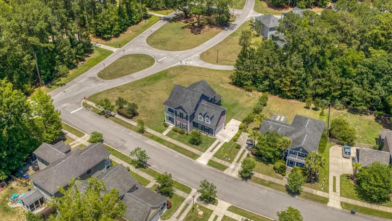
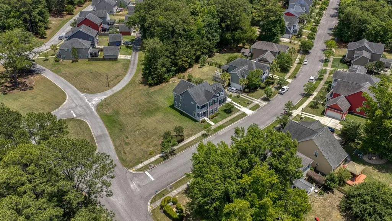
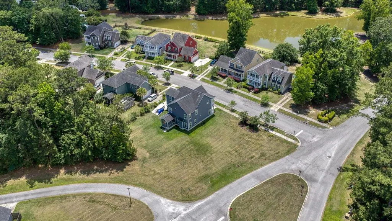
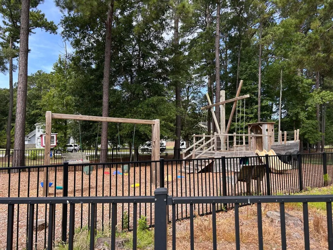
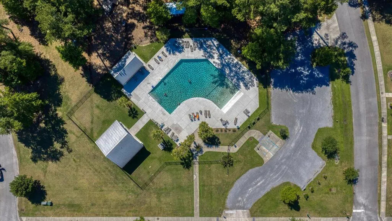
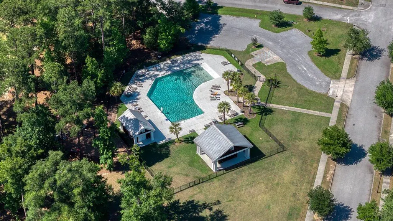
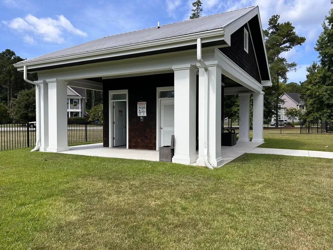
MOVE IN READY! Located beneath the canopy of moss-draped oaks that welcome you into Swygert's Landing, this Johns Island retreat captures the kind of Lowcountry lifestyle buyers move here to find. Set on a desirable corner lot beside open green space, this thoughtfully designed three-story home offers four bedrooms, three full baths, and two versatile bonus rooms --room to spread out, entertain, and enjoy life both indoors and out, all in a community where your boat can live right in your driveway. Inside, warm wood floors, upgraded trim details, wainscoting, recessed lighting, and fresh interior paint create a polished, move-in-ready feel throughout, while a tankless water heater keeps everyday living efficient. At the heart of the home, the gourmet kitchen opens to themain living area -- featuring quartz countertops, stainless steel appliances, a gas cooktop, wall oven, microwave, tiled backsplash, abundant cabinetry, and bar seating perfect for casual mornings or gathering with friends while dinner is being prepared. One of the home's most desirable features is the first-floor guest suite with a private ensuite bath -- ideal for multigenerational living, long-term guests, or the flexibility of a true mother-in-law suite. Two bonus rooms add even more flexibility -- the first, oversized and open, easily functions as a media room, second family room, playroom, or home gym, while the third-floor walk-up offers endless versatility as a studio, office, study, or easily accessible storage area. The primary suite was designed with relaxation in mind, featuring a private balcony, spacious walk-in closet, and beautifully tiled shower enclosure that feels like a private spa retreat. Outside, the lifestyle only gets better. Unwind on the screened-in back porch, gather around the fire pit on cool evenings, and start your mornings beside the warm glow of the gas lantern. Afternoons are made for the water -- residents of Swygert's Landing enjoy access to a neighborhood creek launch where you can kayak directly from the community, while the John P. Limehouse Boat Landing is only 10 minutes away for larger boating adventures. As a golf cart community, Swygert's Landing adds another layer of convenience -- hop in and ride to the neighborhood pool, playground, amenity center, or the new Johns Island Elementary School with ease. Local farmers markets, fresh seafood, charming coffee spots, and the natural beauty of Johns Island are all close by, while downtown Charleston, Kiawah, and Folly Beach remain within easy reach. This is more than a home -- it's the kind of Lowcountry lifestyle buyers hope to find but rarely do.
| Elementary School | Middle School | High School |
|---|---|---|
| Angel Oak ES 4K-1/Johns Island ES 2-5 Elementary School | Haut Gap Middle School | St. Johns High School |
| Price History | |
|---|---|
| 5/24/2026 | Listed $725,000 |
| 7/1/2026 | 1$715,000 |
General Features
| County | Charleston |
|---|---|
| Property Type | Residential |
| Subdivision Name | Swygerts Landing |
| Status | Active |
| Directions | Follow I-526 W And Us-17 S To Main Rd/state Rd S-10-20 Continue On Main Rd/state Rd S-10-20. Turn Left Onto River Rd/state Rd S-10-91 Turn Right Onto Brownswood Rd/state Rd S-10-1442 Turn Left Onto Claybrook Street Turn Right Onto Segar Street. Home Is On The Left. |
| High School | St. Johns |
| City | Johns Island |
| MLS Area | 23 - Johns Island |
| Lot Size Units | Acres |
| Lot Size Square Feet | 8276.4 |
| Elementary School | Angel Oak ES 4K-1/Johns Island ES 2-5 |
| Middle/Junior High School | Haut Gap |
| Building Area Units | Square Feet |
| Standard Status | Active |
| Utilities | Berkeley Elect Co-Op,Charleston Water Service,Dominion Energy |
| Sewer | Public Sewer |
| Heating | Central |
| Cooling | Central Air |
| Roof | Architectural |
| Garage Spaces | 2 |
| Construction Materials | Vinyl Siding |
| Year Built | 2018 |
| Community Features | Clubhouse,Park,Pool,Trash,Walk/Jog Trails |
| New Construction | false |
| Garage Y/N | true |
| Other Structures | No |
| Patio/Porch Features | Front Porch,Screened |
| Architectural Style | Charleston Single |
| Stories Count | 3 |
| Levels | 3 Stories |
| Property Subtype | Single Family Detached |
| Full Baths | 3 |
| Carport Y/N | false |
| Property Attached Y/N | false |
| Green Building Verification Type | HERS Index Score |
| Virtual Tour | https://www.zillow.com/view-imx/055bc719-9a01-401c-b285-ee125baca0a3?setAttribution=mls&wl=true&initialViewType=pano&utm_source=dashboard |
Interior Features
| Interior Amenities | Ceiling - Smooth,High Ceilings,Walk-In Closet(s),Ceiling Fan(s),Bonus,Entrance Foyer,Living/Dining Combo,Loft,Media,In-Law Floorplan,Office,Pantry,Separate Dining,Study |
|---|---|
| Air Conditioning Y/N | true |
| Heating Y/N | true |
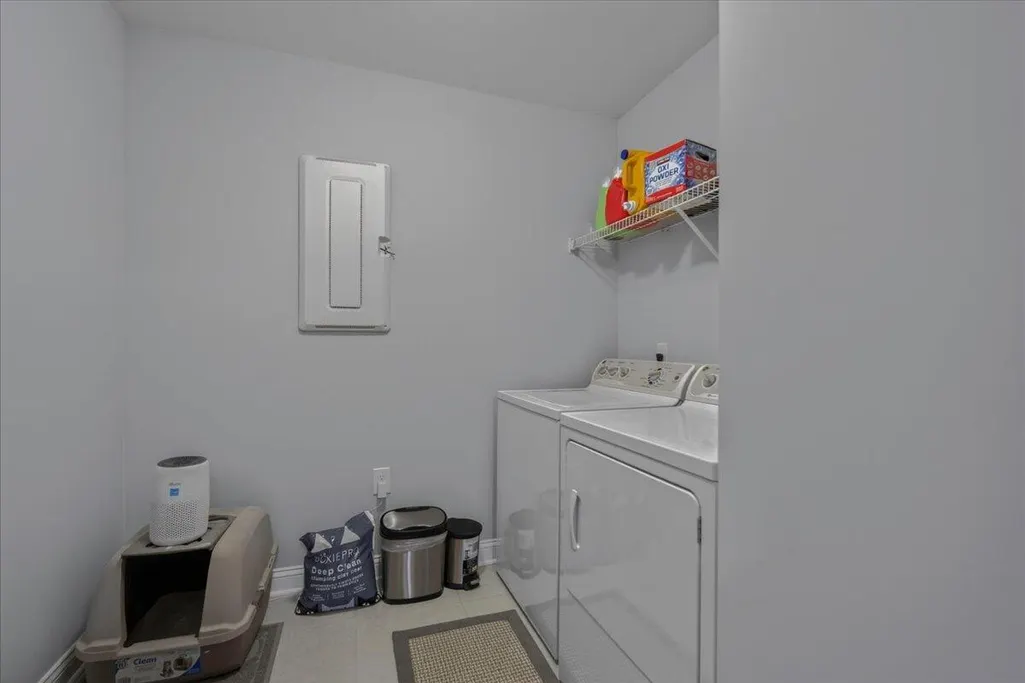
| Laundry Features | Electric Dryer Hookup,Washer Hookup,Laundry Room |
| Total Bedrooms | 4 |
| Fireplace Y/N | true |
| Room Type | Bonus,Foyer,Laundry,Living/Dining Combo,Loft,Media,Mother-In-Law Suite,Office,Pantry,Separate Dining,Study |
| Primary Bedroom Features | Ceiling Fan(s),Walk-In Closet(s) |
| Flooring | Carpet,Ceramic Tile,Wood |
| Fireplace Features | Family Room,Gas Log,One |
| Total Fireplaces | 1 |
Exterior Features
| Lot Size Area | 0.19 |
|---|---|
| Lot Size Acres | 0.19 |
| Lot Features | 0 - .5 Acre,Corner Lot,Level |
| Parking Features | 2 Car Garage,Off Street |
| Water Source | Public |
| Foundation Details | Raised Slab |
| Building Area Total | 2886 |
| Covered Spaces | 2 |
| Exterior Amenities | Balcony,Other,Rain Gutters |
| Total Parking | 2 |
Amenities
- Foreclosure
- Views
- Short Sale
- New Construction
- Adult 55+
- Lease To Own
- No HOA Fees
- Furnished
- Primary On Main
- Air Conditioning
- Seller Finance
- Green
- Fixer Upper
- Horse
- Golf
- Fireplace
- Deck
- Garage
- Basement
- Pool
Property vs Single Family Average in 29455
Price
Year Built
 The data relating to real estate for sale on this web site comes in part from the Broker Reciprocity Program of Charleston Trident Association of REALTORS® -- All information deemed reliable but not guaranteed. All properties are subject to prior sale, change or withdrawal. Neither listing broker(s) or information provider(s) shall be responsible for any typographical errors, misinformation, misprints and shall be held totally harmless. Listing(s) information is provided for consumer's personal,
 Copyright © 2026 of the Coastal Carolinas Association of REALTORS® MLS. This information is deemed reliable, but not guaranteed. Neither the Coastal Carolinas Association of REALTORS®, nor the listing broker, nor their agents or subagents, are responsible for the accuracy of the information. The buyer is responsible for verifying all information. This information is provided by the Coastal Carolinas Association of REALTORS® for use by its members and is not intended for any other purpose. Broker ReciprocitySM information is provided exclusively for consumers' personal, non-commercial use and may not be used for any purpose other than to identify prospective properties consumers may be interested in purchasing.
This data is updated on a daily basis. Some properties which appear for sale on this web site may subsequently have sold and may no longer be available. August 24, 2026 2:23 PM UTC
Copyright © 2026 of the Coastal Carolinas Association of REALTORS® MLS. This information is deemed reliable, but not guaranteed. Neither the Coastal Carolinas Association of REALTORS®, nor the listing broker, nor their agents or subagents, are responsible for the accuracy of the information. The buyer is responsible for verifying all information. This information is provided by the Coastal Carolinas Association of REALTORS® for use by its members and is not intended for any other purpose. Broker ReciprocitySM information is provided exclusively for consumers' personal, non-commercial use and may not be used for any purpose other than to identify prospective properties consumers may be interested in purchasing.
This data is updated on a daily basis. Some properties which appear for sale on this web site may subsequently have sold and may no longer be available. August 24, 2026 2:23 PM UTC
