
Price Reduction - New Construction - Primary on Main
Address
5706 Barbary Coast Road, Hollywood, SC
Price
$ 699,000
Property Attributes
- MLS#26015478
- TypeSingle Family
- Listing Status Active Contingent
- CountyCharleston
- CityHollywood
- Area13 - West of the Ashley beyond Rantowles Creek
- NeighborhoodRoyal Harbor
- Zip29449
- StyleTraditional
- Year Built2025
- Price$ 699,000
- Bedrooms5
- Full Bathrooms3
- Half Bathrooms1
- Sqr Footage3160
- Lot Size0.42 Acres
Data Source:
Charleston Trident MLS (CTARMLS)
Property Description
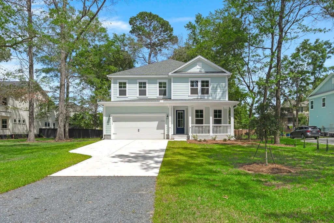
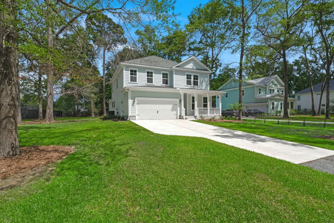
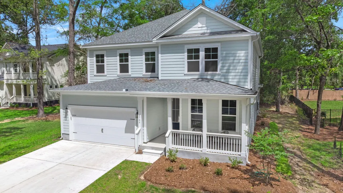
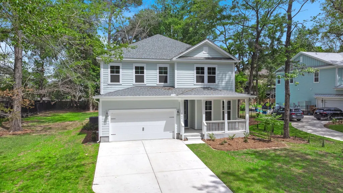
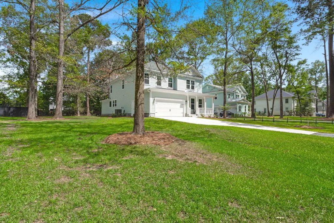
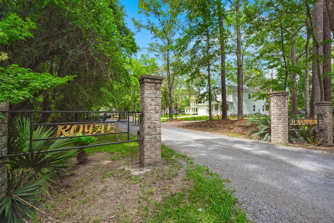
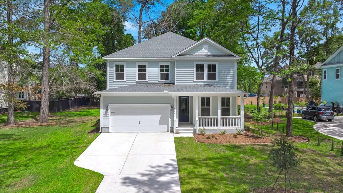
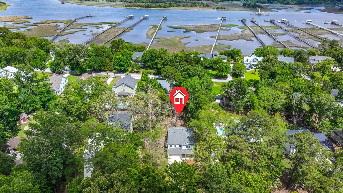
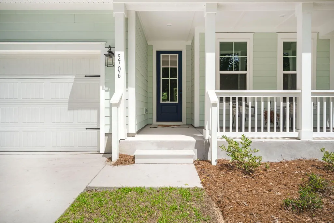
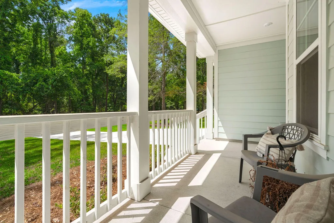
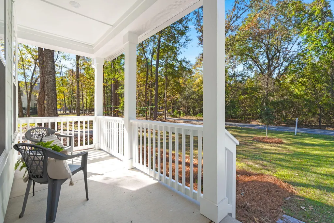
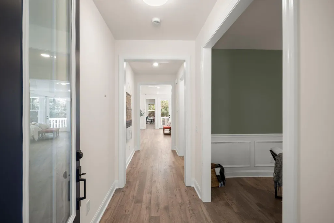
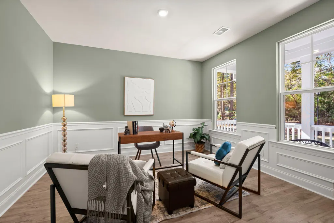
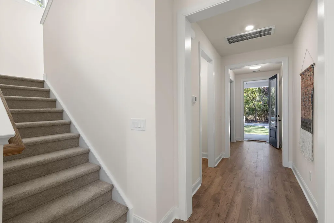
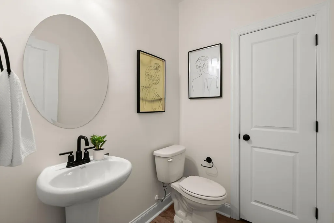
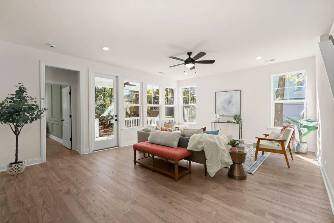
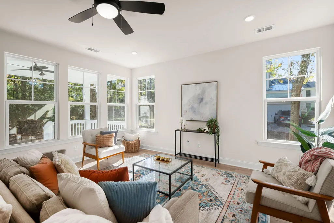
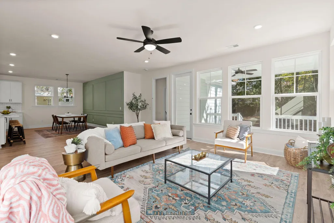
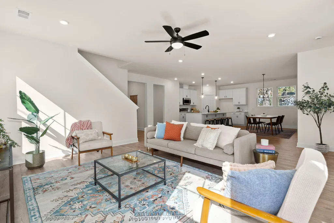
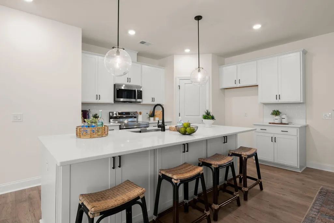
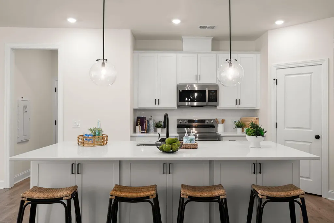
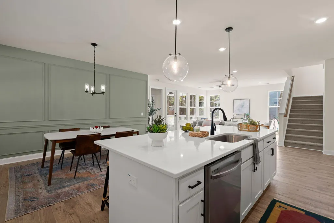
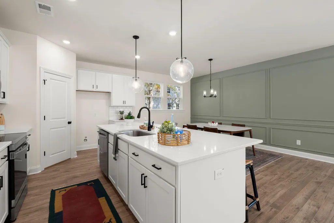
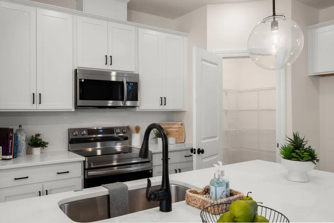
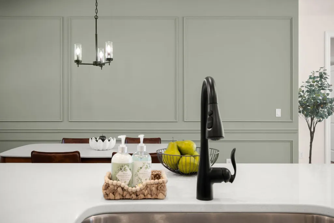
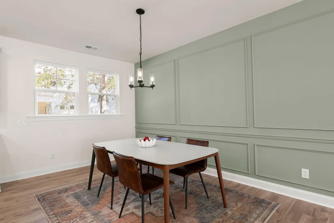
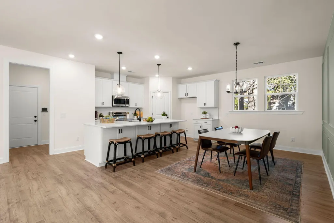
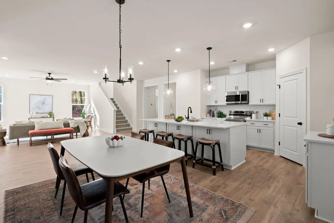
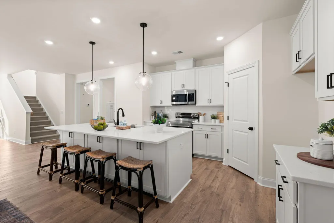
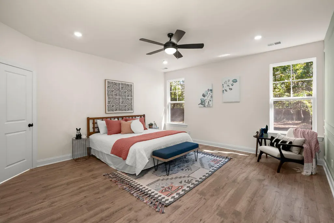
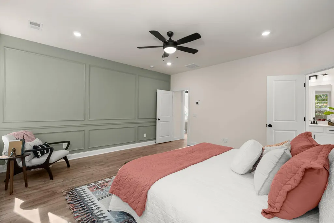
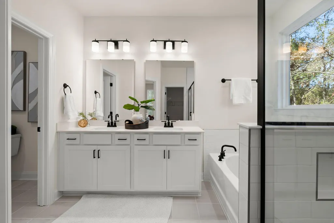
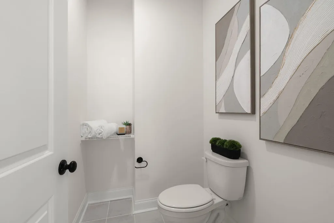
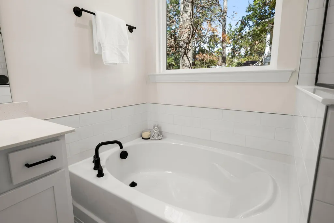
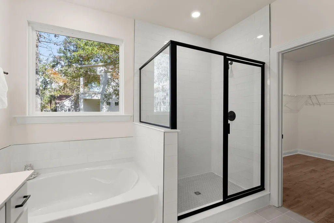
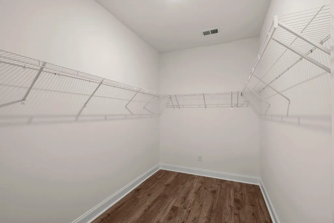
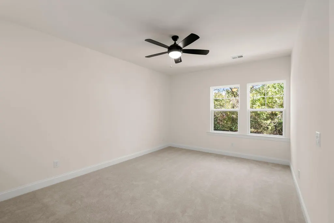
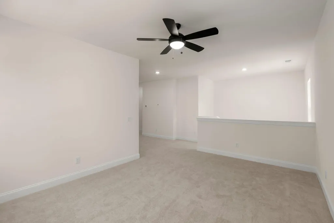
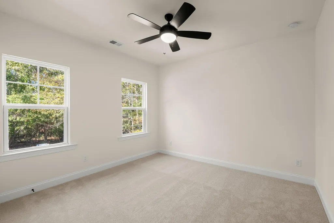
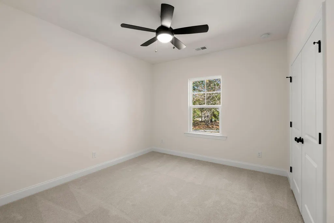
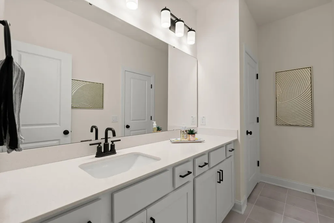
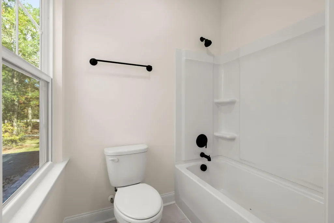
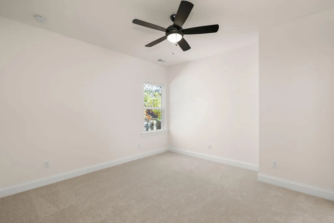
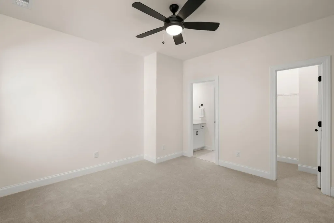
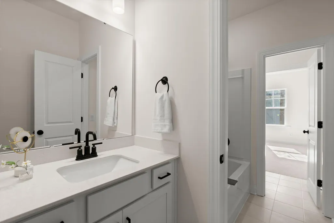
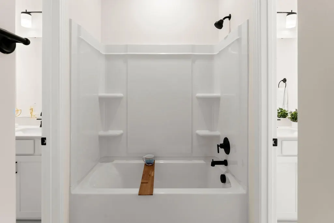
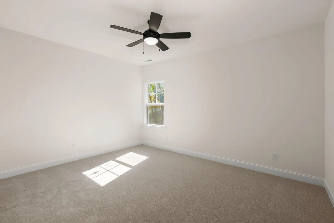
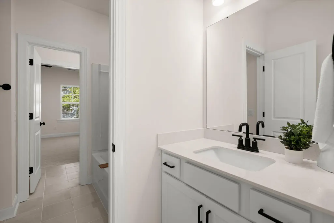
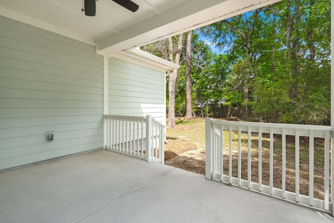
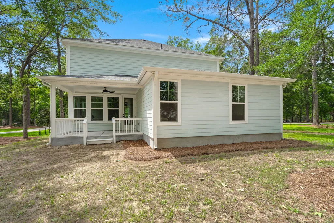
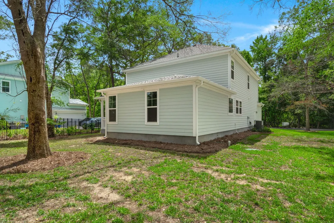
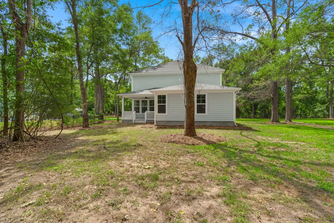
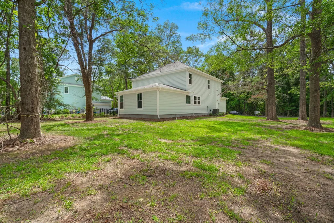
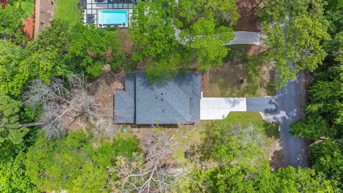
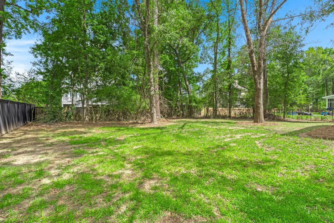
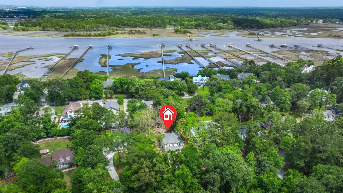
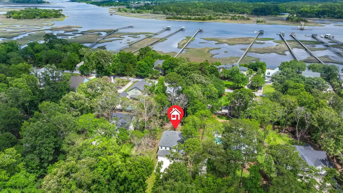
Discover 5706 Barbary Coast Rd -- a move-in-ready new construction home in Royal Harbor, a gated waterfront community in Hollywood, SC where small-neighborhood charm, genuine privacy, and true Lowcountry living come standard. The floor plan includes a highly desirable downstairs primary suite, and right now the builder is offering a rate buy-down financing incentive -- a real opportunity to secure a lower interest rate, a reduced monthly payment, and built-in equity potential from day one. Perfectly positioned just minutes from deep-water access at the John P. Limehouse Boat Landing, close to West Ashley, and an easy 30-minute drive to both Historic Downtown Charleston and Summerville, with Edisto and Folly Beach, scenic farmland, and peaceful nature trails all within easy reach.Step inside to find 9-foot ceilings, rich laminate hardwood floors, and a layout that just makes sense. A front porch sets a welcoming tone, while a two-car garage with workshop space handles the practical side of life. Off the entry, a dedicated flex room makes a natural home office or study, positioned conveniently near a powder room for guests. The heart of the home is an open-concept kitchen and living area built for entertaining -- quartz countertops, a generous center island, stainless steel appliances, and 42" upper cabinets anchor the space, which flows naturally through the family room and out to a covered back porch. The main-level primary suite rounds things out with a walk-in closet, dual vanities, a soaking tub, and a walk-in shower. The second floor offers room to grow, with four additional bedrooms -- two sharing a Jack-and-Jill bath and two with their own private feel and plenty of natural light -- plus two full bathrooms and a spacious loft that adapts easily to a media room, playroom, or secondary living area. Outside, a nearly half-acre lot gives the backyard serious potential: pool, outdoor kitchen, firepit, or simply wide-open space to enjoy the surroundings. Few new construction homes in Hollywood, SC bring together a gated waterfront setting, a versatile five-bedroom layout with a main-level primary suite, and this kind of access to everything the Charleston area has to offer. This one is worth seeing in person.
| Elementary School | Middle School | High School |
|---|---|---|
| E.B. Ellington Elementary School | Baptist Hill Middle School | Baptist Hill High School |
| Price History | |
|---|---|
| 5/28/2026 | Listed $719,000 |
| 7/9/2026 | 1$709,000 |
| 7/30/2026 | 1$699,000 |
General Features
| County | Charleston |
|---|---|
| Property Type | Residential |
| Subdivision Name | Royal Harbor |
| Status | Active Contingent |
| Directions | This Property Is 10.2 From West Ashley. From West Ashley, Follow 17 S Toward Hollywood And Turn Left Onto 162 W, Then Turn Left Onto Chaplain's Landing Road, Then Take The Next Left Onto Royal Harbor Rd, Proceed To The End Of Royal Harbor Rd And Turn Right Onto Barbary Coast. |
| High School | Baptist Hill |
| City | Hollywood |
| MLS Area | 13 - West of the Ashley beyond Rantowles Creek |
| Lot Size Units | Acres |
| Lot Size Square Feet | 18295.2 |
| Elementary School | E.B. Ellington |
| Middle/Junior High School | Baptist Hill |
| Building Area Units | Square Feet |
| Standard Status | Active Under Contract |
| Sewer | Septic Tank |
| Heating | Central |
| Cooling | Central Air |
| Roof | Architectural |
| Garage Spaces | 2 |
| Construction Materials | Cement Siding |
| Year Built | 2025 |
| Community Features | Gated |
| New Construction | true |
| Garage Y/N | true |
| Other Structures | No,Workshop |
| Patio/Porch Features | Patio,Front Porch |
| Architectural Style | Traditional |
| Stories Count | 2 |
| Levels | Two |
| Property Subtype | Single Family Detached |
| Full Baths | 3 |
| Carport Y/N | false |
| Property Attached Y/N | false |
| Home Warranty Y/N | true |
| Primary Bedroom Level | Lower |
Interior Features
| Interior Amenities | Ceiling - Smooth,High Ceilings,Kitchen Island,Walk-In Closet(s),Ceiling Fan(s),Bonus,Family,Great,Media,Study |
|---|---|
| Air Conditioning Y/N | true |
| Heating Y/N | true |
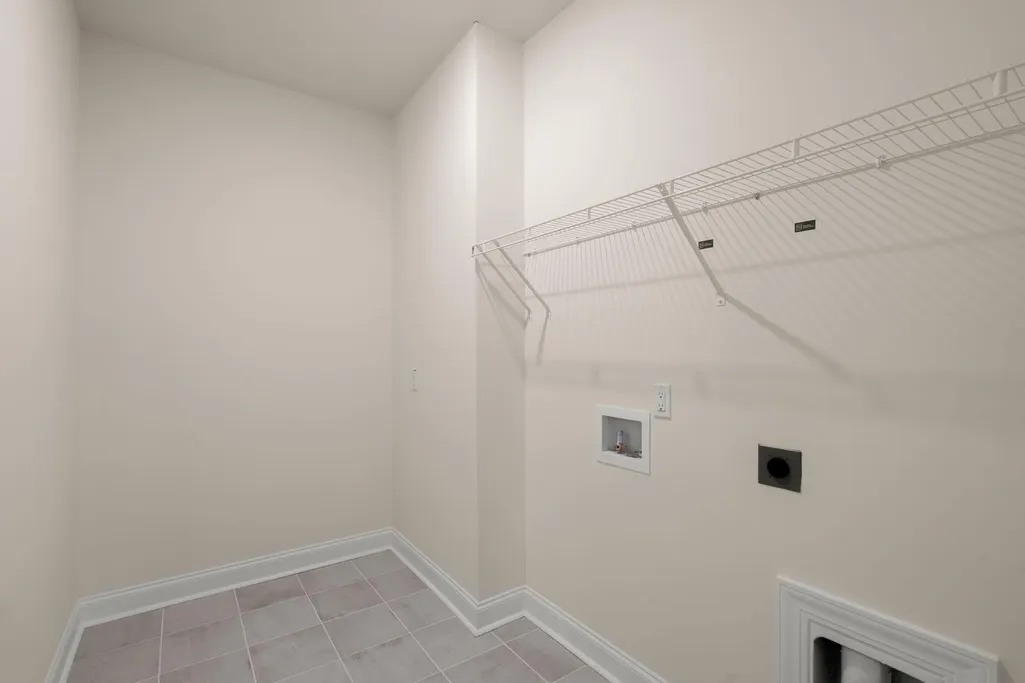
| Laundry Features | Laundry Room |
| Total Bedrooms | 5 |
| Fireplace Y/N | false |
| Half Baths | 1 |
| Room Type | Bonus,Family,Great,Laundry,Media,Study |
| Primary Bedroom Features | Ceiling Fan(s),Garden Tub/Shower,Walk-In Closet(s) |
| Flooring | Carpet,Ceramic Tile,Laminate |
Exterior Features
| Lot Size Area | 0.42 |
|---|---|
| Lot Size Acres | 0.42 |
| Lot Features | 0 - .5 Acre |
| Parking Features | 2 Car Garage,Off Street,Garage Door Opener |
| Water Source | Public |
| Foundation Details | Raised Slab |
| Building Area Total | 3160 |
| Covered Spaces | 2 |
| Total Parking | 2 |
Amenities
- Foreclosure
- Views
- Short Sale
- New Construction
- Adult 55+
- Lease To Own
- No HOA Fees
- Furnished
- Primary On Main
- Air Conditioning
- Seller Finance
- Green
- Fixer Upper
- Horse
- Golf
- Fireplace
- Deck
- Garage
- Basement
- Pool
Property vs Single Family Average in 29449
Price
Year Built
 The data relating to real estate for sale on this web site comes in part from the Broker Reciprocity Program of Charleston Trident Association of REALTORS® -- All information deemed reliable but not guaranteed. All properties are subject to prior sale, change or withdrawal. Neither listing broker(s) or information provider(s) shall be responsible for any typographical errors, misinformation, misprints and shall be held totally harmless. Listing(s) information is provided for consumer's personal,
 Copyright © 2026 of the Coastal Carolinas Association of REALTORS® MLS. This information is deemed reliable, but not guaranteed. Neither the Coastal Carolinas Association of REALTORS®, nor the listing broker, nor their agents or subagents, are responsible for the accuracy of the information. The buyer is responsible for verifying all information. This information is provided by the Coastal Carolinas Association of REALTORS® for use by its members and is not intended for any other purpose. Broker ReciprocitySM information is provided exclusively for consumers' personal, non-commercial use and may not be used for any purpose other than to identify prospective properties consumers may be interested in purchasing.
This data is updated on a daily basis. Some properties which appear for sale on this web site may subsequently have sold and may no longer be available. August 24, 2026 2:23 PM UTC
Copyright © 2026 of the Coastal Carolinas Association of REALTORS® MLS. This information is deemed reliable, but not guaranteed. Neither the Coastal Carolinas Association of REALTORS®, nor the listing broker, nor their agents or subagents, are responsible for the accuracy of the information. The buyer is responsible for verifying all information. This information is provided by the Coastal Carolinas Association of REALTORS® for use by its members and is not intended for any other purpose. Broker ReciprocitySM information is provided exclusively for consumers' personal, non-commercial use and may not be used for any purpose other than to identify prospective properties consumers may be interested in purchasing.
This data is updated on a daily basis. Some properties which appear for sale on this web site may subsequently have sold and may no longer be available. August 24, 2026 2:23 PM UTC
