
Primary on Main

Address
1331 Pherigo Street, Mount Pleasant, SC
Price
$ 2,600,000
Property Attributes
- MLS#26015540
- TypeSingle Family
- Listing Status Active Contingent
- CountyCharleston
- CityMount Pleasant
- Area42 - Mt Pleasant S of IOP Connector
- NeighborhoodOld Mt Pleasant
- Zip29464
- StyleTraditional
- Year Built2024
- Price$ 2,600,000
- Bedrooms5
- Full Bathrooms4
- Half Bathrooms1
- Sqr Footage3182
- Lot Size0.33 Acres
Data Source:
Charleston Trident MLS (CTARMLS)
Property Description
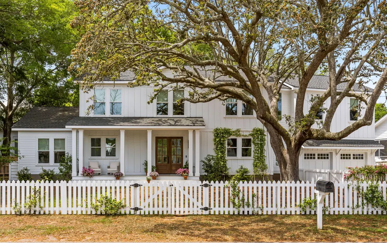
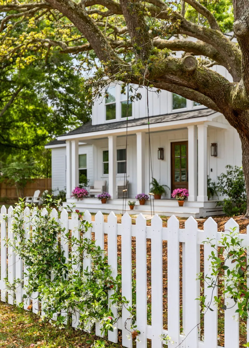
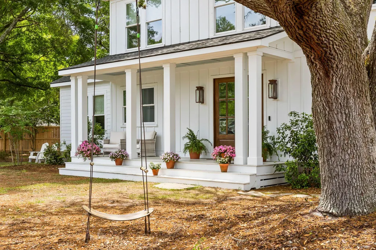
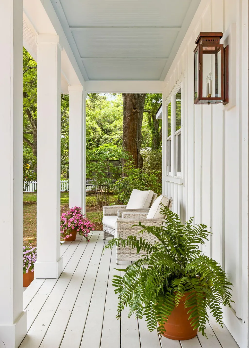
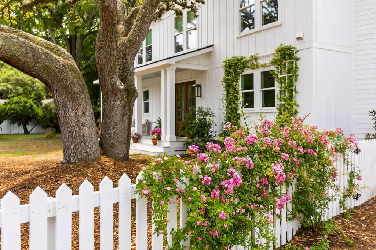
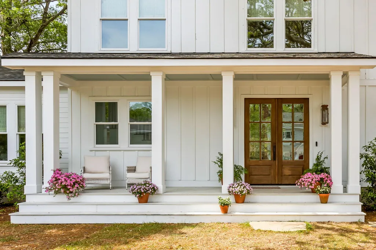
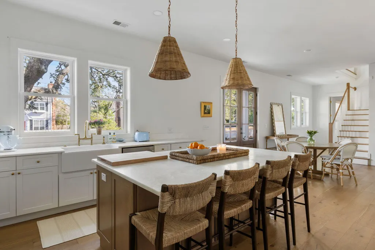
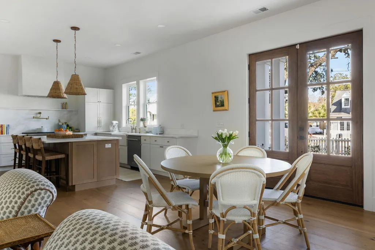
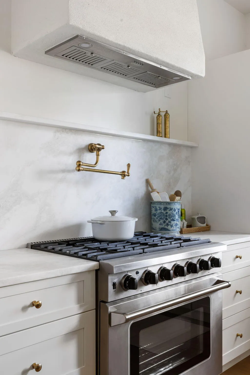
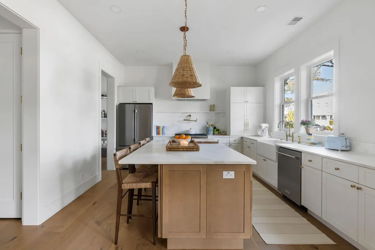
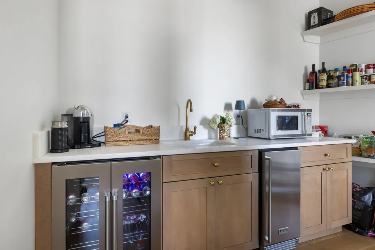
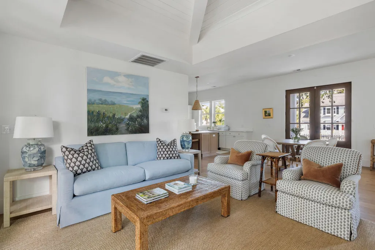
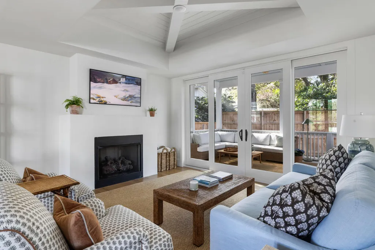
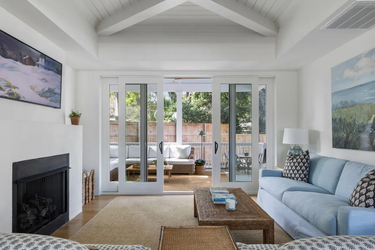
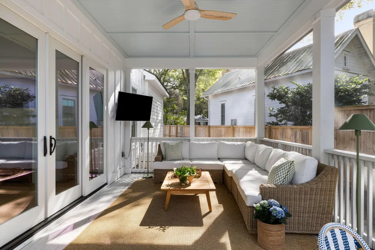
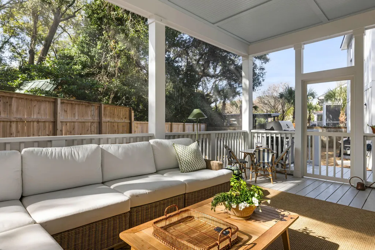
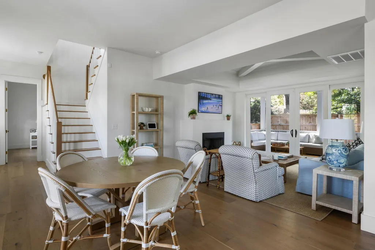
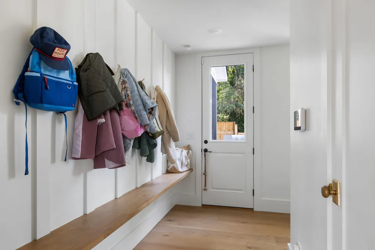
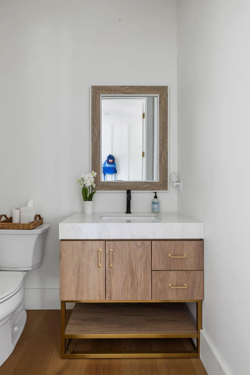
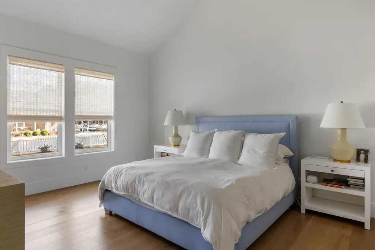
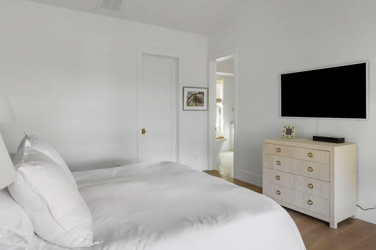
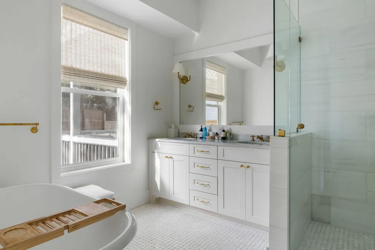
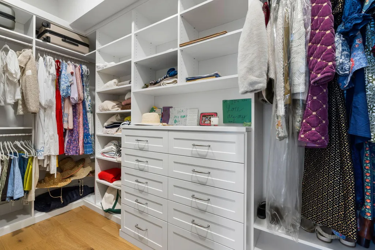
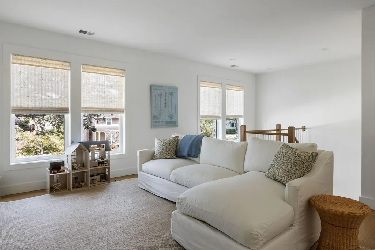
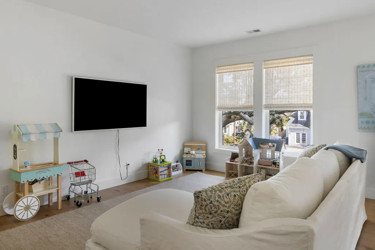
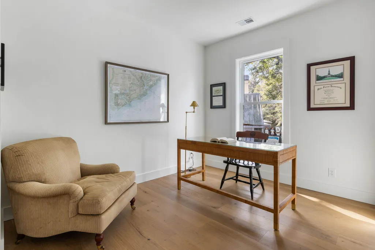
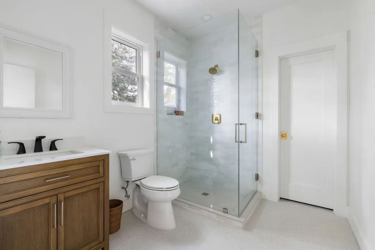
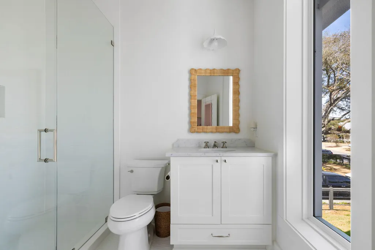
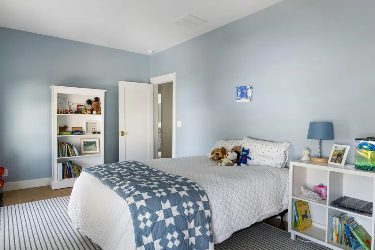
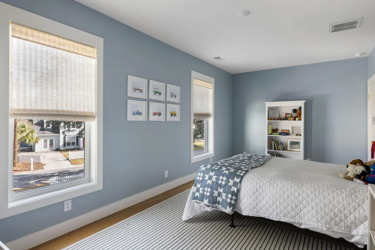
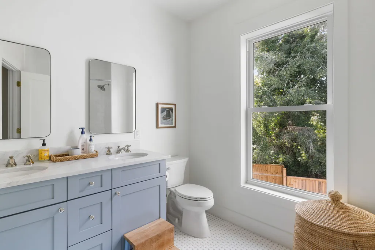
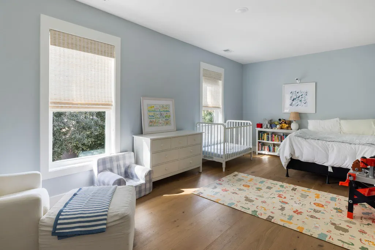
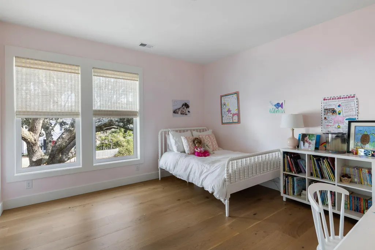
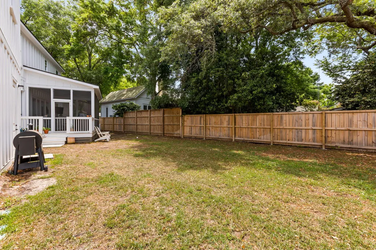
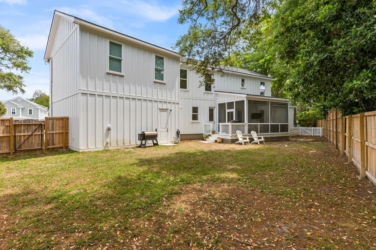
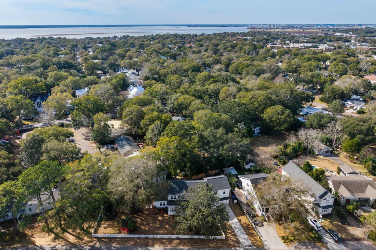
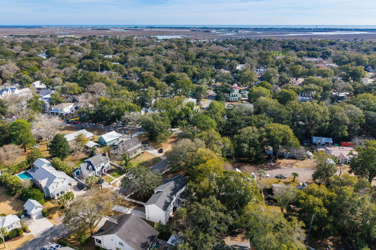
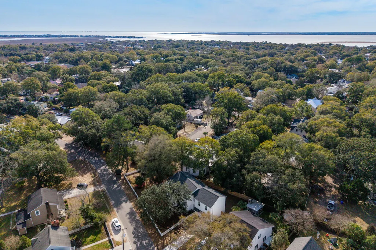
Set on a fully fenced .33-acre lot in the heart of Old Mount Pleasant, 1331 Pherigo Street delivers what buyers have largely stopped finding in this zip code: scale, privacy, newer construction, and a floor plan that actually works for the way people live. This five-bedroom, four-and-a-half-bath home brings together timeless design and high-specification finishes on one of the largest lots available in the neighborhood -- with an approved pool permit already in hand.In Old Mount Pleasant, .33 acres is increasingly hard to come by -- and this one is fully fenced, private, and actually usable. The backyard offers true separation from neighboring homes and the kind of green space that newer construction in this area simply doesn't deliver.The screened back porch opens directly from the living room for easy indoor-outdoor living and a private backyard that gets used. With a pool permit already approved, the next chapter is ready when you are. The main level is open without feeling undefined. Living and dining spaces flow into a chef's kitchen with a marble island and full marble backsplash, custom vent hood with pot filler, Classic Brass plumbing fixtures, upgraded cabinet hardware, and a walk-in pantry with built-in beverage area that pulls real weight as secondary prep and storage. The downstairs primary suite features a vaulted ceiling and custom walk-in closet, set apart from the main living areas. A powder bath and mudroom with built-in bench and storage finish the main level. Upstairs, four bedrooms, three full baths, and a spacious loft work equally well for families, guests, a home office, or a media room. The sellers upgraded with purpose: marble countertops and backsplash, custom bathroom vanities, Classic Brass hardware, upgraded cabinetry, new garage doors, and a two-car garage. The result is a home that feels considered, not pieced together. Old Mount Pleasant puts you minutes from Shem Creek, Coleman Boulevard, the Ravenel Bridge, Sullivan's Island, and everything you need day-to-day -- without the drive. At this price point, on a lot this size, in a nearly new home, it won't last. Newer construction, a third of an acre, backyard privacy, an approved pool permit, and a floor plan with room to grow -- 1331 Pherigo Street is a combination Old Mount Pleasant simply isn't producing anymore.
| Elementary School | Middle School | High School |
|---|---|---|
| Mt. Pleasant Academy Elementary School | Moultrie Middle School | Lucy Beckham High School |
| Price History | |
|---|---|
| 5/29/2026 | Listed $2,600,000 |
General Features
| County | Charleston |
|---|---|
| Property Type | Residential |
| Subdivision Name | Old Mt Pleasant |
| Status | Active Contingent |
| Directions | From Coleman Blvd. Tun Onto Pherigo St. House Will Be On Your Right. |
| High School | Lucy Beckham |
| City | Mount Pleasant |
| MLS Area | 42 - Mt Pleasant S of IOP Connector |
| Lot Size Units | Acres |
| Lot Size Square Feet | 14374.8 |
| Elementary School | Mt. Pleasant Academy |
| Middle/Junior High School | Moultrie |
| Building Area Units | Square Feet |
| Standard Status | Active Under Contract |
| Utilities | Dominion Energy,Mt. P. W/S Comm |
| Sewer | Public Sewer |
| Cooling | Central Air |
| Roof | Architectural |
| Garage Spaces | 2 |
| Construction Materials | Cement Siding |
| Year Built | 2024 |
| Community Features | Trash |
| New Construction | false |
| Garage Y/N | true |
| Other Structures | No |
| Patio/Porch Features | Front Porch,Screened |
| Architectural Style | Traditional |
| Stories Count | 2 |
| Levels | Two |
| Property Subtype | Single Family Detached |
| Full Baths | 4 |
| Carport Y/N | false |
| Property Attached Y/N | false |
| Primary Bedroom Level | Lower |
| Attached Garage | true |
Interior Features
| Interior Amenities | High Ceilings,Walk-In Closet(s),Ceiling Fan(s),Family,Loft,Pantry |
|---|---|
| Air Conditioning Y/N | true |
| Heating Y/N | false |
| Laundry Features | Washer Hookup,Laundry Room |
| Total Bedrooms | 5 |
| Fireplace Y/N | true |
| Half Baths | 1 |
| Room Type | Family,Laundry,Loft,Pantry |
| Primary Bedroom Features | Walk-In Closet(s) |
| Flooring | Ceramic Tile,Wood |
| Fireplace Features | Den,Family Room,One |
| Window Features | Window Treatments - Some |
| Total Fireplaces | 1 |
Exterior Features
| Lot Size Area | 0.33 |
|---|---|
| Lot Size Acres | 0.33 |
| Lot Features | 0 - .5 Acre,Corner Lot,Graded |
| Parking Features | 2 Car Garage,Attached,Off Street |
| Water Source | Public |
| Foundation Details | Raised Slab |
| Building Area Total | 3182 |
| Covered Spaces | 2 |
| Exterior Amenities | Lawn Irrigation |
| Total Parking | 2 |
| Fencing | Privacy,Wood,Fence - Wooden Enclosed |
Amenities
- Foreclosure
- Views
- Short Sale
- New Construction
- Adult 55+
- Lease To Own
- No HOA Fees
- Furnished
- Primary On Main
- Air Conditioning
- Seller Finance
- Green
- Fixer Upper
- Horse
- Golf
- Fireplace
- Deck
- Garage
- Basement
- Pool
Property vs Single Family Average in 29464
Price
Year Built
In The Neighborhood
New Construction
Mount Pleasant
$ 3,250,000
- Type
- Single Family
- Size
- 4,518 SqFt
- Rooms
- 4 Beds + 3.5 Baths
Primary On Main
Mount Pleasant
$ 2,699,000
- Type
- Single Family
- Size
- 4,000 SqFt
- Rooms
- 5 Beds + 4.5 Baths
New Construction
Mount Pleasant
$ 3,895,000
- Type
- Single Family
- Size
- 3,635 SqFt
- Rooms
- 5 Beds + 4.5 Baths
Primary On Main
Mount Pleasant
$ 3,775,000
- Type
- Single Family
- Size
- 5,039 SqFt
- Rooms
- 6 Beds + 5 Baths
 The data relating to real estate for sale on this web site comes in part from the Broker Reciprocity Program of Charleston Trident Association of REALTORS® -- All information deemed reliable but not guaranteed. All properties are subject to prior sale, change or withdrawal. Neither listing broker(s) or information provider(s) shall be responsible for any typographical errors, misinformation, misprints and shall be held totally harmless. Listing(s) information is provided for consumer's personal,
 Copyright © 2026 of the Coastal Carolinas Association of REALTORS® MLS. This information is deemed reliable, but not guaranteed. Neither the Coastal Carolinas Association of REALTORS®, nor the listing broker, nor their agents or subagents, are responsible for the accuracy of the information. The buyer is responsible for verifying all information. This information is provided by the Coastal Carolinas Association of REALTORS® for use by its members and is not intended for any other purpose. Broker ReciprocitySM information is provided exclusively for consumers' personal, non-commercial use and may not be used for any purpose other than to identify prospective properties consumers may be interested in purchasing.
This data is updated on a daily basis. Some properties which appear for sale on this web site may subsequently have sold and may no longer be available. August 24, 2026 2:23 PM UTC
Copyright © 2026 of the Coastal Carolinas Association of REALTORS® MLS. This information is deemed reliable, but not guaranteed. Neither the Coastal Carolinas Association of REALTORS®, nor the listing broker, nor their agents or subagents, are responsible for the accuracy of the information. The buyer is responsible for verifying all information. This information is provided by the Coastal Carolinas Association of REALTORS® for use by its members and is not intended for any other purpose. Broker ReciprocitySM information is provided exclusively for consumers' personal, non-commercial use and may not be used for any purpose other than to identify prospective properties consumers may be interested in purchasing.
This data is updated on a daily basis. Some properties which appear for sale on this web site may subsequently have sold and may no longer be available. August 24, 2026 2:23 PM UTC
