
Price Reduction
Address
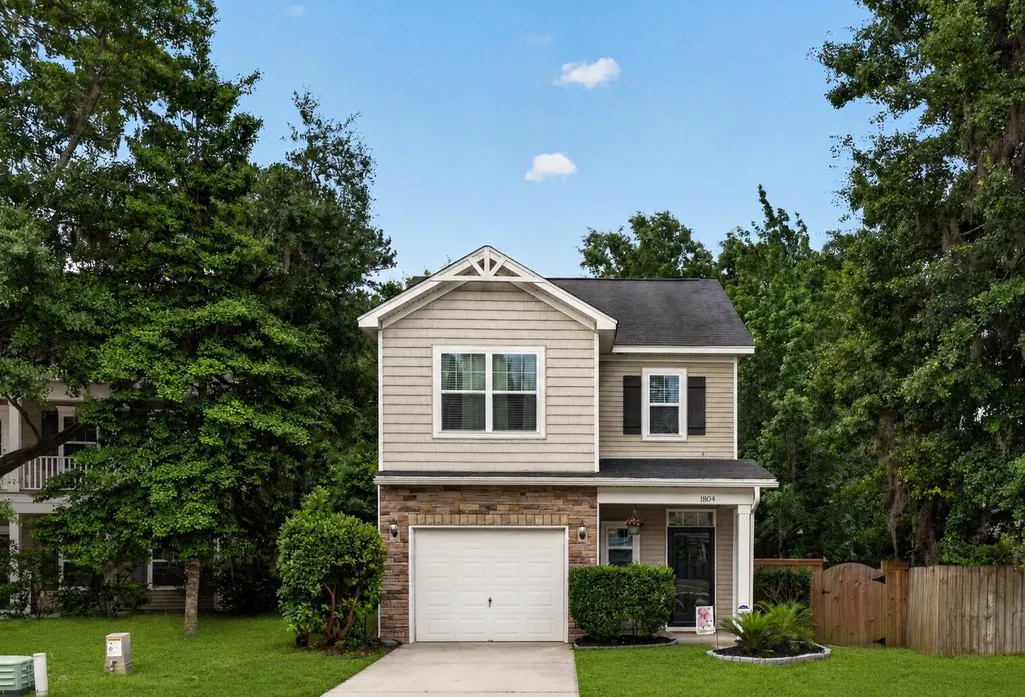
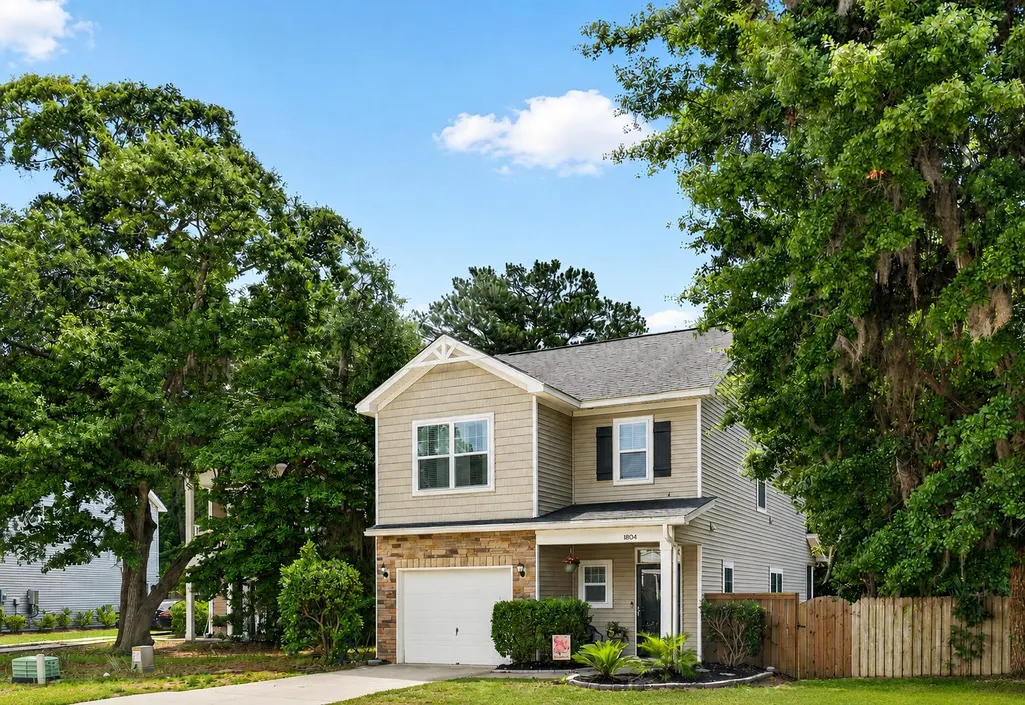
1804 Towne Street, Johns Island, SC
Price
$ 495,000
Property Attributes
- MLS#26015578
- TypeSingle Family
- Listing Status Active
- CountyCharleston
- CityJohns Island
- Area23 - Johns Island
- NeighborhoodThe Cottages at Johns Island
- Zip29455
- StyleTraditional
- Year Built2013
- Price$ 495,000
- Bedrooms3
- Full Bathrooms2
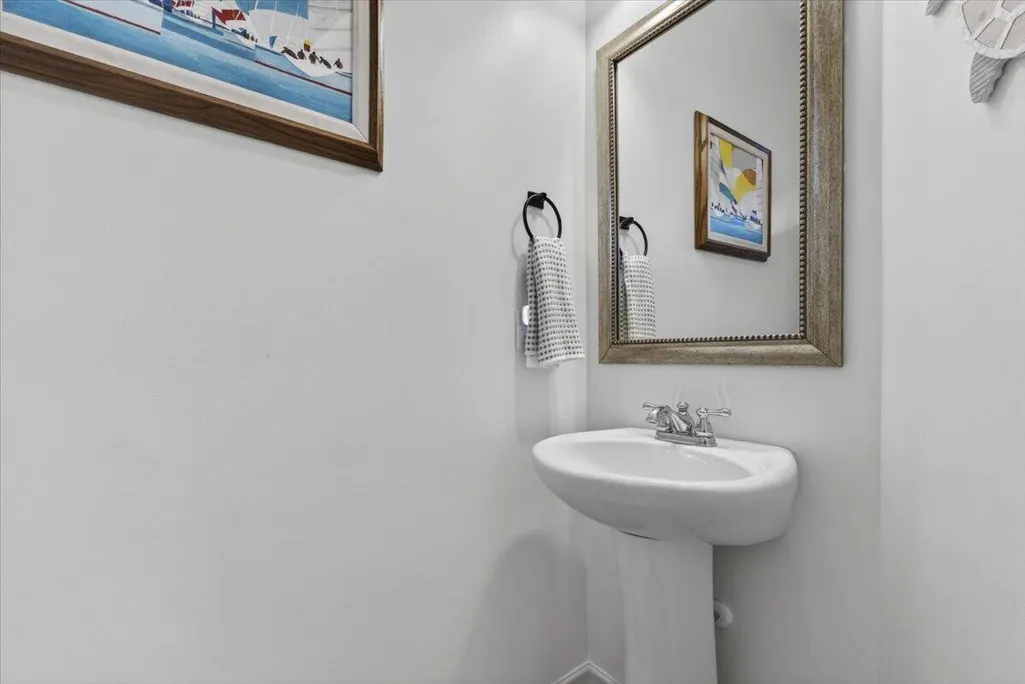
- Half Bathrooms1
- Sqr Footage1656
- Lot Size0.14 Acres
Data Source:
Charleston Trident MLS (CTARMLS)
Property Description
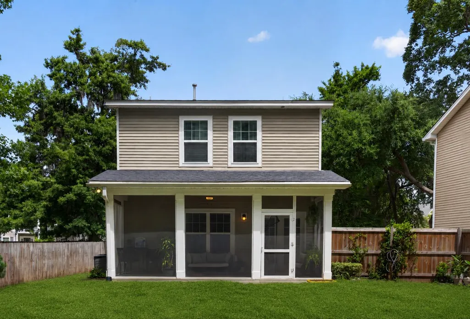
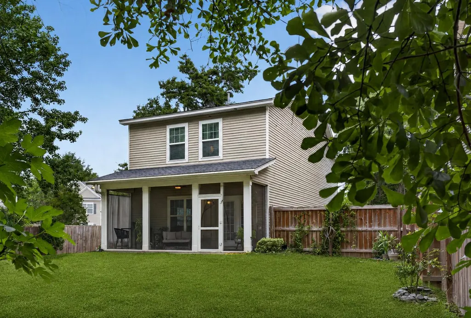
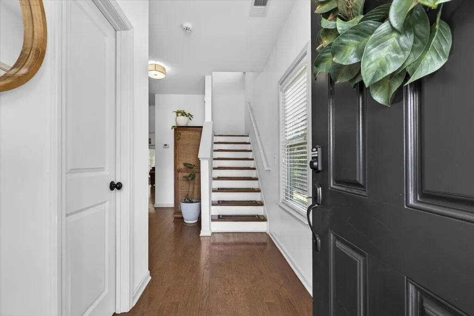
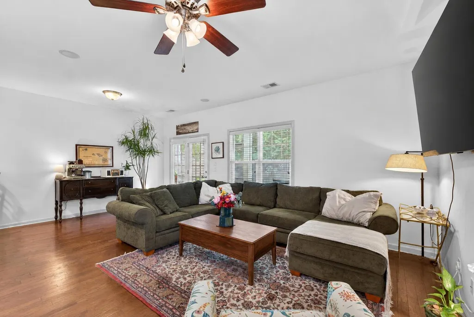
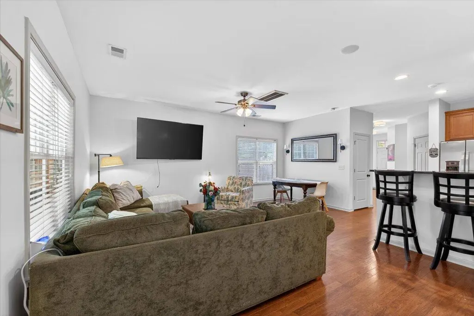
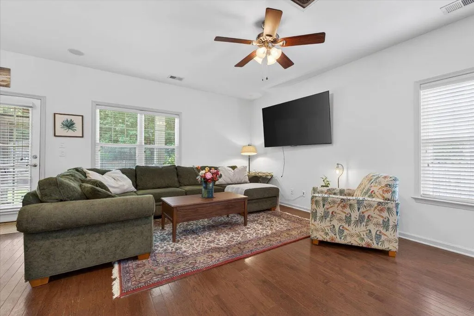
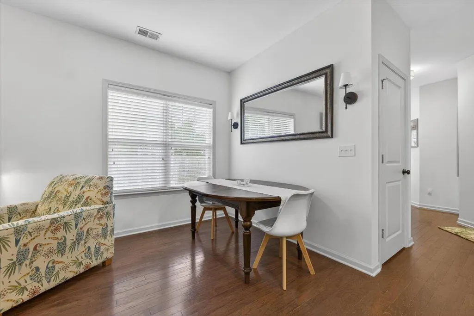
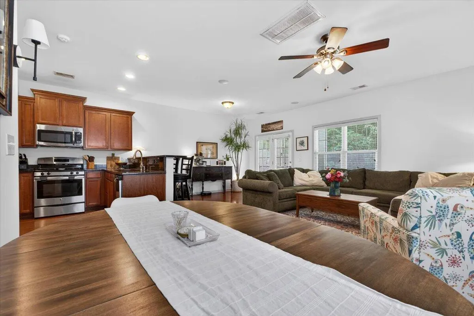
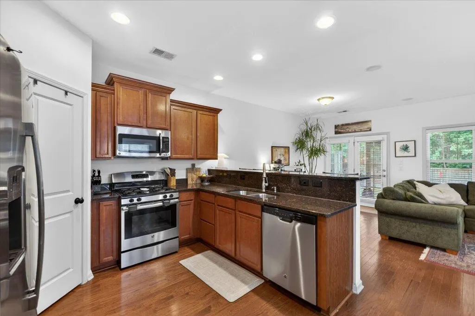
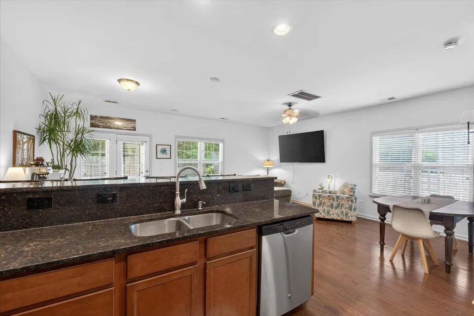
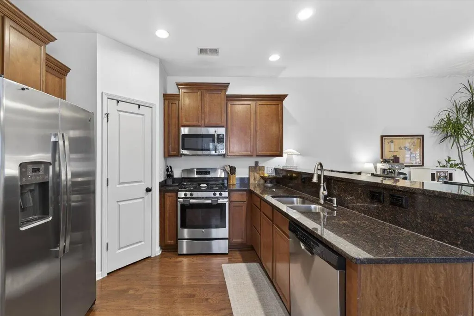
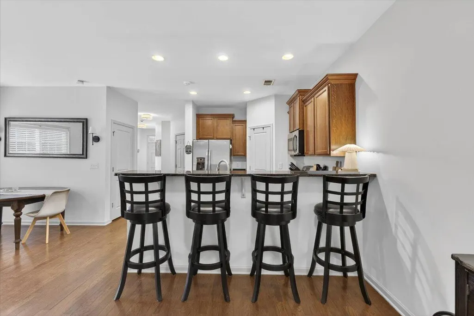
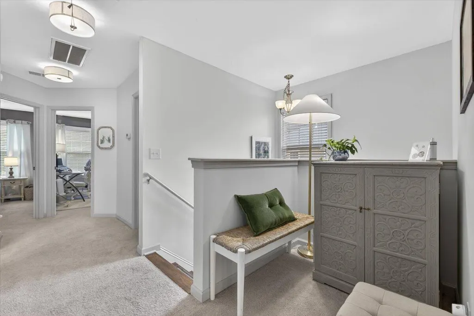
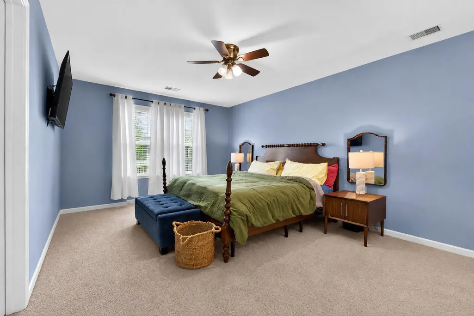
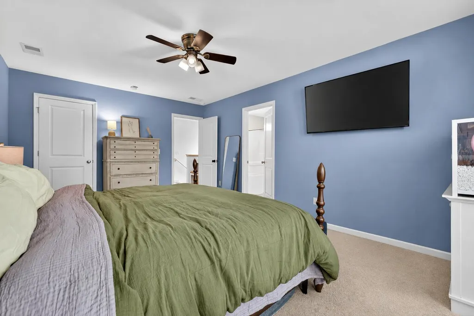
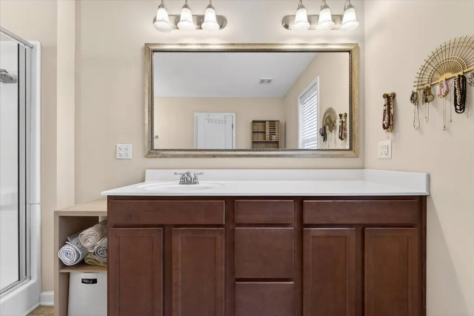
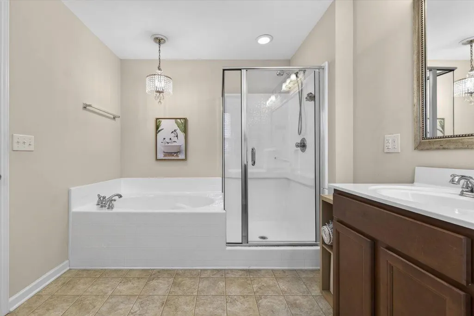
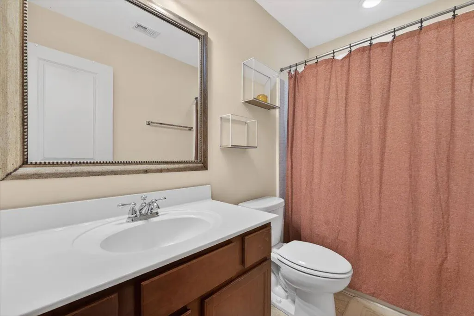
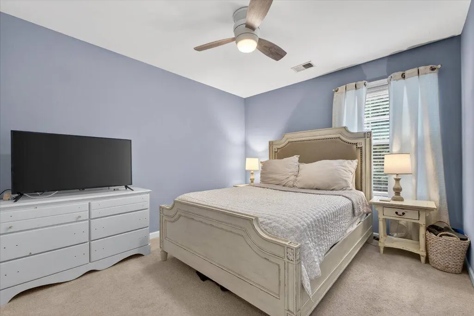
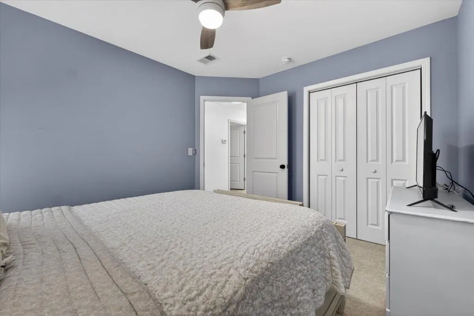
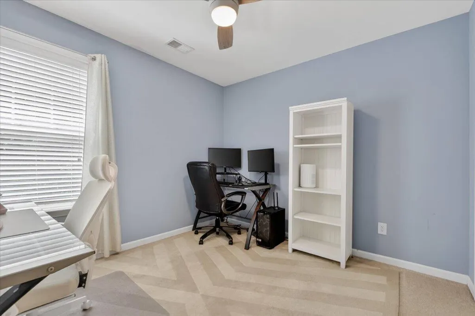
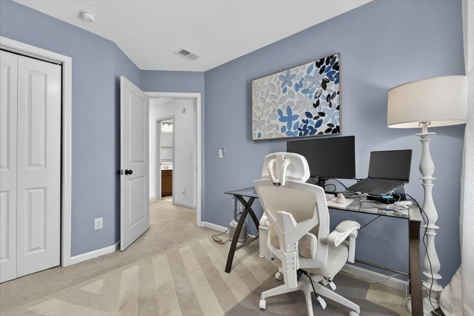
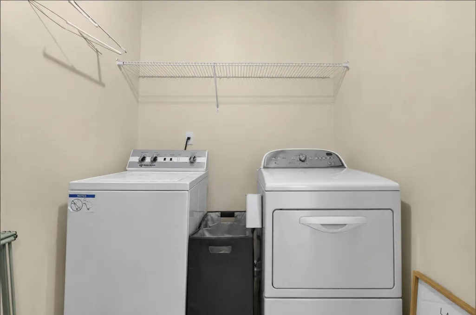
Nestled among mature trees on Johns Island, 1804 Towne Street offers the relaxed lifestyle that makes Lowcountry living so appealing. From the inviting interior spaces to the screened porch and fenced backyard, this home is designed for enjoying both everyday life and time spent outdoors.Inside, the open floor plan creates an inviting flow between the living, dining, and kitchen areas. A breakfast bar provides additional seating, while the dedicated dining area offers plenty of space for everyday meals and entertaining.Upstairs, the spacious primary suite offers a relaxing retreat with a walk-in closet and an en suite bath featuring a dual vanity, tub, and separate shower.Two additional bedrooms, a full bath, and a dedicated laundry room provide plenty of space for family, guests, or a home office. Step outside to the screened porch overlooking the fenced backyard, where mature trees create a peaceful and private setting. Whether you're enjoying your morning coffee, hosting friends, or unwinding after a long day, this outdoor space is designed to be enjoyed year-round. Ideally situated just minutes from local restaurants, shopping, and a short drive to downtown Charleston, this home offers both convenience and the laid-back lifestyle that makes Johns Island so desirable.
| Elementary School | Middle School | High School |
|---|---|---|
| Angel Oak ES 4K-1/Johns Island ES 2-5 Elementary School | Haut Gap Middle School | St. Johns High School |
| Price History | |
|---|---|
| 5/29/2026 | Listed $509,000 |
| 6/22/2026 | 1$505,000 |
| 7/20/2026 | 1$499,000 |
| 8/19/2026 | 1$495,000 |
General Features
| County | Charleston |
|---|---|
| Property Type | Residential |
| Subdivision Name | The Cottages at Johns Island |
| Status | Active |
| Directions | Maybank Hwy Towards Johns Island, After Intersection Of River Rd And Maybank, Towne Street Is Located Just Past The Post Office On The Right. |
| High School | St. Johns |
| City | Johns Island |
| MLS Area | 23 - Johns Island |
| Lot Size Units | Acres |
| Lot Size Square Feet | 6098.4 |
| Elementary School | Angel Oak ES 4K-1/Johns Island ES 2-5 |
| Middle/Junior High School | Haut Gap |
| Building Area Units | Square Feet |
| Standard Status | Active |
| Sewer | Public Sewer |
| Heating | Central |
| Cooling | Central Air |
| Roof | Architectural |
| Garage Spaces | 1 |
| Construction Materials | Stone Veneer,Vinyl Siding |
| Year Built | 2013 |
| New Construction | false |
| Garage Y/N | true |
| Other Structures | No |
| Patio/Porch Features | Screened |
| Architectural Style | Traditional |
| Stories Count | 2 |
| Levels | Two |
| Property Subtype | Single Family Detached |
| Full Baths | 2 |
| Carport Y/N | false |
| Property Attached Y/N | false |
| Entry Location | Ground Level |
| Primary Bedroom Level | Upper |
Interior Features
| Interior Amenities | Garden Tub/Shower,Walk-In Closet(s),Eat-in Kitchen,Living/Dining Combo,Pantry |
|---|---|
| Air Conditioning Y/N | true |
| Heating Y/N | true |
| Laundry Features | Electric Dryer Hookup,Washer Hookup |
| Total Bedrooms | 3 |
| Fireplace Y/N | false |
| Half Baths | 1 |
| Room Type | Eat-In-Kitchen,Living/Dining Combo,Pantry |
| Flooring | Carpet,Wood |
Exterior Features
| Lot Size Area | 0.14 |
|---|---|
| Lot Size Acres | 0.14 |
| Lot Features | 0 - .5 Acre,Wooded |
| Parking Features | 1 Car Garage |
| Water Source | Public |
| Foundation Details | Slab |
| Building Area Total | 1656 |
| Covered Spaces | 1 |
| Total Parking | 1 |
| Fencing | Wood |
Amenities
- Foreclosure
- Views
- Short Sale
- New Construction
- Adult 55+
- Lease To Own
- No HOA Fees
- Furnished
- Primary On Main
- Air Conditioning
- Seller Finance
- Green
- Fixer Upper
- Horse
- Golf
- Fireplace
- Deck
- Garage
- Basement
- Pool
Property vs Single Family Average in 29455
Price
Year Built
 The data relating to real estate for sale on this web site comes in part from the Broker Reciprocity Program of Charleston Trident Association of REALTORS® -- All information deemed reliable but not guaranteed. All properties are subject to prior sale, change or withdrawal. Neither listing broker(s) or information provider(s) shall be responsible for any typographical errors, misinformation, misprints and shall be held totally harmless. Listing(s) information is provided for consumer's personal,
 Copyright © 2026 of the Coastal Carolinas Association of REALTORS® MLS. This information is deemed reliable, but not guaranteed. Neither the Coastal Carolinas Association of REALTORS®, nor the listing broker, nor their agents or subagents, are responsible for the accuracy of the information. The buyer is responsible for verifying all information. This information is provided by the Coastal Carolinas Association of REALTORS® for use by its members and is not intended for any other purpose. Broker ReciprocitySM information is provided exclusively for consumers' personal, non-commercial use and may not be used for any purpose other than to identify prospective properties consumers may be interested in purchasing.
This data is updated on a daily basis. Some properties which appear for sale on this web site may subsequently have sold and may no longer be available. August 24, 2026 2:23 PM UTC
Copyright © 2026 of the Coastal Carolinas Association of REALTORS® MLS. This information is deemed reliable, but not guaranteed. Neither the Coastal Carolinas Association of REALTORS®, nor the listing broker, nor their agents or subagents, are responsible for the accuracy of the information. The buyer is responsible for verifying all information. This information is provided by the Coastal Carolinas Association of REALTORS® for use by its members and is not intended for any other purpose. Broker ReciprocitySM information is provided exclusively for consumers' personal, non-commercial use and may not be used for any purpose other than to identify prospective properties consumers may be interested in purchasing.
This data is updated on a daily basis. Some properties which appear for sale on this web site may subsequently have sold and may no longer be available. August 24, 2026 2:23 PM UTC
