
Price Reduction
Address
971 Cliffwood Drive, Mount Pleasant, SC
Price
$ 1,875,000
Property Attributes
- MLS#26015638
- TypeSingle Family
- Listing Status Active
- CountyCharleston
- CityMount Pleasant
- Area42 - Mt Pleasant S of IOP Connector
- NeighborhoodThe Groves
- Zip29464
- StyleRanch
- Year Built1956
- Price$ 1,875,000
- Bedrooms3
- Full Bathrooms2
- Half Bathrooms0
- Sqr Footage1876
- Lot Size0.48 Acres
Data Source:
Charleston Trident MLS (CTARMLS)
Property Description
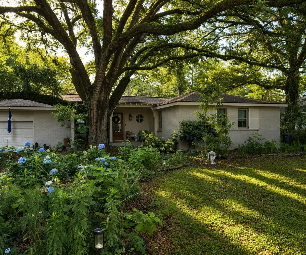
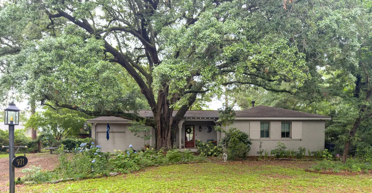
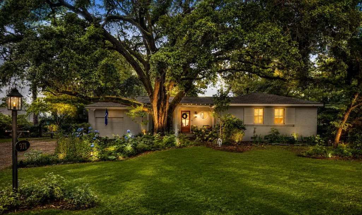
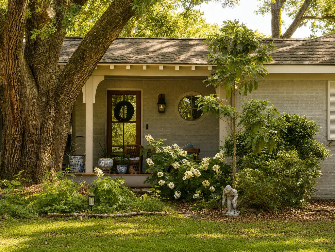
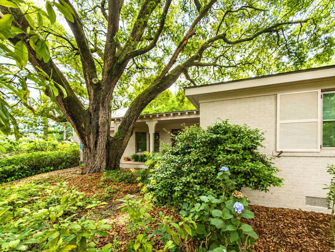
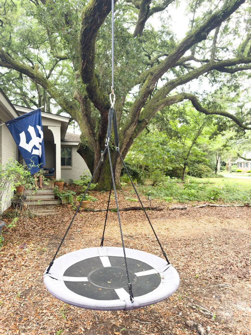
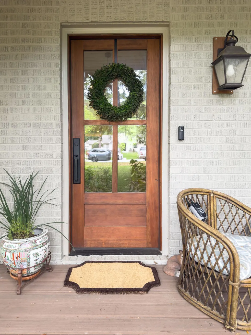
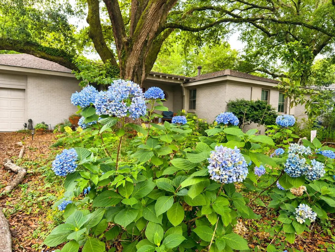
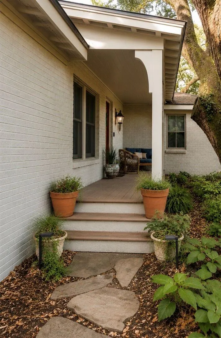
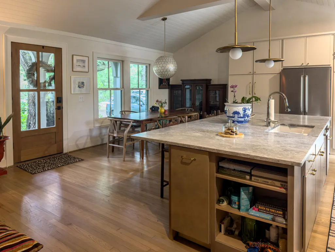
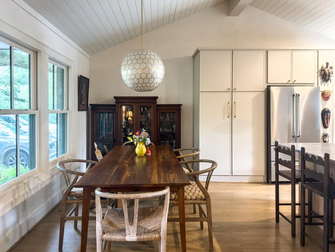
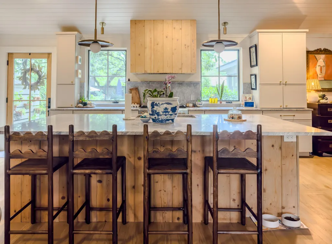
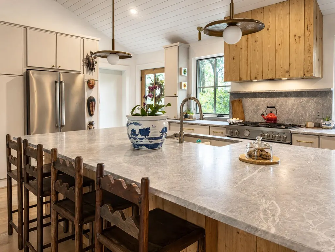
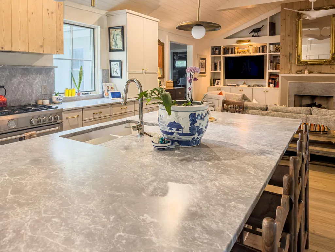
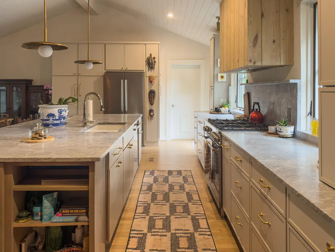
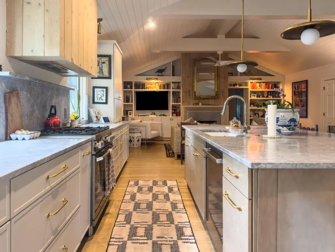
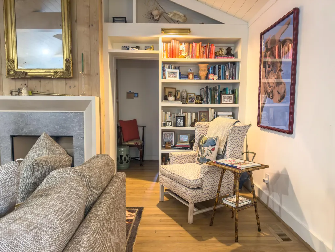
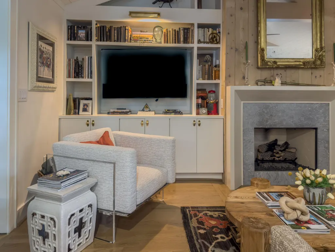
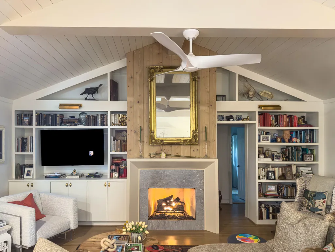
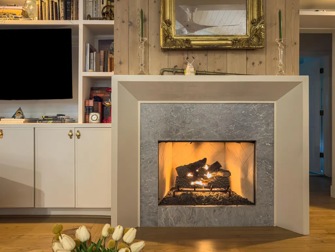
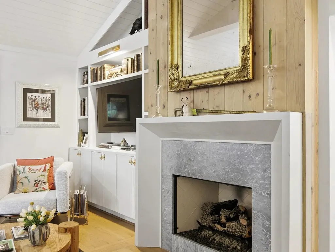
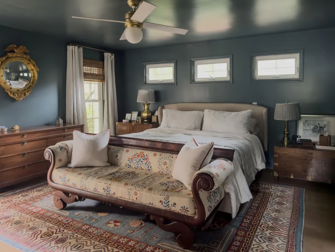
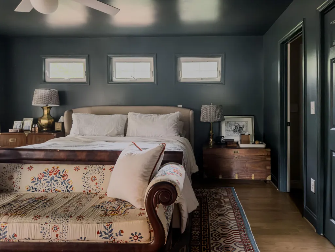
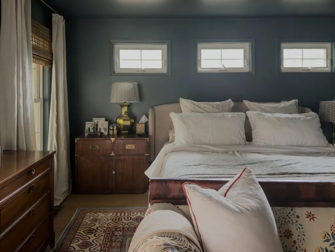
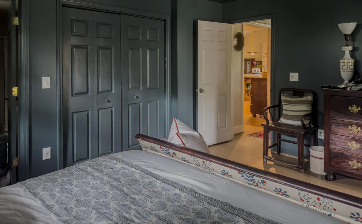
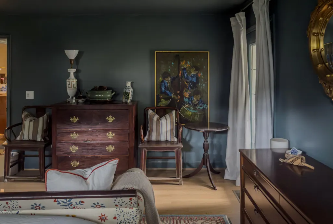
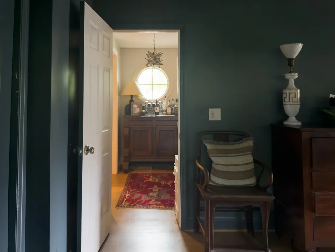
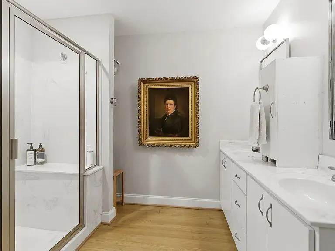
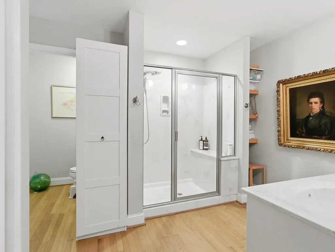
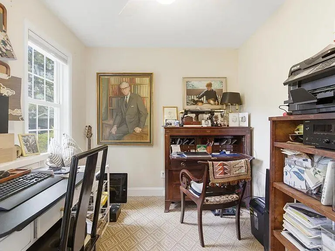
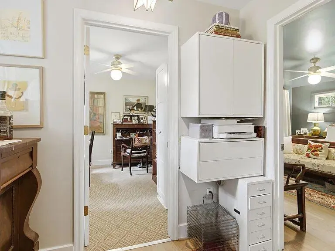
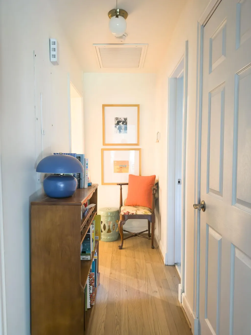
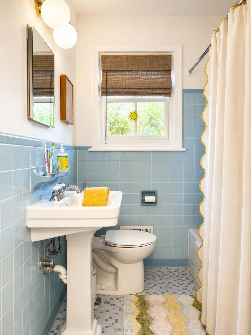
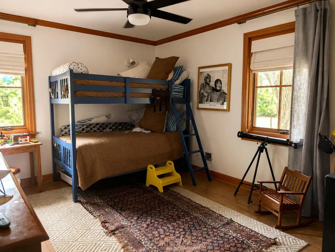
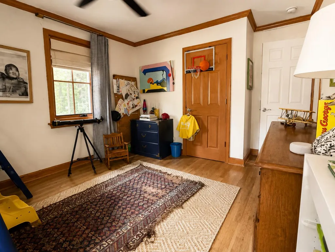
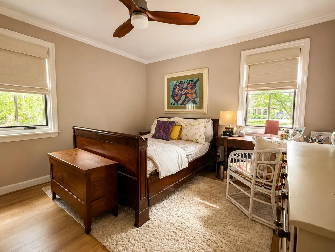
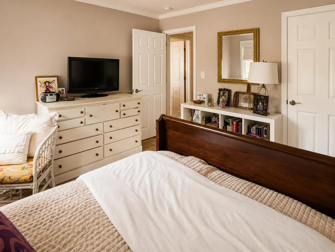
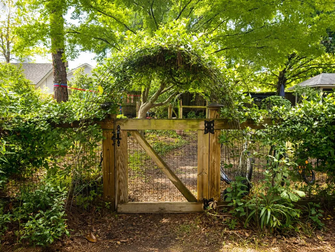
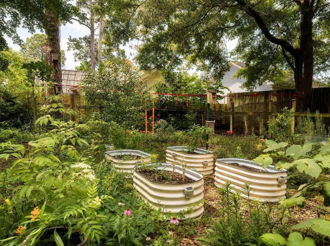
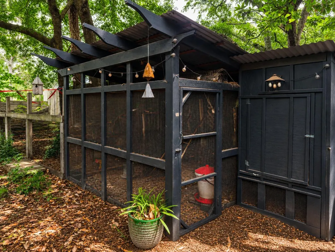
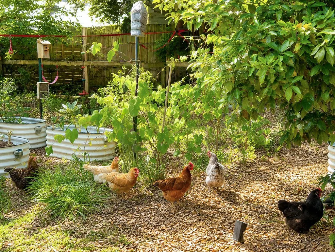
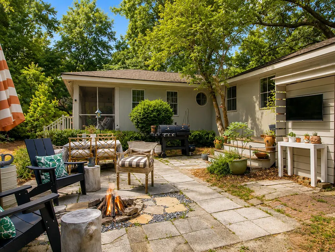
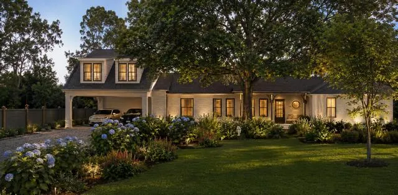
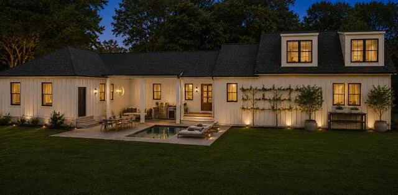
Located in the heart of The Groves--one of Mount Pleasant's most beloved and established neighborhoods--971 Cliffwood Drive offers a rare combination of timeless charm, thoughtful renovations, and room to grow.Set on nearly half an acre beneath a canopy of mature oaks and pines, including a magnificent live oak that anchors the front yard, this beautifully renovated home offers a conceptual floor plan for a future addition and plunge pool, showcasing the home's expansion potential to five bedrooms, four full baths, and two half baths. An existing open building permit from the current renovation may allow a future owner to pursue the addition through a permit revision rather than initiating an entirely new permit application, subject to Town approval.Inside, a stunning 2025 renovation transformed the home's main living spaces into a bright, welcoming retreat. Vaulted ceilings, exposed beams, custom built-ins, and a fireplace create a warm and inviting gathering space, while expansive windows fill the home with natural light and frame views of the lush backyard. The reimagined kitchen features custom cabinetry, marble countertops, a generous island, new appliances, and designer finishes that feel both timeless and relaxed. The flexible floor plan includes a dedicated office or flex space, comfortable bedrooms, and a private primary suite, with refinished hardwood floors flowing throughout the home. Extensive improvements include a new roof, HVAC updates, all new ductwork, an encapsulated crawl space, upgraded tankless water heater, new windows and doors, insulation, and exterior enhancements, providing peace of mind for years to come. Outside, the backyard feels like a private retreat. Mature landscaping, raised garden beds, entertaining space, and the shade of towering trees create a setting that is both peaceful and welcoming. Whether hosting friends around the fire pit, gardening on a Saturday morning, or simply enjoying the beauty of the surrounding canopy, this is outdoor living at its best. Just minutes from Sullivan's Island, Shem Creek, and historic downtown Charleston, the location offers the perfect balance of convenience and neighborhood charm. Whether enjoyed exactly as it is today or expanded using the included conceptual floor plan, 971 Cliffwood Drive presents a unique opportunity to put down roots in one of Mount Pleasant's most treasured neighborhoods. Combining character, modern updates, exceptional outdoor space, and future potential, this is the kind of property that rarely becomes available.
| Elementary School | Middle School | High School |
|---|---|---|
| Mt. Pleasant Academy Elementary School | Moultrie Middle School | Lucy Beckham High School |
| Price History | |
|---|---|
| 5/29/2026 | Listed $1,985,000 |
| 7/31/2026 | 6$1,875,000 |
General Features
| County | Charleston |
|---|---|
| Property Type | Residential |
| Subdivision Name | The Groves |
| Status | Active |
| Directions | From Coleman Blvd, Turn Onto Cliffwood, House Is On Right. |
| High School | Lucy Beckham |
| City | Mount Pleasant |
| MLS Area | 42 - Mt Pleasant S of IOP Connector |
| Lot Size Units | Acres |
| Lot Size Square Feet | 20908.8 |
| Elementary School | Mt. Pleasant Academy |
| Middle/Junior High School | Moultrie |
| Building Area Units | Square Feet |
| Standard Status | Active |
| Utilities | Dominion Energy,Mt. P. W/S Comm |
| Sewer | Public Sewer |
| Cooling | Central Air |
| Roof | Asphalt |
| Garage Spaces | 1 |
| Construction Materials | Brick Veneer |
| Year Built | 1956 |
| New Construction | false |
| Garage Y/N | true |
| Other Structures | No |
| Patio/Porch Features | Front Porch,Screened |
| Architectural Style | Ranch |
| Stories Count | 1 |
| Levels | One |
| Property Subtype | Single Family Detached |
| Full Baths | 2 |
| Carport Y/N | false |
| Property Attached Y/N | false |
Interior Features
| Interior Amenities | Ceiling - Cathedral/Vaulted,Ceiling - Smooth,Kitchen Island,Ceiling Fan(s),Eat-in Kitchen,Family,Office |
|---|---|
| Air Conditioning Y/N | true |
| Heating Y/N | false |
| Laundry Features | Washer Hookup,Laundry Room |
| Total Bedrooms | 3 |
| Fireplace Y/N | true |
| Room Type | Eat-In-Kitchen,Family,Laundry,Office |
| Primary Bedroom Features | Ceiling Fan(s) |
| Flooring | Wood |
| Fireplace Features | Gas Log,One |
| Total Fireplaces | 1 |
Exterior Features
| Lot Size Area | 0.48 |
|---|---|
| Lot Size Acres | 0.48 |
| Lot Features | 0 - .5 Acre |
| Parking Features | 1 Car Garage,Off Street |
| Water Source | Public |
| Foundation Details | Crawl Space |
| Building Area Total | 1876 |
| Covered Spaces | 1 |
| Total Parking | 1 |
| Fencing | Rear Only,Wood |
Amenities
- Foreclosure
- Views
- Short Sale
- New Construction
- Adult 55+
- Lease To Own
- No HOA Fees
- Furnished
- Primary On Main
- Air Conditioning
- Seller Finance
- Green
- Fixer Upper
- Horse
- Golf
- Fireplace
- Deck
- Garage
- Basement
- Pool
Property vs Single Family Average in 29464
Price
Year Built
In The Neighborhood
New Construction
Mount Pleasant
$ 3,500,000
- Type
- Single Family
- Size
- 4,336 SqFt
- Rooms
- 5 Beds + 4.5 Baths
Primary On Main
Mount Pleasant
$ 3,500,000
- Type
- Single Family
- Size
- 3,482 SqFt
- Rooms
- 5 Beds + 4.5 Baths
Primary On Main
Mount Pleasant
$ 3,200,000
- Type
- Single Family
- Size
- 3,265 SqFt
- Rooms
- 4 Beds + 5.5 Baths
 The data relating to real estate for sale on this web site comes in part from the Broker Reciprocity Program of Charleston Trident Association of REALTORS® -- All information deemed reliable but not guaranteed. All properties are subject to prior sale, change or withdrawal. Neither listing broker(s) or information provider(s) shall be responsible for any typographical errors, misinformation, misprints and shall be held totally harmless. Listing(s) information is provided for consumer's personal,
 Copyright © 2026 of the Coastal Carolinas Association of REALTORS® MLS. This information is deemed reliable, but not guaranteed. Neither the Coastal Carolinas Association of REALTORS®, nor the listing broker, nor their agents or subagents, are responsible for the accuracy of the information. The buyer is responsible for verifying all information. This information is provided by the Coastal Carolinas Association of REALTORS® for use by its members and is not intended for any other purpose. Broker ReciprocitySM information is provided exclusively for consumers' personal, non-commercial use and may not be used for any purpose other than to identify prospective properties consumers may be interested in purchasing.
This data is updated on a daily basis. Some properties which appear for sale on this web site may subsequently have sold and may no longer be available. August 24, 2026 2:23 PM UTC
Copyright © 2026 of the Coastal Carolinas Association of REALTORS® MLS. This information is deemed reliable, but not guaranteed. Neither the Coastal Carolinas Association of REALTORS®, nor the listing broker, nor their agents or subagents, are responsible for the accuracy of the information. The buyer is responsible for verifying all information. This information is provided by the Coastal Carolinas Association of REALTORS® for use by its members and is not intended for any other purpose. Broker ReciprocitySM information is provided exclusively for consumers' personal, non-commercial use and may not be used for any purpose other than to identify prospective properties consumers may be interested in purchasing.
This data is updated on a daily basis. Some properties which appear for sale on this web site may subsequently have sold and may no longer be available. August 24, 2026 2:23 PM UTC
