
Price Reduction - Primary on Main - Eco Friendly
Address
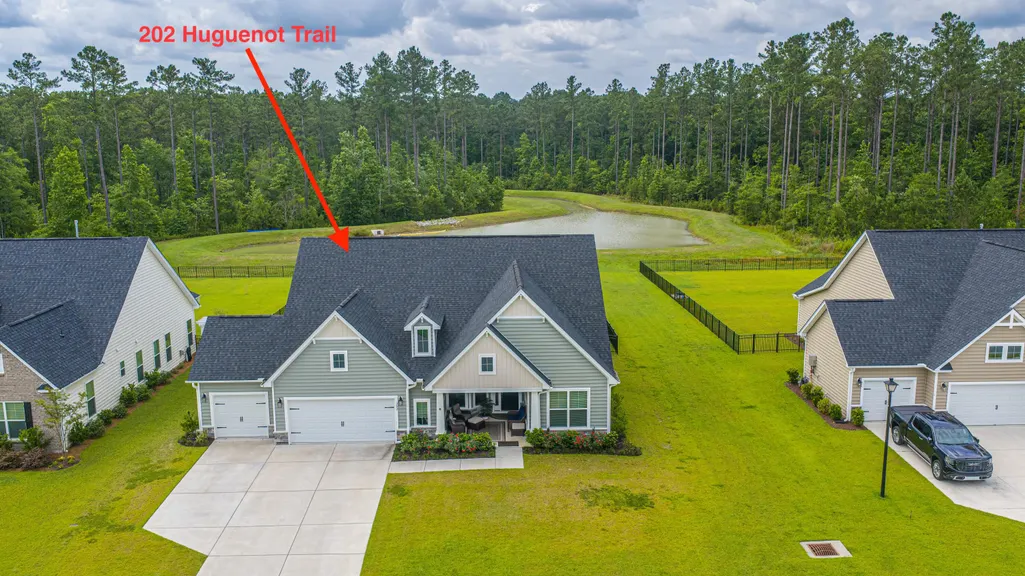
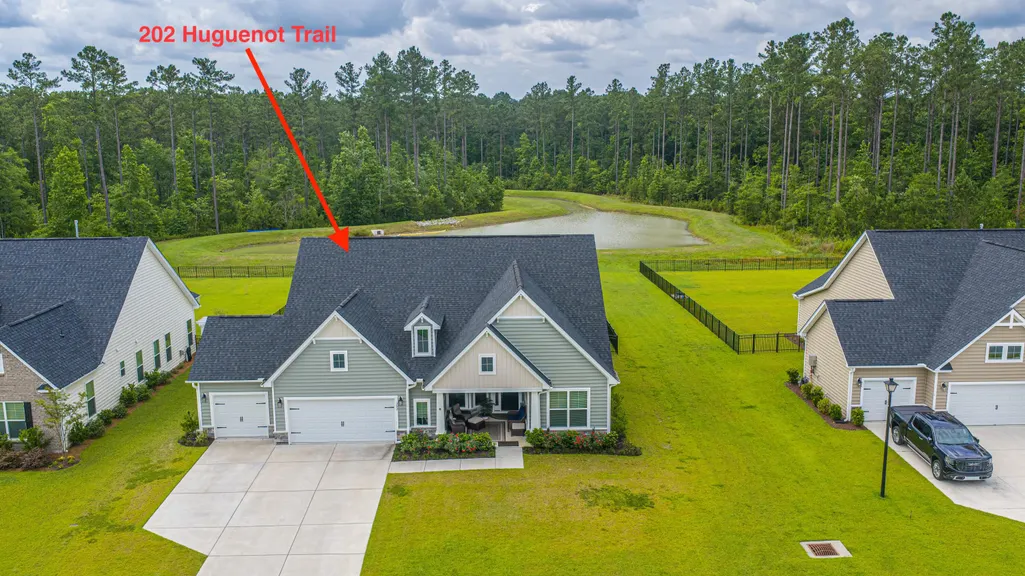
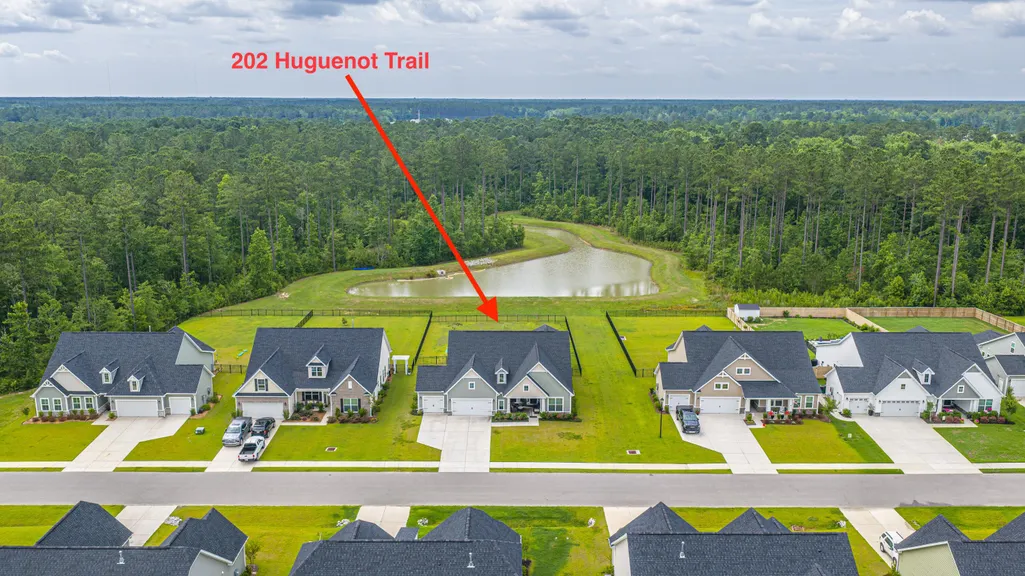
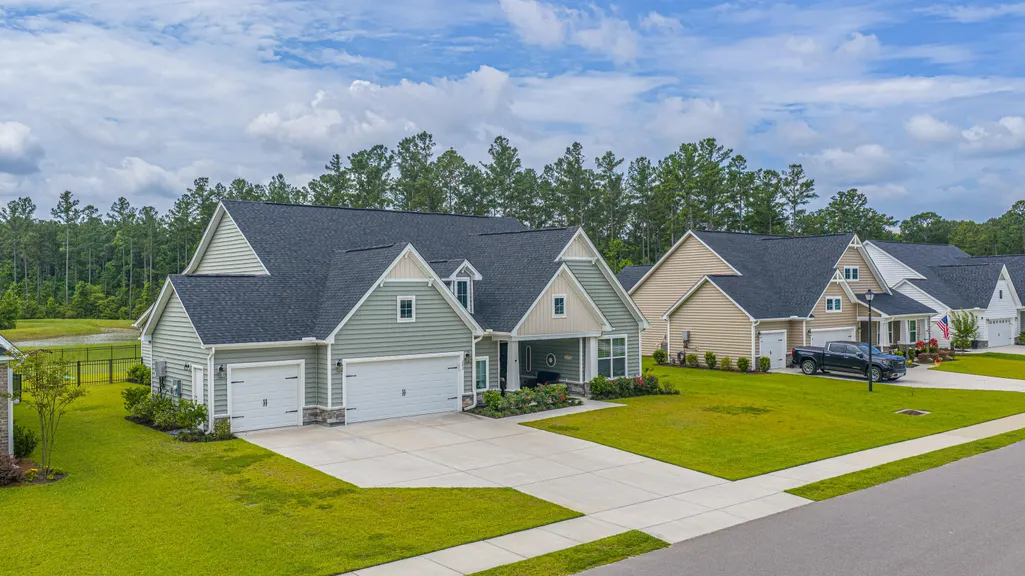
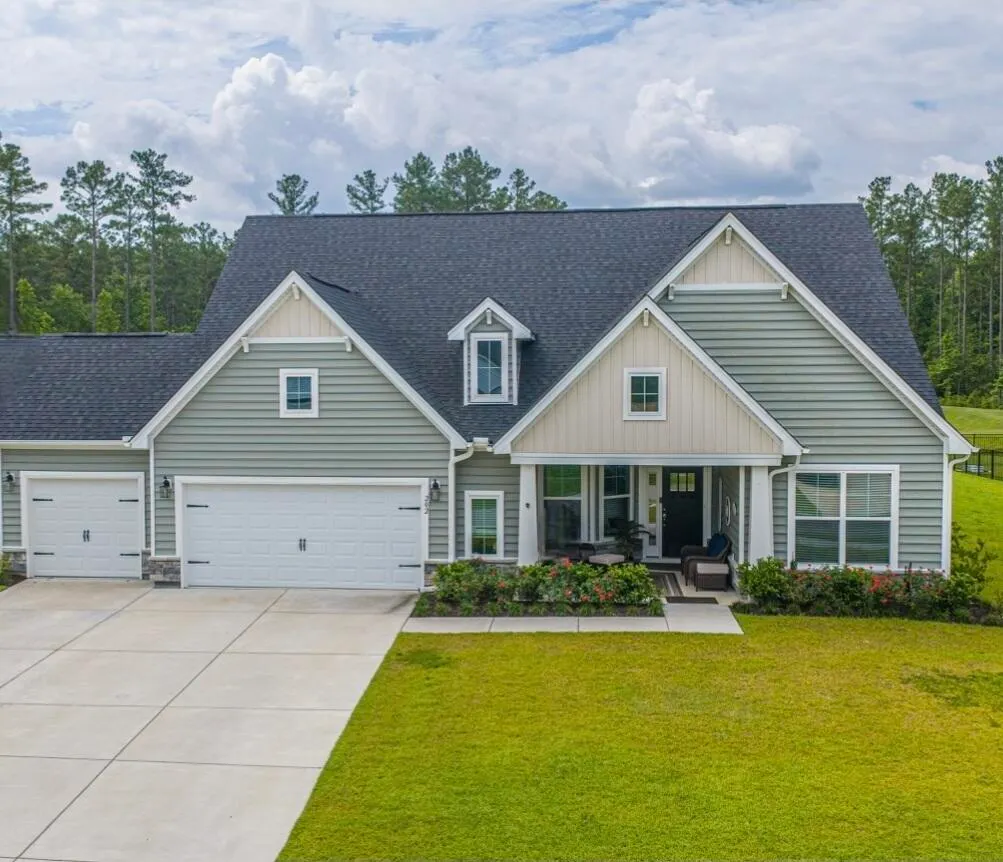
202 Huguenot Trail, Huger, SC
Price
$ 739,999
Property Attributes
- MLS#26015787
- TypeSingle Family
- Listing Status Active Contingent
- CountyBerkeley
- CityHuger
- Area75 - Cross, St.Stephen, Bonneau, Rural Berkeley Cty
- NeighborhoodFrench Quarter Creek
- Zip29450
- StyleRanch
- Year Built2024
- Price$ 739,999
- Bedrooms4
- Full Bathrooms3
- Half Bathrooms1
- Sqr Footage3130
- Lot Size0.37 Acres
Data Source:
Charleston Trident MLS (CTARMLS)
Property Description
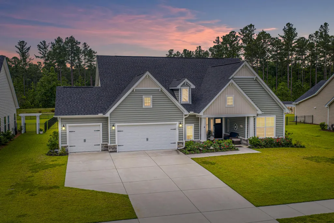
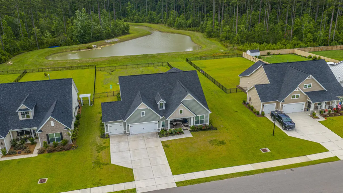
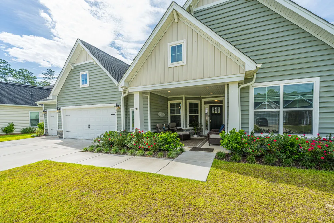
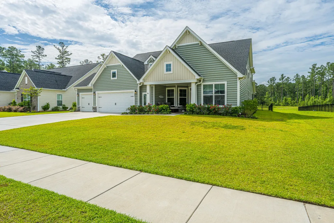
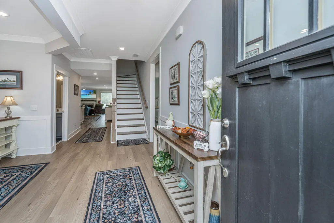
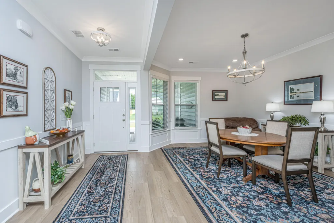
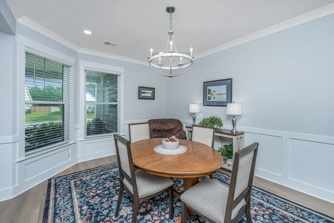
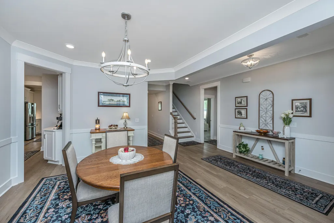
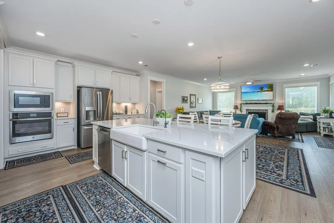
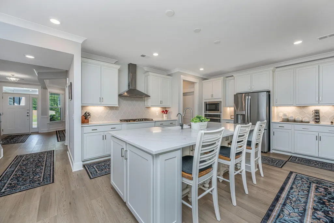
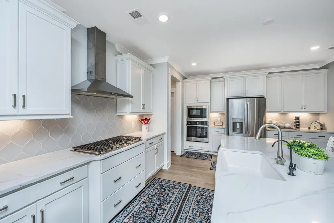
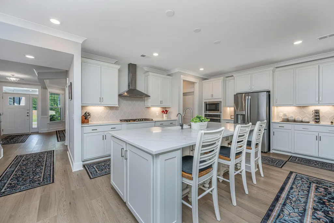
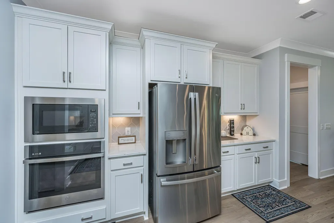
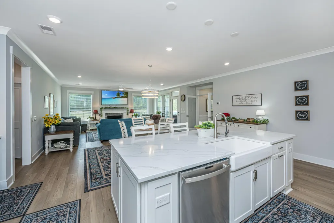
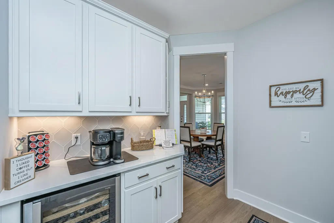
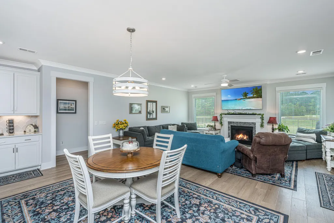
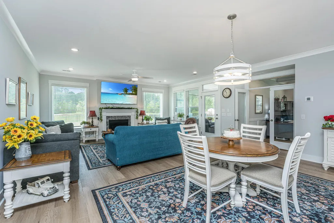
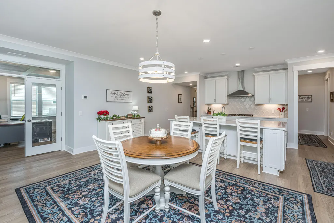
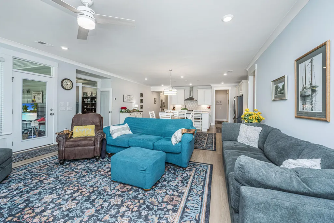
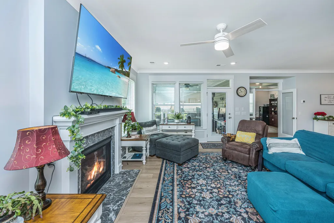
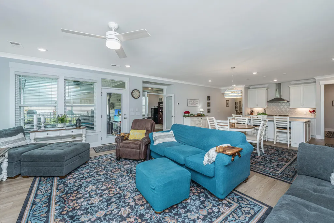
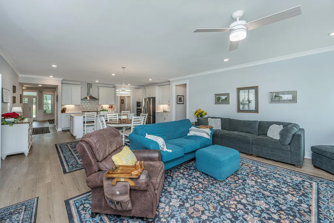
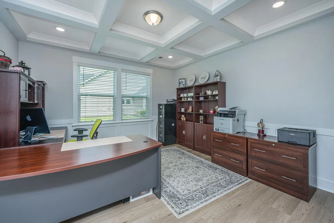
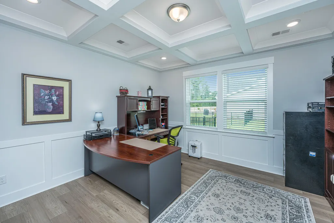
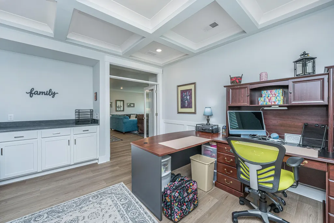
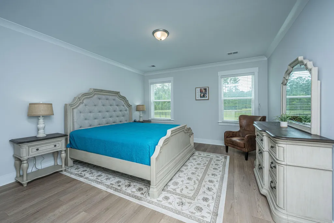
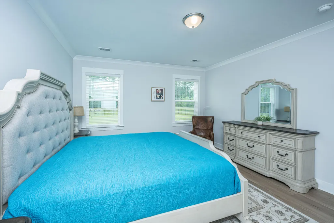
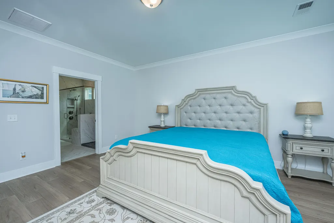
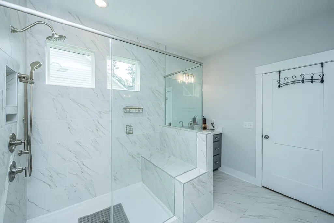
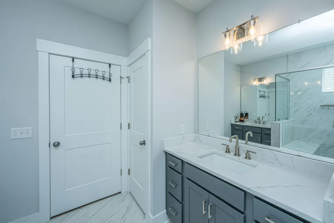
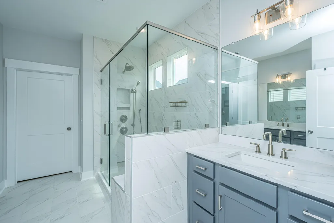
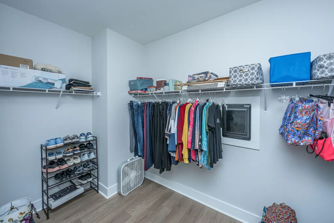
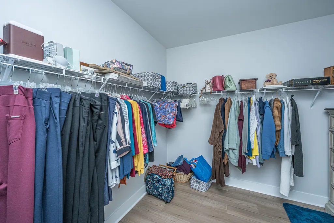
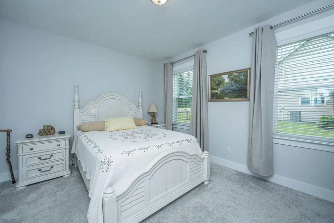
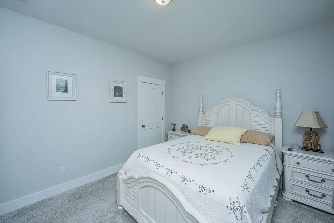
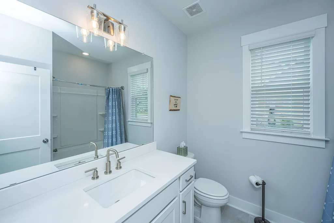
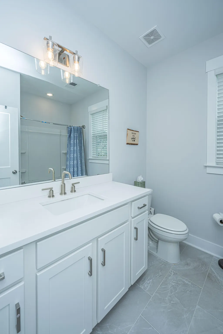
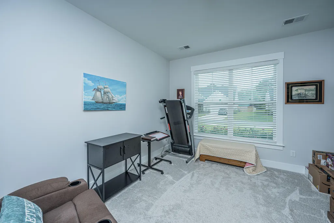
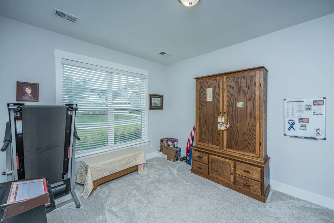
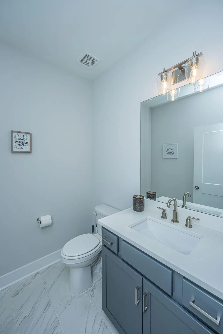
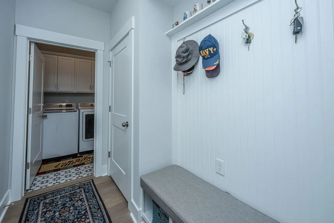
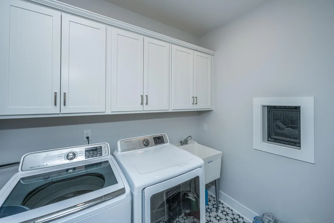
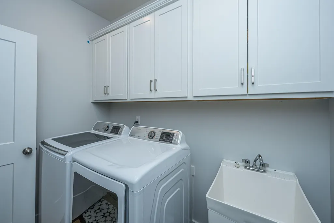
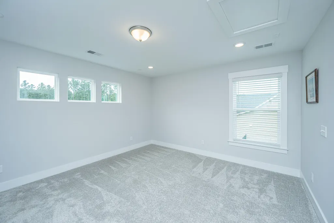
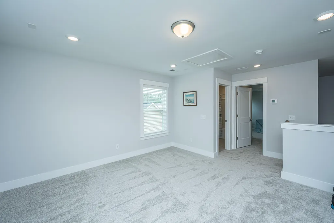
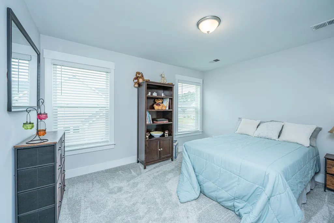
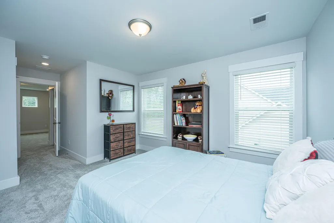
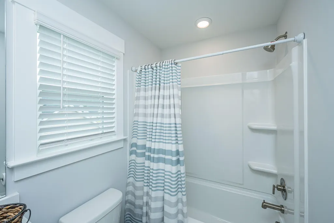
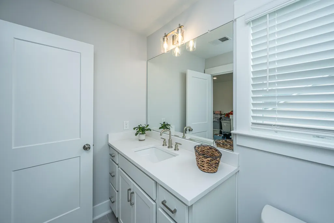
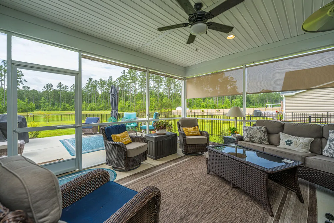
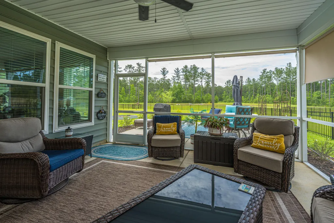
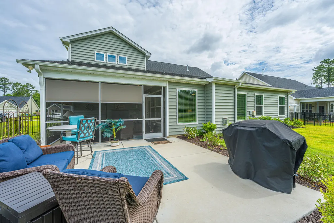
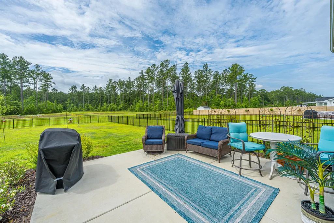
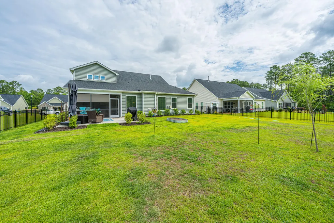
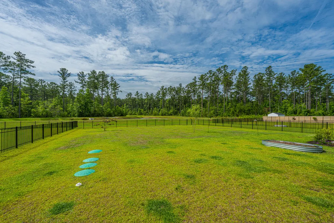
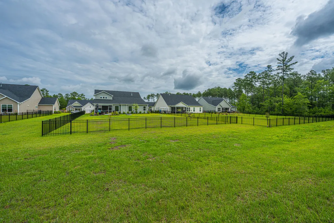
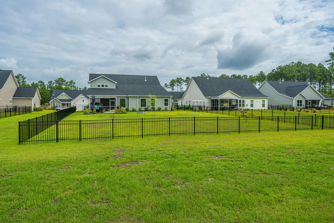
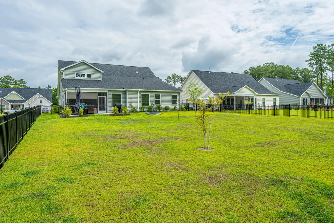
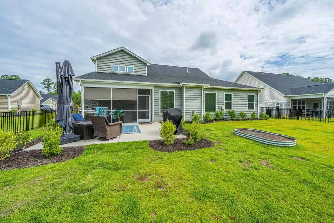
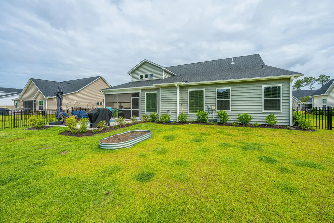
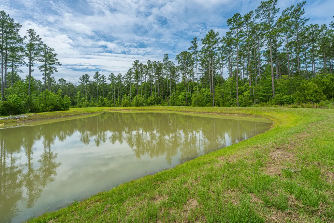
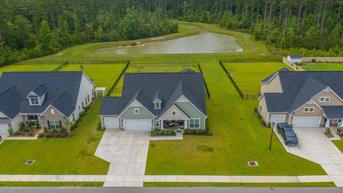
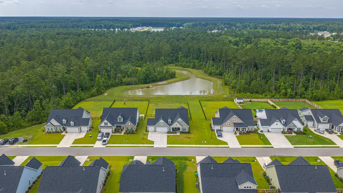
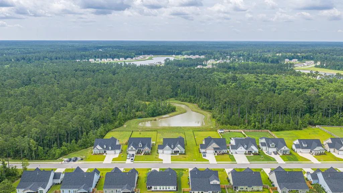
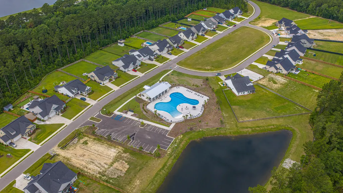
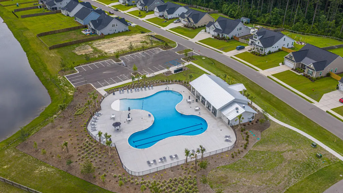
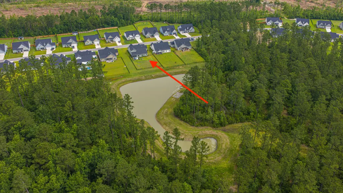
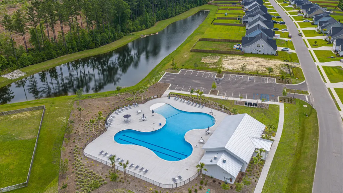
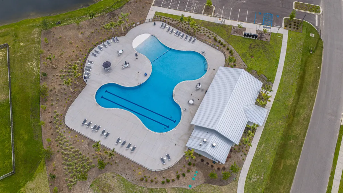
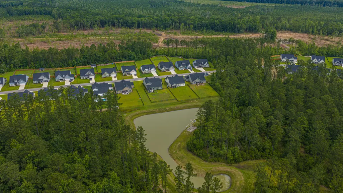
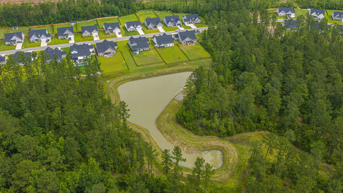
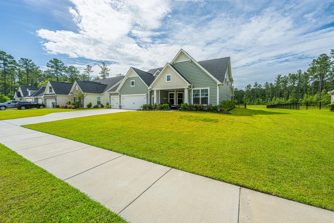
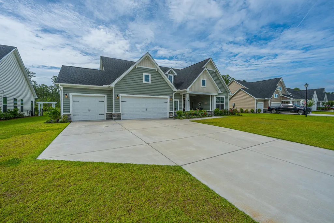
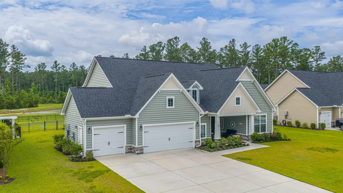
Seller is offering $10,000 in buyer concessions/flex cash and $2500 Buyer Agent Bonus with an acceptable offer by August 15th. This home has $25,000 plus (+) in upgrades. The List price reflects more than $20,000 seller discount. All you have to do is move in. Welcome Home to The Enclave at French Quarter Creek! Beautiful all ranch community, tucked away along the outskirts of the Francis Marion National Forest, minutes to nearby Mount Pleasant shopping/dining, I-526, Daniel Island and quick access to both Wando and Cooper River! Edgefield C w/3car garage is a 1.5 story, spacious 4BR/3.5 ranch home w/abundance of open airy spaces! Featuring 3 1st floor bedrooms, formal dining room, 1st floor office, rear family room w/picture windows overlooking expansive back yard & pond!Enjoy a beautiful designer kitchen w/large center island, walk-in pantry and adjacent butler pantry for additional storage and serving space. The second floor features a loft with 4th bedroom and 3rd full bath. Upstairs loft was intended to be a theater room. Home is wired for surround sound inside and outside of home. The master bedroom is huge. Unique Feature Master Bedroom Wheel Chair access, to Master Bedroom, bathroom, luxury owners shower, and closet. Raised toilet in master bathroom. Home has wine/beverage frig. Staying with home side by side bottom freezer/fridge. Westinghouse whole house refiner and drinking water system. New installation January 2026. All warranty transfers to new owner. Heat blower system was installed in fireplace. Owners will enjoy the large screen porch overlooking pond and wooded view. New Patio Extension concrete with 17x17 Feet dimension was added to satisfy your luxury backyard needs. New professionally installed Black aluminum fence backyard. New April Custom landscape by Pleasant Landscape. Areas include front, sides, and back of home. Driplines were installed around landscaped areas and irrigation system was adjusted to properly irrigated all zones. Professional installed blinds throughout inside of home. New custom outdoor shades installed adding privacy while maintaining pond view. Coffer ceilings in office.This home also features a garage with a storage area and and 3rd car garage.Garage has area for workshop including over head fluorescent light and electrical outlet. Also included is electric car outlet in main garage. A new Ring doorbell was installed. This home has had two home inspections: one before initial closing and another a year later. All issues were resolved by Eastwood. Hometeam in February 2026 completed an inspection and maintains the termite Baiting Service. The annual inspection for irrigation and impact on water and sanitation found no issues. Lowcountry Septic System is currently maintaining the septic system.
| Elementary School | Middle School | High School |
|---|---|---|
| Cainhoy Elementary School | Philip Simmons Middle School | Philip Simmons High School |
| Price History | |
|---|---|
| 6/1/2026 | Listed $779,999 |
| 6/8/2026 | 3$759,999 |
| 7/28/2026 | 3$739,999 |
General Features
| County | Berkeley |
|---|---|
| Property Type | Residential |
| Subdivision Name | French Quarter Creek |
| Status | Active Contingent |
| Directions | Hwy 17 To N Mount Pleasant Then Then M Turn Onto Hwy 41 Towards Huger. Turn Right Into French Quarter Creek. Take 3rd Exit From Roundabout Onto Huguenot Trail. |
| High School | Philip Simmons |
| City | Huger |
| MLS Area | 75 - Cross, St.Stephen, Bonneau, Rural Berkeley Cty |
| Lot Size Units | Acres |
| Lot Size Square Feet | 16117.199999999 |
| Elementary School | Cainhoy |
| Middle/Junior High School | Philip Simmons |
| Building Area Units | Square Feet |
| Standard Status | Active Under Contract |
| Sewer | Septic Tank |
| Heating | Forced Air,Natural Gas |
| Cooling | Central Air |
| Roof | Architectural |
| Garage Spaces | 3 |
| Construction Materials | Stone Veneer,Vinyl Siding |
| Year Built | 2024 |
| Community Features | Pool |
| New Construction | false |
| Garage Y/N | true |
| Other Structures | No |
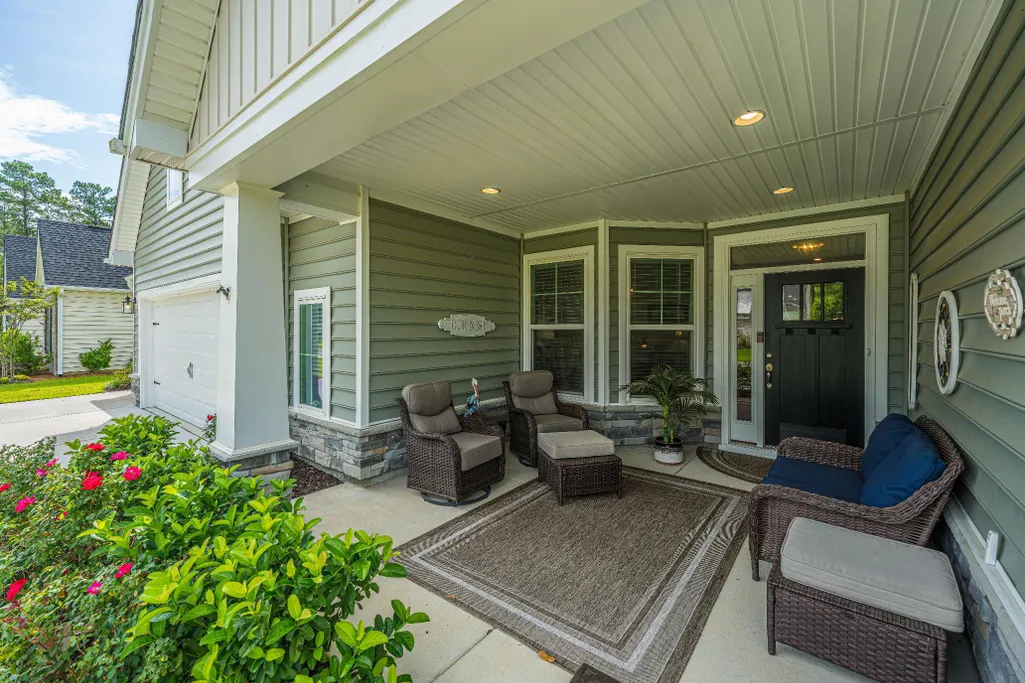

| Patio/Porch Features | Porch - Full Front,Screened |
| Architectural Style | Ranch |
| Stories Count | 1 |
| Levels | One and One Half |
| Property Subtype | Single Family Detached |
| Full Baths | 3 |
| Carport Y/N | false |
| Property Attached Y/N | false |
| Entry Location | Ground Level |
| Green Building Verification Type | HERS Index Score |
| Home Warranty Y/N | true |
| Primary Bedroom Level | Lower |
| Waterfront Features | Pond Site |
Interior Features
| Interior Amenities | High Ceilings,Kitchen Island,Walk-In Closet(s),Eat-in Kitchen,Family,Entrance Foyer,Loft,Office,Pantry,Separate Dining |
|---|---|
| Air Conditioning Y/N | true |
| Heating Y/N | true |
| Laundry Features | Electric Dryer Hookup |
| Total Bedrooms | 4 |
| Fireplace Y/N | true |
| Half Baths | 1 |
| Room Type | Eat-In-Kitchen,Family,Foyer,Loft,Office,Pantry,Separate Dining |
| Primary Bedroom Features | Ceiling Fan(s),Walk-In Closet(s) |
| Flooring | Carpet,Ceramic Tile,Luxury Vinyl |
| Fireplace Features | Family Room,Gas Log,One |
| Total Fireplaces | 1 |
Exterior Features
| Lot Size Area | 0.37 |
|---|---|
| Lot Size Acres | 0.37 |
| Lot Features | 0 - .5 Acre |
| Parking Features | 3 Car Garage |
| Water Source | Public |
| Foundation Details | Raised Slab |
| Building Area Total | 3130 |
| Covered Spaces | 3 |
| Exterior Amenities | Lawn Irrigation,Rain Gutters |
| Total Parking | 3 |
| Fencing | Wrought Iron |
Amenities
- Foreclosure
- Views
- Short Sale
- New Construction
- Adult 55+
- Lease To Own
- No HOA Fees
- Furnished
- Primary On Main
- Air Conditioning
- Seller Finance
- Green
- Fixer Upper
- Horse
- Golf
- Fireplace
- Deck
- Garage
- Basement
- Pool
Property vs Single Family Average in 29450
Price
Year Built
 The data relating to real estate for sale on this web site comes in part from the Broker Reciprocity Program of Charleston Trident Association of REALTORS® -- All information deemed reliable but not guaranteed. All properties are subject to prior sale, change or withdrawal. Neither listing broker(s) or information provider(s) shall be responsible for any typographical errors, misinformation, misprints and shall be held totally harmless. Listing(s) information is provided for consumer's personal,
 Copyright © 2026 of the Coastal Carolinas Association of REALTORS® MLS. This information is deemed reliable, but not guaranteed. Neither the Coastal Carolinas Association of REALTORS®, nor the listing broker, nor their agents or subagents, are responsible for the accuracy of the information. The buyer is responsible for verifying all information. This information is provided by the Coastal Carolinas Association of REALTORS® for use by its members and is not intended for any other purpose. Broker ReciprocitySM information is provided exclusively for consumers' personal, non-commercial use and may not be used for any purpose other than to identify prospective properties consumers may be interested in purchasing.
This data is updated on a daily basis. Some properties which appear for sale on this web site may subsequently have sold and may no longer be available. August 24, 2026 2:23 PM UTC
Copyright © 2026 of the Coastal Carolinas Association of REALTORS® MLS. This information is deemed reliable, but not guaranteed. Neither the Coastal Carolinas Association of REALTORS®, nor the listing broker, nor their agents or subagents, are responsible for the accuracy of the information. The buyer is responsible for verifying all information. This information is provided by the Coastal Carolinas Association of REALTORS® for use by its members and is not intended for any other purpose. Broker ReciprocitySM information is provided exclusively for consumers' personal, non-commercial use and may not be used for any purpose other than to identify prospective properties consumers may be interested in purchasing.
This data is updated on a daily basis. Some properties which appear for sale on this web site may subsequently have sold and may no longer be available. August 24, 2026 2:23 PM UTC
