
Primary on Main
Address
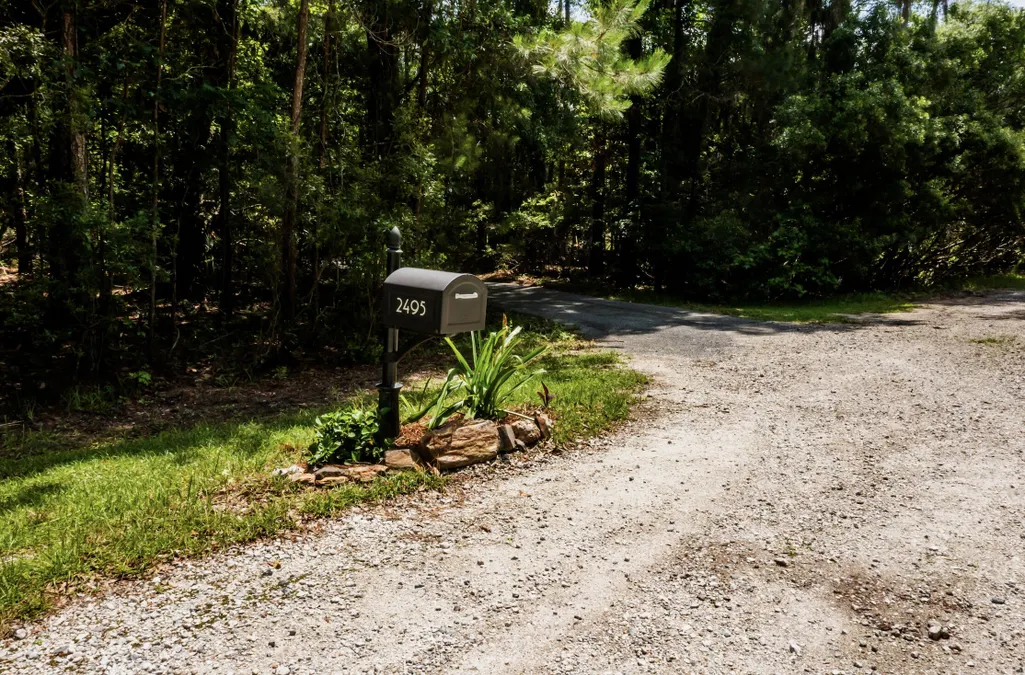
2495 Edenforest Road, Johns Island, SC
Price
$ 1,249,000
Property Attributes
- MLS#26015796
- TypeSingle Family
- Listing Status Active
- CountyCharleston
- CityJohns Island
- Area23 - Johns Island
- NeighborhoodEdenvale Farms
- Zip29455
- StyleCottage
- Year Built2005
- Price$ 1,249,000
- Bedrooms3
- Full Bathrooms2
- Half Bathrooms1
- Sqr Footage2393
- Lot Size8.3 Acres
Data Source:
Charleston Trident MLS (CTARMLS)
Property Description
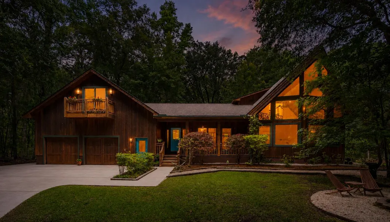
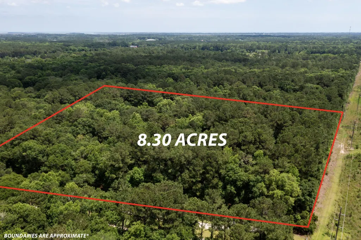
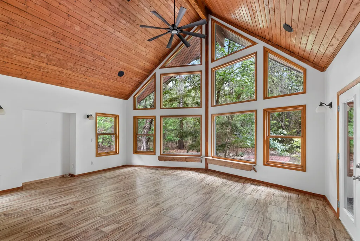
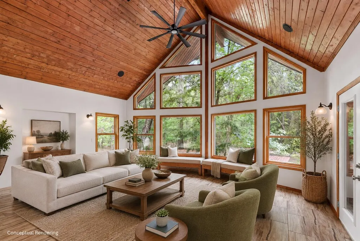
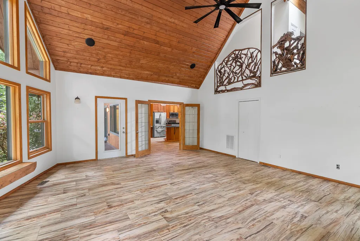
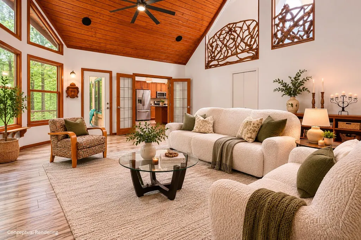
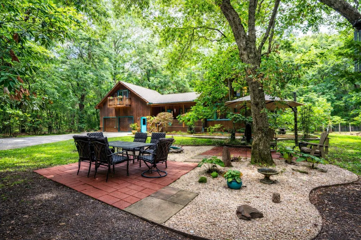
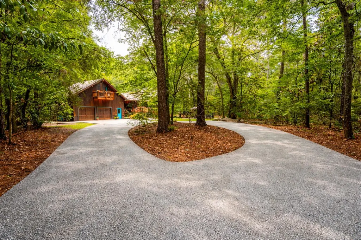
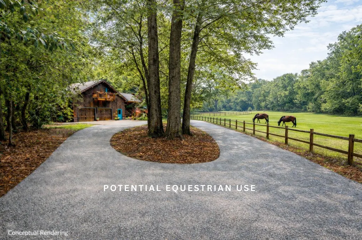
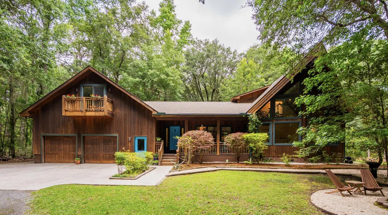
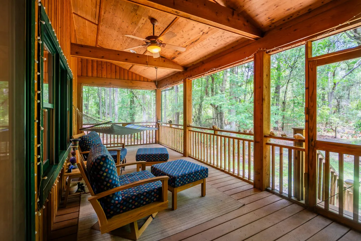
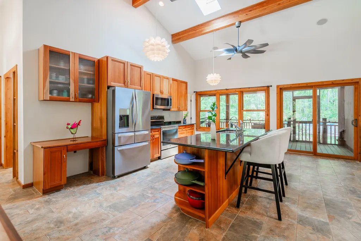
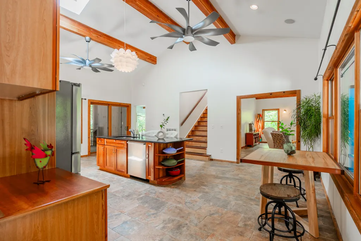
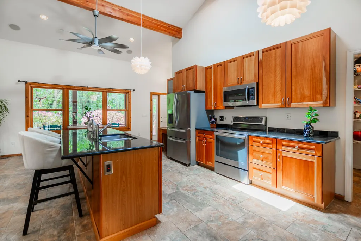
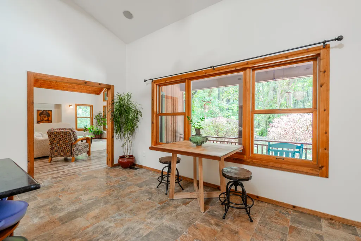
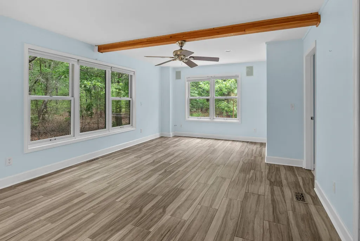
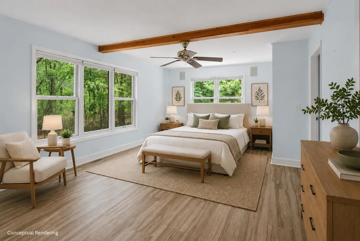
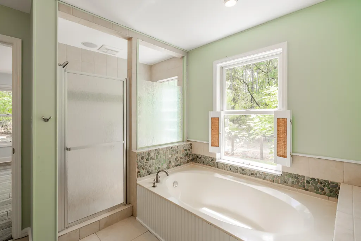
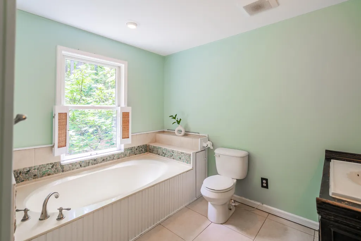
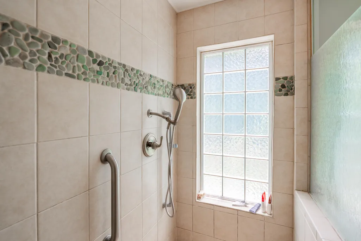
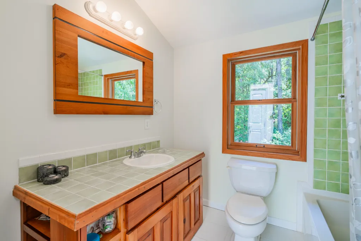
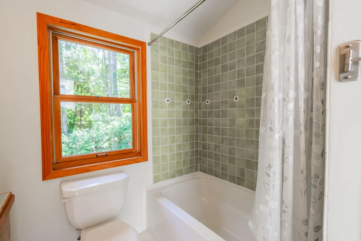
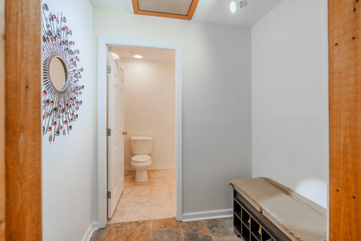
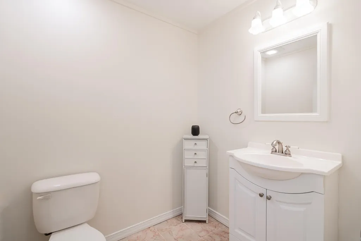
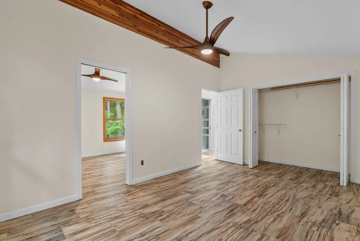
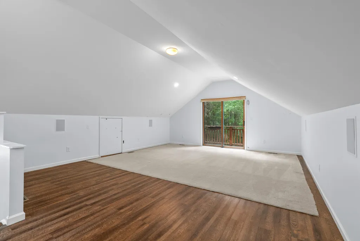
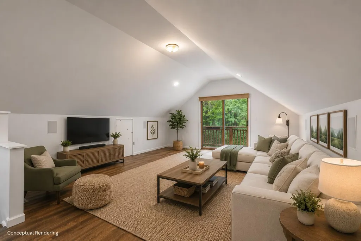
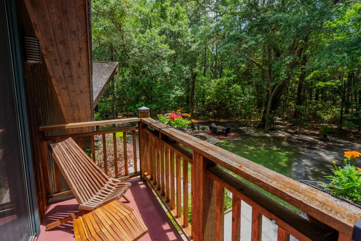
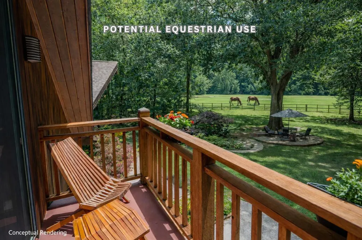
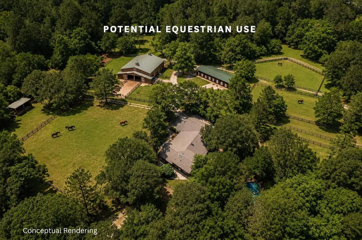
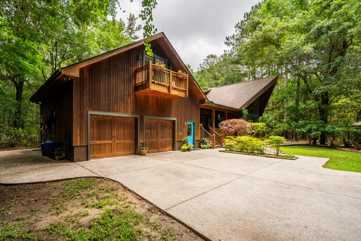
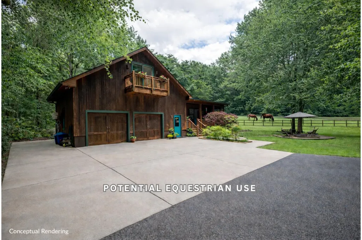
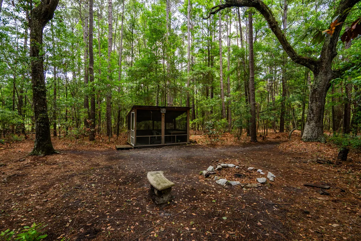
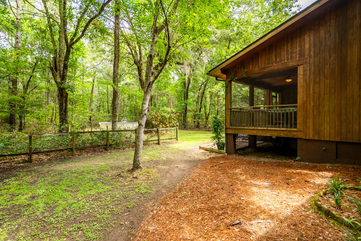
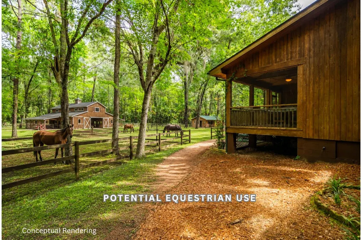
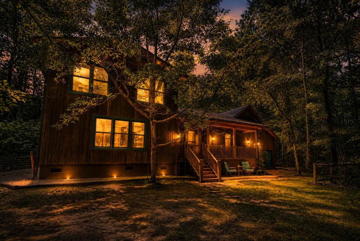
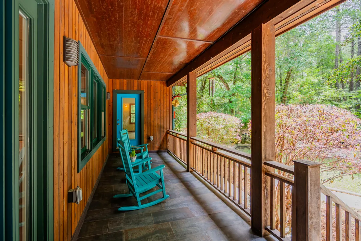
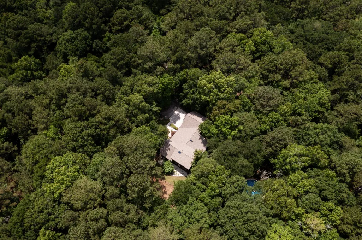
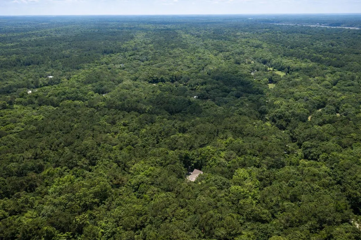
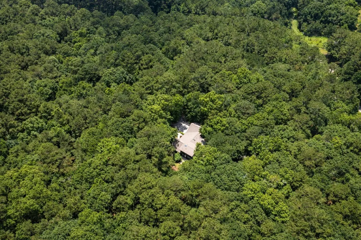
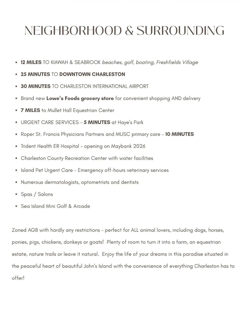
Rare opportunity to own 8.3 private, wooded acres just minutes from Kiawah and Seabrook Island beaches. Located in Edenvale Farms, a secluded Johns Island community known for its large wooded parcels and equestrian-friendly setting, this property offers a unique combination of privacy, flexibility, and convenience. Zoned AG-8, the property provides space for horses, hobby farming, gardens, outdoor recreation, and more, all surrounded by mature woodland for exceptional privacy. Enjoy the peace of a private woodland retreat without sacrificing modern conveniences, including dedicated fiber optic internet. Set at the end of a quiet cul-de-sac and accessed by a long private drive, the 2,393 sq. ft custom home is thoughtfully positioned within pristine woodland to embrace its surroundings.The centerpiece is a dramatic great room with soaring 24-foot windows that frame peaceful panoramic views and fill the home with natural light. The open layout flows into a spacious kitchen with 22-foot ceilings, skylights, oversized windows, and a walk-in pantry, creating a bright and inviting gathering space. The first-floor primary suite offers a private retreat with oversized windows, an ensuite bath, and a spacious walk-in closet with built-in shelving. The home includes three bedrooms, two-and-a-half bathrooms, and a flexible FROG with its own mini-split system. Outdoor living is designed to take full advantage of the setting, with a large covered front porch, screened porch overlooking mature live oaks, a custom patio with firepit, and a heated above-ground pool for extended seasonal use. The acreage offers space for trails, gardens, animal pastures, and additional outdoor amenities with plenty of room for additional accessory dwellings or outbuildings'. Despite its secluded feel, the property offers exceptional convenience, located approximately five miles from Kiawah and Seabrook Island beaches, golf, boating, and outdoor recreation, while remaining just a short drive from Johns Island's restaurants, breweries, shopping, and everyday services. Historic downtown Charleston is approximately 25 minutes away. Additional highlights include a brand-new roof, geothermal heat pump HVAC system, reverse osmosis water filtration, storm-resistant 2x6 construction with plywood sheathing, low-maintenance natural cedar exterior, durable tile flooring throughout, low-VOC and non-toxic materials, a propane tank for the pool heater with potential for a future outdoor kitchen or hot tub, and a spacious two-car garage with storage mezzanine. Properties offering this level of privacy, acreage, modern infrastructure, and proximity to the coast are increasingly difficult to find on Johns Island.
| Elementary School | Middle School | High School |
|---|---|---|
| Mt. Zion Elementary School | Haut Gap Middle School | St. Johns High School |
| Price History | |
|---|---|
| 6/1/2026 | Listed $1,299,000 |
| 7/8/2026 | 4$1,249,000 |
General Features
| County | Charleston |
|---|---|
| Property Type | Residential |
| Subdivision Name | Edenvale Farms |
| Status | Active |
| Directions | Bohicket Road Or River Road To Edenvale Road. Turn Onto Eden Forest. Driveway To Property Will Be On The Left. |
| High School | St. Johns |
| City | Johns Island |
| MLS Area | 23 - Johns Island |
| Lot Size Units | Acres |
| Lot Size Square Feet | 361548 |
| Elementary School | Mt. Zion |
| Middle/Junior High School | Haut Gap |
| Building Area Units | Square Feet |
| Standard Status | Active |
| Sewer | Septic Tank |
| Heating | Heat Pump |
| Roof | Asphalt |
| Garage Spaces | 2 |
| Construction Materials | See Remarks,Wood Siding |
| Year Built | 2005 |
| Community Features | Horses OK,Walk/Jog Trails |
| New Construction | false |
| Garage Y/N | true |
| Other Structures | No |
| Patio/Porch Features | Patio,Front Porch,Screened |
| Architectural Style | Cottage |
| Stories Count | 2 |
| Levels | Two |
| Property Subtype | Single Family Detached |
| Full Baths | 2 |
| Carport Y/N | false |
| Property Attached Y/N | false |
| Primary Bedroom Level | Lower |
| Pool Features | Above Ground |
Interior Features
| Interior Amenities | Ceiling - Cathedral/Vaulted,Ceiling - Smooth,High Ceilings,Kitchen Island,Walk-In Closet(s),Bonus,Eat-in Kitchen,Frog Attached,Great |
|---|---|
| Air Conditioning Y/N | true |
| Heating Y/N | true |
| Laundry Features | Electric Dryer Hookup |
| Total Bedrooms | 3 |
| Fireplace Y/N | false |
| Half Baths | 1 |
| Room Type | Bonus,Eat-In-Kitchen,Frog Attached,Great |
| Primary Bedroom Features | Ceiling Fan(s) |
| Flooring | Ceramic Tile,Luxury Vinyl |
| Window Features | Skylight(s) |
Exterior Features
| Lot Size Area | 8.3 |
|---|---|
| Lot Size Acres | 8.3 |
| Lot Features | 5 - 10 Acres,Wooded |
| Parking Features | 2 Car Garage,Off Street |
| Water Source | Public |
| Foundation Details | Crawl Space |
| Building Area Total | 2393 |
| Covered Spaces | 2 |
| Horse Y/N | true |
| Total Parking | 2 |
Amenities
- Foreclosure
- Views
- Short Sale
- New Construction
- Adult 55+
- Lease To Own
- No HOA Fees
- Furnished
- Primary On Main
- Air Conditioning
- Seller Finance
- Green
- Fixer Upper
- Horse
- Golf
- Fireplace
- Deck
- Garage
- Basement
- Pool
Property vs Single Family Average in 29455
Price
Year Built
 The data relating to real estate for sale on this web site comes in part from the Broker Reciprocity Program of Charleston Trident Association of REALTORS® -- All information deemed reliable but not guaranteed. All properties are subject to prior sale, change or withdrawal. Neither listing broker(s) or information provider(s) shall be responsible for any typographical errors, misinformation, misprints and shall be held totally harmless. Listing(s) information is provided for consumer's personal,
 Copyright © 2026 of the Coastal Carolinas Association of REALTORS® MLS. This information is deemed reliable, but not guaranteed. Neither the Coastal Carolinas Association of REALTORS®, nor the listing broker, nor their agents or subagents, are responsible for the accuracy of the information. The buyer is responsible for verifying all information. This information is provided by the Coastal Carolinas Association of REALTORS® for use by its members and is not intended for any other purpose. Broker ReciprocitySM information is provided exclusively for consumers' personal, non-commercial use and may not be used for any purpose other than to identify prospective properties consumers may be interested in purchasing.
This data is updated on a daily basis. Some properties which appear for sale on this web site may subsequently have sold and may no longer be available. August 24, 2026 2:23 PM UTC
Copyright © 2026 of the Coastal Carolinas Association of REALTORS® MLS. This information is deemed reliable, but not guaranteed. Neither the Coastal Carolinas Association of REALTORS®, nor the listing broker, nor their agents or subagents, are responsible for the accuracy of the information. The buyer is responsible for verifying all information. This information is provided by the Coastal Carolinas Association of REALTORS® for use by its members and is not intended for any other purpose. Broker ReciprocitySM information is provided exclusively for consumers' personal, non-commercial use and may not be used for any purpose other than to identify prospective properties consumers may be interested in purchasing.
This data is updated on a daily basis. Some properties which appear for sale on this web site may subsequently have sold and may no longer be available. August 24, 2026 2:23 PM UTC
