
Primary on Main
Address
7211 Wistling Godwit Way, Hanahan, SC
Price
$ 400,000
Property Attributes
- MLS#26016119
- TypeSingle Family
- Listing Status Active
- CountyBerkeley
- CityHanahan
- Area71 - Hanahan
- NeighborhoodIbis Glade
- Zip29410
- StyleTraditional
- Year Built2004
- Price$ 400,000
- Bedrooms3
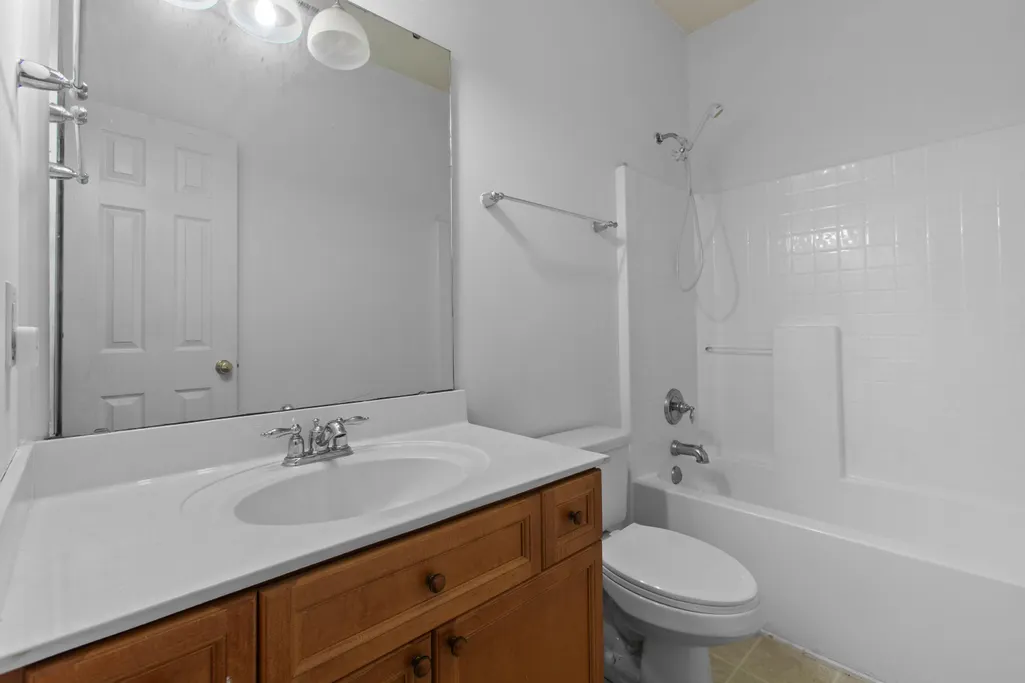
- Full Bathrooms2
- Half Bathrooms0
- Sqr Footage1685
- Lot Size0.19 Acres
Data Source:
Charleston Trident MLS (CTARMLS)
Property Description
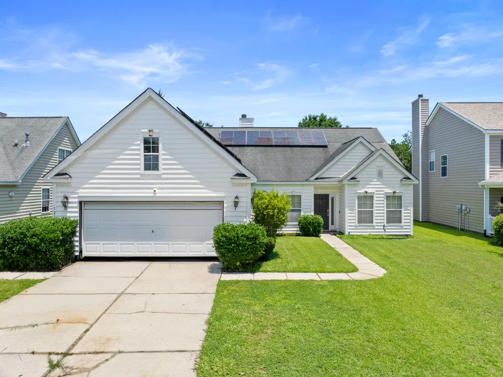
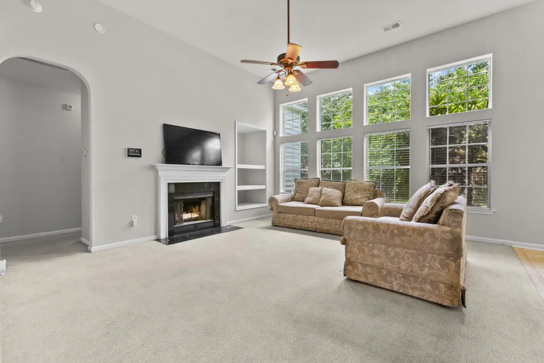
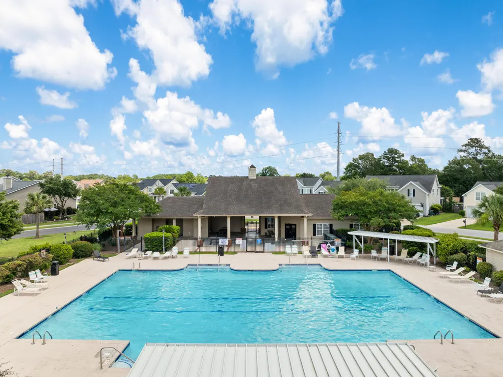
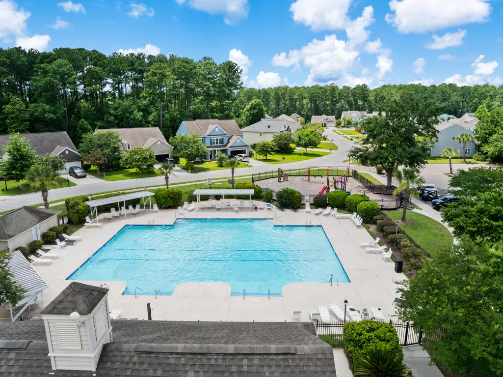
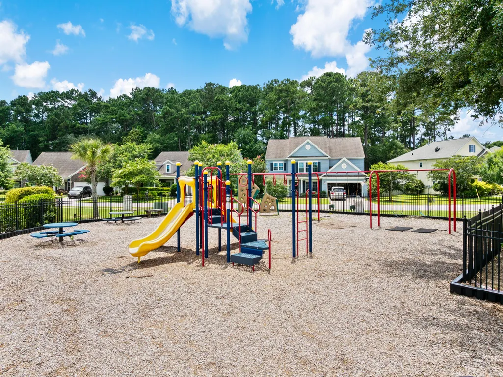
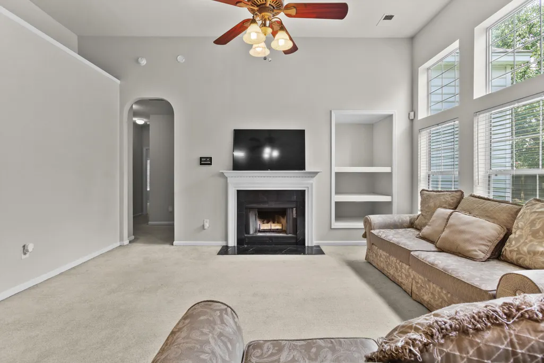
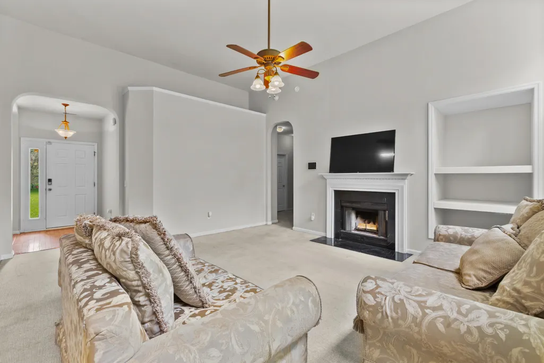
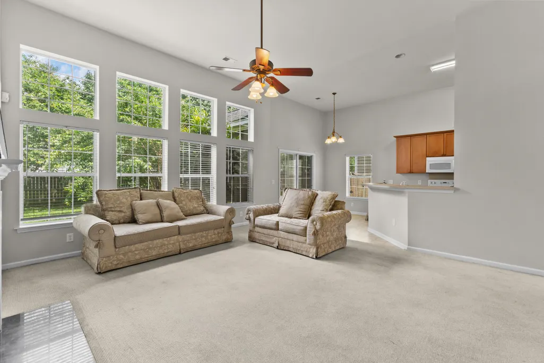
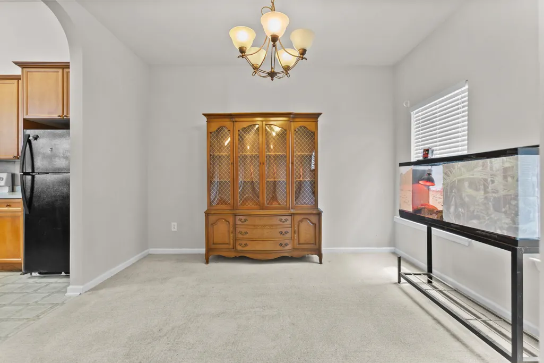
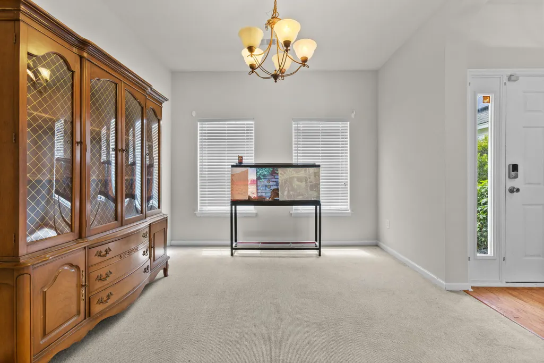
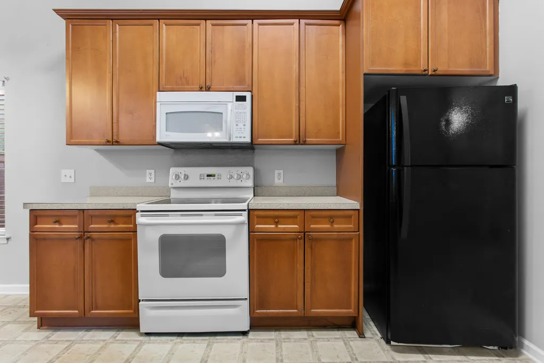
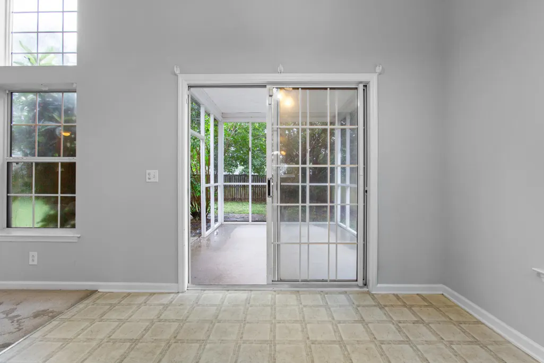
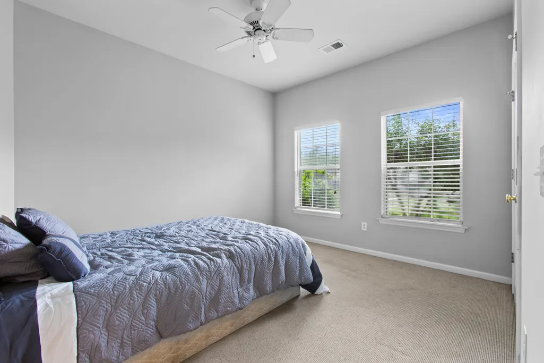
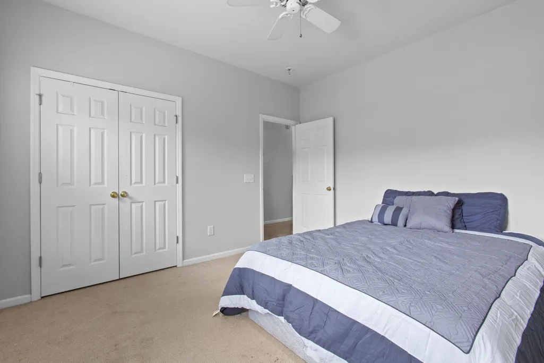
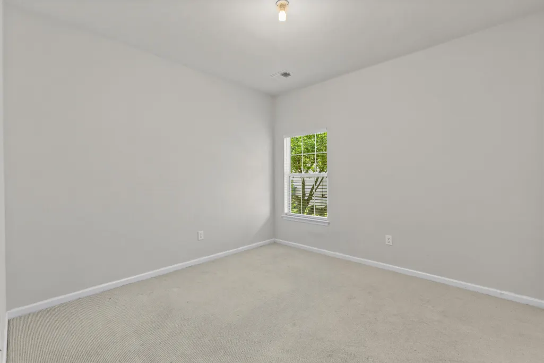
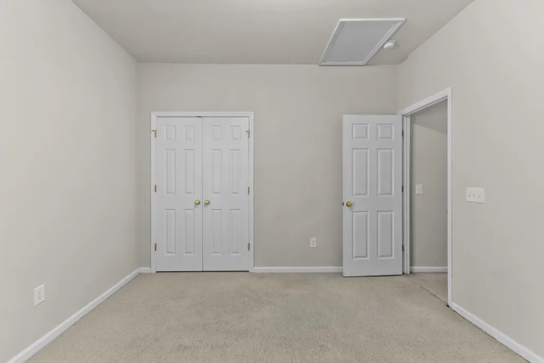
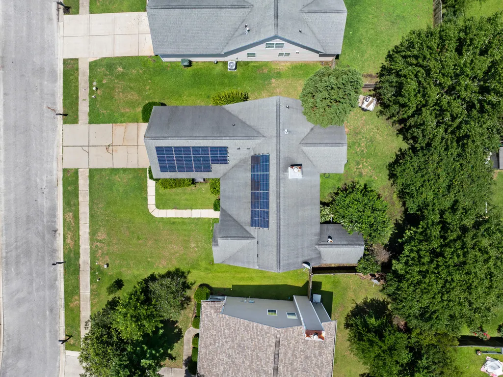
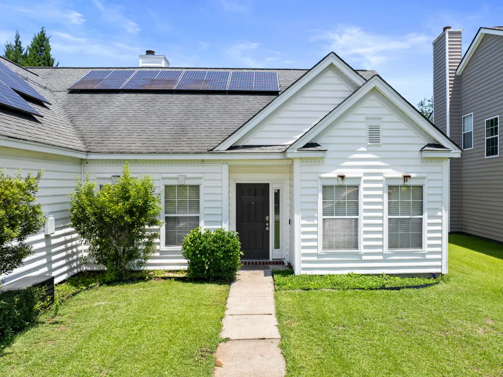
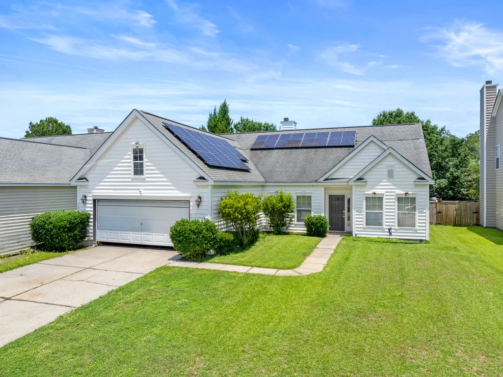
Welcome to 7211 Wistling Godwit Way in the highly desirable Tanner Plantation community of Hanahan. Ideally located just minutes from Park Circle, Charleston International Airport, major employers, shopping, dining, and top-rated schools, this home offers the perfect combination of convenience and neighborhood charm.Inside, you'll find a well-designed floor plan with tremendous potential to make it your own. Whether you're a first-time buyer, growing family, or investor, this property presents an excellent opportunity to add your personal touches while building equity in one of the Charleston area's most sought-after markets.New flooring has been ordered and is being installed in the home. An added bonus is the home's solar panel system, which has been fully paid for and will convey with the property. Buyers can choose to utilize the system and enjoy the potential energy-saving benefits without the burden of assuming a solar loan or lease. Enjoy all that Tanner Plantation has to offer, including walking trails, community amenities, and easy access to everything the Lowcountry has to offer. Don't miss this opportunity to purchase a home with outstanding potential, valuable upgrades, and an exceptional location in the heart of Hanahan.
| Elementary School | Middle School | High School |
|---|---|---|
| Bowens Corner Elementary Elementary School | Hanahan Middle School | Hanahan High School |
| Price History | |
|---|---|
| 6/3/2026 | Listed $425,000 |
| 7/16/2026 | 6$400,000 |
General Features
| County | Berkeley |
|---|---|
| Property Type | Residential |
| Subdivision Name | Ibis Glade |
| Status | Active |
| Directions | From N Rhett Ave Turn Onto Tanner Ford Blvd. At The Stop Sign Take A Right Onto Foster Creek Rd. Then Take The First Left On Crossbill Trail, Followed By The First Left On Water Thrush Ct. At The Stop Sign Take A Left On Coopers Hawk Dr And Then A Left On Wistling Godwit Way. The Home Is On The Right. |
| High School | Hanahan |
| City | Hanahan |
| MLS Area | 71 - Hanahan |
| Lot Size Units | Acres |
| Lot Size Square Feet | 8276.4 |
| Elementary School | Bowens Corner Elementary |
| Middle/Junior High School | Hanahan |
| Building Area Units | Square Feet |
| Standard Status | Active |
| Sewer | Public Sewer |
| Cooling | Central Air |
| Roof | Asphalt |
| Garage Spaces | 2 |
| Construction Materials | Vinyl Siding |
| Year Built | 2004 |
| Community Features | Clubhouse,Pool,Walk/Jog Trails |
| New Construction | false |
| Garage Y/N | true |
| Other Structures | No |
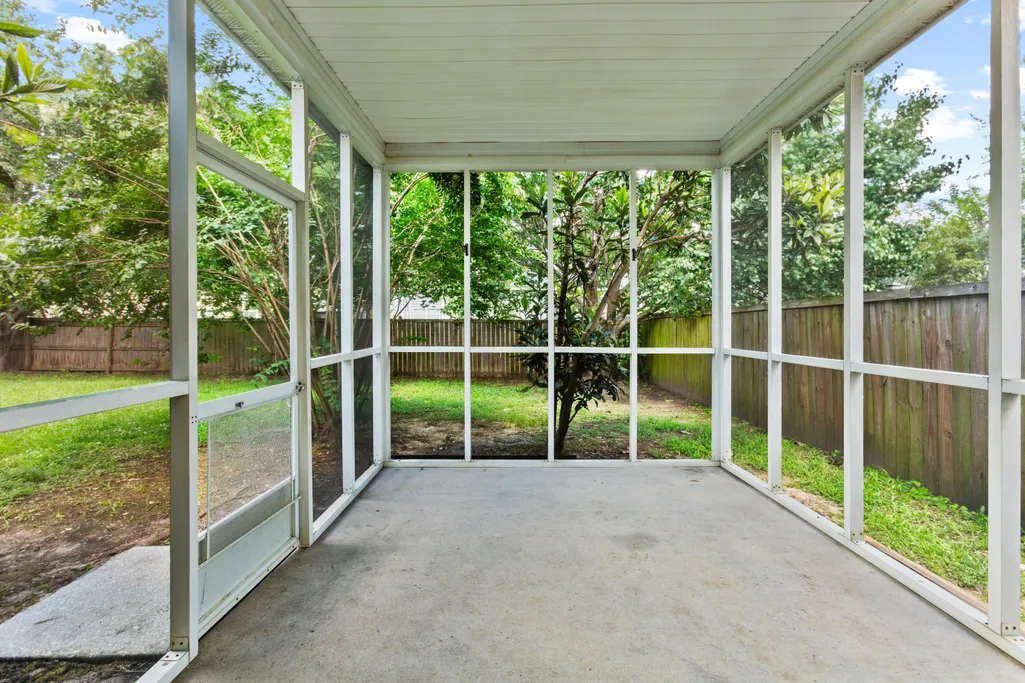
| Patio/Porch Features | Screened |
| Architectural Style | Traditional |
| Stories Count | 1 |
| Levels | One |
| Property Subtype | Single Family Detached |
| Full Baths | 2 |
| Carport Y/N | false |
| Property Attached Y/N | false |
| Entry Location | Ground Level |
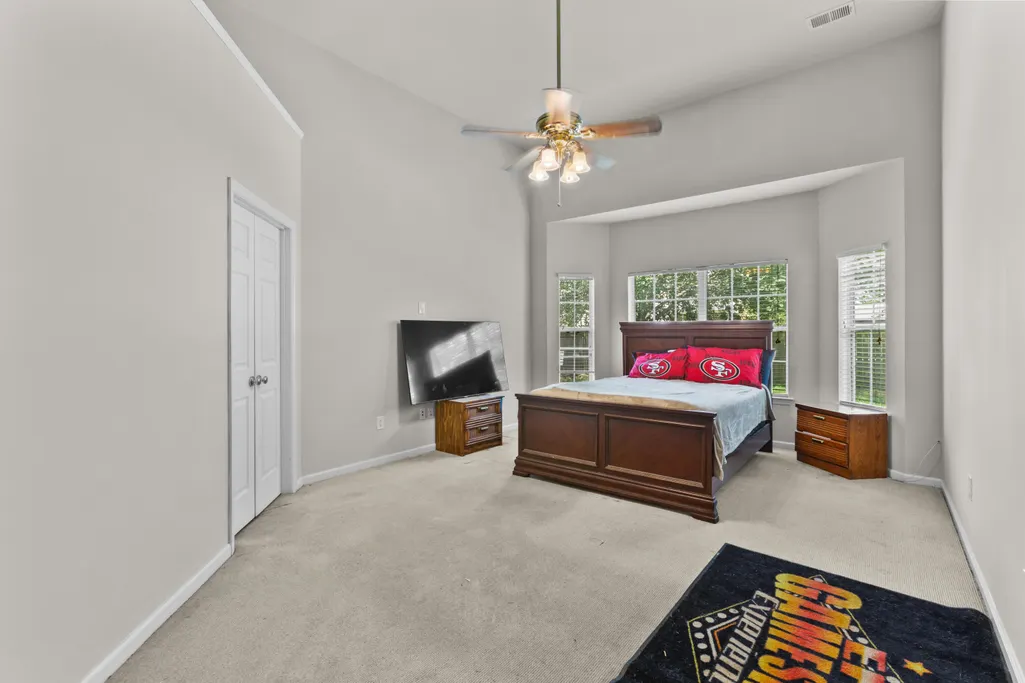
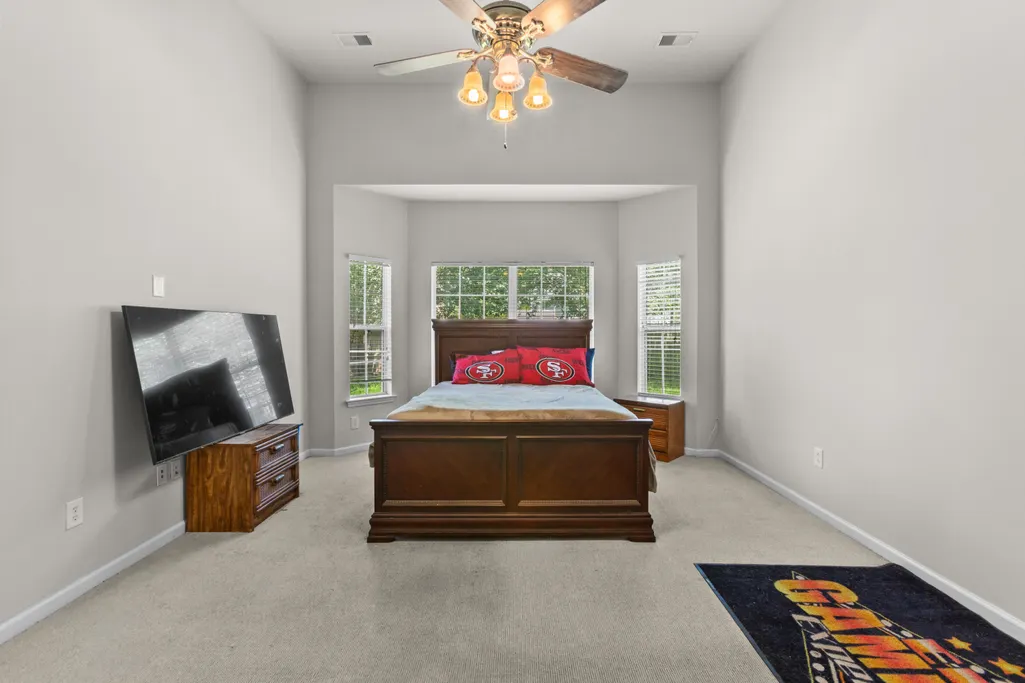
| Primary Bedroom Level | Lower |
| Virtual Tour | https://www.zillow.com/view-imx/a6f2b92e-56b9-4c35-8fd7-4860c5d10417?setAttribution=mls&wl=true&initialViewType=pano&utm_source=dashboard |
| Attached Garage | true |
Interior Features
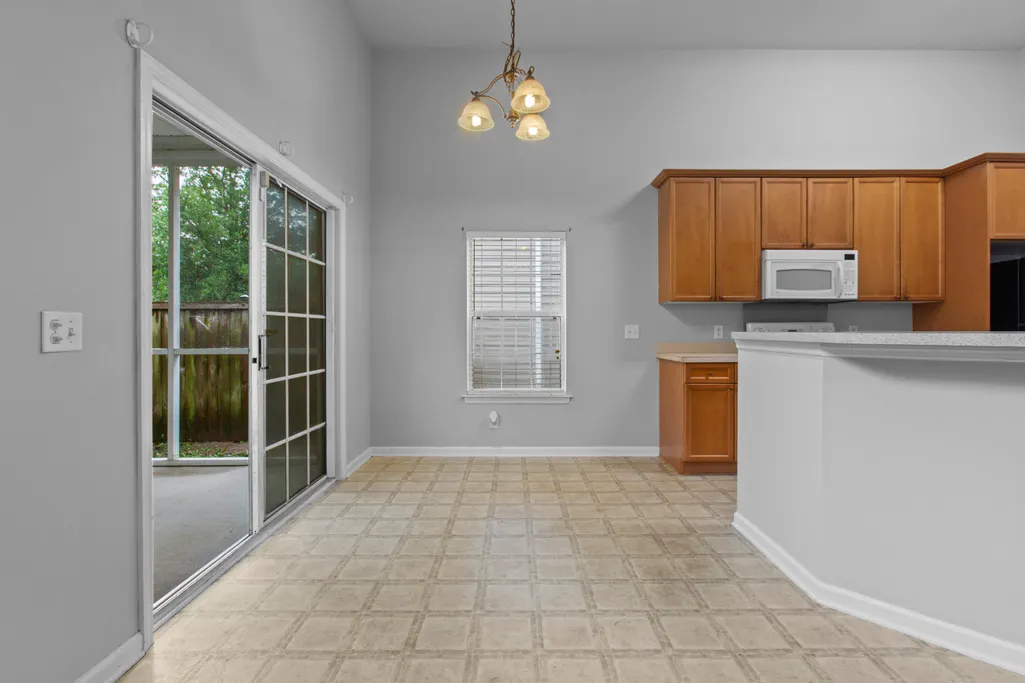
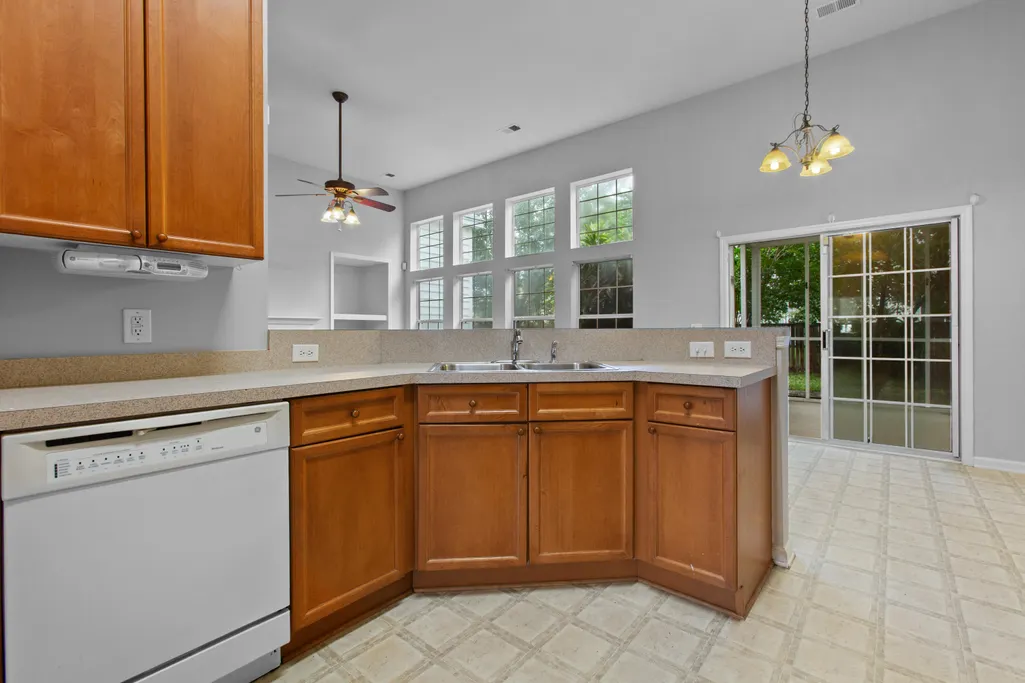
| Interior Amenities | Ceiling - Cathedral/Vaulted,High Ceilings,Walk-In Closet(s),Family,Formal Living,Entrance Foyer,Great,Separate Dining |
|---|---|
| Air Conditioning Y/N | true |
| Heating Y/N | false |
| Laundry Features | Laundry Room |
| Total Bedrooms | 3 |
| Fireplace Y/N | true |
| Room Type | Breakfast Room,Family,Formal Living,Foyer,Great,Laundry,Separate Dining |
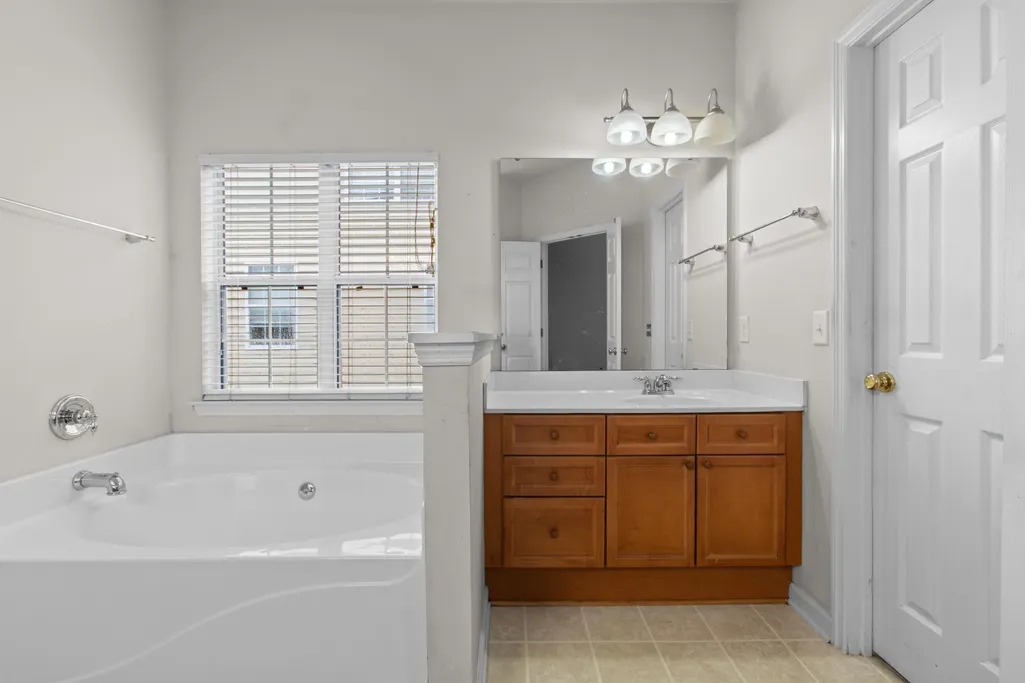
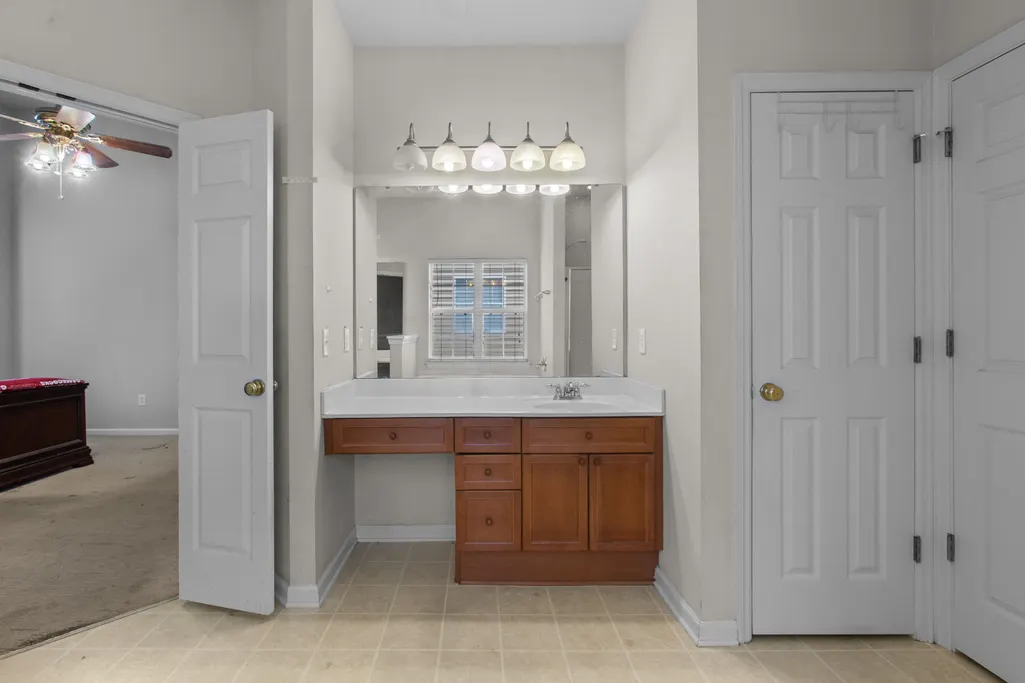
| Primary Bedroom Features | Ceiling Fan(s),Garden Tub/Shower,Walk-In Closet(s) |
| Flooring | Carpet,Vinyl |
| Fireplace Features | Living Room,One |
| Total Fireplaces | 1 |
Exterior Features
| Lot Size Area | 0.19 |
|---|---|
| Lot Size Acres | 0.19 |
| Parking Features | 2 Car Garage,Attached |
| Water Source | Public |
| Foundation Details | Slab |
| Building Area Total | 1685 |
| Covered Spaces | 2 |
| Total Parking | 2 |
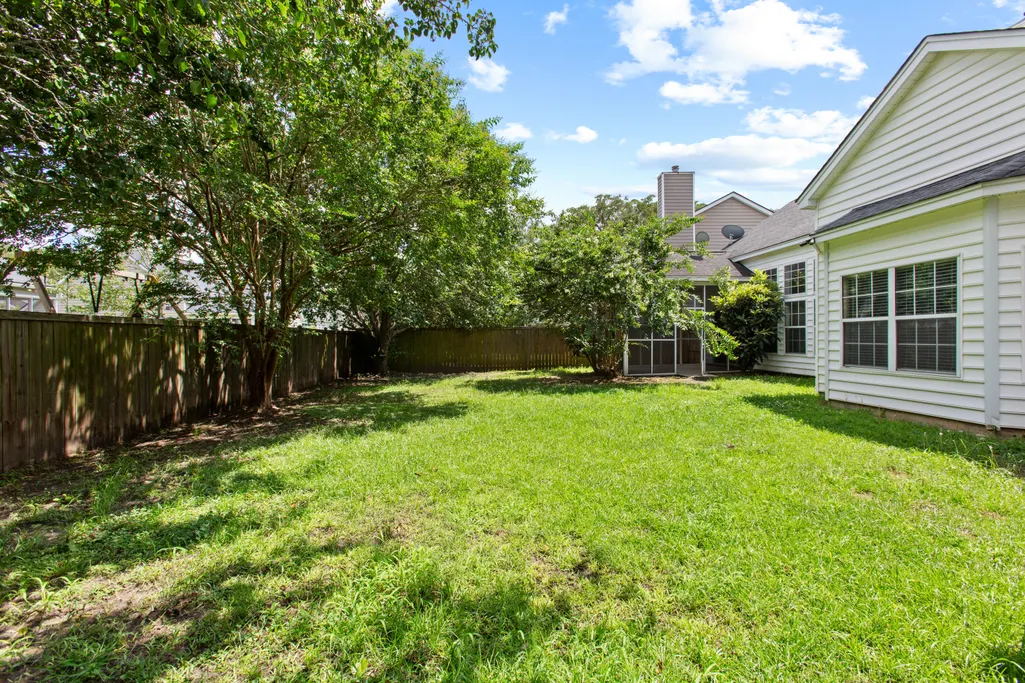
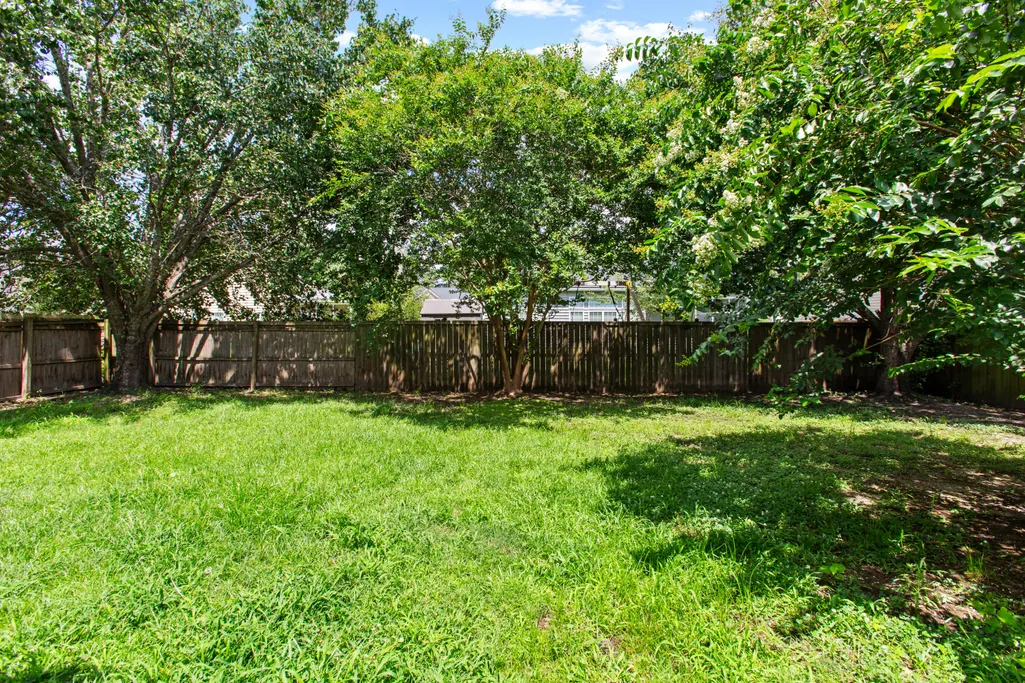
| Fencing | Privacy,Wood |
Amenities
- Foreclosure
- Views
- Short Sale
- New Construction
- Adult 55+
- Lease To Own
- No HOA Fees
- Furnished
- Primary On Main
- Air Conditioning
- Seller Finance
- Green
- Fixer Upper
- Horse
- Golf
- Fireplace
- Deck
- Garage
- Basement
- Pool
Property vs Single Family Average in 29410
Price
Year Built
 The data relating to real estate for sale on this web site comes in part from the Broker Reciprocity Program of Charleston Trident Association of REALTORS® -- All information deemed reliable but not guaranteed. All properties are subject to prior sale, change or withdrawal. Neither listing broker(s) or information provider(s) shall be responsible for any typographical errors, misinformation, misprints and shall be held totally harmless. Listing(s) information is provided for consumer's personal,
 Copyright © 2026 of the Coastal Carolinas Association of REALTORS® MLS. This information is deemed reliable, but not guaranteed. Neither the Coastal Carolinas Association of REALTORS®, nor the listing broker, nor their agents or subagents, are responsible for the accuracy of the information. The buyer is responsible for verifying all information. This information is provided by the Coastal Carolinas Association of REALTORS® for use by its members and is not intended for any other purpose. Broker ReciprocitySM information is provided exclusively for consumers' personal, non-commercial use and may not be used for any purpose other than to identify prospective properties consumers may be interested in purchasing.
This data is updated on a daily basis. Some properties which appear for sale on this web site may subsequently have sold and may no longer be available. August 24, 2026 2:23 PM UTC
Copyright © 2026 of the Coastal Carolinas Association of REALTORS® MLS. This information is deemed reliable, but not guaranteed. Neither the Coastal Carolinas Association of REALTORS®, nor the listing broker, nor their agents or subagents, are responsible for the accuracy of the information. The buyer is responsible for verifying all information. This information is provided by the Coastal Carolinas Association of REALTORS® for use by its members and is not intended for any other purpose. Broker ReciprocitySM information is provided exclusively for consumers' personal, non-commercial use and may not be used for any purpose other than to identify prospective properties consumers may be interested in purchasing.
This data is updated on a daily basis. Some properties which appear for sale on this web site may subsequently have sold and may no longer be available. August 24, 2026 2:23 PM UTC
