
Eco Friendly





Address
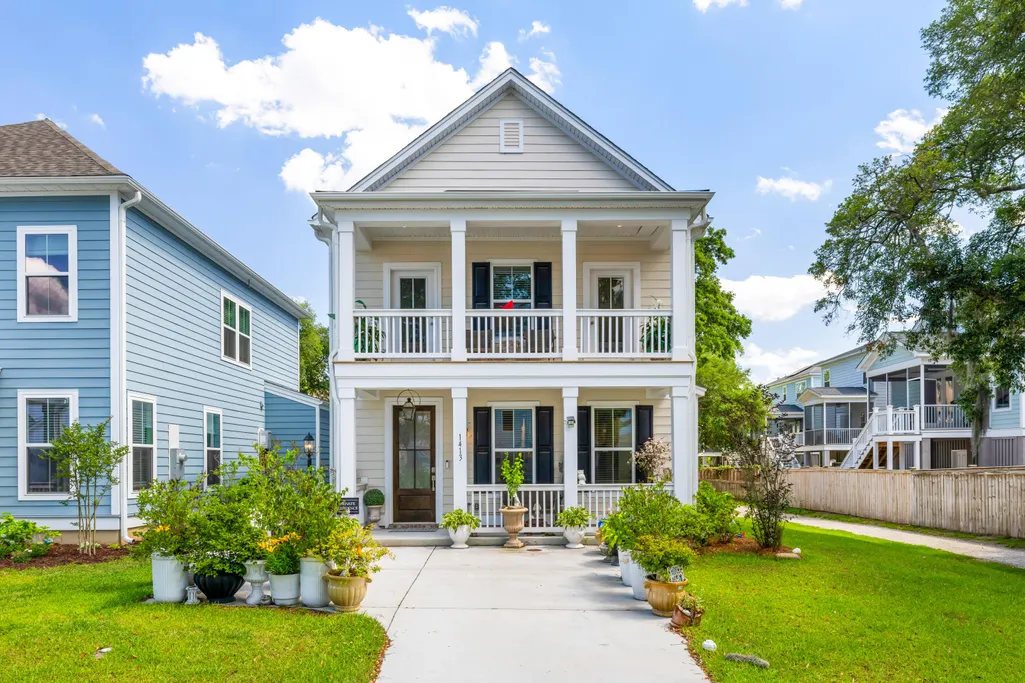
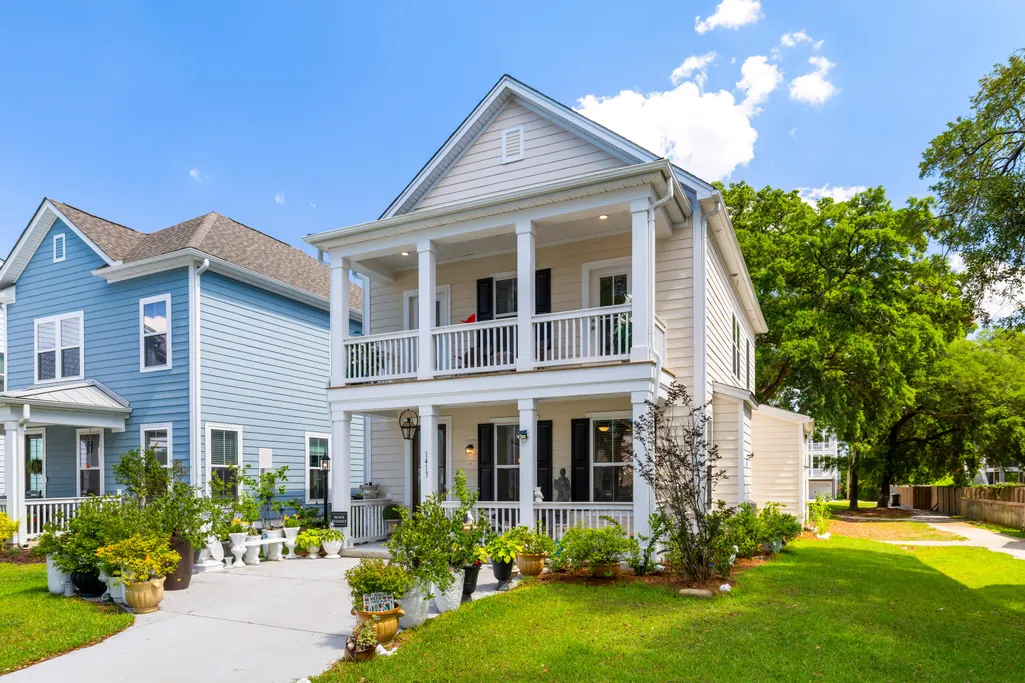
1413 Tangles Trail, Charleston, SC
Price
$ 599,000
Property Attributes
- MLS#26016476
- TypeSingle Family
- Listing Status Active
- CountyBerkeley
- CityCharleston
- Area78 - Wando-Cainhoy
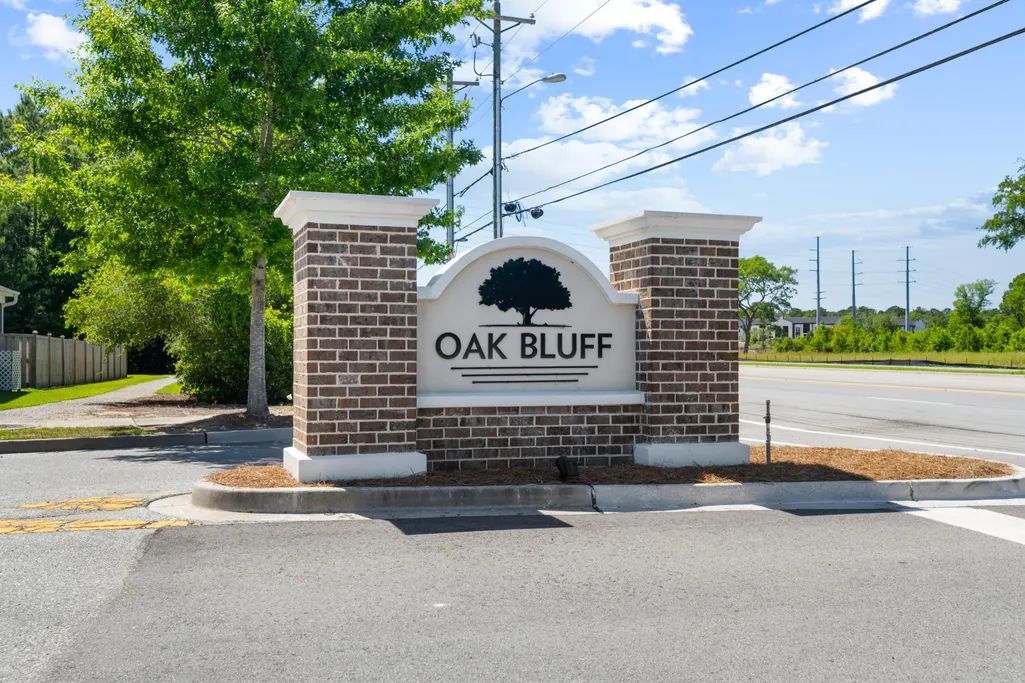
- NeighborhoodOak Bluff
- Zip29492
- StyleCottage
- Year Built2024
- Price$ 599,000
- Bedrooms3
- Full Bathrooms2
- Half Bathrooms1
- Sqr Footage1660
- Lot Size0.08 Acres
Data Source:
Charleston Trident MLS (CTARMLS)
Property Description
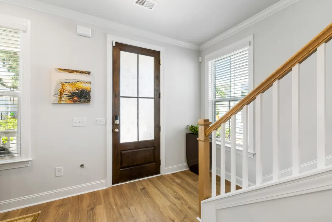
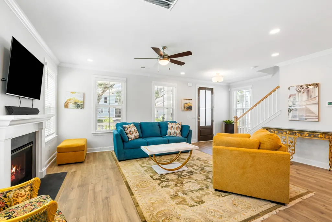
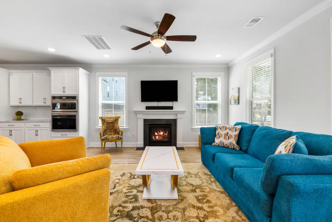
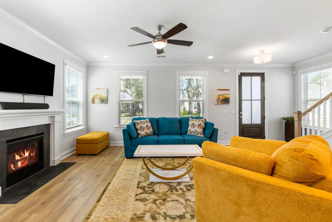
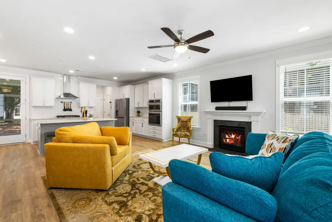
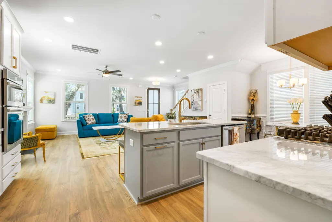
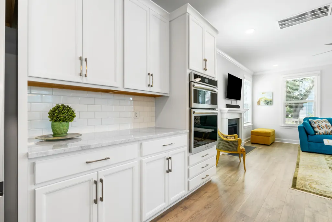
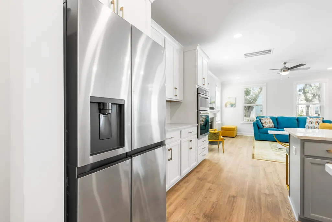
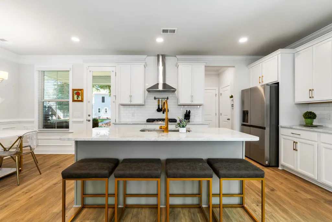
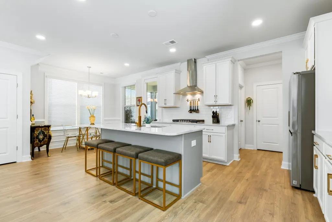
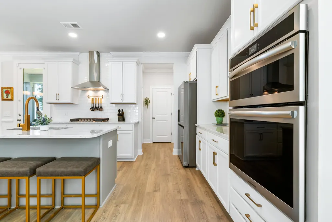
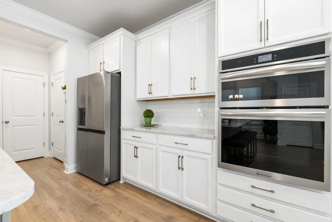
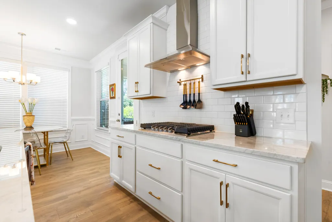
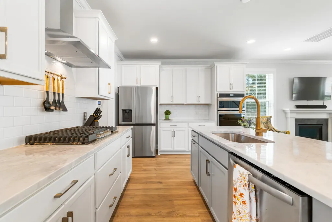
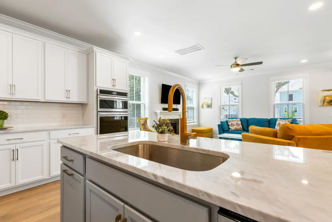
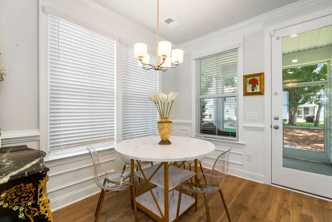
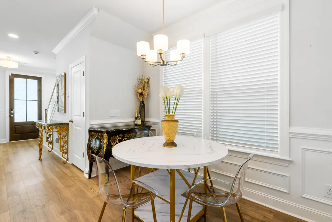
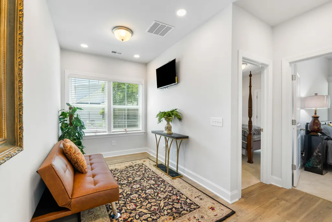
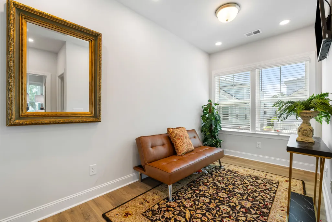
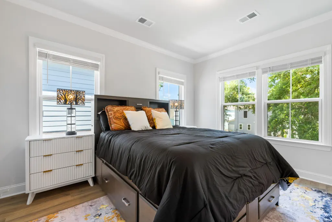
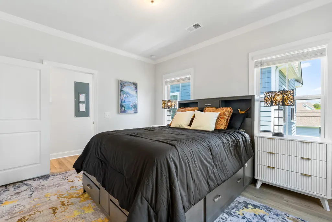
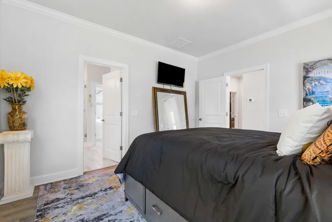
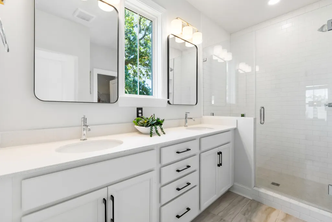
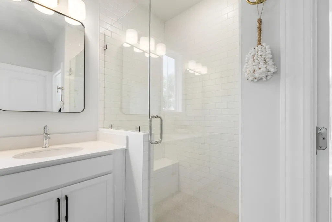
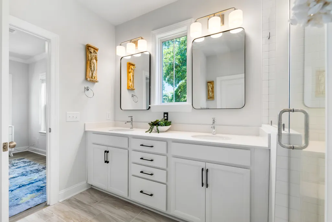
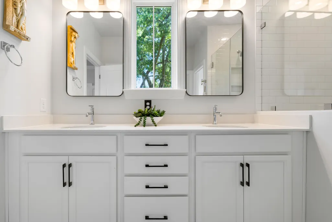
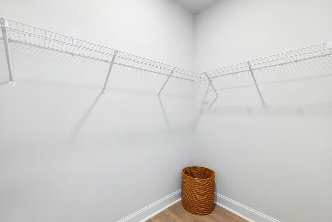
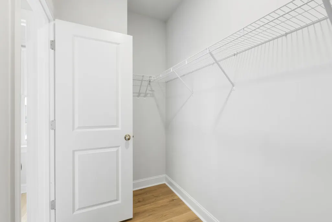
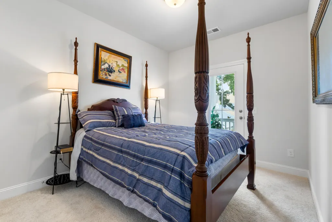
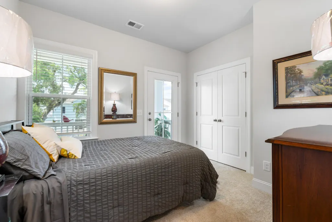
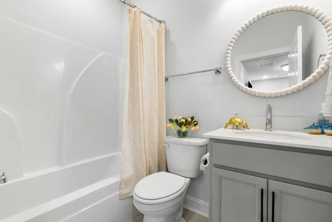
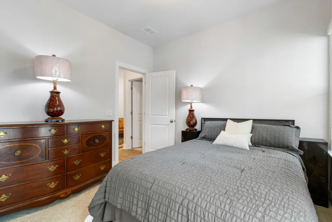
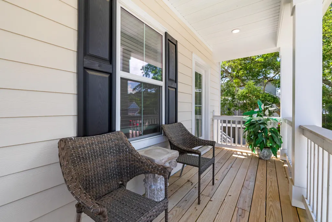
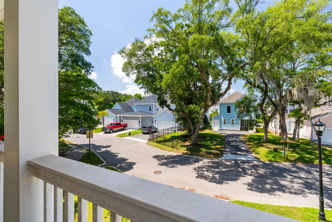
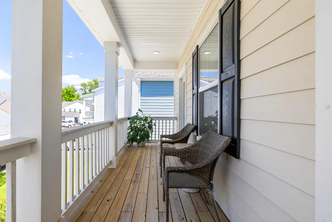
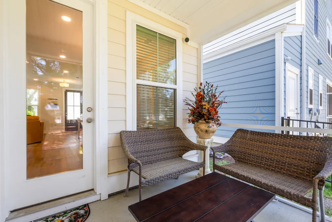
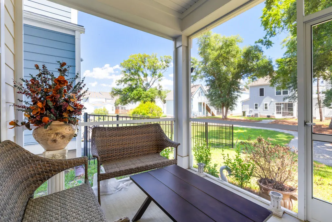
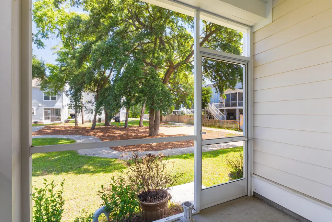
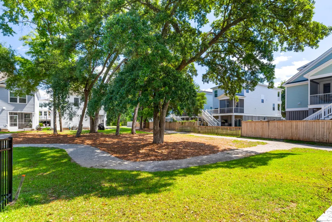
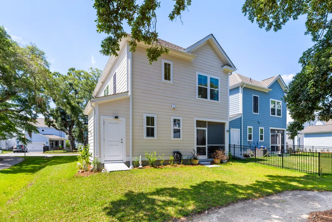
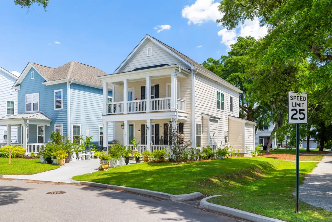
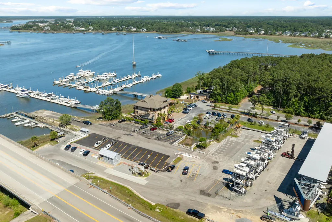
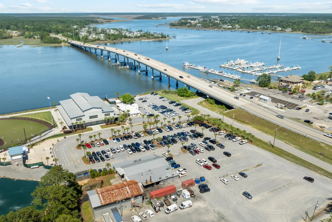
LOCATION, LOCATION, & ONLY 2 YEARS OLD! Peacefully tucked in the back of the neighborhood just off Clements Ferry Road, a short drive to the highway, you're safely positioned in a rapidly growing area with easy, quick access to the Wando River, Daniel Island, Mount Pleasant, Downtown Charleston, and the Beaches, while still enjoying a quieter, tucked-away neighborhood feel. Reside in this modern designed newer construction in one of Charleston's fastest-growing corridors off the Wando. Built in 2024 this 3-bedroom, 2.5-bath home offers the perfect blend of modern living, great location, and Lowcountry charm. Brighten your days with added windows allowing for extra natural light.Step inside to an open-concept layout filled with glimmering sun, ideal for everyday joyous living and entertaining. The spacious modern kitchen flows seamlessly into the main living area, while a versatile LOFT provides the perfect flex space for a home office, playroom, or lounge. Curated with high-end finishes and built by Dream Home Finders, this lightly lived home comes fully furnished! Avoid decision fatigue for anyone relocating here or offer a furnished rental from a savvy investor this home provides you with a seamless transition. Get in before the Charleston/Wando growth boom! Enjoy peaceful mornings and relaxing evenings on the screened porch complimented by a beautiful oak tree that compliments this premium lot. Linger with your coffee outside on the second floor balcony off two bedrooms. With a nature-filled backdrop just next to the quiet walking trails this home is a footsteps away from the Wando River, which on a boat, leads to the ocean. Boat storage is near the subdivision, and Shipyard baseball park is faintly audible in the distance when strolling along the river. With thoughtful design, ample storage, fine finishes, and a layout that truly lives larger than its square footage, this home checks every box! Your new home offers Lowcountry living with convenience, growth, and lifestyle all in one. Schedule to see it so you do not miss this lifestyle opportunity.
| Elementary School | Middle School | High School |
|---|---|---|
| Philip Simmons Elementary School | Philip Simmons Middle School | Philip Simmons High School |
| Price History | |
|---|---|
| 6/5/2026 | Listed $639,000 |
| 6/18/2026 | 6$599,000 |
General Features
| County | Berkeley |
|---|---|
| Property Type | Residential |
| Subdivision Name | Oak Bluff |
| Status | Active |
| Directions | From Mt. Pleasant- Hwy 17 N, Go N On Hwy 41, Veering Left Onto Clements Ferry Rd, Oak Bluff Will Be On The Left. From I-526, Go N On Clements Ferry Road For 7.1 Miles. Turn Right On Oak Bluff Ave |
| High School | Philip Simmons |
| City | Charleston |
| MLS Area | 78 - Wando/Cainhoy |
| Lot Size Units | Acres |
| Lot Size Square Feet | 3484.8 |
| Elementary School | Philip Simmons |
| Middle/Junior High School | Philip Simmons |
| Building Area Units | Square Feet |
| Standard Status | Active |
| Utilities | Charleston Water Service,Dominion Energy |
| Sewer | Public Sewer |
| Heating | Natural Gas |
| Cooling | Central Air |
| Roof | Architectural,Metal |
| Construction Materials | Cement Siding |
| Year Built | 2024 |
| Community Features | Dog Park,Trash,Walk/Jog Trails |
| New Construction | false |
| Garage Y/N | false |
| Other Structures | No |
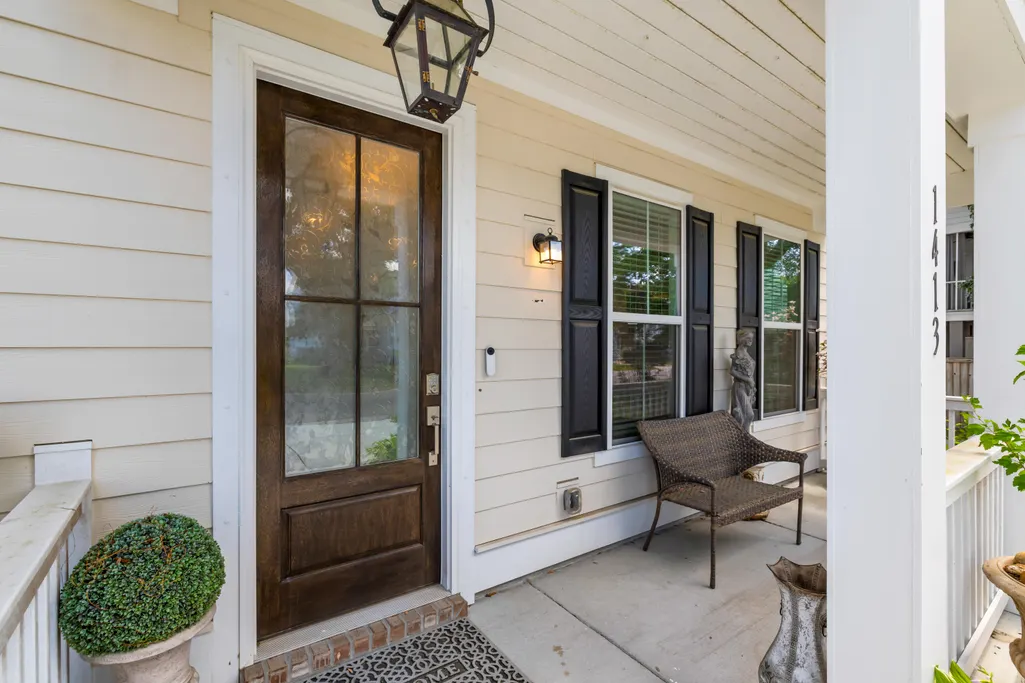
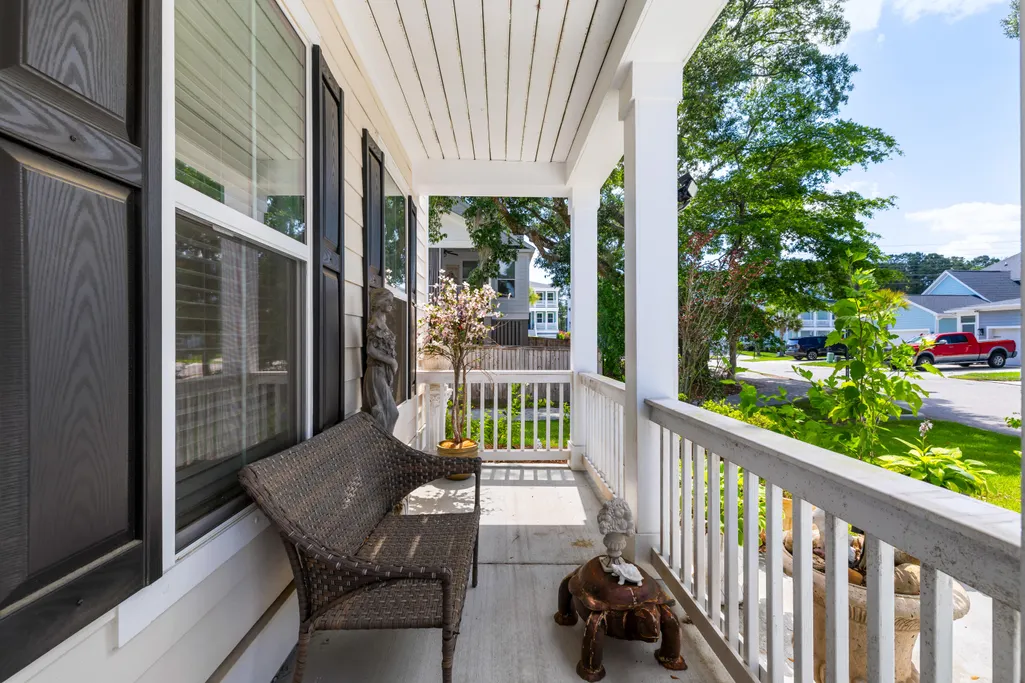
| Patio/Porch Features | Front Porch,Screened |
| Architectural Style | Cottage |
| Stories Count | 2 |
| Levels | Two |
| Property Subtype | Single Family Detached |
| Full Baths | 2 |
| Carport Y/N | false |
| Property Attached Y/N | false |
| Green Building Verification Type | HERS Index Score |
| Home Warranty Y/N | true |
| Primary Bedroom Level | Upper |
| Energy Efficient | Roof |
Interior Features
| Interior Amenities | Ceiling - Smooth,High Ceilings,Kitchen Island,Walk-In Closet(s),Ceiling Fan(s),Living/Dining Combo,Loft,Pantry |
|---|---|
| Air Conditioning Y/N | true |
| Heating Y/N | true |
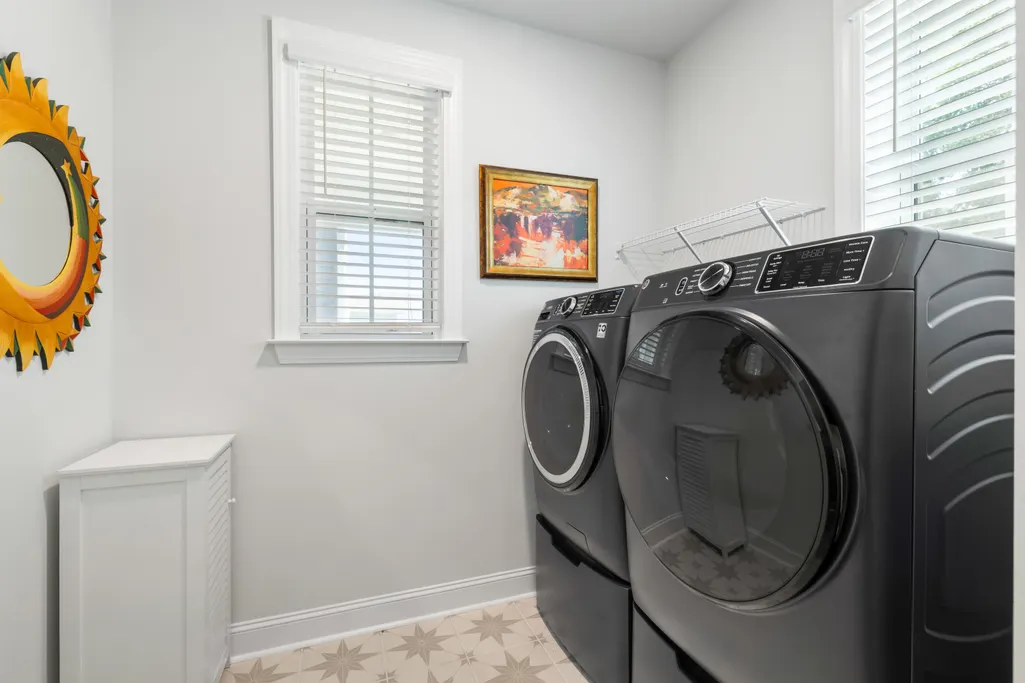
| Laundry Features | Electric Dryer Hookup,Washer Hookup,Laundry Room |
| Total Bedrooms | 3 |
| Fireplace Y/N | true |
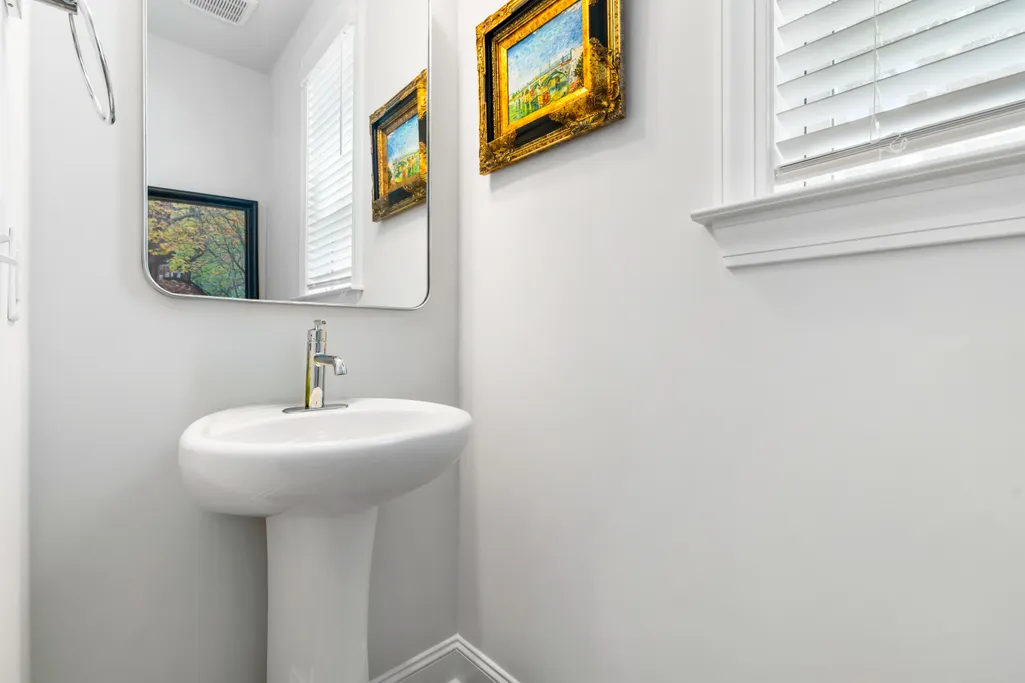
| Half Baths | 1 |
| Room Type | Laundry,Living/Dining Combo,Loft,Pantry |
| Primary Bedroom Features | Walk-In Closet(s) |
| Flooring | Carpet,Ceramic Tile,Luxury Vinyl |
| Fireplace Features | Family Room,Gas Connection,Gas Log |
| Window Features | Window Treatments - Some,ENERGY STAR Qualified Windows |
Exterior Features
| Lot Size Area | 0.08 |
|---|---|
| Lot Size Acres | 0.08 |
| Parking Features | Off Street |
| Foundation Details | Raised Slab |
| Building Area Total | 1660 |
| Exterior Amenities | Balcony,Lawn Irrigation,Other,Rain Gutters |
Amenities
- Foreclosure
- Views
- Short Sale
- New Construction
- Adult 55+
- Lease To Own
- No HOA Fees
- Furnished
- Primary On Main
- Air Conditioning
- Seller Finance
- Green
- Fixer Upper
- Horse
- Golf
- Fireplace
- Deck
- Garage
- Basement
- Pool
Property vs Single Family Average in 29492
Price
Year Built
 The data relating to real estate for sale on this web site comes in part from the Broker Reciprocity Program of Charleston Trident Association of REALTORS® -- All information deemed reliable but not guaranteed. All properties are subject to prior sale, change or withdrawal. Neither listing broker(s) or information provider(s) shall be responsible for any typographical errors, misinformation, misprints and shall be held totally harmless. Listing(s) information is provided for consumer's personal,
 Copyright © 2026 of the Coastal Carolinas Association of REALTORS® MLS. This information is deemed reliable, but not guaranteed. Neither the Coastal Carolinas Association of REALTORS®, nor the listing broker, nor their agents or subagents, are responsible for the accuracy of the information. The buyer is responsible for verifying all information. This information is provided by the Coastal Carolinas Association of REALTORS® for use by its members and is not intended for any other purpose. Broker ReciprocitySM information is provided exclusively for consumers' personal, non-commercial use and may not be used for any purpose other than to identify prospective properties consumers may be interested in purchasing.
This data is updated on a daily basis. Some properties which appear for sale on this web site may subsequently have sold and may no longer be available. August 24, 2026 2:23 PM UTC
Copyright © 2026 of the Coastal Carolinas Association of REALTORS® MLS. This information is deemed reliable, but not guaranteed. Neither the Coastal Carolinas Association of REALTORS®, nor the listing broker, nor their agents or subagents, are responsible for the accuracy of the information. The buyer is responsible for verifying all information. This information is provided by the Coastal Carolinas Association of REALTORS® for use by its members and is not intended for any other purpose. Broker ReciprocitySM information is provided exclusively for consumers' personal, non-commercial use and may not be used for any purpose other than to identify prospective properties consumers may be interested in purchasing.
This data is updated on a daily basis. Some properties which appear for sale on this web site may subsequently have sold and may no longer be available. August 24, 2026 2:23 PM UTC
