
Eco Friendly
Address
200 Yearling Drive, Summerville, SC
Price
$ 975,000
Property Attributes
- MLS#26016593
- TypeSingle Family
- Listing Status Active
- CountyBerkeley
- CitySummerville
- Area74 - Summerville, Ladson, Berkeley Cty
- NeighborhoodEagle Harbor
- Zip29486
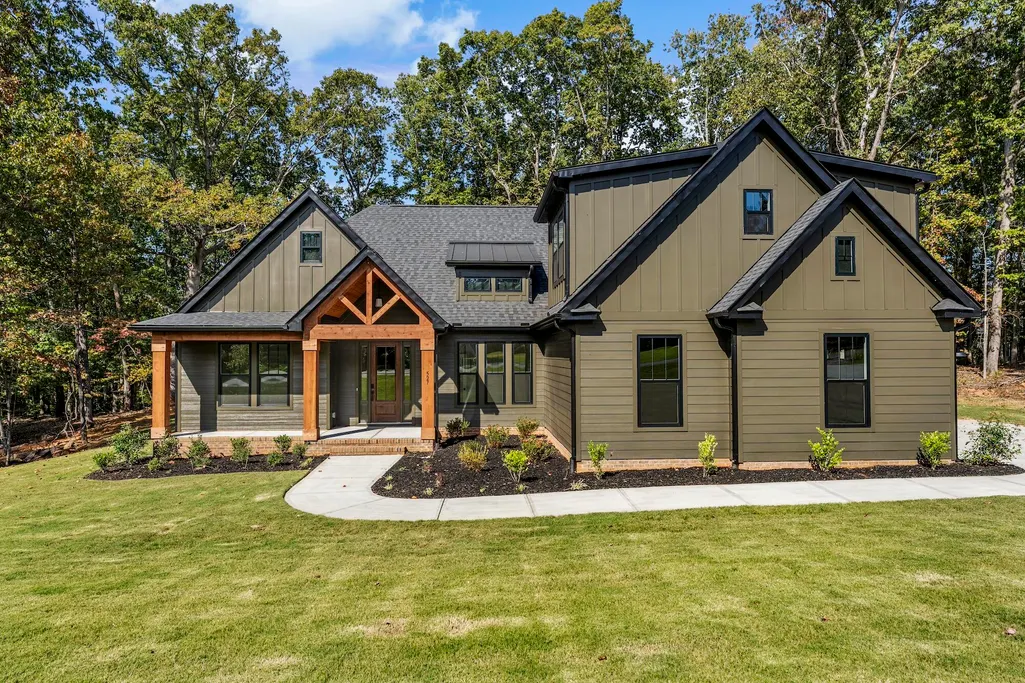
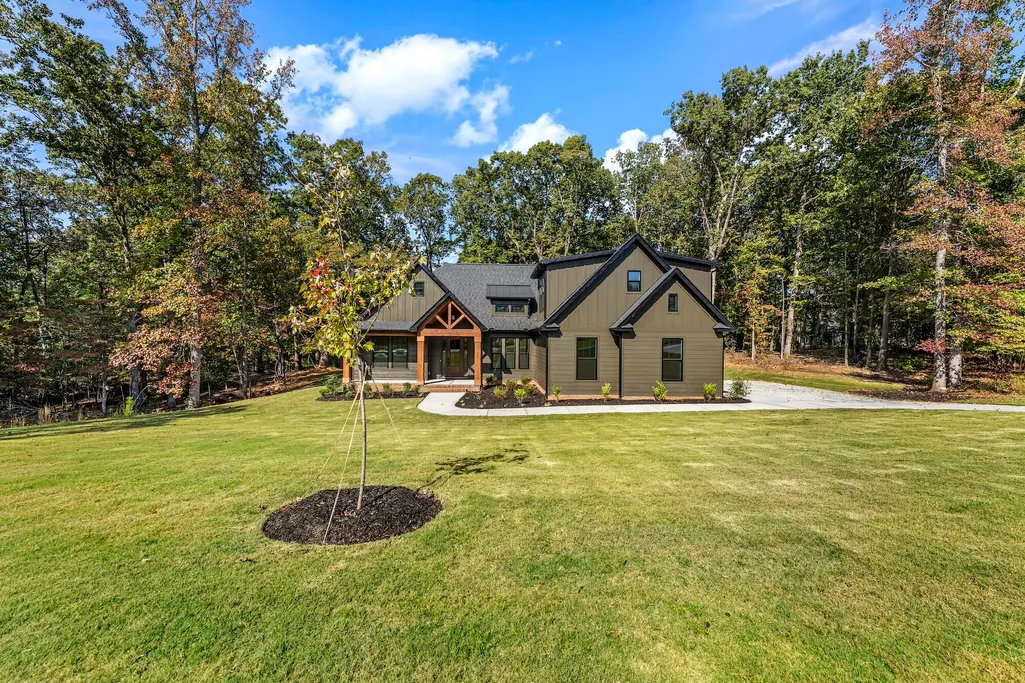
- StyleCraftsman, Ranch
- Year Built2026
- Price$ 975,000
- Bedrooms4
- Full Bathrooms3
- Half Bathrooms1
- Sqr Footage3025
- Lot Size3.04 Acres
Data Source:
Charleston Trident MLS (CTARMLS)
Property Description
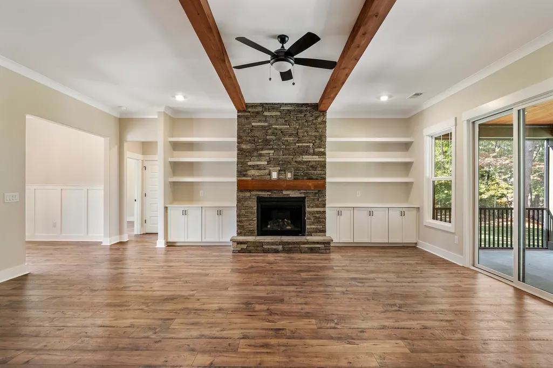
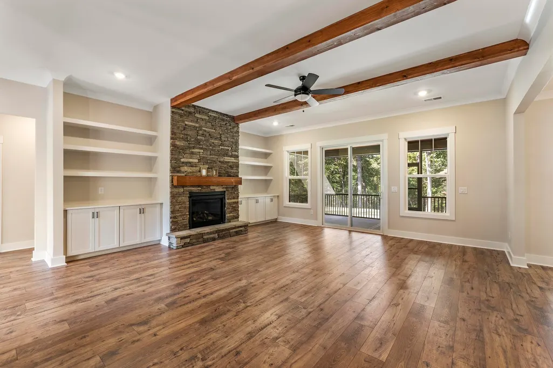
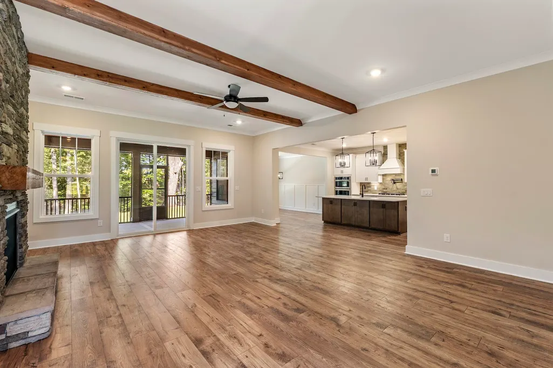
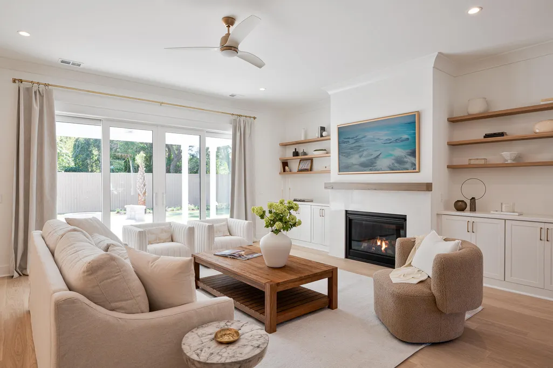
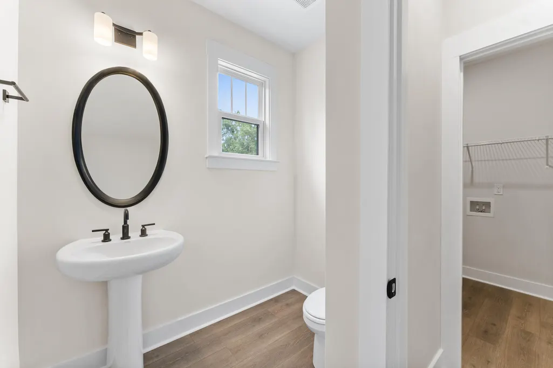
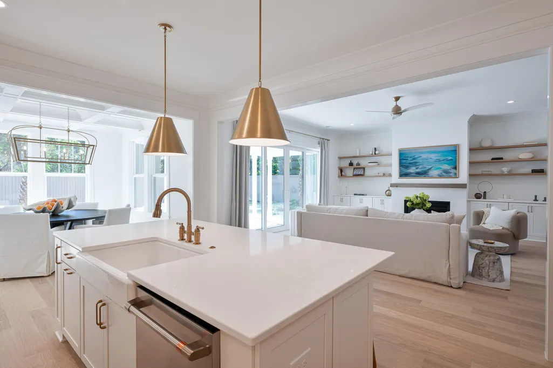
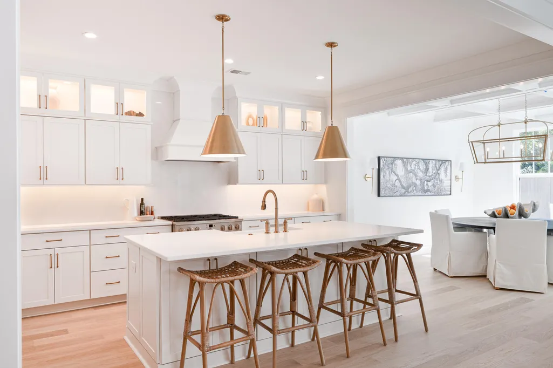
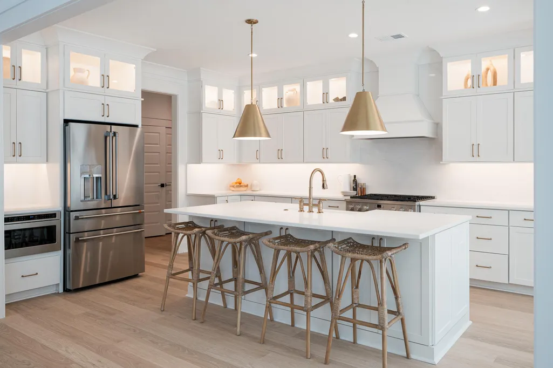
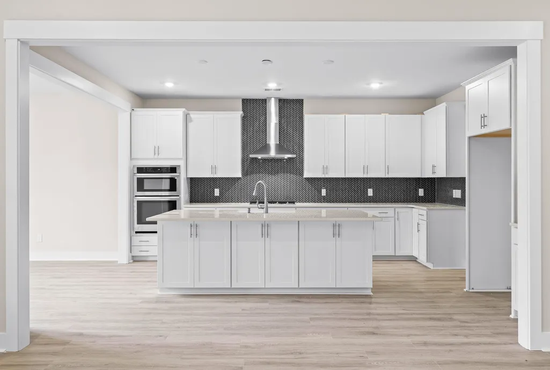
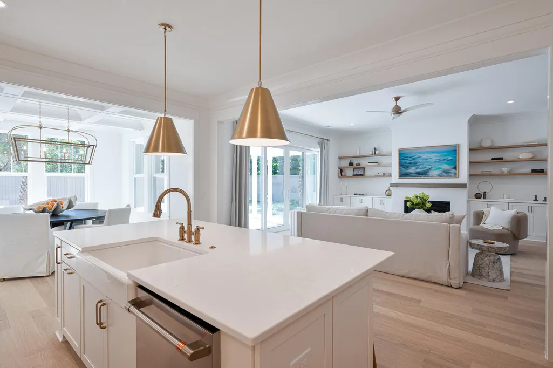
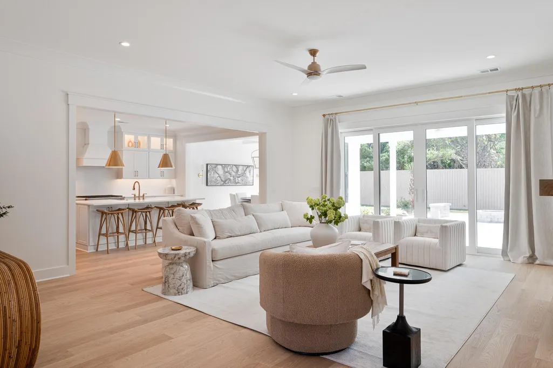
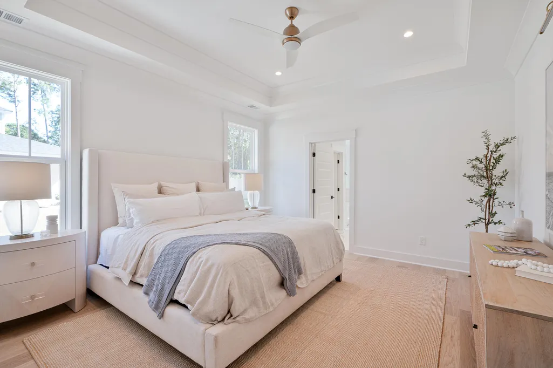
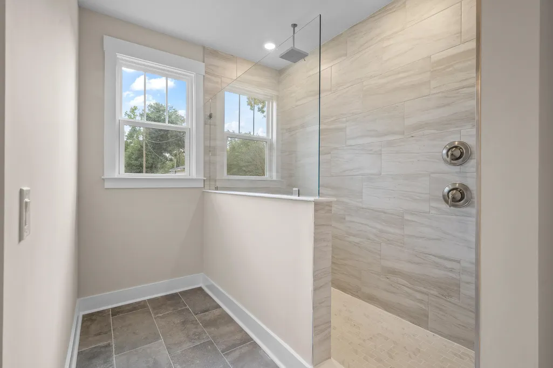
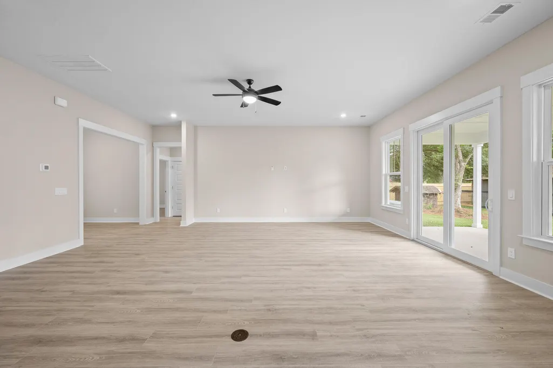
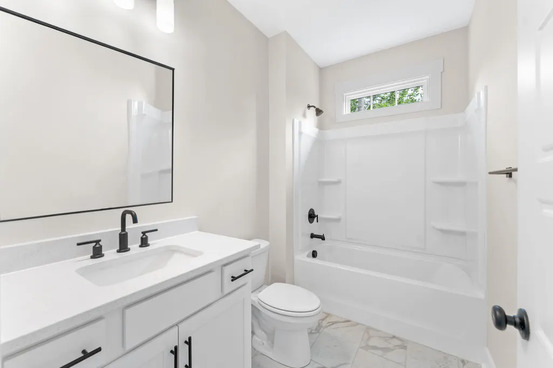
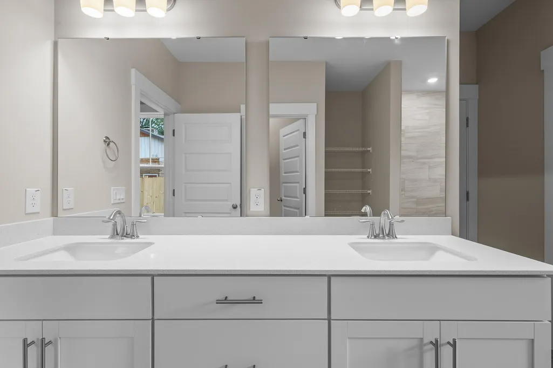
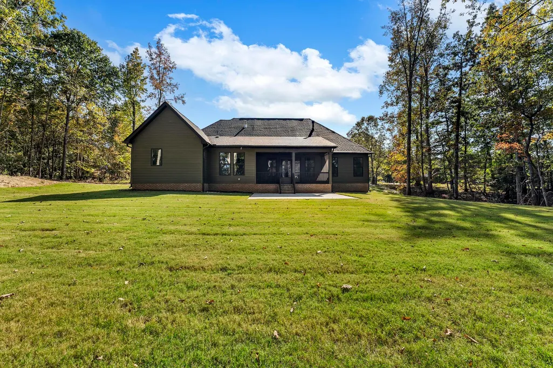
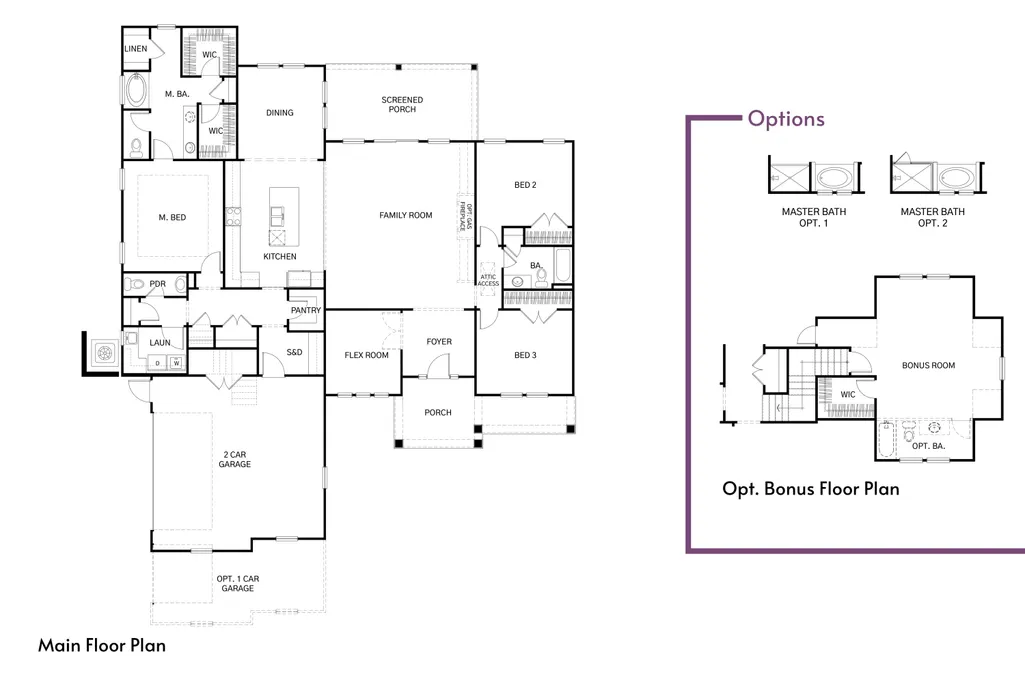
Proposed Construction! Beckham floorplan. This thoughtfully designed story-and-a-half home offers smart functional space providing comfort, flexibility, and a modern farmhouse living. A formal foyer leading to a flex room ideal for a home office, study, or optional fourth bedroom. The secondary bedrooms are separated from the owner's suite, creating more private retreat spaces. The heart of the home is a bright, open-concept living area, a gourmet deluxe kitchen with an oversized island overlooks the dining and family rooms, making it easy to stay connected while entertaining. Two Walk-in closets in Primary Bedroom and all the luxury farmhouse upgrades you've dream . Dream home and wooded homesite! Includes three gar garage with bonus room and private bath over. LAND MUST CLOSE FIRST.
| Elementary School | Middle School | High School |
|---|---|---|
| Cane Bay Elementary School | Cane Bay Middle School | Cane Bay High School High School |
| Price History | |
|---|---|
| 6/8/2026 | Listed $975,000 |
General Features
| County | Berkeley |
|---|---|
| Property Type | Residential |
| Subdivision Name | Eagle Harbor |
| Status | Active |
| Directions | Proposed Construction On Assessment District: 302eagle Harborphase Iiitms # 178-00-03-092 |
| High School | Cane Bay High School |
| City | Summerville |
| MLS Area | 74 - Summerville, Ladson, Berkeley Cty |
| Lot Size Units | Acres |
| Lot Size Square Feet | 132422.4 |
| Elementary School | Cane Bay |
| Middle/Junior High School | Cane Bay |
| Building Area Units | Square Feet |
| Standard Status | Active |
| Utilities | Berkeley Elect Co-Op |
| Sewer | Septic Tank |
| Heating | Propane |
| Roof | Architectural |
| Garage Spaces | 3 |
| Construction Materials | Cement Siding |
| Year Built | 2026 |
| Community Features | Equestrian Center,Gated,Horses OK |
| Garage Y/N | true |
| Other Structures | No |
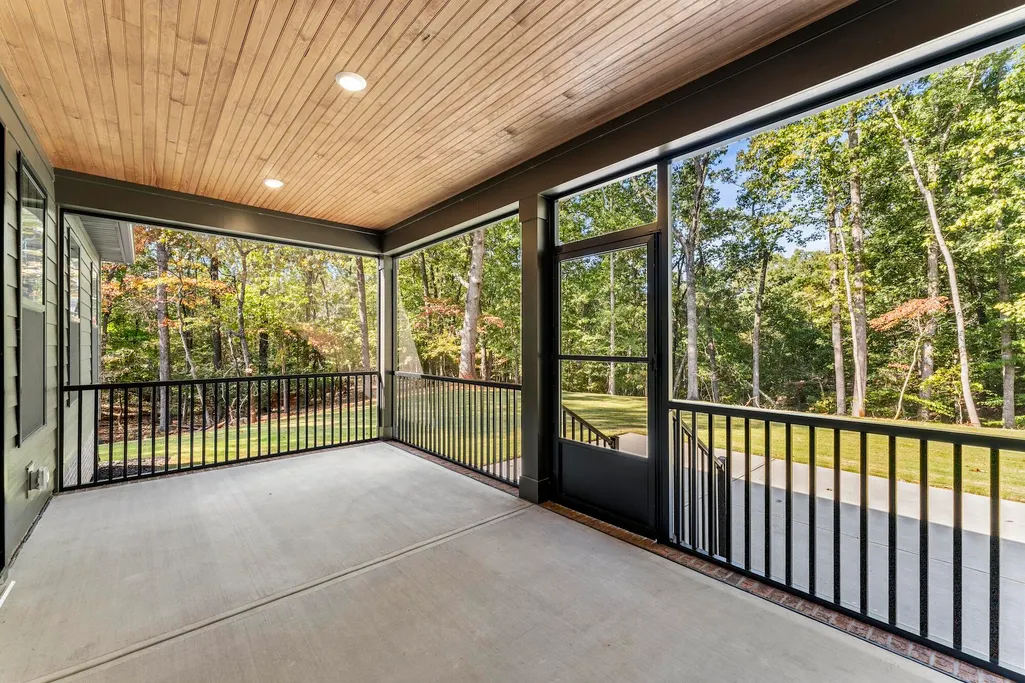
| Patio/Porch Features | Patio,Porch - Full Front,Screened |
| Architectural Style | Craftsman,Ranch |
| Stories Count | 1 |
| Levels | One and One Half |
| Property Subtype | Single Family Detached |
| Full Baths | 3 |
| Carport Y/N | false |
| Property Attached Y/N | false |
| Home Warranty Y/N | true |
| Energy Efficient | Insulation |
Interior Features
| Interior Amenities | Ceiling - Smooth,High Ceilings,Kitchen Island,Walk-In Closet(s),Bonus,Eat-in Kitchen,Formal Living,Separate Dining |
|---|---|
| Air Conditioning Y/N | false |
| Heating Y/N | true |
| Laundry Features | Laundry Room |
| Total Bedrooms | 4 |
| Fireplace Y/N | true |
| Half Baths | 1 |
| Room Type | Bonus,Eat-In-Kitchen,Formal Living,Laundry,Separate Dining |
| Flooring | Ceramic Tile,Luxury Vinyl |
| Fireplace Features | One |
| Total Fireplaces | 1 |
Exterior Features
| Lot Size Area | 3.04 |
|---|---|
| Lot Size Acres | 3.04 |
| Lot Features | 2 - 5 Acres,Cul-De-Sac,High,Level,Wooded |
| Parking Features | 3 Car Garage,Garage Door Opener |
| Water Source | Well |
| Foundation Details | Slab |
| Building Area Total | 3025 |
| Covered Spaces | 3 |
| Horse Y/N | true |
| Total Parking | 3 |
Amenities
- Foreclosure
- Views
- Short Sale
- New Construction
- Adult 55+
- Lease To Own
- No HOA Fees
- Furnished
- Primary On Main
- Air Conditioning
- Seller Finance
- Green
- Fixer Upper
- Horse
- Golf
- Fireplace
- Deck
- Garage
- Basement
- Pool
Property vs Single Family Average in 29486
Price
Year Built
 The data relating to real estate for sale on this web site comes in part from the Broker Reciprocity Program of Charleston Trident Association of REALTORS® -- All information deemed reliable but not guaranteed. All properties are subject to prior sale, change or withdrawal. Neither listing broker(s) or information provider(s) shall be responsible for any typographical errors, misinformation, misprints and shall be held totally harmless. Listing(s) information is provided for consumer's personal,
 Copyright © 2026 of the Coastal Carolinas Association of REALTORS® MLS. This information is deemed reliable, but not guaranteed. Neither the Coastal Carolinas Association of REALTORS®, nor the listing broker, nor their agents or subagents, are responsible for the accuracy of the information. The buyer is responsible for verifying all information. This information is provided by the Coastal Carolinas Association of REALTORS® for use by its members and is not intended for any other purpose. Broker ReciprocitySM information is provided exclusively for consumers' personal, non-commercial use and may not be used for any purpose other than to identify prospective properties consumers may be interested in purchasing.
This data is updated on a daily basis. Some properties which appear for sale on this web site may subsequently have sold and may no longer be available. August 25, 2026 2:23 PM UTC
Copyright © 2026 of the Coastal Carolinas Association of REALTORS® MLS. This information is deemed reliable, but not guaranteed. Neither the Coastal Carolinas Association of REALTORS®, nor the listing broker, nor their agents or subagents, are responsible for the accuracy of the information. The buyer is responsible for verifying all information. This information is provided by the Coastal Carolinas Association of REALTORS® for use by its members and is not intended for any other purpose. Broker ReciprocitySM information is provided exclusively for consumers' personal, non-commercial use and may not be used for any purpose other than to identify prospective properties consumers may be interested in purchasing.
This data is updated on a daily basis. Some properties which appear for sale on this web site may subsequently have sold and may no longer be available. August 25, 2026 2:23 PM UTC
