
Waterfront
Address
1550 N Avalon Circle, Charleston, SC
Price
$ 769,000
Property Attributes
- MLS#26016616
- TypeSingle Family
- Listing Status Active Contingent
- CountyCharleston
- CityCharleston
- Area11 - West of the Ashley Inside I-526
- NeighborhoodOrange Grove
- Zip29407
- StyleCraftsman
- Year Built2024
- Price$ 769,000
- Bedrooms4
- Full Bathrooms2
- Half Bathrooms1
- Sqr Footage2061
- Lot Size0.26 Acres
Data Source:
Charleston Trident MLS (CTARMLS)
Property Description
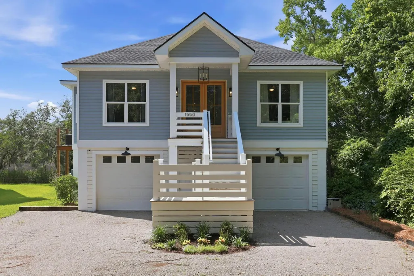
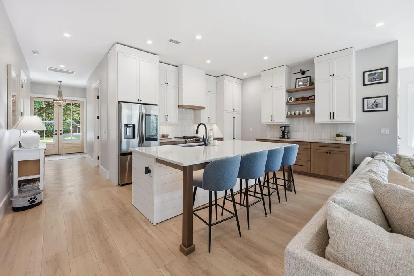
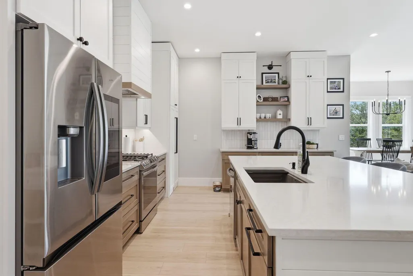
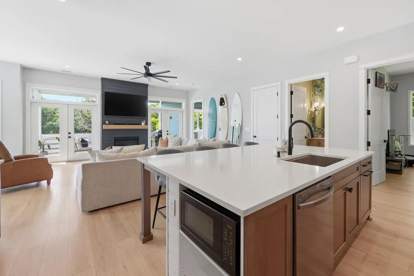
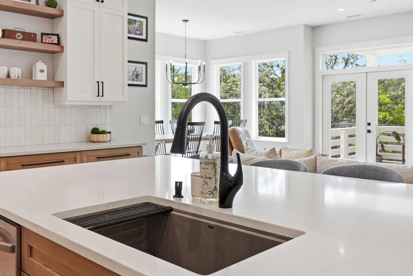
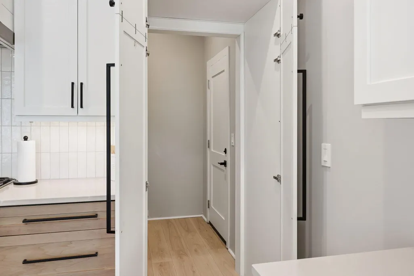
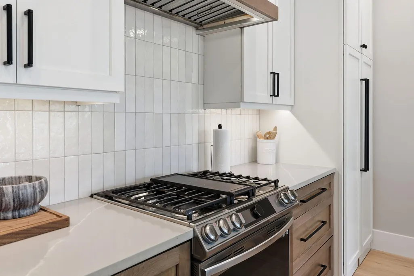
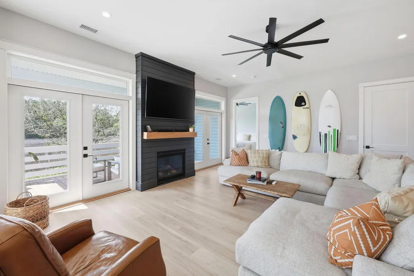
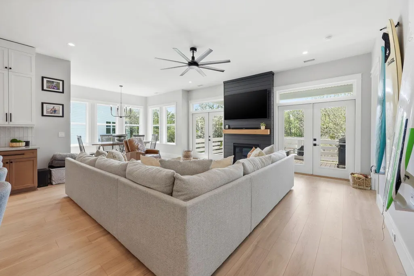
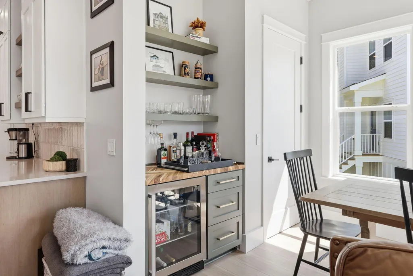
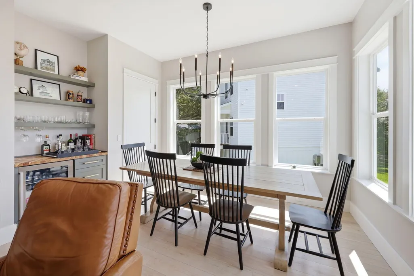
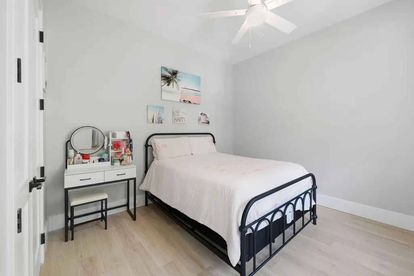
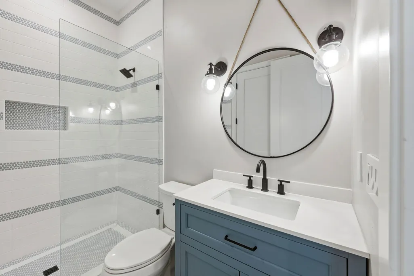
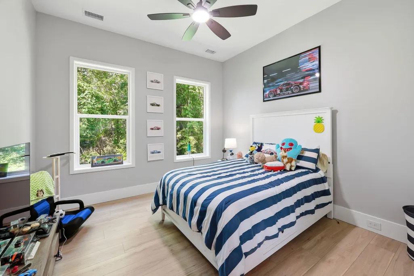
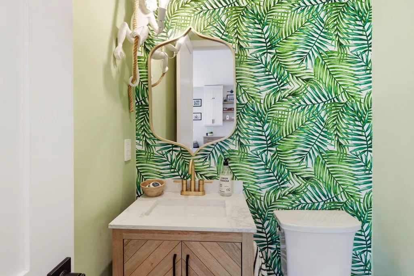
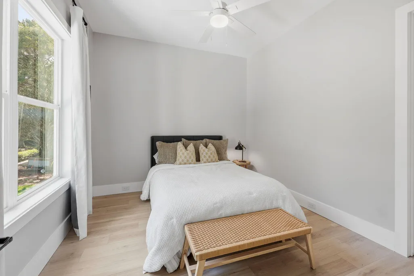
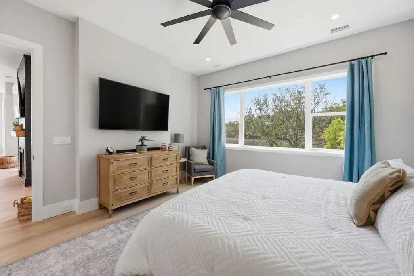
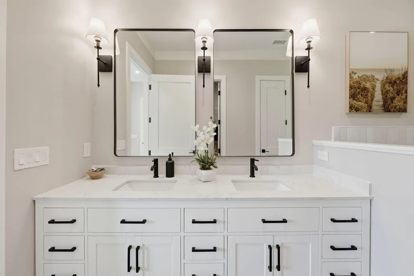
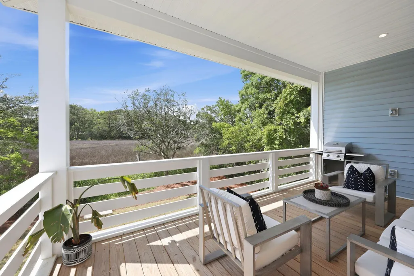
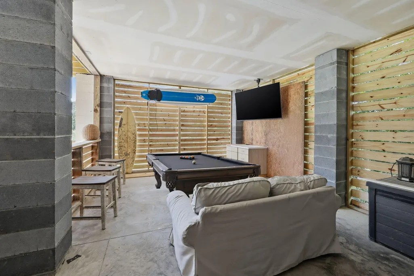
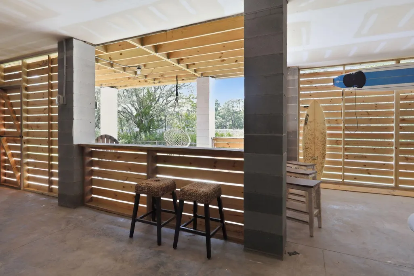
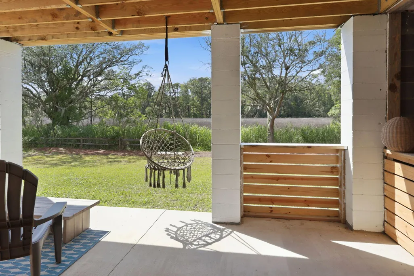
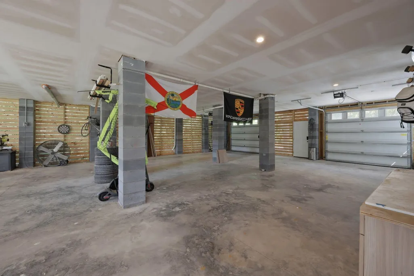
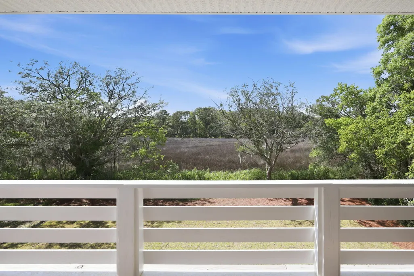
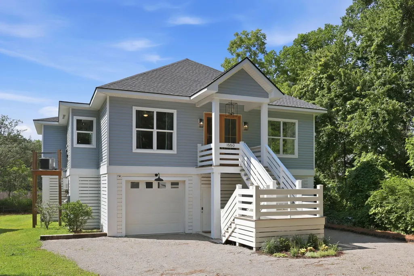
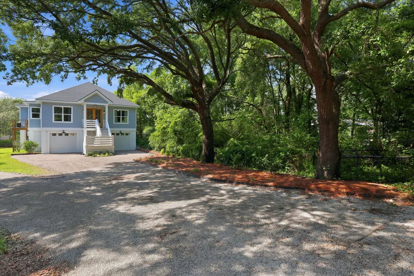
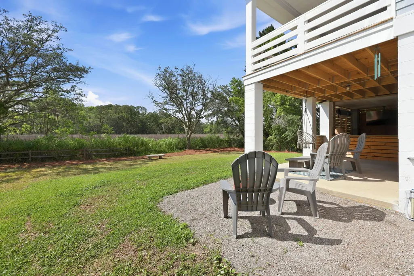
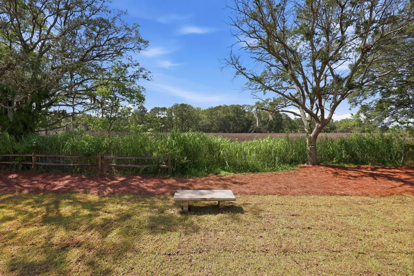
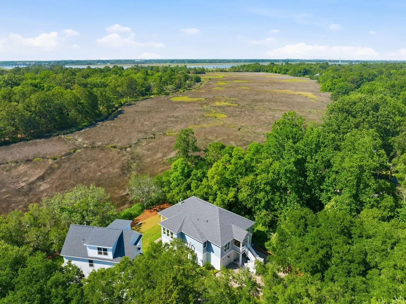
1550 N Avalon Circle | Charleston, SC Nestled on a private marshfront homesite in sought-after Orange Grove Estates, this custom-built Lowcountry retreat offers the perfect blend of privacy, convenience, and breathtaking views. Centrally located within Charleston, the property provides quick access to downtown Charleston, area beaches, shopping, dining, and major commuter routes while offering the serenity of coastal living and expansive views. Designed to maximize its stunning natural surroundings, the home showcases expansive marsh views from the open-concept kitchen, living, and dining areas. Large windows and abundant natural light create a seamless connection between the indoors and the ever-changing Lowcountry landscape. The gourmet kitchen serves as the heart of the home, featuring custom cabinetry, premium finishes, generous workspace, and an oversized island ideal for entertaining. The adjoining living area offers a warm and inviting gathering space with picturesque marsh vistas as the backdrop. The primary suite is a true retreat, featuring a spa-inspired bathroom with dual vanities, soaking tub, oversized walk-in shower, and custom finishes throughout. The additional bedrooms offer flexibility for family, guests, or a home office. On the lower level, an expansive 4-car garage and covered outdoor living space are designed for both storage and entertaining. This versatile area features polished concrete floors, custom wood privacy slat walls, CMU columns, oversized garage bays, and ample room for vehicles, golf carts, boats, kayaks, workshop space, or recreational equipment. The covered lounge area includes a mounted TV, space for a pool table, surfboard storage, bar seating, and marsh-facing outdoor living areas that seamlessly blend indoor and outdoor Lowcountry living. Perfect for entertaining, hobbies, or creating the ultimate recreational retreat. Additional highlights include: " Private marshfront homesite " No HOA " Approximately 10-15 minutes to Downtown Charleston " Easy access to area beaches and major roadways " Expansive covered outdoor living spaces " Four-car garage with abundant storage " Additional driveway parking for boats, trailers, and guests " Custom-built construction with thoughtful design throughout This is a rare opportunity to own a custom marshfront home that offers privacy, flexibility, and convenience in one of Charleston's most accessible locations. Wake up to sweeping marsh views, enjoy spectacular sunsets from your outdoor living spaces, and experience the best of Lowcountry living. Whether you're seeking a primary residence, second home, or Lowcountry getaway, 1550 N Avalon Circle offers a rare opportunity to enjoy custom construction, marsh-front scenery, and the freedom of no HOA in one of Charleston's most convenient locations. Pull your boat into the driveway, enjoy the marsh views from your living room, and experience Lowcountry living the way it was meant to be.
| Elementary School | Middle School | High School |
|---|---|---|
| Orange Grove Elementary School | C E Williams Middle School | West Ashley High School |
| Price History | |
|---|---|
| 6/8/2026 | Listed $769,000 |
General Features
| County | Charleston |
|---|---|
| Property Type | Residential |
| Subdivision Name | Orange Grove |
| Status | Active Contingent |
| Directions | Sam Rittenburg Blvd Or Ashley Hall Rd To Orange Grove Rd. Turn Right On W Avalon Cir. Turn Right On N Avalon Circle |
| High School | West Ashley |
| City | Charleston |
| MLS Area | 11 - West of the Ashley Inside I-526 |
| Lot Size Units | Acres |
| Lot Size Square Feet | 11325.6 |
| Elementary School | Orange Grove |
| Middle/Junior High School | C E Williams |
| Building Area Units | Square Feet |
| Standard Status | Active Under Contract |
| Utilities | Clarendon Water and Sewer (Public Water and Sewer),Dominion Energy |
| Sewer | Public Sewer |
| Heating | Central |
| Cooling | Central Air |
| Roof | Asphalt |
| Garage Spaces | 4 |
| Construction Materials | Vinyl Siding |
| Year Built | 2024 |
| New Construction | false |
| Garage Y/N | true |
| Other Structures | No |
| Patio/Porch Features | Front Porch |
| Architectural Style | Craftsman |
| Stories Count | 1 |
| Levels | One |
| Property Subtype | Single Family Detached |
| Full Baths | 2 |
| Carport Y/N | false |
| Property Attached Y/N | false |
| Waterfront Features | Marshfront |
Interior Features
| Interior Amenities | High Ceilings,Walk-In Closet(s),Ceiling Fan(s),Eat-in Kitchen,Living/Dining Combo,Pantry |
|---|---|
| Air Conditioning Y/N | true |
| Heating Y/N | true |
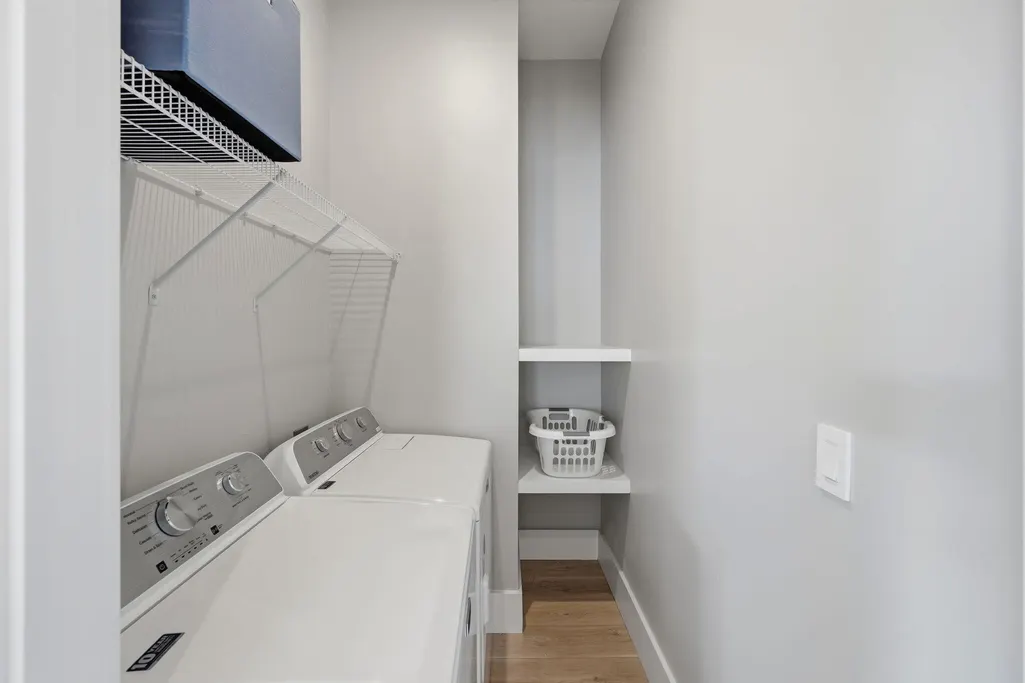
| Laundry Features | Washer Hookup,Laundry Room |
| Total Bedrooms | 4 |
| Fireplace Y/N | false |
| Half Baths | 1 |
| Room Type | Eat-In-Kitchen,Laundry,Living/Dining Combo,Pantry |
| Primary Bedroom Features | Ceiling Fan(s),Multiple Closets,Walk-In Closet(s) |
| Flooring | Luxury Vinyl |
Exterior Features
| Lot Size Area | 0.26 |
|---|---|
| Lot Size Acres | 0.26 |
| Lot Features | Marshview |
| Parking Features | 4 Car Garage |
| Water Source | Public |
| Foundation Details | Raised |
| Building Area Total | 2061 |
| Covered Spaces | 4 |
| Total Parking | 4 |
| Waterfront Y/N | true |
Amenities
- Foreclosure
- Views
- Short Sale
- New Construction
- Adult 55+
- Lease To Own
- No HOA Fees
- Furnished
- Primary On Main
- Air Conditioning
- Seller Finance
- Green
- Fixer Upper
- Horse
- Golf
- Fireplace
- Deck
- Garage
- Basement
- Pool
Property vs Single Family Average in 29407
Price
Year Built
 The data relating to real estate for sale on this web site comes in part from the Broker Reciprocity Program of Charleston Trident Association of REALTORS® -- All information deemed reliable but not guaranteed. All properties are subject to prior sale, change or withdrawal. Neither listing broker(s) or information provider(s) shall be responsible for any typographical errors, misinformation, misprints and shall be held totally harmless. Listing(s) information is provided for consumer's personal,
 Copyright © 2026 of the Coastal Carolinas Association of REALTORS® MLS. This information is deemed reliable, but not guaranteed. Neither the Coastal Carolinas Association of REALTORS®, nor the listing broker, nor their agents or subagents, are responsible for the accuracy of the information. The buyer is responsible for verifying all information. This information is provided by the Coastal Carolinas Association of REALTORS® for use by its members and is not intended for any other purpose. Broker ReciprocitySM information is provided exclusively for consumers' personal, non-commercial use and may not be used for any purpose other than to identify prospective properties consumers may be interested in purchasing.
This data is updated on a daily basis. Some properties which appear for sale on this web site may subsequently have sold and may no longer be available. August 24, 2026 2:23 PM UTC
Copyright © 2026 of the Coastal Carolinas Association of REALTORS® MLS. This information is deemed reliable, but not guaranteed. Neither the Coastal Carolinas Association of REALTORS®, nor the listing broker, nor their agents or subagents, are responsible for the accuracy of the information. The buyer is responsible for verifying all information. This information is provided by the Coastal Carolinas Association of REALTORS® for use by its members and is not intended for any other purpose. Broker ReciprocitySM information is provided exclusively for consumers' personal, non-commercial use and may not be used for any purpose other than to identify prospective properties consumers may be interested in purchasing.
This data is updated on a daily basis. Some properties which appear for sale on this web site may subsequently have sold and may no longer be available. August 24, 2026 2:23 PM UTC
