
Price Reduction - Primary on Main - Eco Friendly
Address
1643 Evening Star Place, Charleston, SC
Price
$ 609,000
Property Attributes
- MLS#26016628
- TypeSingle Family
- Listing Status Active
- CountyCharleston
- CityCharleston
- Area12 - West of the Ashley Outside I-526
- NeighborhoodThe Pointe at Rhodes Crossing
- Zip29414
- StyleRanch
- Year Built2023
- Price$ 609,000
- Bedrooms4
- Full Bathrooms2
- Half Bathrooms0
- Sqr Footage1962
- Lot Size0.16 Acres
Data Source:
Charleston Trident MLS (CTARMLS)
Property Description
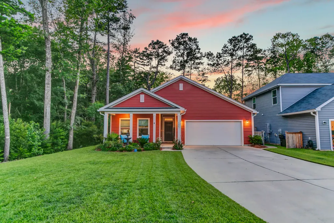
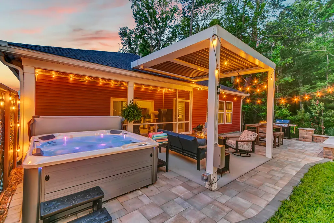
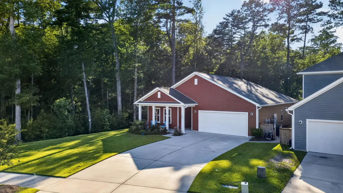
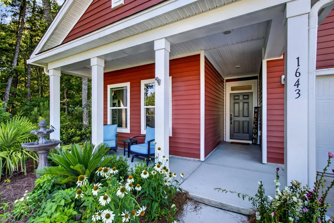
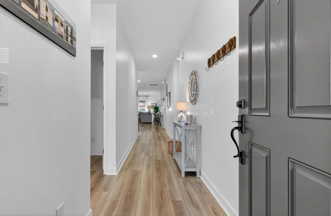
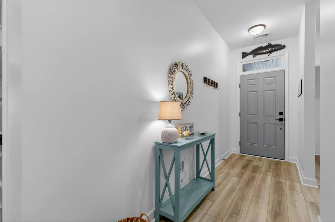
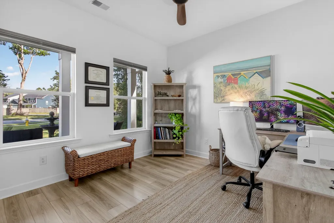
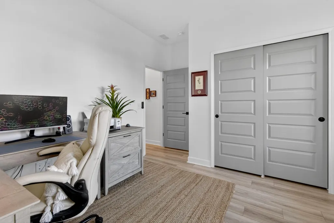
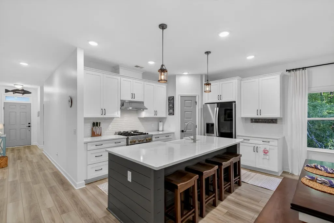
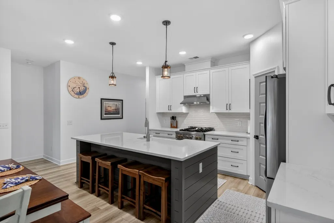
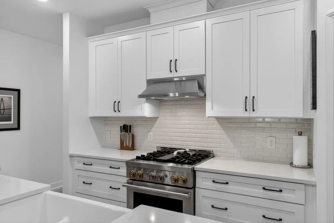
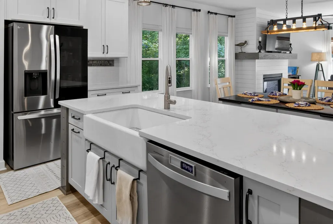
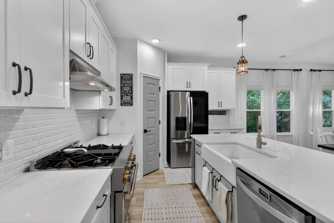
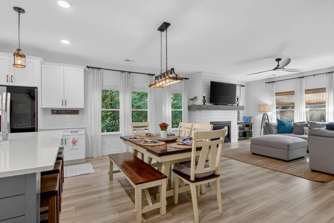
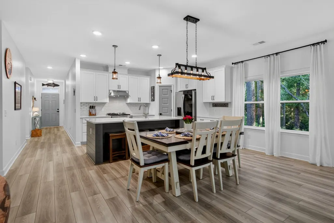
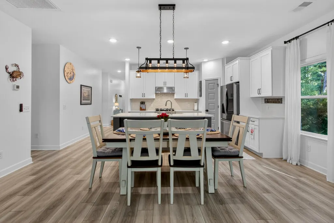
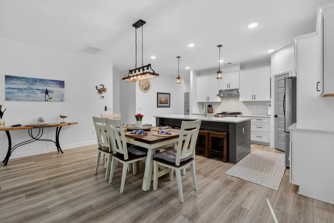
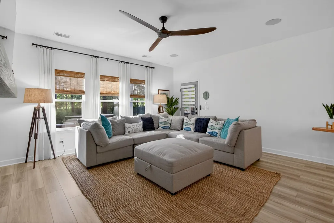
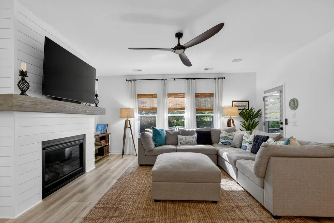
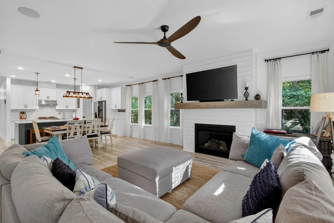
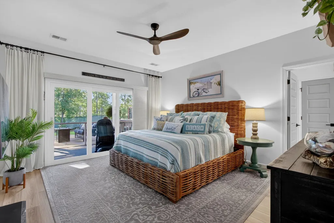
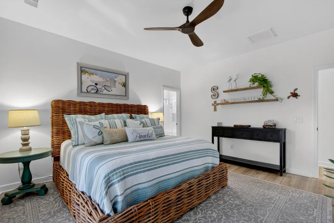
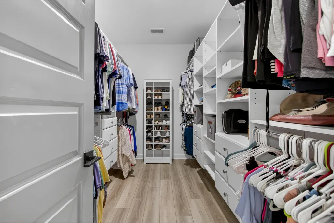
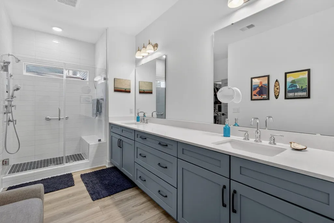
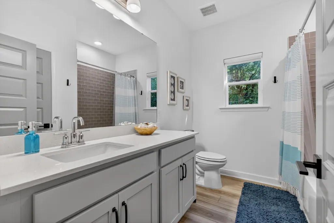
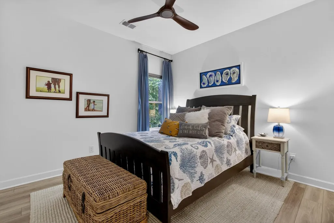
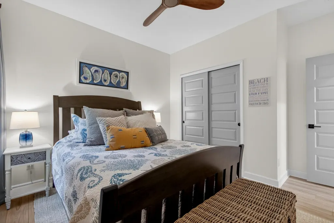
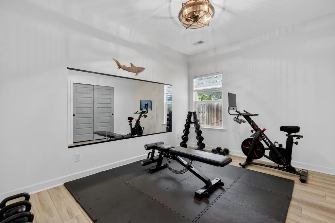

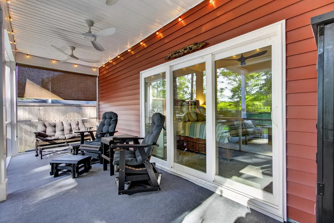
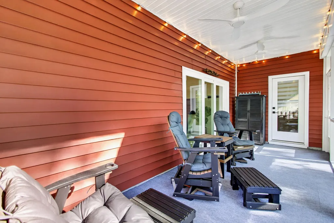
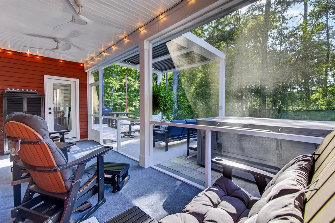
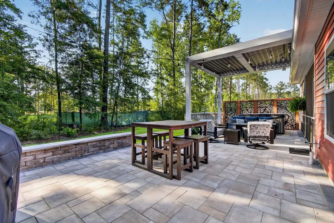
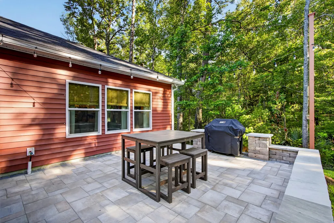
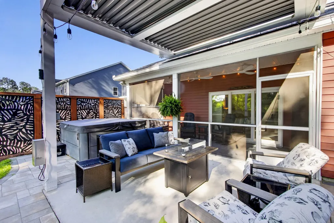
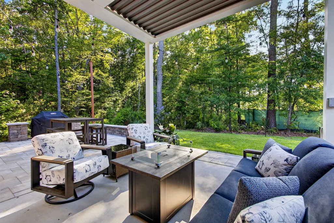
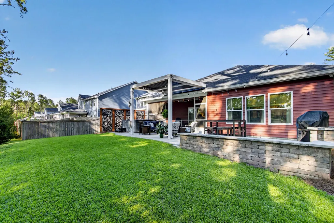
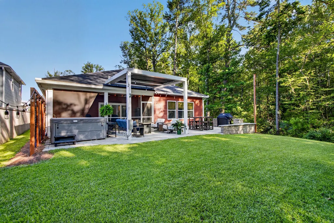
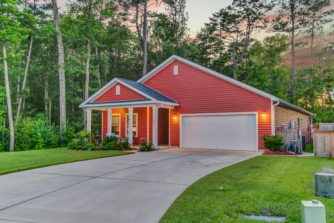
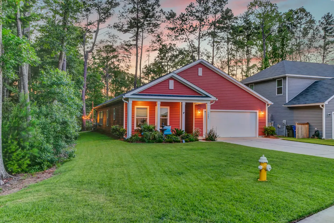
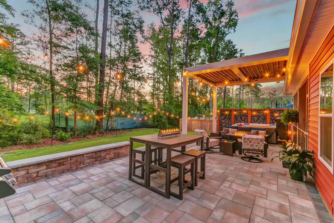
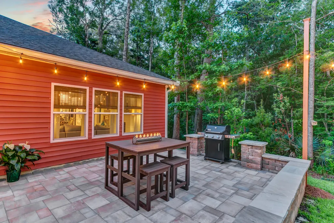
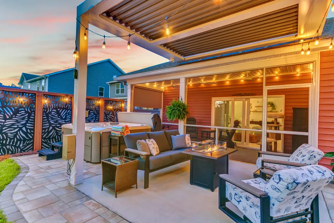
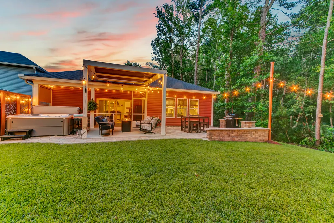
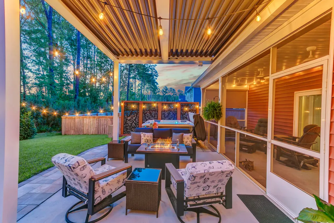
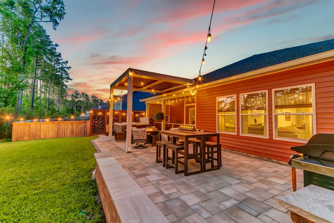
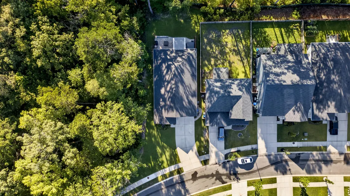
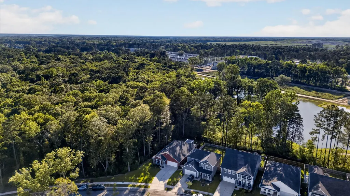
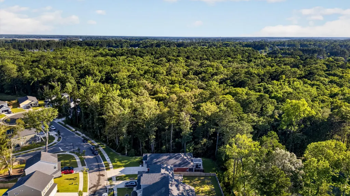
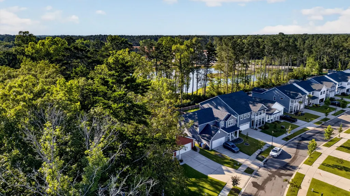
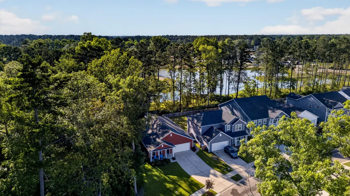
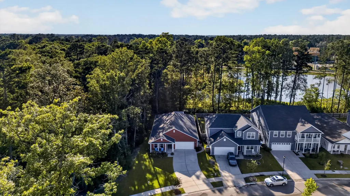
Back on market at no fault to seller! Welcome home to The Pointe at Rhodes Crossing, where modern comfort meets thoughtful design in this stunning 4-bedroom, 2-bath residence. From the moment you arrive, you'll be charmed by the inviting front porch, offering plenty of space for rocking chairs or outdoor seating--the perfect spot to enjoy your morning coffee or unwind at the end of the day.Step inside to discover a bright, open-concept floor plan designed for both everyday living and entertaining. The beautifully appointed kitchen is truly the heart of the home, featuring a massive island with bar seating, abundant counter space, shaker-style cabinetry, a farmhouse sink, stainless steel appliances, and an additional pantry for extra storage.The kitchen flows seamlessly into the dining area and spacious living room, creating an ideal gathering space for family and friends. The living room is filled with natural light from numerous windows and showcases a gorgeous fireplace accented by a custom mantle and stylish shiplap details, creating a warm and welcoming atmosphere. The spacious primary suite serves as a private retreat, complete with a large walk-in closet featuring a custom closet organization system, a double-sink vanity, and an oversized walk-in shower. A unique three-panel sliding glass door provides direct access to the screened porch, allowing you to enjoy indoor-outdoor living at its finest. Three additional bedrooms are generously sized and similar in scale, offering flexibility for family, guests, or a home office. These bedrooms share access to a conveniently located full bath, providing both comfort and functionality. Outside, the screened porch offers ample room for seating and overlooks an incredible backyard oasis featuring a pergola-covered patio with lighting, Edison string lights, and a relaxing hot tub--perfect for entertaining or simply enjoying the outdoors year-round. Additional upgrades and features include Leaf Guard Gutters with transferrable warranty, automatic SelectBlinds window treatments, Sonos surround sound, smart ceiling fans, an extra-large driveway, and built-in pest control lines within the walls for added convenience and peace of mind. This is a corner lot with protected wetlands area beside it. Conveniently located near shopping, dining, and everyday conveniences, this exceptional home also offers easy access to downtown Charleston and the area's beautiful beaches, making it the perfect combination of comfort, style, and location. Use preferred lender to buy this home and receive an incentive towards your closing costs!
| Elementary School | Middle School | High School |
|---|---|---|
| Oakland Elementary School | C E Williams Middle School | West Ashley High School |
| Price History | |
|---|---|
| 6/8/2026 | Listed $629,000 |
| 7/8/2026 | 2$619,000 |
| 7/28/2026 | 2$609,000 |
General Features
| County | Charleston |
|---|---|
| Property Type | Residential |
| Subdivision Name | The Pointe at Rhodes Crossing |
| Status | Active |
| Directions | I 526 To The Glenn Mcconnell Pkwy, Left On To Bees Ferry Road, Left Onto Sanders Road, Right Onto Arabella St. Model Home Is On The Left |
| High School | West Ashley |
| City | Charleston |
| MLS Area | 12 - West of the Ashley Outside I-526 |
| Lot Size Units | Acres |
| Lot Size Square Feet | 6969.6 |
| Elementary School | Oakland |
| Middle/Junior High School | C E Williams |
| Building Area Units | Square Feet |
| Standard Status | Active |
| Utilities | Charleston Water Service,Dominion Energy |
| Sewer | Public Sewer |
| Heating | Natural Gas |
| Cooling | Central Air |
| Roof | Architectural |
| Garage Spaces | 2 |
| Construction Materials | Vinyl Siding |
| Year Built | 2023 |
| Community Features | Trash |
| New Construction | false |
| Garage Y/N | true |
| Other Structures | No |
| Patio/Porch Features | Front Porch,Screened |
| Architectural Style | Ranch |
| Stories Count | 1 |
| Levels | One |
| Property Subtype | Single Family Detached |
| Full Baths | 2 |
| Carport Y/N | false |
| Property Attached Y/N | false |
| Green Building Verification Type | HERS Index Score |
| Primary Bedroom Level | Lower |
| Virtual Tour | https://www.zillow.com/view-imx/b72397ec-f78a-4156-803c-21a424bc8c04?setAttribution=mls&wl=true&initialViewType=pano&utm_source=dashboard |
| Energy Efficient | HVAC,Insulation,Roof |
| Green Indoor Air Quality | Ventilation |
| Spa Features | Whirlpool |
Interior Features
| Interior Amenities | High Ceilings,Kitchen Island,Walk-In Closet(s),Eat-in Kitchen,Entrance Foyer,Great,Pantry |
|---|---|
| Air Conditioning Y/N | true |
| Heating Y/N | true |
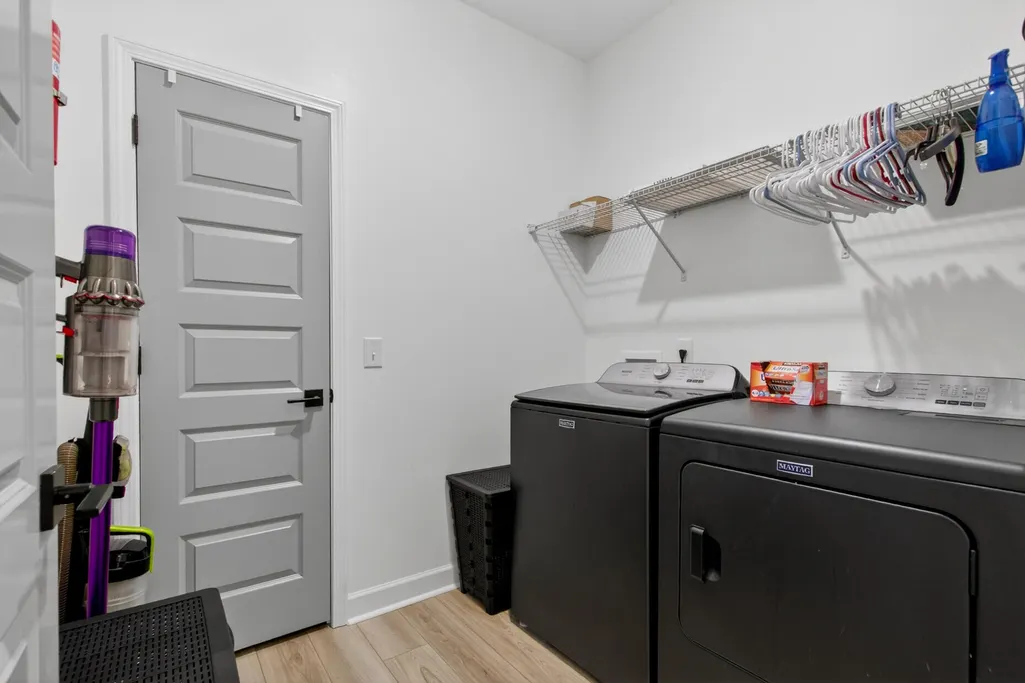
| Laundry Features | Electric Dryer Hookup,Washer Hookup,Laundry Room |
| Total Bedrooms | 4 |
| Fireplace Y/N | true |
| Room Type | Eat-In-Kitchen,Foyer,Great,Laundry,Pantry |
| Primary Bedroom Features | Walk-In Closet(s) |
| Flooring | Luxury Vinyl |
| Fireplace Features | Gas Connection,Gas Log,Great Room,One |
| Window Features | ENERGY STAR Qualified Windows |
| Total Fireplaces | 1 |
Exterior Features
| Lot Size Area | 0.16 |
|---|---|
| Lot Size Acres | 0.16 |
| Lot Features | Corner Lot,Wetlands,Wooded |
| Parking Features | 2 Car Garage |
| Water Source | Public |
| Foundation Details | Slab |
| Building Area Total | 1962 |
| Covered Spaces | 2 |
| Total Parking | 2 |
Amenities
- Foreclosure
- Views
- Short Sale
- New Construction
- Adult 55+
- Lease To Own
- No HOA Fees
- Furnished
- Primary On Main
- Air Conditioning
- Seller Finance
- Green
- Fixer Upper
- Horse
- Golf
- Fireplace
- Deck
- Garage
- Basement
- Pool
Property vs Single Family Average in 29414
Price
Year Built
 The data relating to real estate for sale on this web site comes in part from the Broker Reciprocity Program of Charleston Trident Association of REALTORS® -- All information deemed reliable but not guaranteed. All properties are subject to prior sale, change or withdrawal. Neither listing broker(s) or information provider(s) shall be responsible for any typographical errors, misinformation, misprints and shall be held totally harmless. Listing(s) information is provided for consumer's personal,
 Copyright © 2026 of the Coastal Carolinas Association of REALTORS® MLS. This information is deemed reliable, but not guaranteed. Neither the Coastal Carolinas Association of REALTORS®, nor the listing broker, nor their agents or subagents, are responsible for the accuracy of the information. The buyer is responsible for verifying all information. This information is provided by the Coastal Carolinas Association of REALTORS® for use by its members and is not intended for any other purpose. Broker ReciprocitySM information is provided exclusively for consumers' personal, non-commercial use and may not be used for any purpose other than to identify prospective properties consumers may be interested in purchasing.
This data is updated on a daily basis. Some properties which appear for sale on this web site may subsequently have sold and may no longer be available. August 24, 2026 2:23 PM UTC
Copyright © 2026 of the Coastal Carolinas Association of REALTORS® MLS. This information is deemed reliable, but not guaranteed. Neither the Coastal Carolinas Association of REALTORS®, nor the listing broker, nor their agents or subagents, are responsible for the accuracy of the information. The buyer is responsible for verifying all information. This information is provided by the Coastal Carolinas Association of REALTORS® for use by its members and is not intended for any other purpose. Broker ReciprocitySM information is provided exclusively for consumers' personal, non-commercial use and may not be used for any purpose other than to identify prospective properties consumers may be interested in purchasing.
This data is updated on a daily basis. Some properties which appear for sale on this web site may subsequently have sold and may no longer be available. August 24, 2026 2:23 PM UTC
