
New Construction
Address
1178 Yough Hall Road, Mount Pleasant, SC
Price
$ 1,099,000
Property Attributes
- MLS#26016705
- TypeSingle Family
- Listing Status Active Contingent
- CountyCharleston
- CityMount Pleasant
- Area41 - Mt Pleasant N of IOP Connector
- NeighborhoodYaugh Hall
- Zip29466
- StyleTraditional
- Year Built2026
- Price$ 1,099,000
- Bedrooms5
- Full Bathrooms3
- Half Bathrooms0
- Sqr Footage3000
- Lot Size0.91 Acres
Data Source:
Charleston Trident MLS (CTARMLS)
Property Description
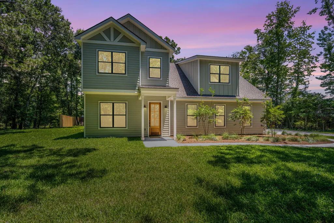
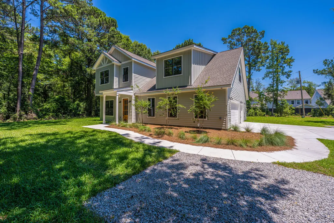
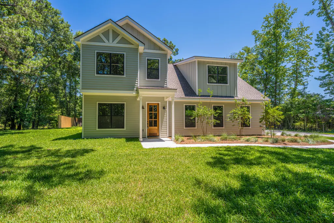
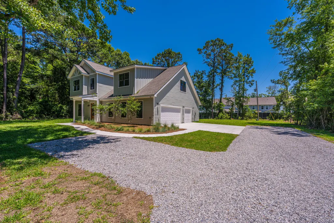
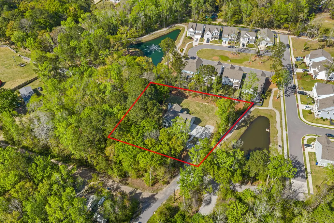
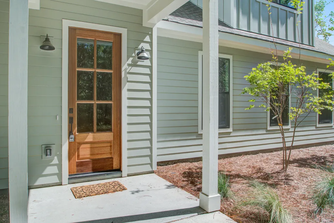
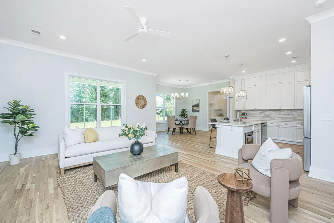
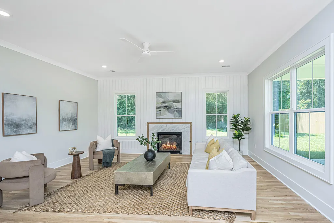
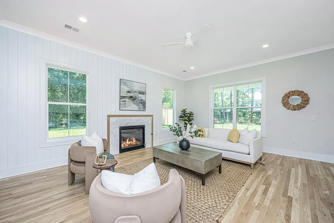
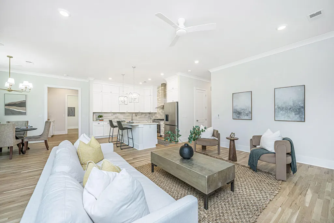
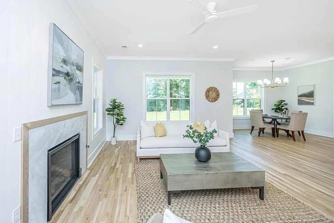
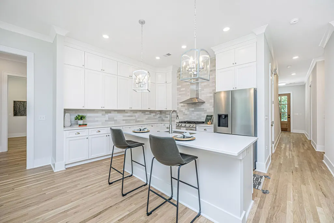
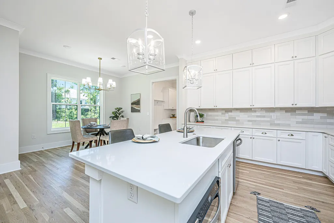
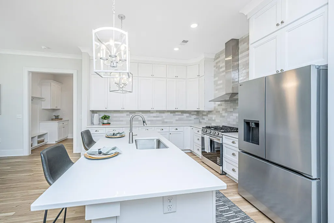
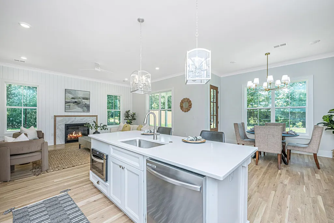
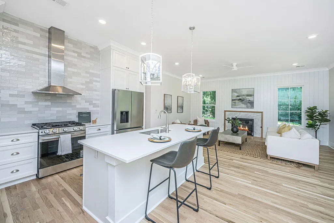
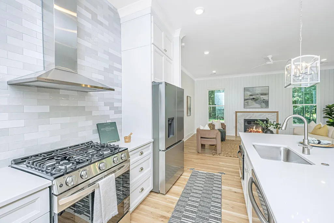
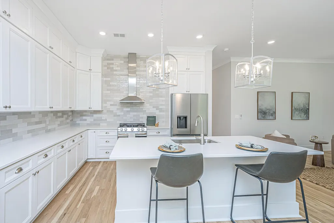
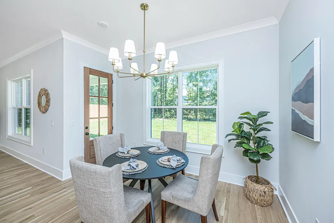
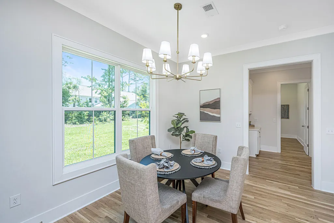
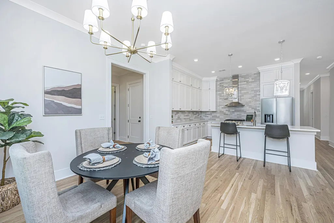
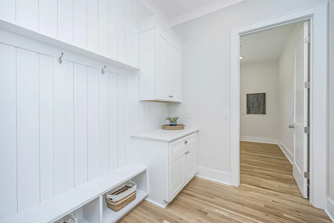
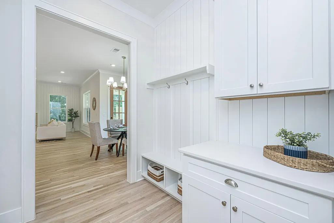
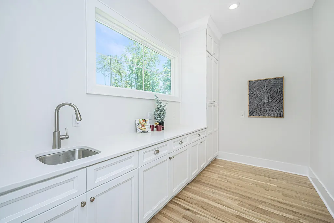

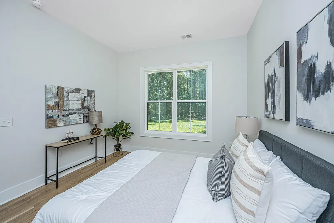
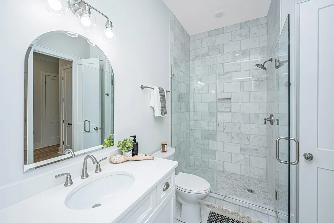
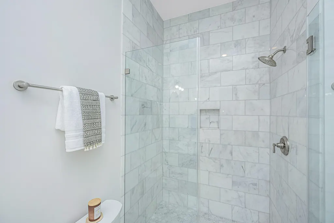
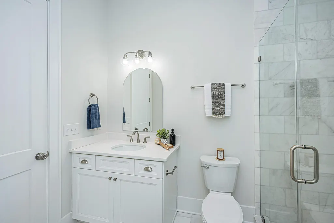
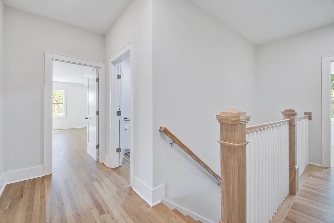

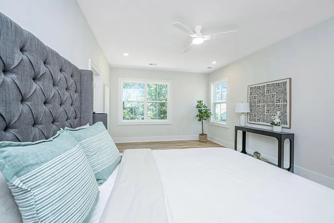
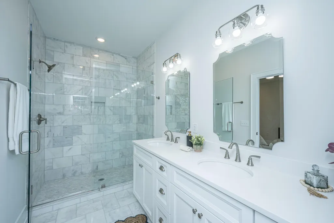
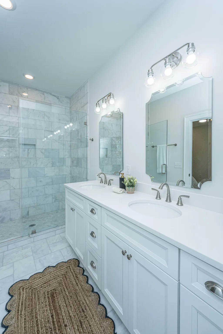
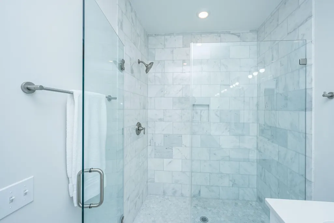
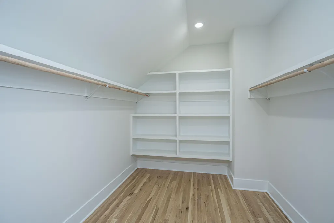
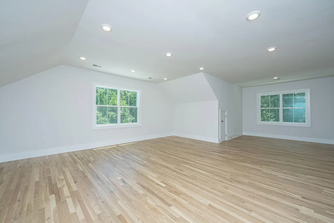
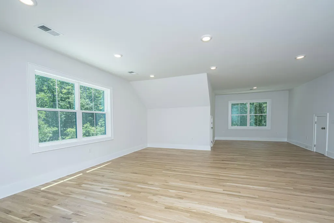
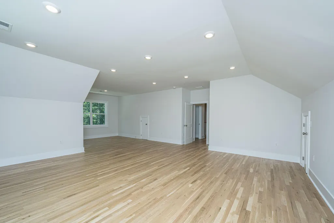
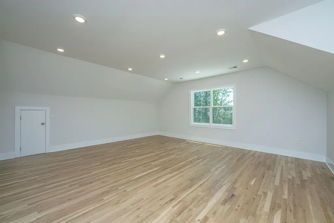
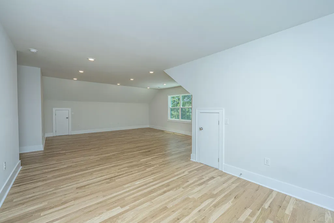
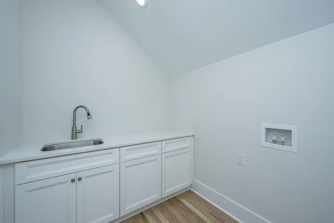
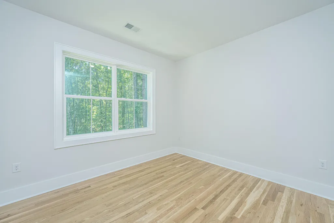
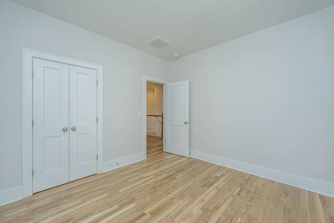
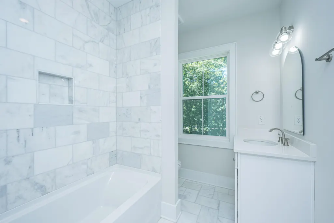
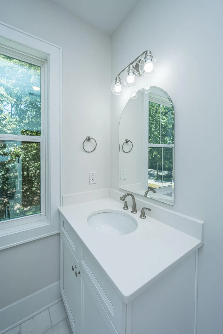
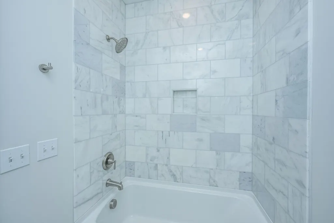
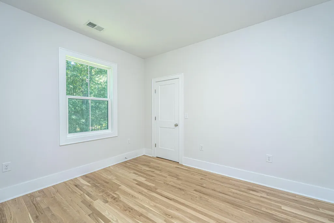
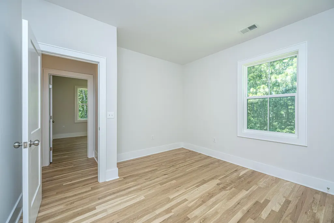
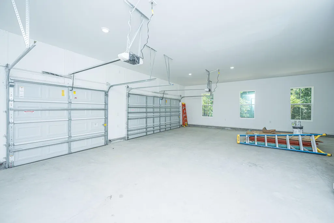
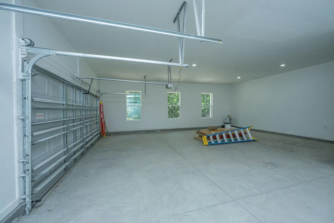
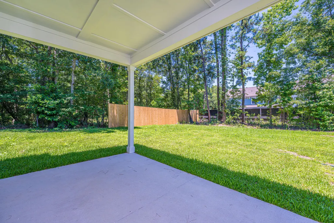
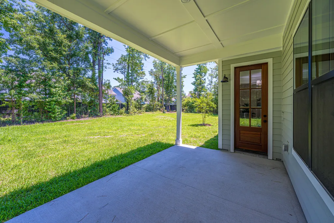
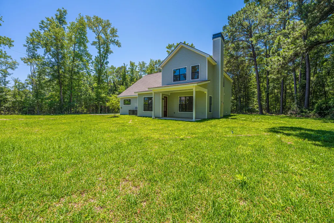
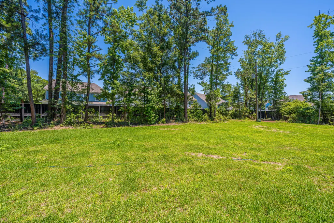
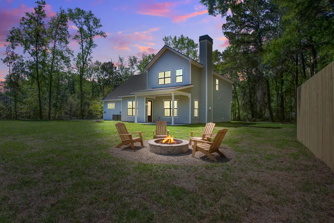
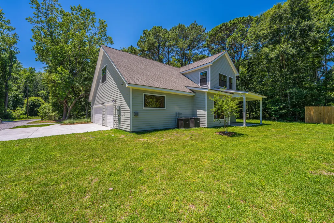
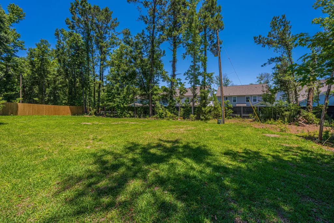
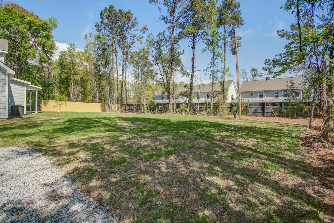
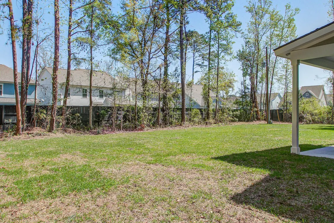
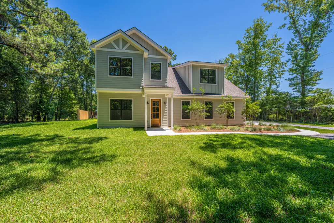
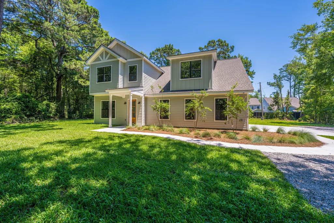
NEW PRICE! New Construction Home on nearly 1 Acre in Mt. Pleasant with No HOA! Builder warranty included!Welcome to 1178 Yough Hall Rd - an exceptional new build offering the rare combination of privacy, space, and elevated design in the heart of Mount Pleasant, South Carolina. Situated on an expansive .91 acre lot with public utilities and no HOA, this property delivers the freedom you've been searching for just minutes from the beach and Downtown Charleston.This thoughtfully designed 5-bedroom, 3-bath home features a highly desirable layout, including a guest suite with full bath on the main level, ideal for visitors, multigenerational living, or a home office space.Step inside and immediately notice the expansive feel with 10-foot ceilings and 8-foot interior doors on the main level, creating an open, airy feel that elevates the entire home. Beautiful white oak flooring runs throughout the entire home, adding warmth and continuity to the space. The open-concept living area flows seamlessly into a stunning chef's kitchen equipped with a gas range, quartz countertops, and soft-close cabinetry that extends to the ceiling, offering both style and maximum storage. The exterior makes just as strong of an impression with mahogany entry doors and Hardie plank siding, combining timeless curb appeal with durability. The 3-car garage provides plenty of space for parking and storage. Upstairs, you'll find a huge flex room that can function as a media room, playroom, home office, or 5th bedroom, giving you the flexibility to fit your lifestyle. This is a rare opportunity to own new construction in Mt. Pleasant with both space, freedom, and privacy - bring your boat, add a pool, or design your ideal outdoor oasis for friends and family. Builder warranty included. Book your tour today! Note: There are 2 ways to get to this home. The easiest route will be through Moore's Landing subdivision off of Billy Swails. Take Hwy 17 N. Right on Hamlin Rd. Left on Billy Swails. Left into Moore's Landing. Take Ames Way to the left. Make a left on Peacon Pointe Dr. This becomes Yough Hall Rd and the home will be on your right.
| Elementary School | Middle School | High School |
|---|---|---|
| Jennie Moore Elementary School | Laing Middle School | Wando High School |
| Price History | |
|---|---|
| 6/9/2026 | Listed $1,099,000 |
General Features
| County | Charleston |
|---|---|
| Property Type | Residential |
| Subdivision Name | Yaugh Hall |
| Status | Active Contingent |
| Directions | ***agents: It Will Be Best To Take Your Clients Through Moore's Landing Off Of Billy Swails Instead Of Yough Hall Rd Off Of Hwy 17 For Aesthetic Purposes! Take Hwy 17 N. Right On Hamlin Rd. Left On Billy Swails. Left Into Moore's Landing. Take Ames Way To The Left. Make A Left On Peacon Pointe Dr. This Becomes Yough Hall Rd And The Home Will Be On Your Right. |
| High School | Wando |
| City | Mount Pleasant |
| MLS Area | 41 - Mt Pleasant N of IOP Connector |
| Lot Size Units | Acres |
| Lot Size Square Feet | 39639.6 |
| Elementary School | Jennie Moore |
| Middle/Junior High School | Laing |
| Building Area Units | Square Feet |
| Standard Status | Active Under Contract |
| Utilities | Dominion Energy,Mt. P. W/S Comm |
| Sewer | Public Sewer |
| Heating | Central |
| Cooling | Central Air |
| Roof | Architectural |
| Garage Spaces | 3 |
| Construction Materials | Cement Siding |
| Year Built | 2026 |
| Community Features | Trash |
| New Construction | true |
| Garage Y/N | true |
| Other Structures | No |
| Patio/Porch Features | Covered,Front Porch |
| Architectural Style | Traditional |
| Stories Count | 2 |
| Levels | Two |
| Property Subtype | Single Family Detached |
| Full Baths | 3 |
| Carport Y/N | false |
| Property Attached Y/N | false |
| Entry Location | Ground Level |
| Primary Bedroom Level | Lower,Upper |
| Attached Garage | true |
Interior Features
| Interior Amenities | Ceiling - Smooth,High Ceilings,Kitchen Island,Walk-In Closet(s),Eat-in Kitchen,Entrance Foyer,Game,Great,In-Law Floorplan,Pantry,Utility |
|---|---|
| Air Conditioning Y/N | true |
| Heating Y/N | true |
| Laundry Features | Electric Dryer Hookup,Washer Hookup,Laundry Room |
| Total Bedrooms | 5 |
| Fireplace Y/N | true |
| Room Type | Eat-In-Kitchen,Foyer,Game,Great,Laundry,Mother-In-Law Suite,Pantry,Utility |
| Primary Bedroom Features | Ceiling Fan(s),Walk-In Closet(s) |
| Flooring | Ceramic Tile,Wood |
| Fireplace Features | Gas Log,Great Room,One |
| Total Fireplaces | 1 |
Exterior Features
| Lot Size Area | 0.91 |
|---|---|
| Lot Size Acres | 0.91 |
| Lot Features | .5 - 1 Acre,Corner Lot |
| Parking Features | 3 Car Garage,Attached |
| Water Source | Public |
| Foundation Details | Slab |
| Building Area Total | 3000 |
| Covered Spaces | 3 |
| Total Parking | 3 |
| Fencing | Partial |
Amenities
- Foreclosure
- Views
- Short Sale
- New Construction
- Adult 55+
- Lease To Own
- No HOA Fees
- Furnished
- Primary On Main
- Air Conditioning
- Seller Finance
- Green
- Fixer Upper
- Horse
- Golf
- Fireplace
- Deck
- Garage
- Basement
- Pool
Property vs Single Family Average in 29466
Price
Year Built
 The data relating to real estate for sale on this web site comes in part from the Broker Reciprocity Program of Charleston Trident Association of REALTORS® -- All information deemed reliable but not guaranteed. All properties are subject to prior sale, change or withdrawal. Neither listing broker(s) or information provider(s) shall be responsible for any typographical errors, misinformation, misprints and shall be held totally harmless. Listing(s) information is provided for consumer's personal,
 Copyright © 2026 of the Coastal Carolinas Association of REALTORS® MLS. This information is deemed reliable, but not guaranteed. Neither the Coastal Carolinas Association of REALTORS®, nor the listing broker, nor their agents or subagents, are responsible for the accuracy of the information. The buyer is responsible for verifying all information. This information is provided by the Coastal Carolinas Association of REALTORS® for use by its members and is not intended for any other purpose. Broker ReciprocitySM information is provided exclusively for consumers' personal, non-commercial use and may not be used for any purpose other than to identify prospective properties consumers may be interested in purchasing.
This data is updated on a daily basis. Some properties which appear for sale on this web site may subsequently have sold and may no longer be available. August 24, 2026 2:23 PM UTC
Copyright © 2026 of the Coastal Carolinas Association of REALTORS® MLS. This information is deemed reliable, but not guaranteed. Neither the Coastal Carolinas Association of REALTORS®, nor the listing broker, nor their agents or subagents, are responsible for the accuracy of the information. The buyer is responsible for verifying all information. This information is provided by the Coastal Carolinas Association of REALTORS® for use by its members and is not intended for any other purpose. Broker ReciprocitySM information is provided exclusively for consumers' personal, non-commercial use and may not be used for any purpose other than to identify prospective properties consumers may be interested in purchasing.
This data is updated on a daily basis. Some properties which appear for sale on this web site may subsequently have sold and may no longer be available. August 24, 2026 2:23 PM UTC
