
Price Reduction - Primary on Main


Address
1430 Marsh Bluff Court, Edisto Island, SC
Price
$ 1,295,000
Property Attributes
- MLS#26016777
- TypeSingle Family
- Listing Status Active
- CountyCharleston
- CityEdisto Island
- Area26 - Edisto Island
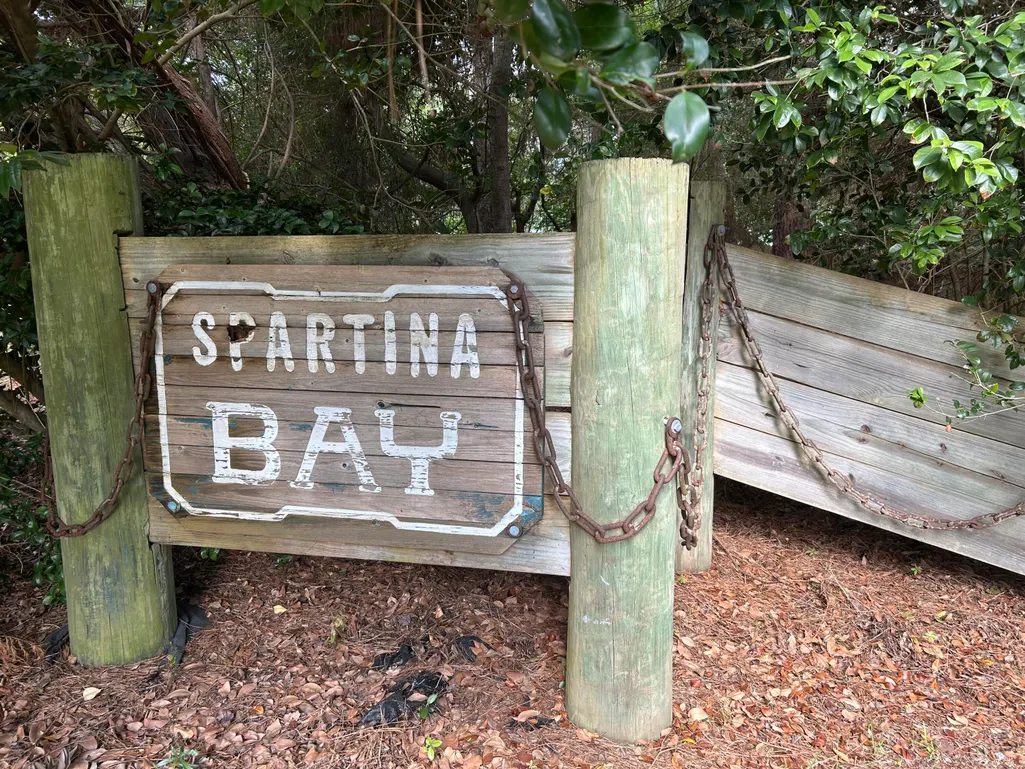
- NeighborhoodSpartina Bay
- Zip29438
- StyleCottage
- Year Built2019
- Price$ 1,295,000
- Bedrooms4
- Full Bathrooms3
- Half Bathrooms0
- Sqr Footage2422
- Lot Size1.26 Acres
Data Source:
Charleston Trident MLS (CTARMLS)
Property Description
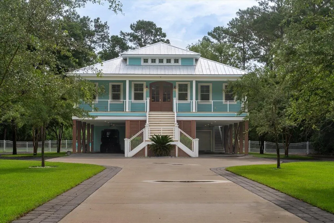
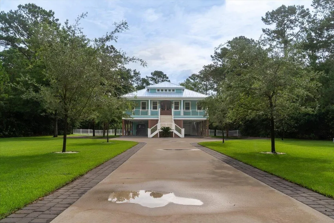
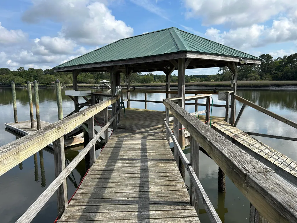
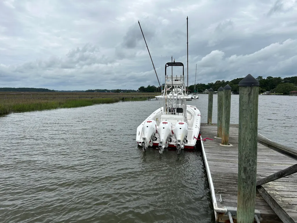
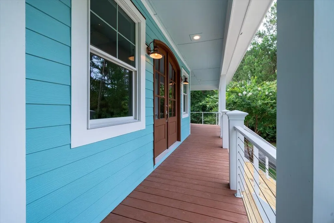
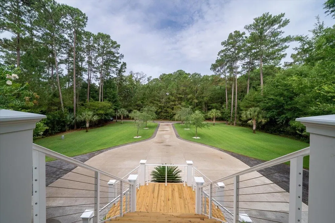
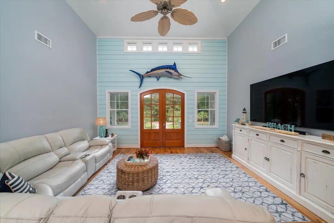
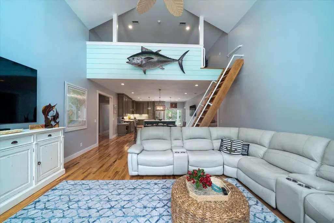
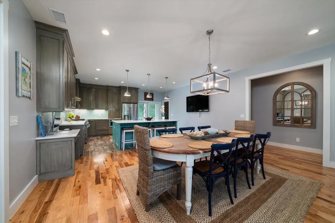
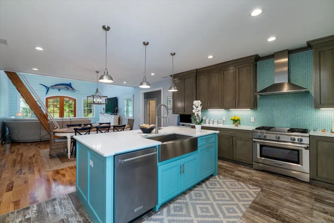
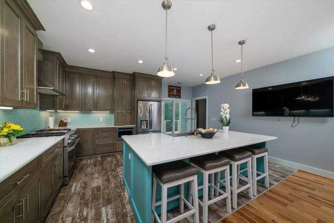
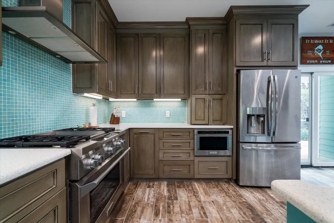
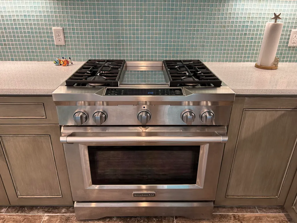
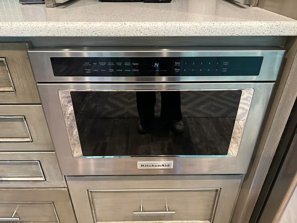
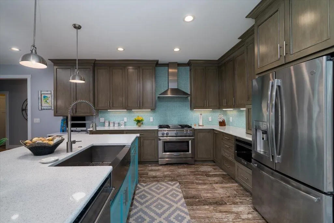
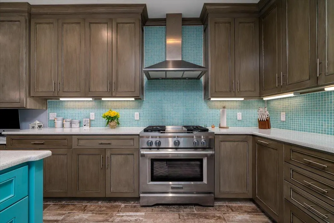
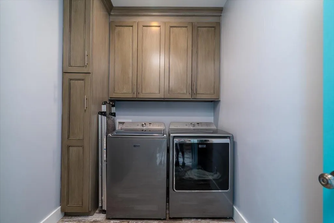
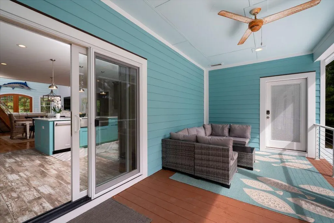
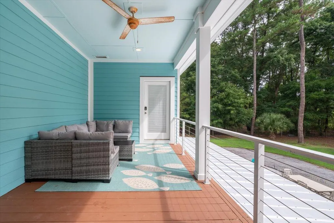
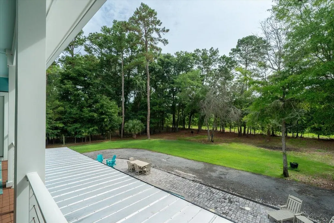
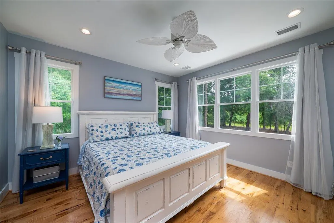
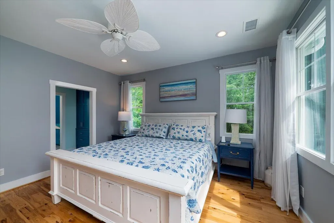
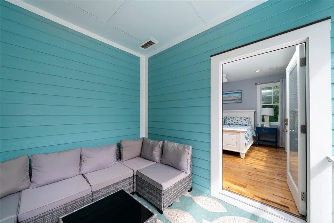
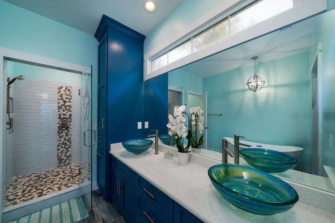
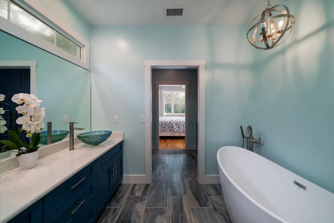
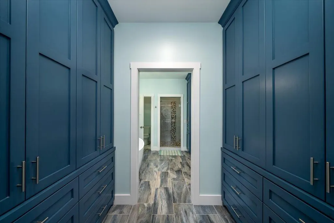
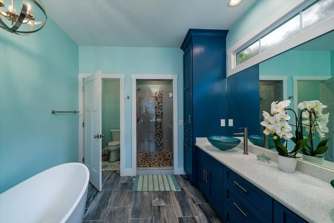
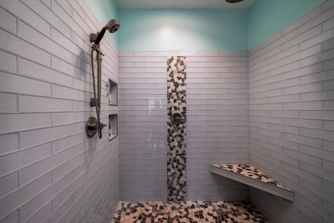
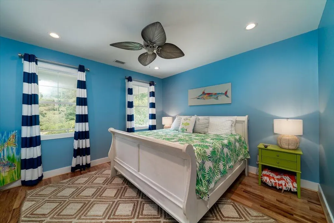
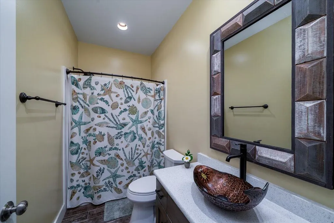
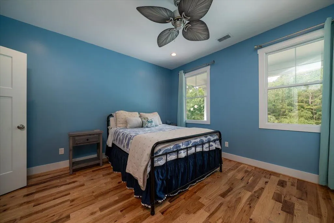
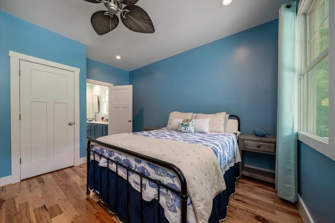
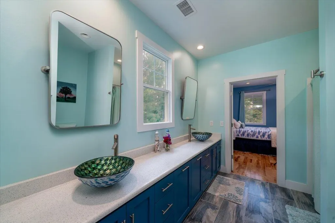
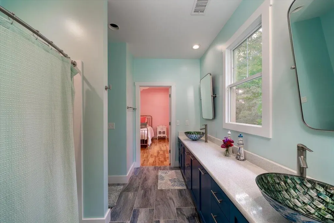
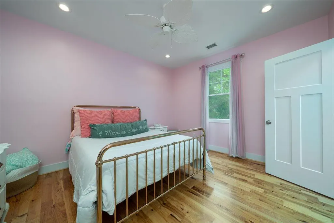
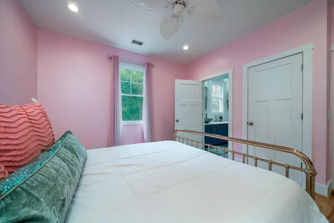
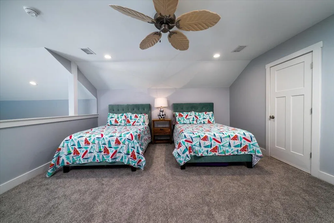
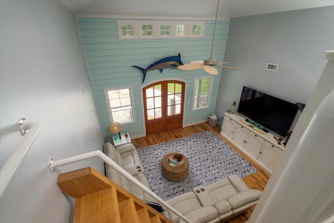
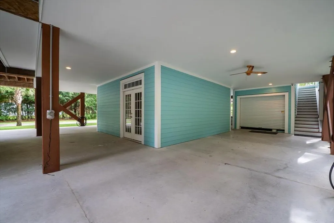
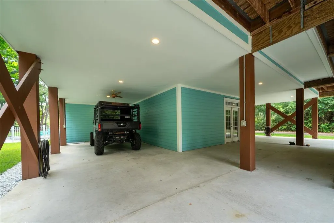
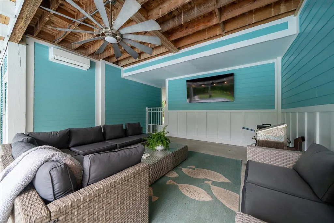
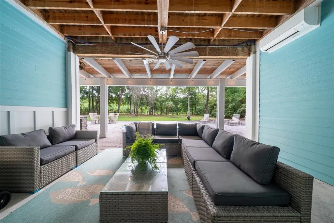
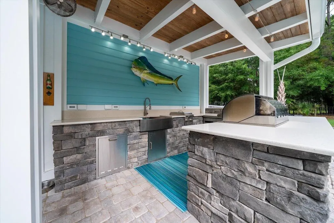
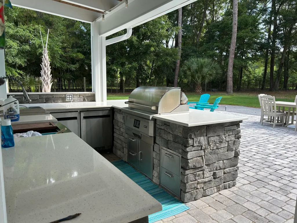
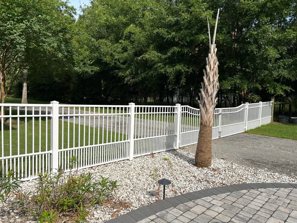
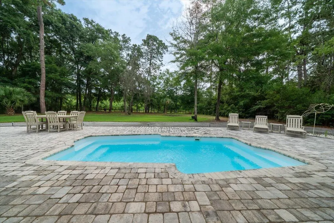
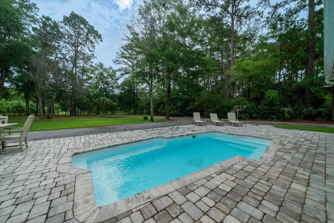
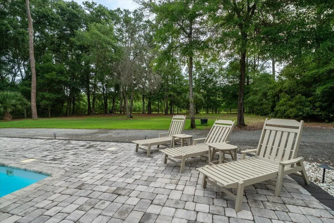
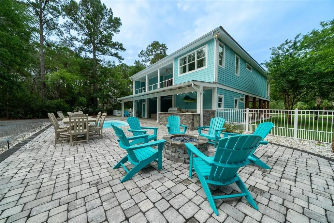
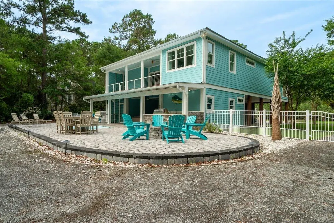
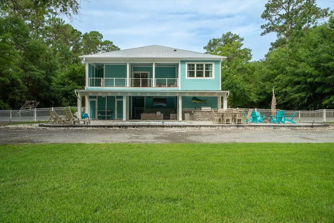
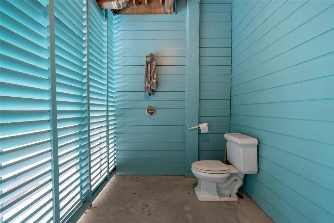
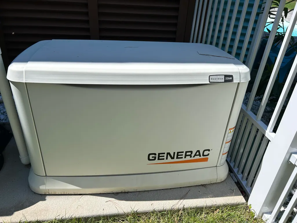
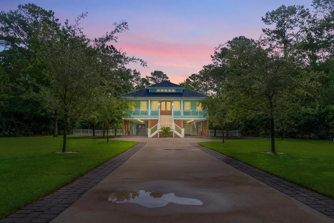
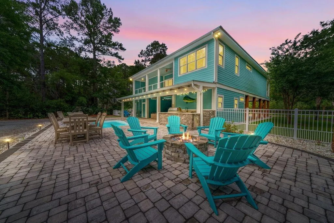
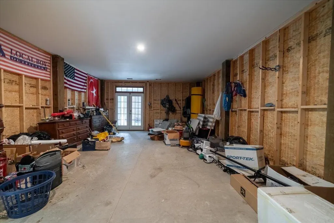
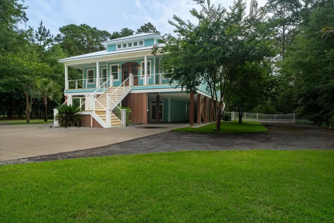
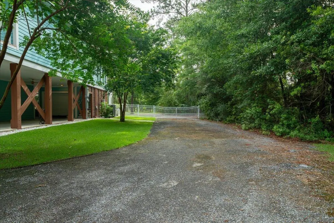
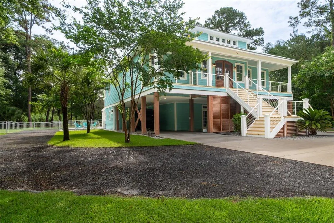
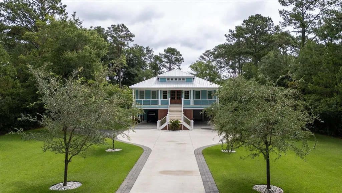
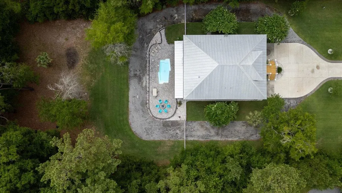
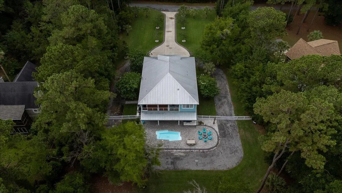
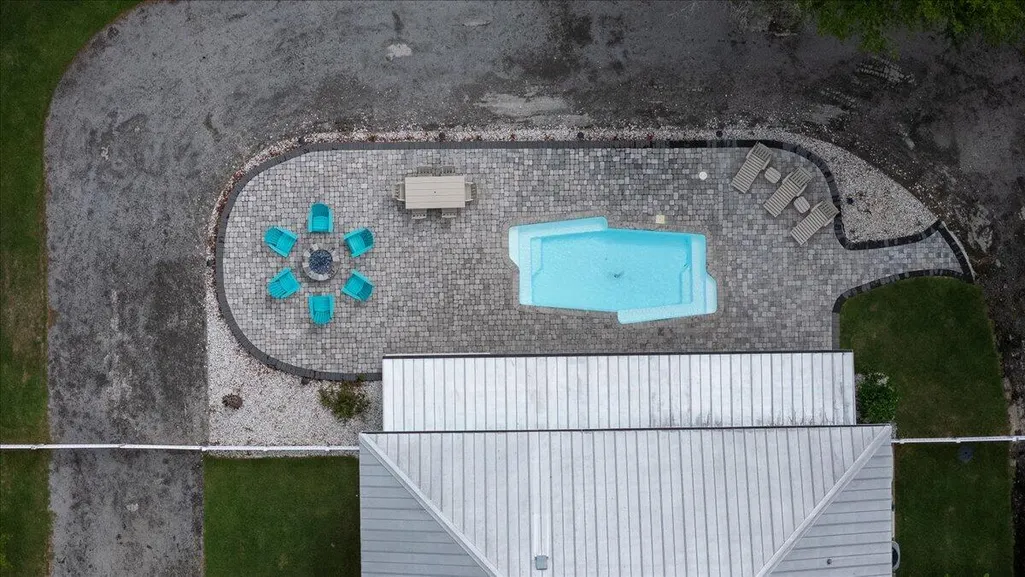
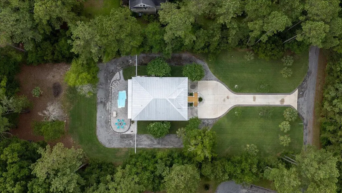
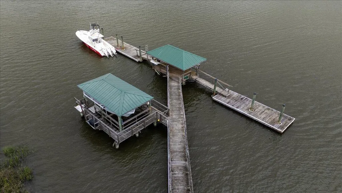
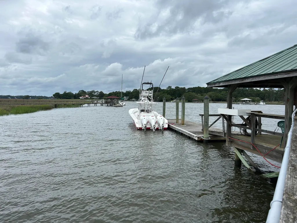
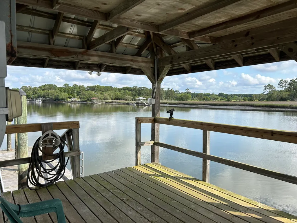
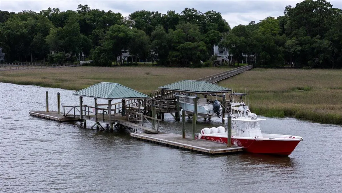
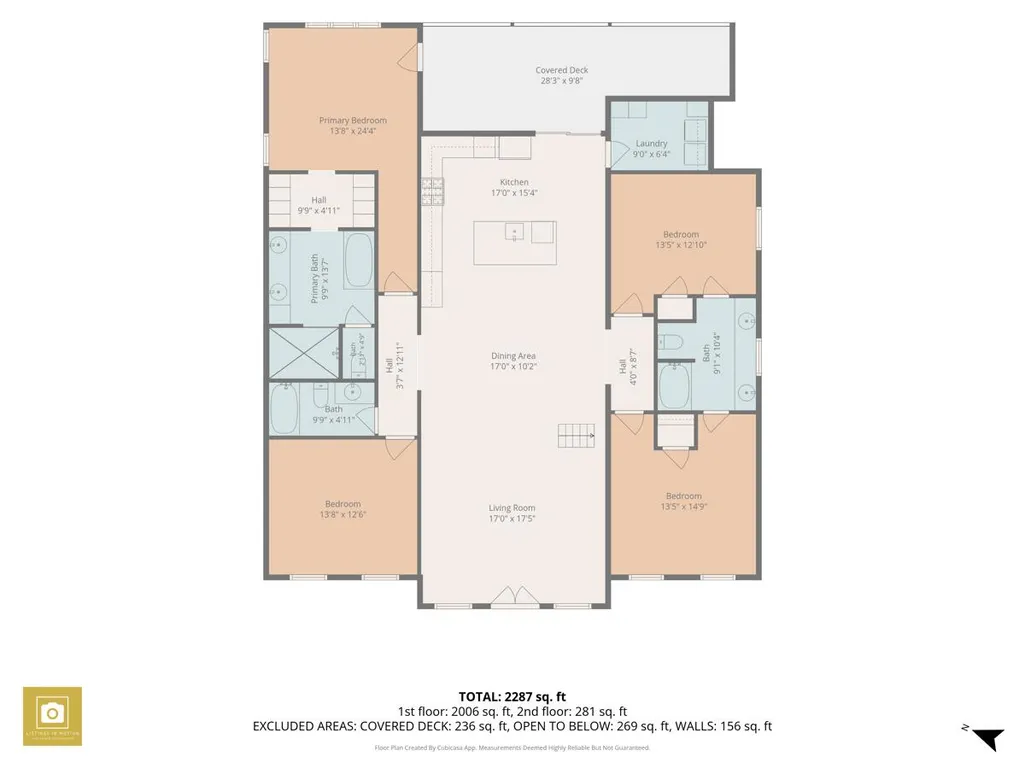
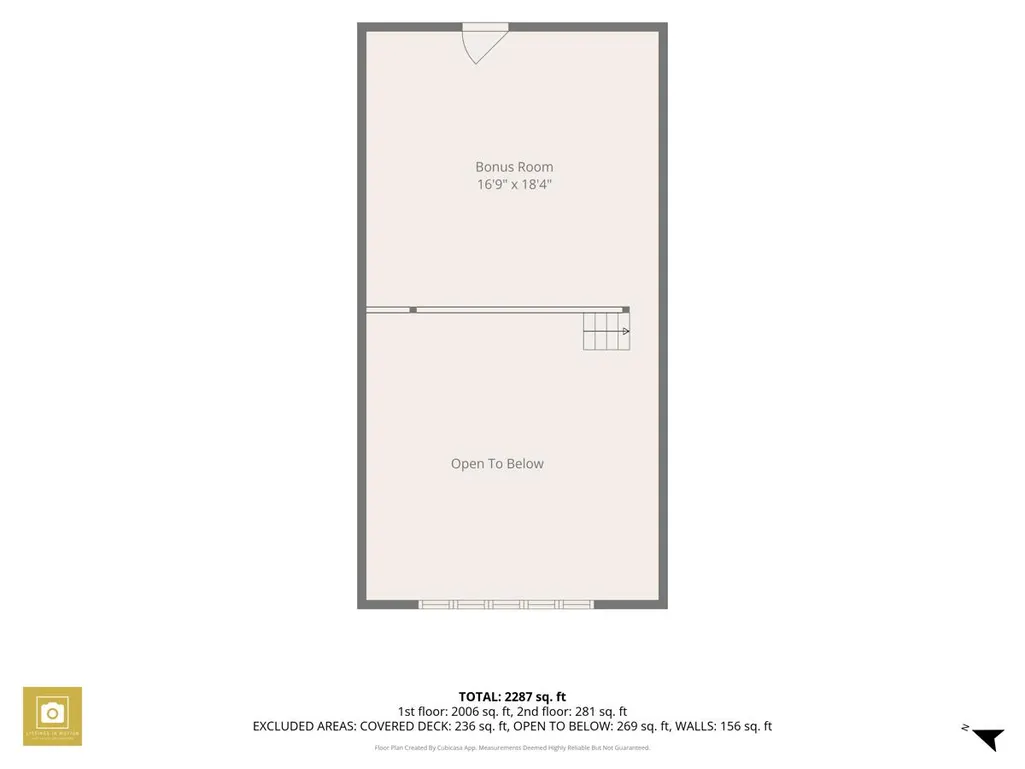
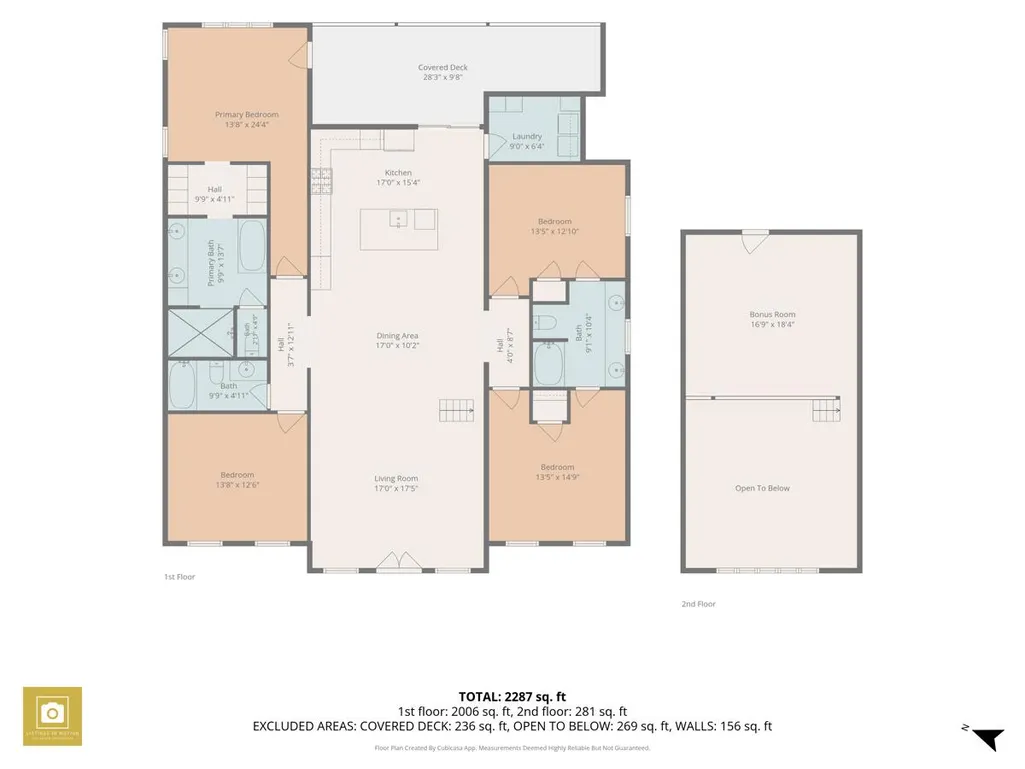
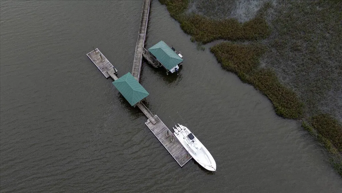
Searching For A Deep Water Boat Slip On Highly Desirable Store Creek? Your search ends here. This exceptional property offers the opportunity you've been waiting for, combining luxury, functionality, and outdoor living on a beautifully landscaped 1.26-acre home site.Built in 2019, this custom 4-bedroom, 3-bath home offers approximately 2,422 square feet of thoughtfully designed living space, plus a versatile loft approximately 300 sq. ft. perfect for additional sleeping accommodations, a home office, or a hobby room. The ground level features substantial partially finished space complete with windows, doors, electrical service, HVAC, and finished ceilings, providing endless possibilities for expansion, storage, recreation, or workshop space. A welcoming double wood-and-glass front dooropens into the spacious great room featuring a dramatic vaulted ceiling and an open-concept design. The kitchen serves as the heart of the home, separated from the living area by a large island accented with three stylish pendant lights. Designed for both beauty and function, the kitchen features quartz countertops, tile backsplash, soft-close cabinetry and drawers, a four-burner gas range/electric oven with exhaust hood, large single-bowl stainless farmhouse sink, drawer microwave, double trash cabinet, built-in work desk, and tile flooring. Conveniently located adjacent to the kitchen, the laundry room includes additional pantry storage. Beautiful wood flooring runs throughout the main living areas and bedrooms, while the kitchen, laundry room, and baths feature durable tile flooring. The spacious primary suite offers private access to the rear porch and a luxurious en-suite bath featuring a freestanding soaking tub, double vanity with vessel sinks, and a large walk-in tile shower with a rainhead shower fixture. Two guest bedrooms share a generously sized bath with a double vanity and vessel sinks, while the fourth bedroom and third bath provide additional flexibility for family and guests. Outside, the property truly shines. The beautifully landscaped grounds feature lush Zoysia Grass, majestic live oaks, and mature hardwood trees. A concrete driveway accented with pavers and lined with four stately live oaks creates an impressive approach, complemented by landscape lighting. The fenced backyard is designed for relaxation and entertaining. Enjoy the saltwater swimming pool surrounded by an expansive paver patio, outdoor kitchen with a Coyote grill, refrigerator, and two-burner cooktop, and a covered outdoor living area complete with ample seating space, television area, and an 18,000-BTU Mitsubishi air-conditioning unit for comfort during warm summer evenings. Gather with friends and family around the fire pit on cooler nights. Additional outdoor amenities include an outdoor shower with toilet and plumbing in place for a sink, making poolside and boating activities even more convenient. The irrigation system is supplied by both a reverse-osmosis system and a 500-foot-deep well, ensuring efficient and reliable watering throughout the property. Community Dock With Assigned Deep Water Interior Dock "Space C", 20' Long On Store Creek. Other Features Include: Whole House Reverse Osmosis Filtered Water System With 500 Gallon Storage Tank. 500 Foot Deep Well. Central Vacuum System Rianni Tankless Water Heater Metal Roof 24K Generac Whole House Generator 250 Gallon Buried LP Gas Tank Exterior Aluminum and Stainless Hand Rails, Powder Coated and Aluminum Fence, Powder Coated 2 St6 17 Seer Heat Pump Zoned HVAC Spray Foam Roof and Walls Insulation Whole House Dehumidifying This remarkable property offers an exceptional blend of coastal living, boating access, luxury amenities, and outdoor enjoyment--an opportunity that is increasingly hard to find. Sold partially furnished. HOA is in the process of repairing the community dock.
| Elementary School | Middle School | High School |
|---|---|---|
| James B Edwards Elementary School | Baptist Hill Middle School | Baptist Hill High School |
| Price History | |
|---|---|
| 6/9/2026 | Listed $1,475,000 |
| 7/20/2026 | 5$1,395,000 |
| 8/20/2026 | 7$1,295,000 |
General Features
| County | Charleston |
|---|---|
| Property Type | Residential |
| Subdivision Name | Spartina Bay |
| Status | Active |
| Directions | Hwy 174 To Edisto Island, Turn Right Unto Peters Point Rd Drive Approximately 2.6 Miles Then Turn Right Onto Marsh Bluff Ct. House Will Be On Your Right. |
| High School | Baptist Hill |
| City | Edisto Island |
| MLS Area | 26 - Edisto Island |
| Lot Size Units | Acres |
| Lot Size Square Feet | 54885.6 |
| Elementary School | James B Edwards |
| Middle/Junior High School | Baptist Hill |
| Building Area Units | Square Feet |
| Standard Status | Active |
| Utilities | Dominion Energy |
| Sewer | Septic Tank |
| Heating | Central,Electric,Heat Pump,Propane,See Remarks |
| Cooling | Central Air |
| Roof | Metal |
| Construction Materials | Cement Siding |
| Year Built | 2019 |
| Community Features | Dock Facilities |
| New Construction | false |
| Garage Y/N | false |
| Other Structures | No,Workshop |
| Patio/Porch Features | Patio,Covered,Porch - Full Front |
| Architectural Style | Cottage |
| Stories Count | 1 |
| Levels | One |
| Property Subtype | Single Family Detached |
| Full Baths | 3 |
| Carport Spaces | 4 |
| Carport Y/N | true |
| Property Attached Y/N | false |
| Primary Bedroom Level | Lower |
| Pool Features | In Ground |
Interior Features
| Interior Amenities | Ceiling - Cathedral/Vaulted,Ceiling - Smooth,High Ceilings,Kitchen Island,Ceiling Fan(s),Central Vacuum,Great,Living/Dining Combo,Loft,Pantry |
|---|---|
| Air Conditioning Y/N | true |
| Heating Y/N | true |
| Laundry Features | Laundry Room |
| Total Bedrooms | 4 |
| Fireplace Y/N | false |
| Room Type | Great,Laundry,Living/Dining Combo,Loft,Pantry |
| Primary Bedroom Features | Ceiling Fan(s),Garden Tub/Shower,Multiple Closets,Outside Access |
| Flooring | Ceramic Tile,Wood |
| Window Features | Thermal Windows/Doors,Window Treatments |
Exterior Features
| Lot Size Area | 1.26 |
|---|---|
| Lot Size Acres | 1.26 |
| Lot Features | 1 - 2 Acres,High,Level |
| Parking Features | 4 Car Carport,Off Street,Carport |
| Water Source | Well |
| Foundation Details | Raised,Pillar/Post/Pier,Slab |
| Building Area Total | 2422 |
| Covered Spaces | 4 |
| Exterior Amenities | Lawn Irrigation,Lawn Well,Outdoor Kitchen |
| Total Parking | 4 |
| Fencing | Fence - Metal Enclosed,Rear Only,Wire |
Amenities
- Foreclosure
- Views
- Short Sale
- New Construction
- Adult 55+
- Lease To Own
- No HOA Fees
- Furnished
- Primary On Main
- Air Conditioning
- Seller Finance
- Green
- Fixer Upper
- Horse
- Golf
- Fireplace
- Deck
- Garage
- Basement
- Pool
Property vs Single Family Average in 29438
Price
Year Built
 The data relating to real estate for sale on this web site comes in part from the Broker Reciprocity Program of Charleston Trident Association of REALTORS® -- All information deemed reliable but not guaranteed. All properties are subject to prior sale, change or withdrawal. Neither listing broker(s) or information provider(s) shall be responsible for any typographical errors, misinformation, misprints and shall be held totally harmless. Listing(s) information is provided for consumer's personal,
 Copyright © 2026 of the Coastal Carolinas Association of REALTORS® MLS. This information is deemed reliable, but not guaranteed. Neither the Coastal Carolinas Association of REALTORS®, nor the listing broker, nor their agents or subagents, are responsible for the accuracy of the information. The buyer is responsible for verifying all information. This information is provided by the Coastal Carolinas Association of REALTORS® for use by its members and is not intended for any other purpose. Broker ReciprocitySM information is provided exclusively for consumers' personal, non-commercial use and may not be used for any purpose other than to identify prospective properties consumers may be interested in purchasing.
This data is updated on a daily basis. Some properties which appear for sale on this web site may subsequently have sold and may no longer be available. August 24, 2026 2:23 PM UTC
Copyright © 2026 of the Coastal Carolinas Association of REALTORS® MLS. This information is deemed reliable, but not guaranteed. Neither the Coastal Carolinas Association of REALTORS®, nor the listing broker, nor their agents or subagents, are responsible for the accuracy of the information. The buyer is responsible for verifying all information. This information is provided by the Coastal Carolinas Association of REALTORS® for use by its members and is not intended for any other purpose. Broker ReciprocitySM information is provided exclusively for consumers' personal, non-commercial use and may not be used for any purpose other than to identify prospective properties consumers may be interested in purchasing.
This data is updated on a daily basis. Some properties which appear for sale on this web site may subsequently have sold and may no longer be available. August 24, 2026 2:23 PM UTC
