
Eco Friendly
Address
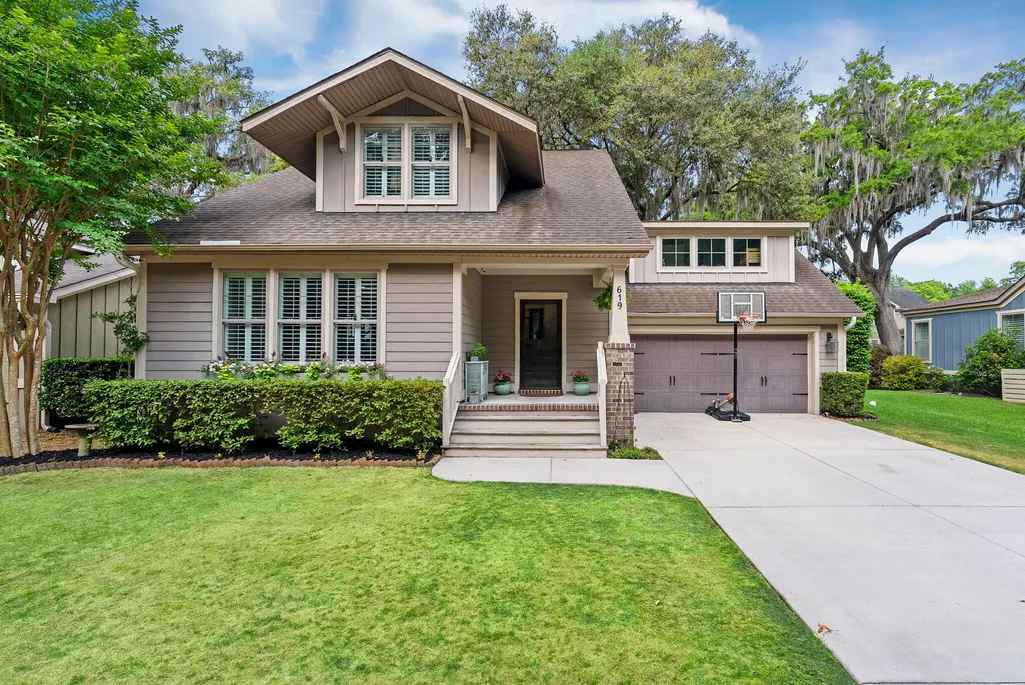
619 Beaten Path, Charleston, SC
Price
$ 979,000
Property Attributes
- MLS#26016781
- TypeSingle Family
- Listing Status Active Contingent
- CountyCharleston
- CityCharleston
- Area21 - James Island
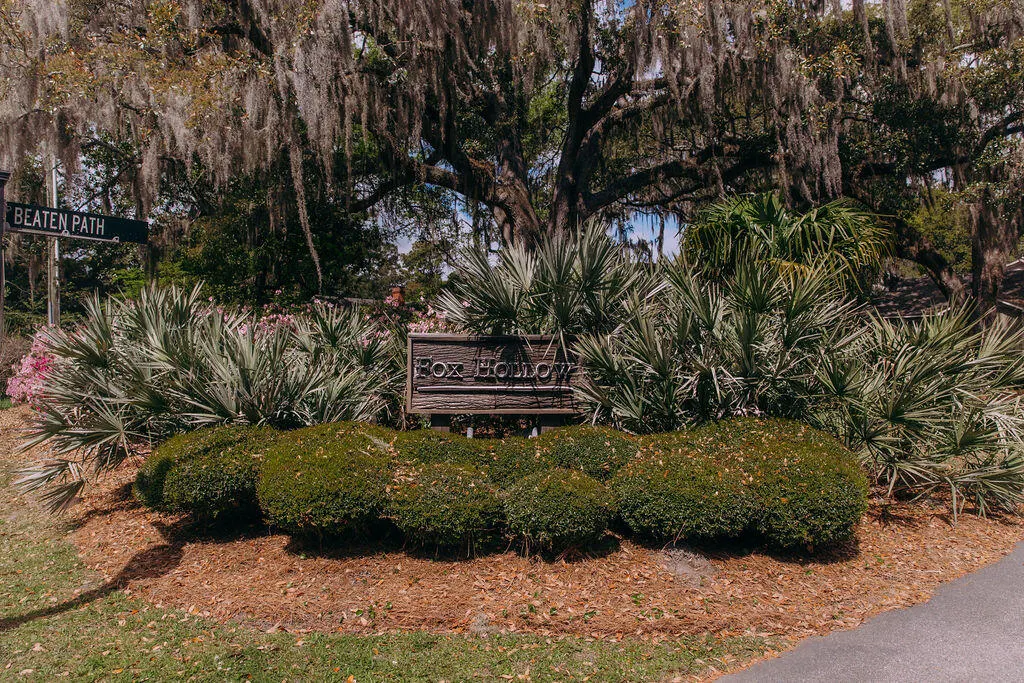
- NeighborhoodFox Hollow
- Zip29412
- StyleCape Cod, Cottage, Craftsman, Traditional
- Year Built2015
- Price$ 979,000
- Bedrooms4
- Full Bathrooms2
- Half Bathrooms1
- Sqr Footage2473
- Lot Size0.21 Acres
Data Source:
Charleston Trident MLS (CTARMLS)
Property Description
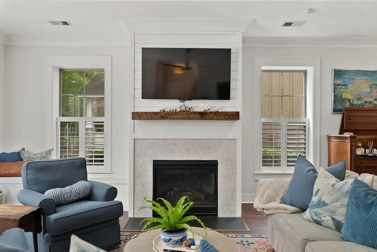
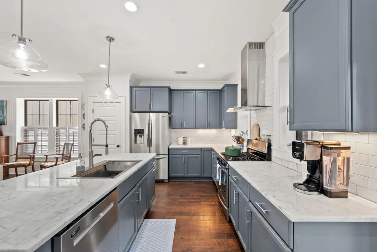
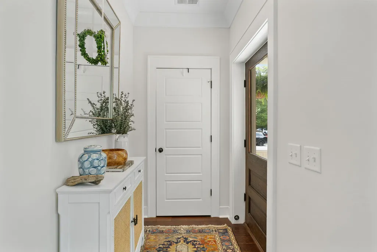
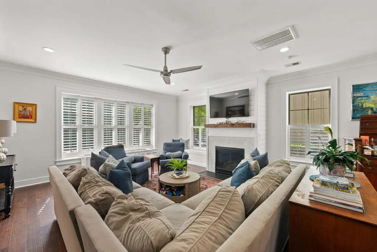
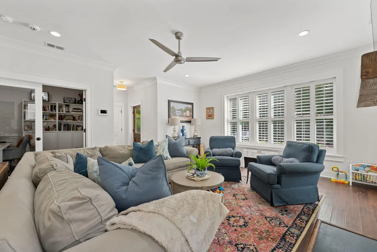
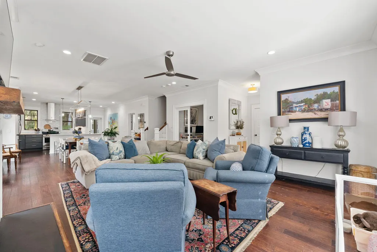
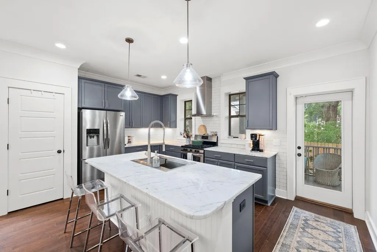
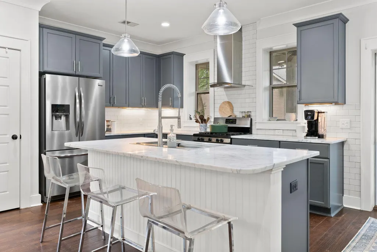
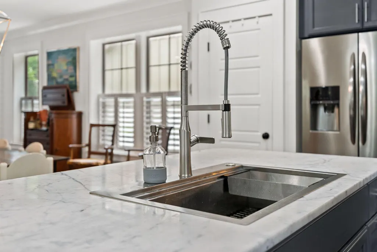
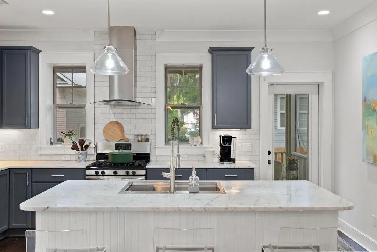
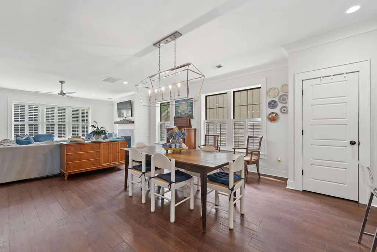
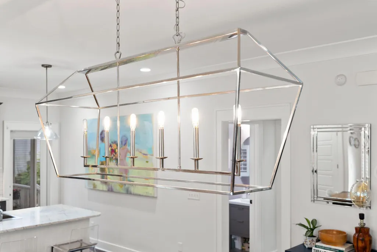
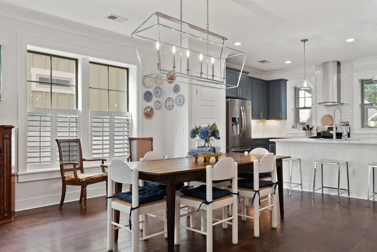
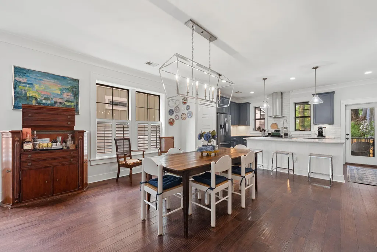
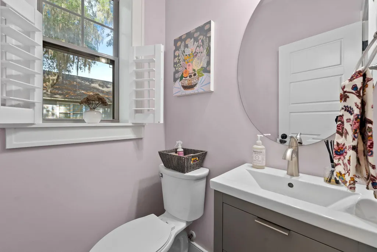
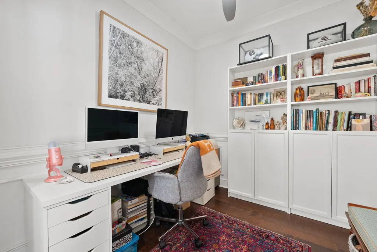
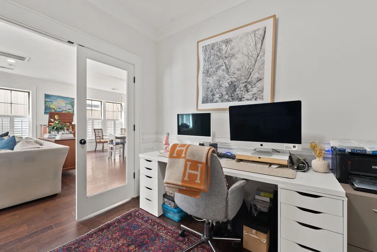
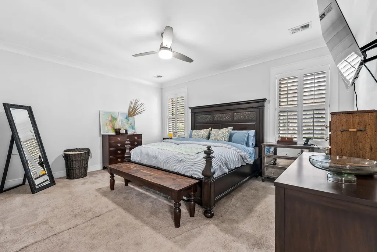
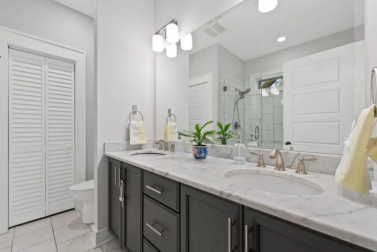
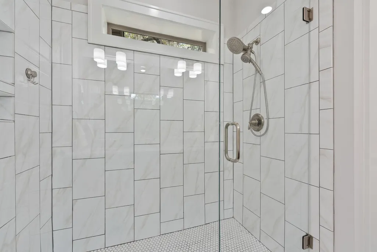
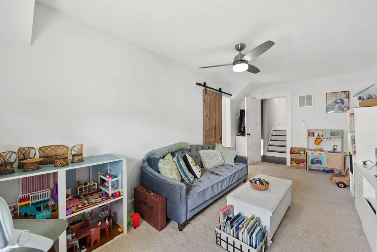
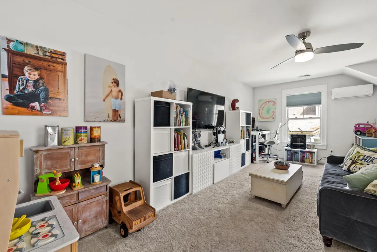
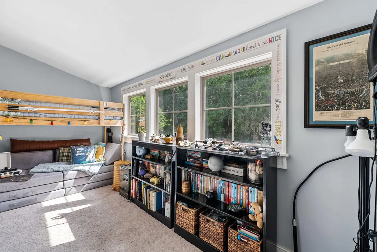
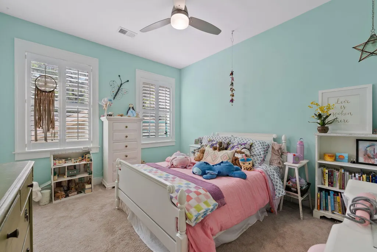
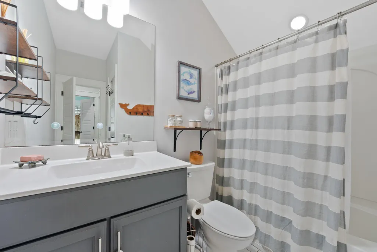
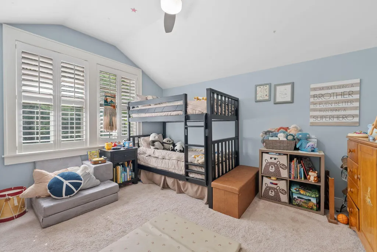
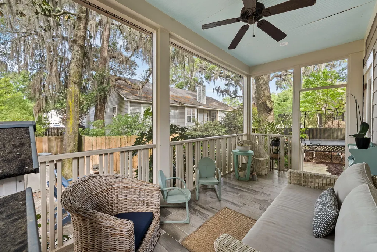
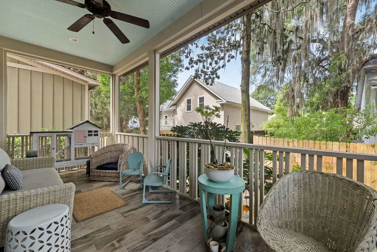
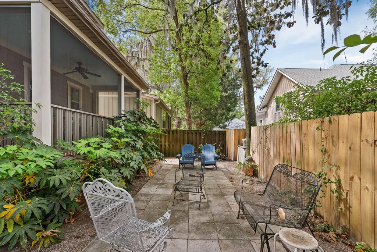
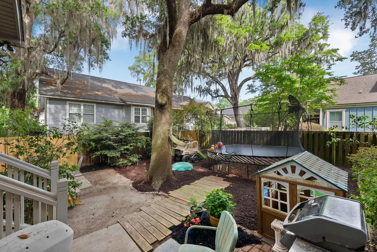
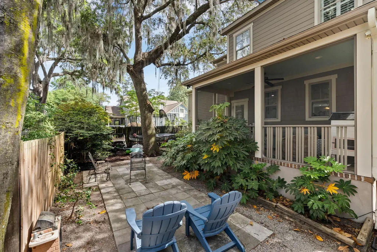
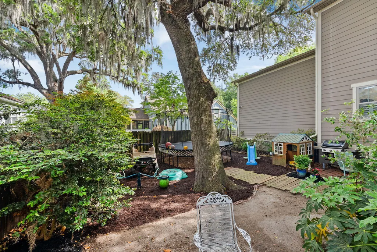
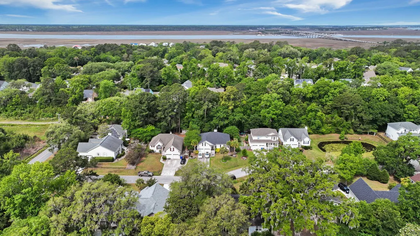
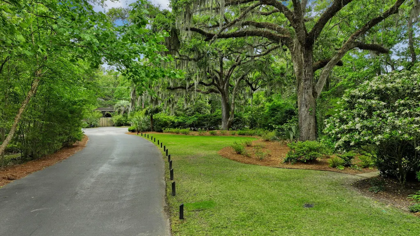
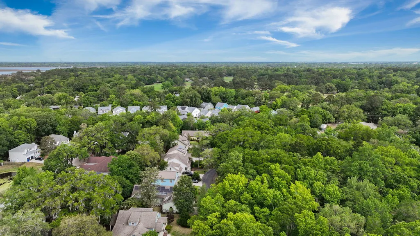
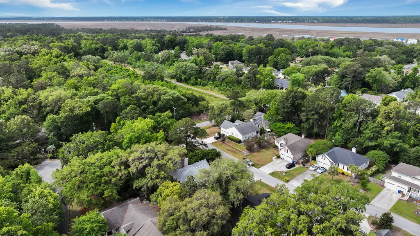
Motivated sellers, bring all offers! Located in Fox Hollow, one of James Island's most coveted communities, it offers something increasingly hard to find on the island: true neighborhood walkability. New 8-foot sidewalks along Woodland Shores create an easy connection to Maybank Highway, putting Murray Lasaine Montessori, restaurants, bars, the Terrace Theater, and the Sunday Brunch Farmers Market all within walking distance.Built by award-winning New Leaf Builders using Insulated Concrete Form (ICF) construction, the home features 9'' steel-reinforced concrete exterior walls, offering exceptional structural strength, energy efficiency, and a level of peaceful quiet you have to experience to appreciate.With 2,400+ square feet, the home offers 4 bedrooms, 2.5 bathrooms, a dedicated home office, attached 2-car garage, and screened porch. Character and craftsmanship are found throughout, with 5" hardwood floors, plantation shutters, craftsman-style trimwork, and thoughtful custom details that set this home apart. Plymouth Park is an easy bike ride, while Woodland Shores leads all the way to the Stono River, where a small clearing opens to sweeping marsh views and beautiful sunsets. Downtown Charleston is approximately 10 minutes away and Folly Beach is 15. Homes in Fox Hollow rarely come available. With its unique construction, thoughtful craftsmanship, and one of James Island's most walkable locations, this is a special one. Current property taxes are based on non-primary (6%) status and may be lower for a primary residence.
| Elementary School | Middle School | High School |
|---|---|---|
| Murray Lasaine Elementary School | Camp Road Middle School | James Island Charter High School |
| Price History | |
|---|---|
| 6/9/2026 | Listed $1,050,000 |
| 6/19/2026 | 2$1,030,000 |
| 7/14/2026 | 1$1,015,000 |
| 7/23/2026 | 4$979,000 |
General Features
| County | Charleston |
|---|---|
| Property Type | Residential |
| Subdivision Name | Fox Hollow |
| Status | Active Contingent |
| Directions | From Maybank Highway, Turn Onto Riverland Then Right On Woodland Shores And Right On Fox Hollow |
| High School | James Island Charter |
| City | Charleston |
| MLS Area | 21 - James Island |
| Lot Size Units | Acres |
| Lot Size Square Feet | 9147.6 |
| Elementary School | Murray Lasaine |
| Middle/Junior High School | Camp Road |
| Building Area Units | Square Feet |
| Standard Status | Active Under Contract |
| Sewer | Public Sewer |
| Heating | Heat Pump |
| Cooling | Central Air |
| Roof | Architectural |
| Garage Spaces | 2 |
| Construction Materials | Cement Siding |
| Year Built | 2015 |
| New Construction | false |
| Garage Y/N | true |
| Other Structures | No |
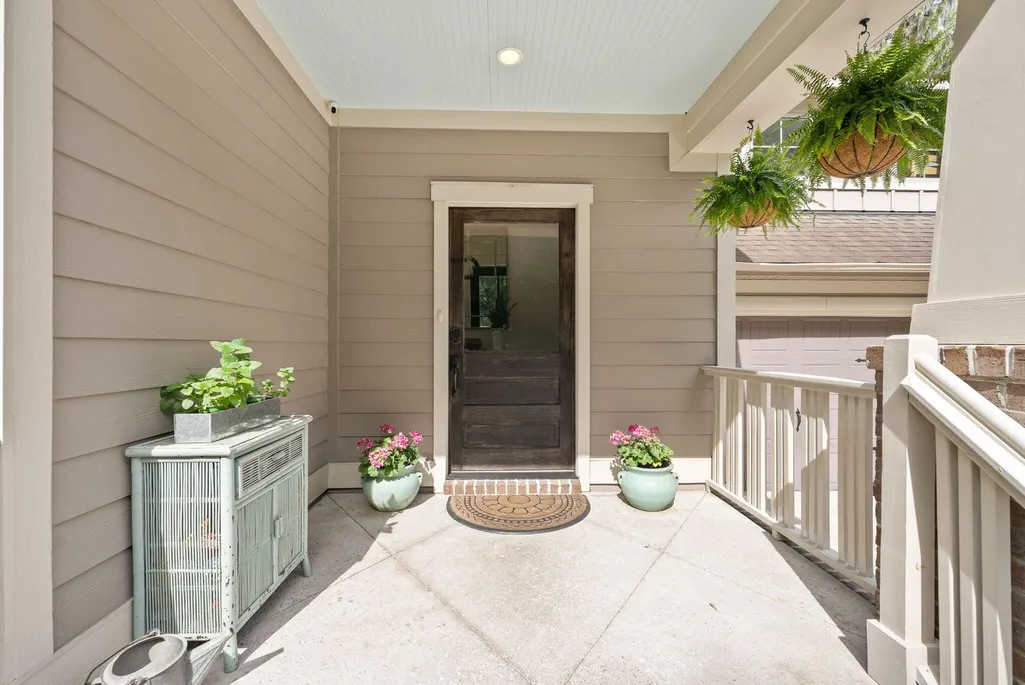
| Patio/Porch Features | Patio,Covered,Front Porch,Screened |
| Architectural Style | Cape Cod,Cottage,Craftsman,Traditional |
| Stories Count | 2 |
| Levels | Two,Tri-Level |
| Property Subtype | Single Family Detached |
| Full Baths | 2 |
| Carport Y/N | false |
| Property Attached Y/N | false |
| Entry Location | Ground Level |
| Green Building Verification Type | HERS Index Score |
| Primary Bedroom Level | Upper |
| Virtual Tour | https://www.zillow.com/view-imx/8b7d65ad-8e10-43fb-aab3-8cd65bad5203?wl=true&setAttribution=mls&initialViewType=pano |
| Attached Garage | true |
| Energy Efficient | HVAC,Insulation |
| Green Indoor Air Quality | Ventilation |
Interior Features
| Interior Amenities | Ceiling - Smooth,High Ceilings,Kitchen Island,Walk-In Closet(s),Ceiling Fan(s),Bonus,Eat-in Kitchen,Entrance Foyer,Frog Attached,Living/Dining Combo,Loft,Office,Pantry,Separate Dining,Study |
|---|---|
| Air Conditioning Y/N | true |
| Heating Y/N | true |
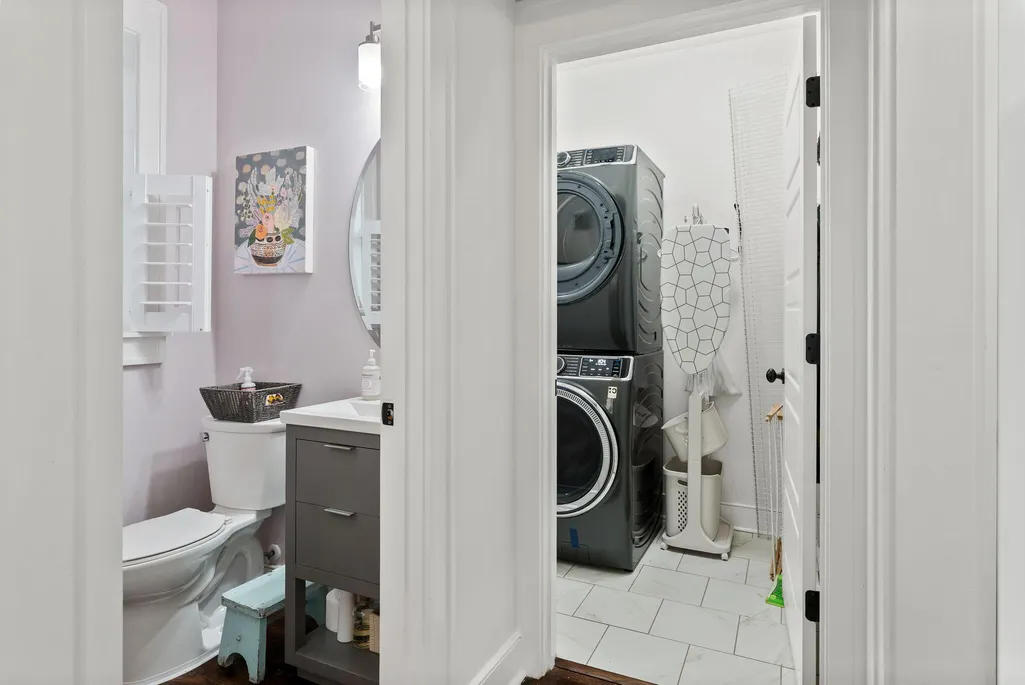
| Laundry Features | Washer Hookup,Laundry Room |
| Total Bedrooms | 4 |
| Fireplace Y/N | true |
| Half Baths | 1 |
| Room Type | Bonus,Eat-In-Kitchen,Foyer,Frog Attached,Laundry,Living/Dining Combo,Loft,Office,Pantry,Separate Dining,Study |
| Primary Bedroom Features | Ceiling Fan(s),Walk-In Closet(s) |
| Flooring | Carpet,Ceramic Tile,Wood |
| Fireplace Features | Living Room,One |
| Window Features | Window Treatments,ENERGY STAR Qualified Windows |
| Total Fireplaces | 1 |
Exterior Features
| Lot Size Area | 0.21 |
|---|---|
| Lot Size Acres | 0.21 |
| Lot Features | 0 - .5 Acre |
| Parking Features | 2 Car Garage,Attached,Off Street |
| Water Source | Public |
| Foundation Details | Crawl Space |
| Building Area Total | 2473 |
| Covered Spaces | 2 |
| Exterior Amenities | Rain Gutters |
| Total Parking | 2 |
| Fencing | Wood,Fence - Wooden Enclosed |
Amenities
- Foreclosure
- Views
- Short Sale
- New Construction
- Adult 55+
- Lease To Own
- No HOA Fees
- Furnished
- Primary On Main
- Air Conditioning
- Seller Finance
- Green
- Fixer Upper
- Horse
- Golf
- Fireplace
- Deck
- Garage
- Basement
- Pool
Property vs Single Family Average in 29412
Price
Year Built
 The data relating to real estate for sale on this web site comes in part from the Broker Reciprocity Program of Charleston Trident Association of REALTORS® -- All information deemed reliable but not guaranteed. All properties are subject to prior sale, change or withdrawal. Neither listing broker(s) or information provider(s) shall be responsible for any typographical errors, misinformation, misprints and shall be held totally harmless. Listing(s) information is provided for consumer's personal,
 Copyright © 2026 of the Coastal Carolinas Association of REALTORS® MLS. This information is deemed reliable, but not guaranteed. Neither the Coastal Carolinas Association of REALTORS®, nor the listing broker, nor their agents or subagents, are responsible for the accuracy of the information. The buyer is responsible for verifying all information. This information is provided by the Coastal Carolinas Association of REALTORS® for use by its members and is not intended for any other purpose. Broker ReciprocitySM information is provided exclusively for consumers' personal, non-commercial use and may not be used for any purpose other than to identify prospective properties consumers may be interested in purchasing.
This data is updated on a daily basis. Some properties which appear for sale on this web site may subsequently have sold and may no longer be available. August 24, 2026 2:23 PM UTC
Copyright © 2026 of the Coastal Carolinas Association of REALTORS® MLS. This information is deemed reliable, but not guaranteed. Neither the Coastal Carolinas Association of REALTORS®, nor the listing broker, nor their agents or subagents, are responsible for the accuracy of the information. The buyer is responsible for verifying all information. This information is provided by the Coastal Carolinas Association of REALTORS® for use by its members and is not intended for any other purpose. Broker ReciprocitySM information is provided exclusively for consumers' personal, non-commercial use and may not be used for any purpose other than to identify prospective properties consumers may be interested in purchasing.
This data is updated on a daily basis. Some properties which appear for sale on this web site may subsequently have sold and may no longer be available. August 24, 2026 2:23 PM UTC
