
New Construction - Primary on Main - Eco Friendly
Address
3055 Robeson Trace, Johns Island, SC
Price
$ 724,990
Property Attributes
- MLS#26017008
- TypeSingle Family
- Listing Status Pending
- CountyCharleston
- CityJohns Island
- Area23 - Johns Island
- NeighborhoodIndigo Grove
- Zip29455
- StyleTraditional
- Year Built2026
- Price$ 724,990
- Bedrooms4
- Full Bathrooms3
- Half Bathrooms1
- Sqr Footage2168
- Lot Size0.1 Acres
Data Source:
Charleston Trident MLS (CTARMLS)
Property Description
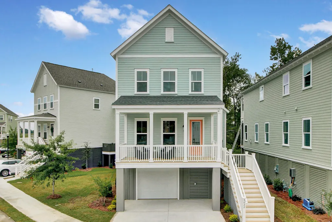
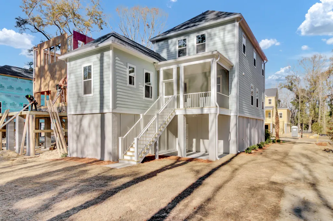
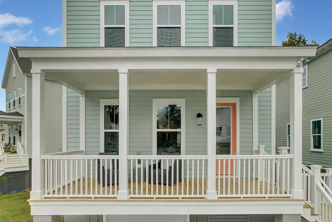
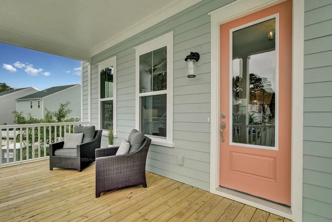
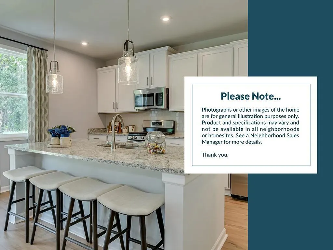
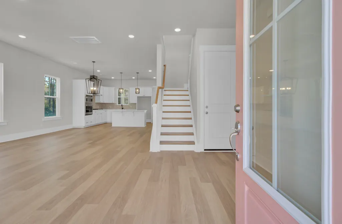
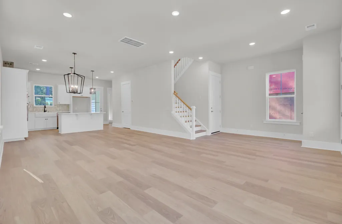
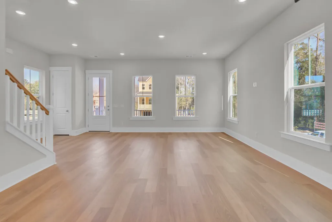
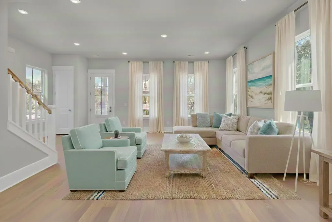
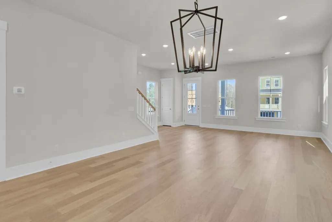
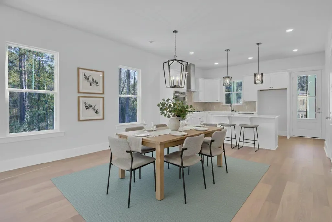
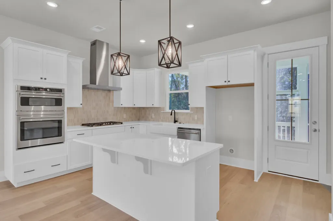
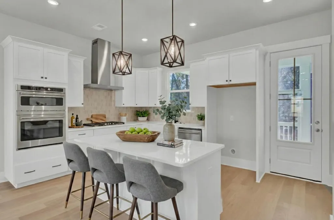
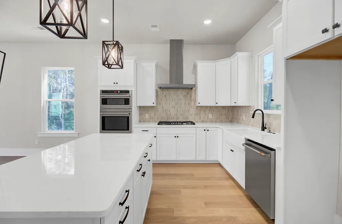
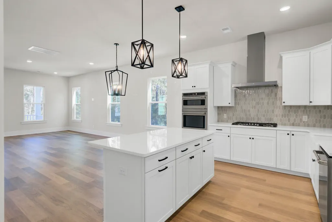
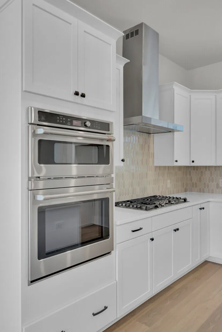
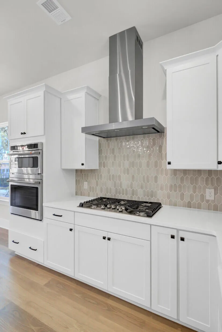
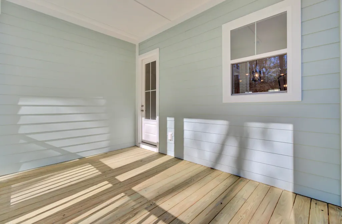
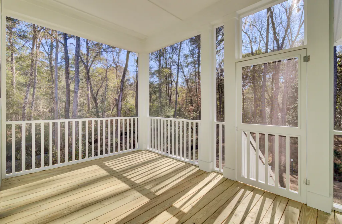
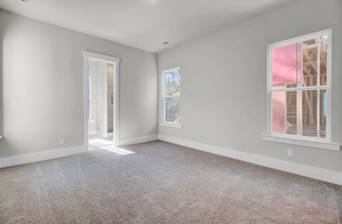
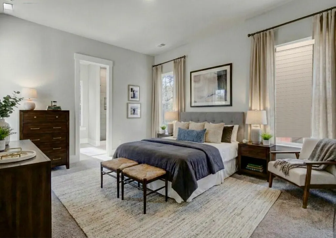
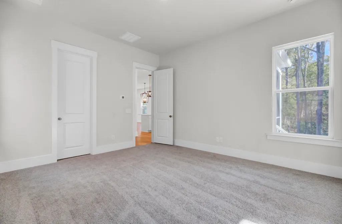
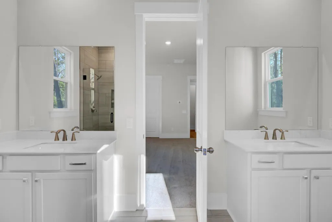
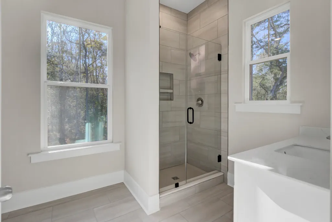
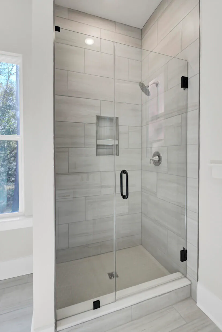
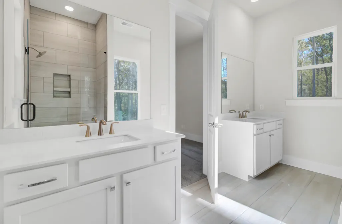
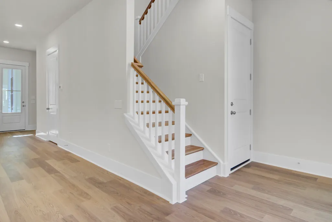
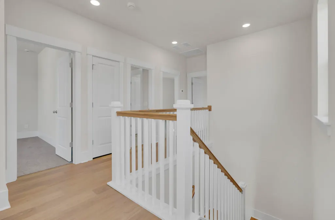
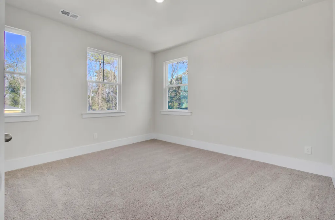
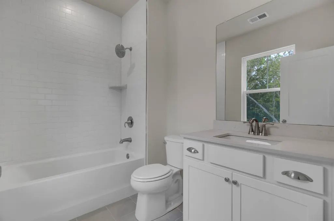
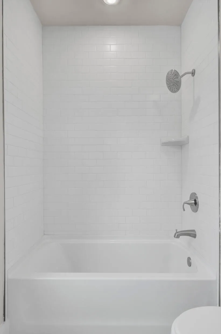
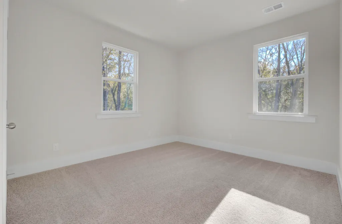
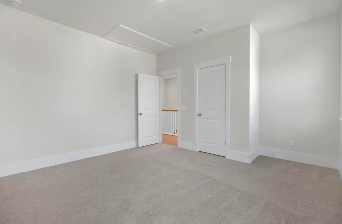
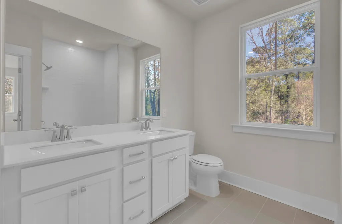
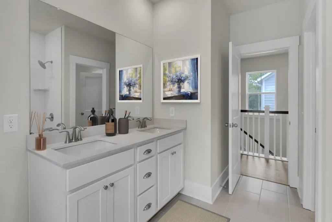
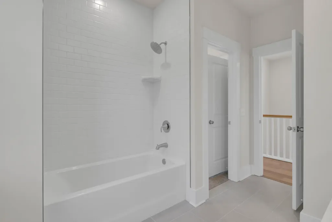
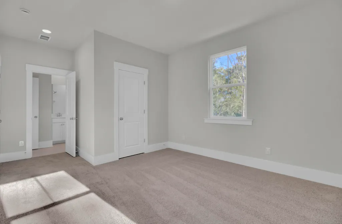
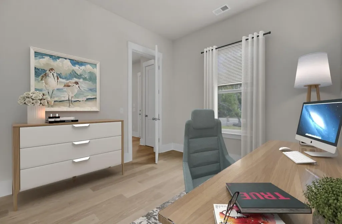
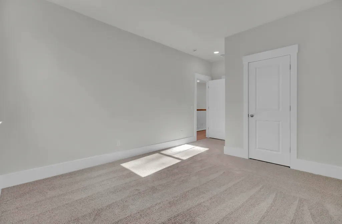
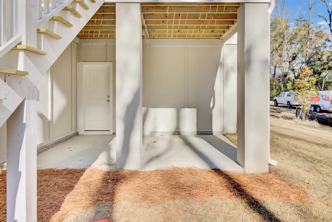
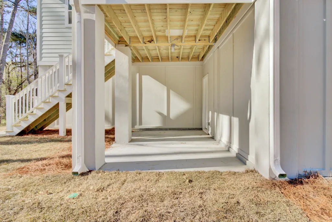
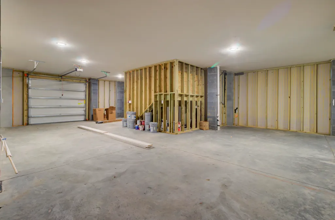
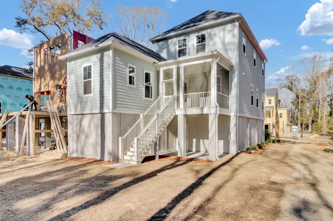
The Stono plan on Lot 17 in Indigo Grove offers exceptional curb appeal on a desirable corner lot. This thoughtfully designed home features an open-concept main living area, a well-appointed kitchen with a large island, and abundant natural light throughout. Enjoy year-round outdoor living on the spacious screened porch located just off the main living space. This home includes the optional third full bathroom, providing added convenience and flexibility for guests or multi-generational living. All bedrooms are generously sized, and the layout is designed for comfort, function, and easy everyday living. List price includes lot premium, all structural options and design upgrades!INCLUDED INSIDE: 10ft ceilings on main level, Fireplace, Gourmet gas kitchen, tile backsplash, Quartz counters in kitchen & baths, hard surface flooring throughout main living areas, tile floors in all baths, fully tiled Primary shower & wood treads on stairs. INCLUDED OUTSIDE: Wrap around Porch, ground level patio, Irrigation system, Gutters, and tankless water heater. Indigo Grove offers modern living just 15 miles from beaches and minutes from downtown Charleston. Enjoy beautiful community amenities including: pool, covered pavilion, walking trails, and easy access to shopping and dining. Experience the charm of Johns Island, where a vibrant culinary scene, scenic parks, and lively community events create an inviting lifestyle. Ideally situated with convenient access to Downtown Charleston, world-class golf courses, and beautiful beaches!
| Elementary School | Middle School | High School |
|---|---|---|
| Angel Oak ES 4K-1/Johns Island ES 2-5 Elementary School | Haut Gap Middle School | St. Johns High School |
| Price History | |
|---|---|
| 6/11/2026 | Listed $699,990 |
| 7/7/2026 | 4$724,990 |
General Features
| County | Charleston |
|---|---|
| Property Type | Residential |
| Subdivision Name | Indigo Grove |
| Status | Pending |
| Directions | Maybank Highway To Johns Island. Indigo Grove Is The 1st Left As You Get On The Island |
| High School | St. Johns |
| City | Johns Island |
| MLS Area | 23 - Johns Island |
| Lot Size Units | Acres |
| Lot Size Square Feet | 4356 |
| Elementary School | Angel Oak ES 4K-1/Johns Island ES 2-5 |
| Middle/Junior High School | Haut Gap |
| Building Area Units | Square Feet |
| Standard Status | Pending |
| Utilities | Charleston Water Service,Dominion Energy,John IS Water Co |
| Sewer | Public Sewer |
| Heating | Central,Natural Gas |
| Cooling | Central Air |
| Roof | Architectural,Asphalt |
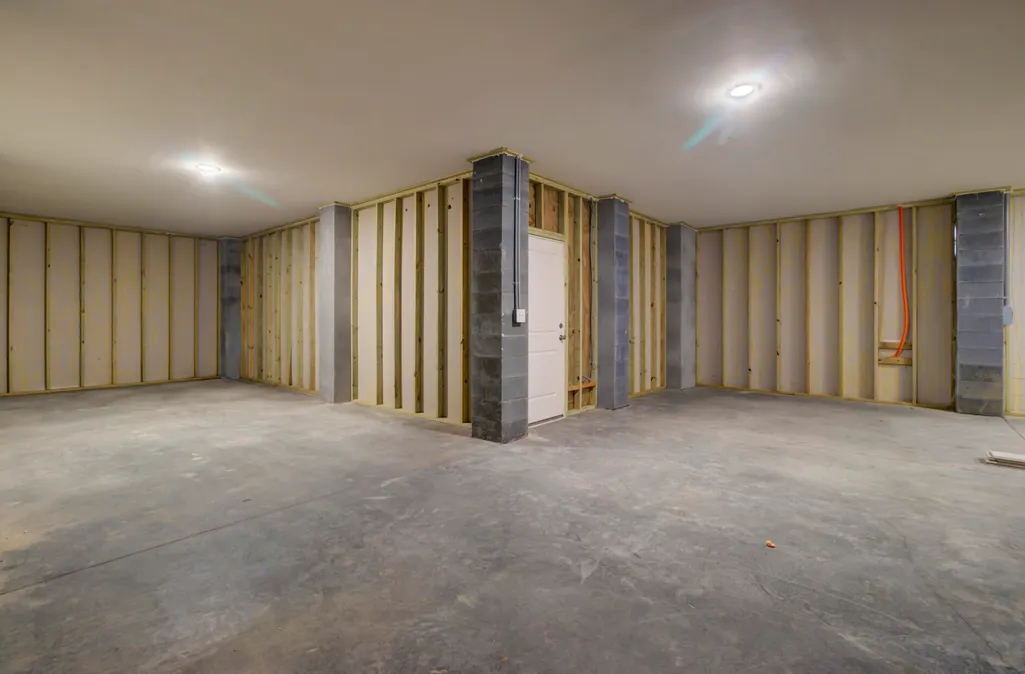
| Garage Spaces | 3 |
| Construction Materials | Cement Siding |
| Year Built | 2026 |
| Community Features | Pool |
| New Construction | true |
| Garage Y/N | true |
| Other Structures | No |
| Patio/Porch Features | Covered,Front Porch,Porch - Full Front,Screened |
| Architectural Style | Traditional |
| Stories Count | 3 |
| Property Subtype | Single Family Detached |
| Full Baths | 3 |
| Carport Y/N | false |
| Property Attached Y/N | false |
| Green Building Verification Type | HERS Index Score |
| Home Warranty Y/N | true |
| Primary Bedroom Level | Lower |
| Virtual Tour | https://my.matterport.com/show/?m=JcixZCr5bUW |
Interior Features
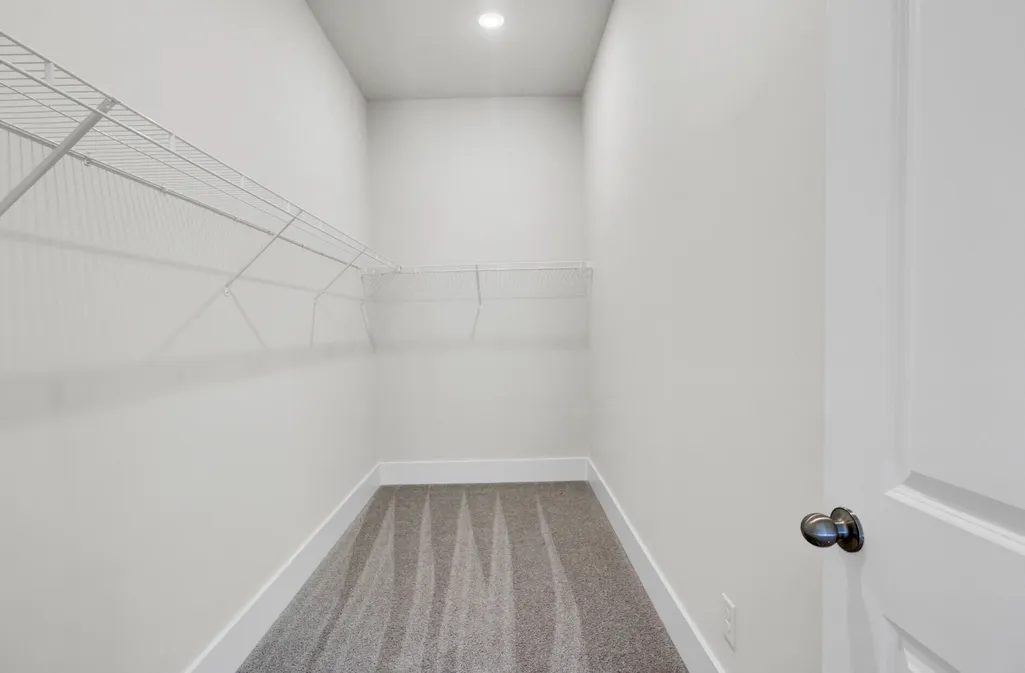
| Interior Amenities | Ceiling - Smooth,High Ceilings,Kitchen Island,Walk-In Closet(s),Eat-in Kitchen,Entrance Foyer,Living/Dining Combo,Pantry |
|---|---|
| Air Conditioning Y/N | true |
| Heating Y/N | true |
| Laundry Features | Laundry Room |
| Total Bedrooms | 4 |
| Fireplace Y/N | true |
| Half Baths | 1 |
| Room Type | Eat-In-Kitchen,Foyer,Laundry,Living/Dining Combo,Pantry |
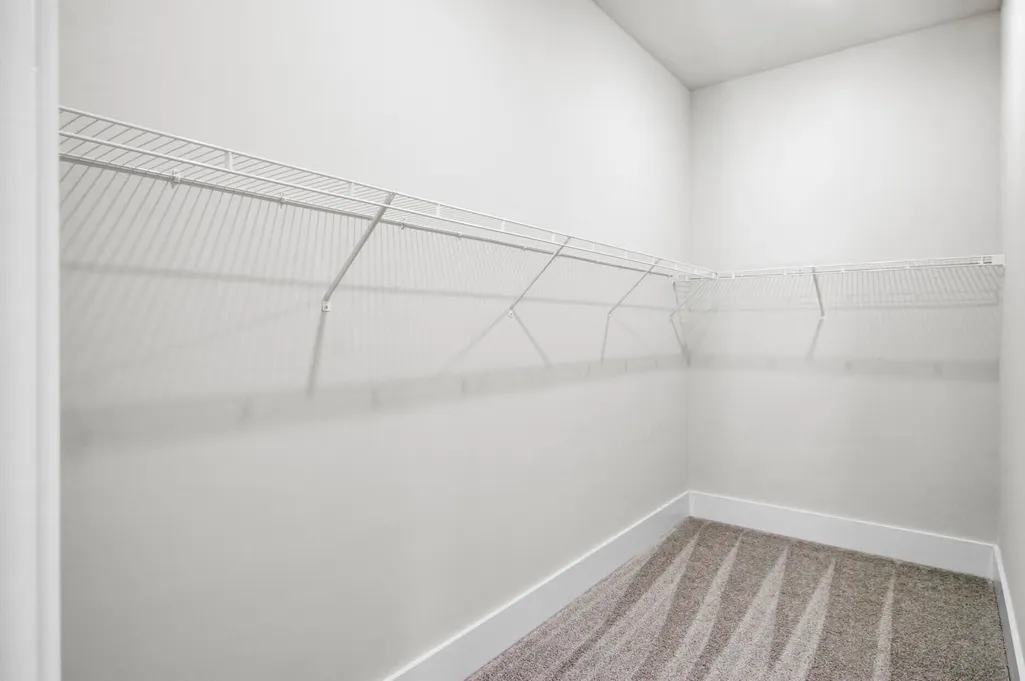
| Primary Bedroom Features | Walk-In Closet(s) |
| Flooring | Carpet,Ceramic Tile,Laminate |
| Fireplace Features | Family Room,One |
| Total Fireplaces | 1 |
Exterior Features
| Lot Size Area | 0.1 |
|---|---|
| Lot Size Acres | 0.1 |
| Lot Features | Corner Lot |
| Parking Features | 1 Car Garage,2 Car Garage,Garage Door Opener |
| Water Source | Public |
| Foundation Details | Raised |
| Building Area Total | 2168 |
| Covered Spaces | 3 |
| Exterior Amenities | Lawn Irrigation,Rain Gutters |
| Total Parking | 3 |
Amenities
- Foreclosure
- Views
- Short Sale
- New Construction
- Adult 55+
- Lease To Own
- No HOA Fees
- Furnished
- Primary On Main
- Air Conditioning
- Seller Finance
- Green
- Fixer Upper
- Horse
- Golf
- Fireplace
- Deck
- Garage
- Basement
- Pool
Property vs Single Family Average in 29455
Price
Year Built
 The data relating to real estate for sale on this web site comes in part from the Broker Reciprocity Program of Charleston Trident Association of REALTORS® -- All information deemed reliable but not guaranteed. All properties are subject to prior sale, change or withdrawal. Neither listing broker(s) or information provider(s) shall be responsible for any typographical errors, misinformation, misprints and shall be held totally harmless. Listing(s) information is provided for consumer's personal,
 Copyright © 2026 of the Coastal Carolinas Association of REALTORS® MLS. This information is deemed reliable, but not guaranteed. Neither the Coastal Carolinas Association of REALTORS®, nor the listing broker, nor their agents or subagents, are responsible for the accuracy of the information. The buyer is responsible for verifying all information. This information is provided by the Coastal Carolinas Association of REALTORS® for use by its members and is not intended for any other purpose. Broker ReciprocitySM information is provided exclusively for consumers' personal, non-commercial use and may not be used for any purpose other than to identify prospective properties consumers may be interested in purchasing.
This data is updated on a daily basis. Some properties which appear for sale on this web site may subsequently have sold and may no longer be available. August 24, 2026 2:23 PM UTC
Copyright © 2026 of the Coastal Carolinas Association of REALTORS® MLS. This information is deemed reliable, but not guaranteed. Neither the Coastal Carolinas Association of REALTORS®, nor the listing broker, nor their agents or subagents, are responsible for the accuracy of the information. The buyer is responsible for verifying all information. This information is provided by the Coastal Carolinas Association of REALTORS® for use by its members and is not intended for any other purpose. Broker ReciprocitySM information is provided exclusively for consumers' personal, non-commercial use and may not be used for any purpose other than to identify prospective properties consumers may be interested in purchasing.
This data is updated on a daily basis. Some properties which appear for sale on this web site may subsequently have sold and may no longer be available. August 24, 2026 2:23 PM UTC
