
Primary on Main
Address
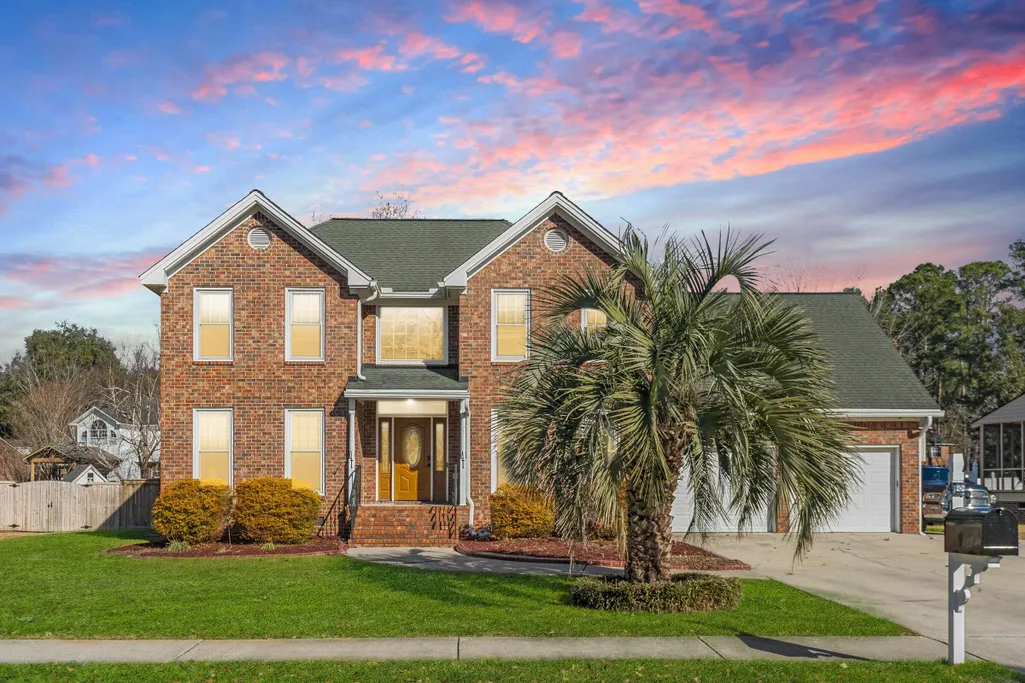
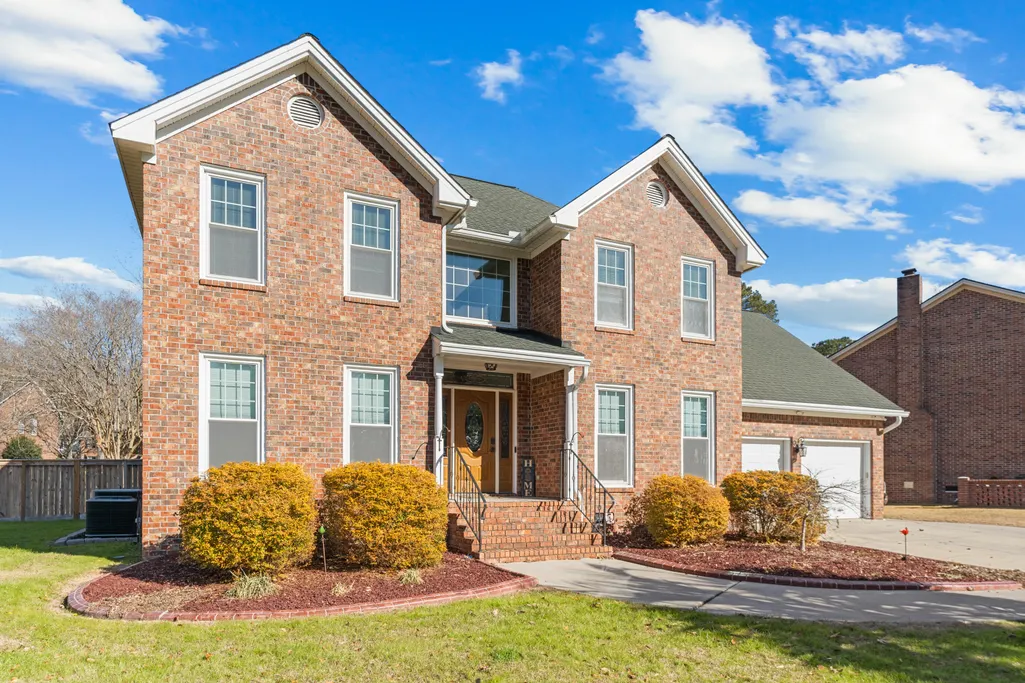
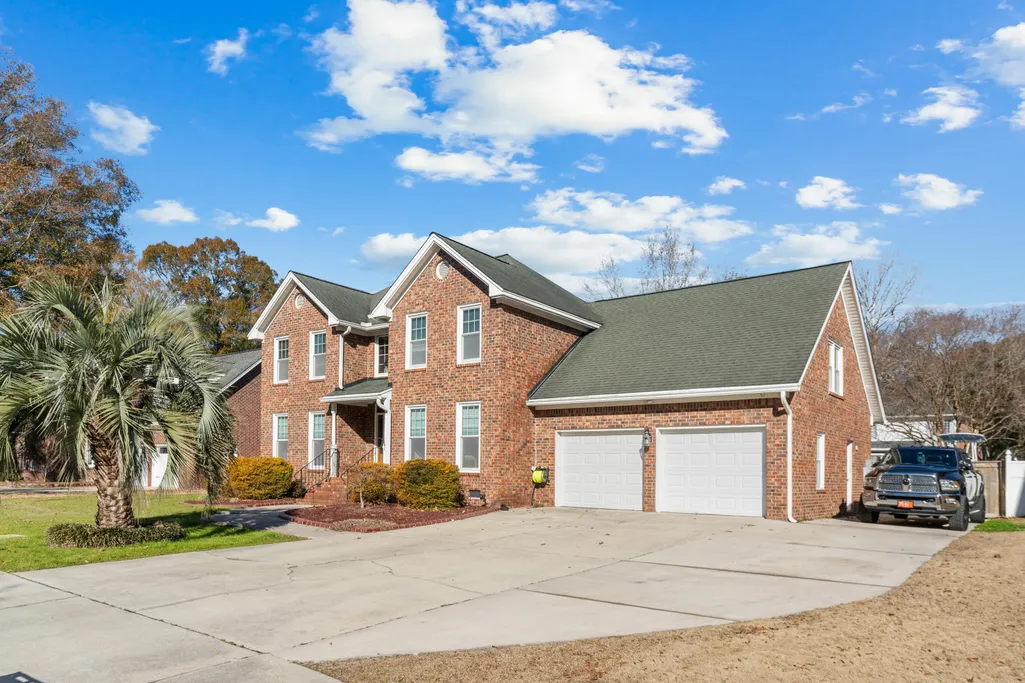
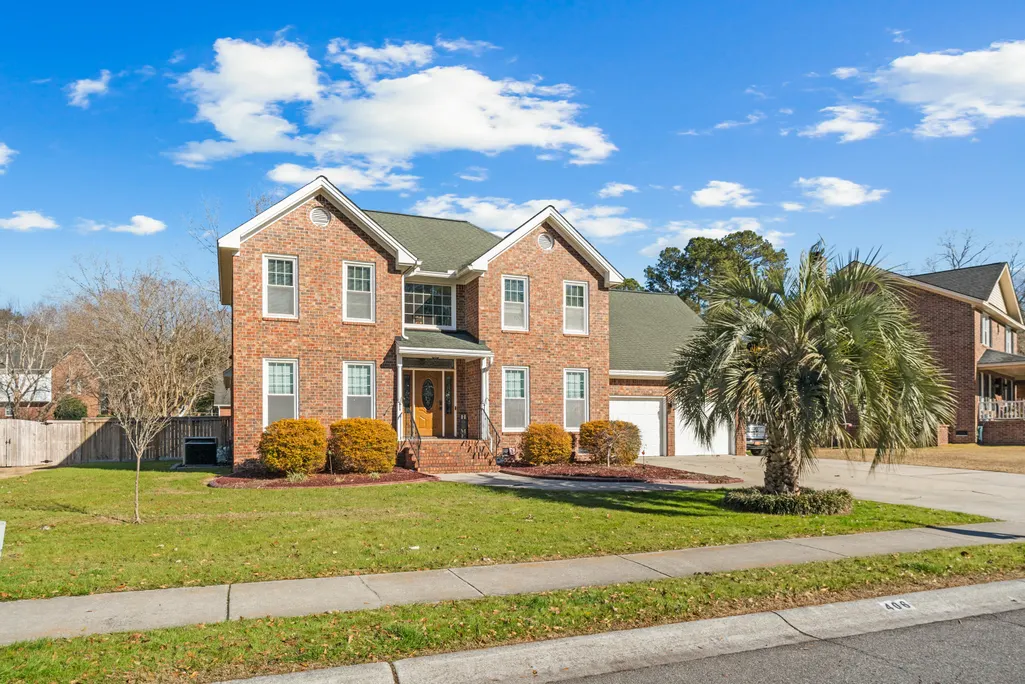
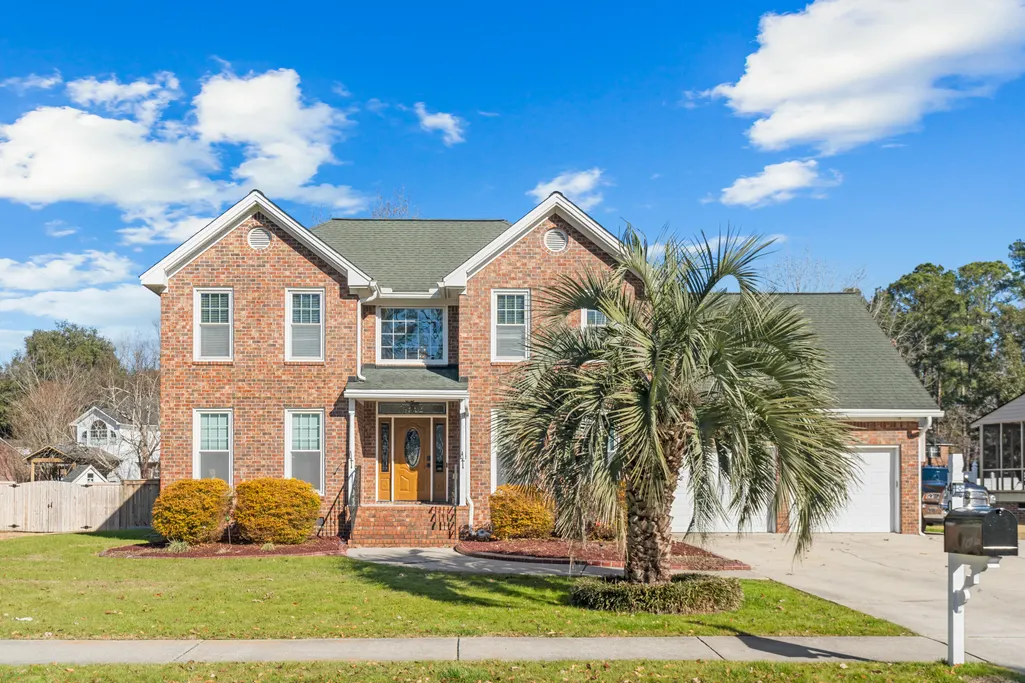
406 King Charles Circle, Summerville, SC
Price
$ 524,900
Property Attributes
- MLS#26017297
- TypeSingle Family
- Listing Status Active
- CountyDorchester
- CitySummerville
- Area63 - Summerville-Ridgeville
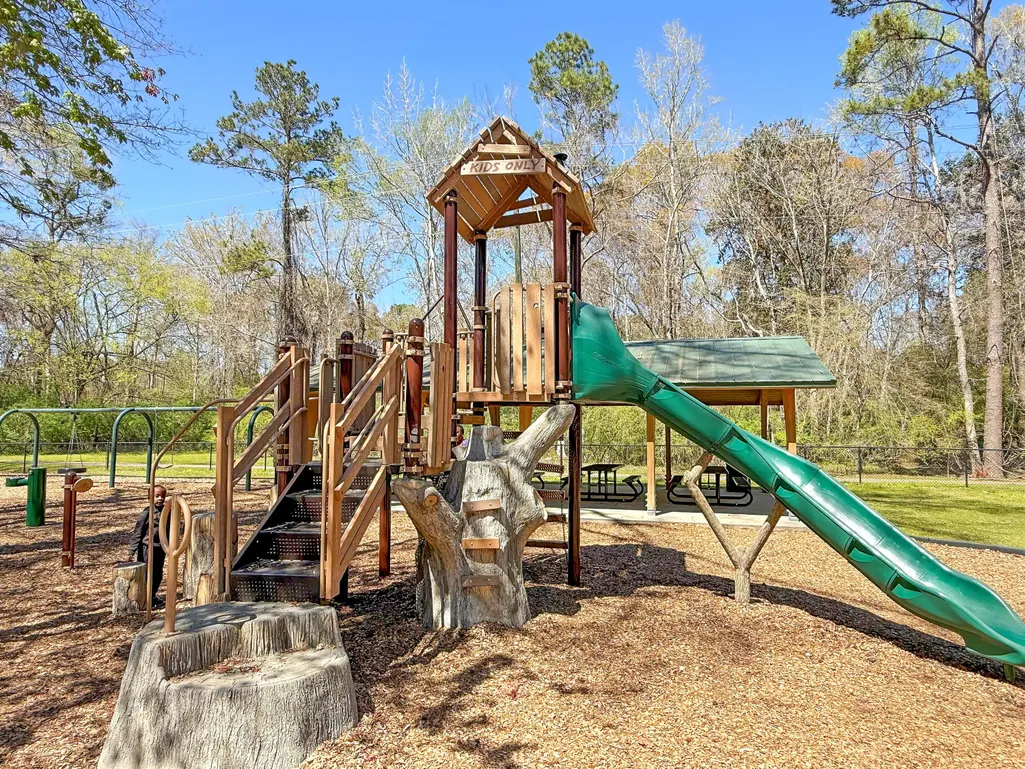
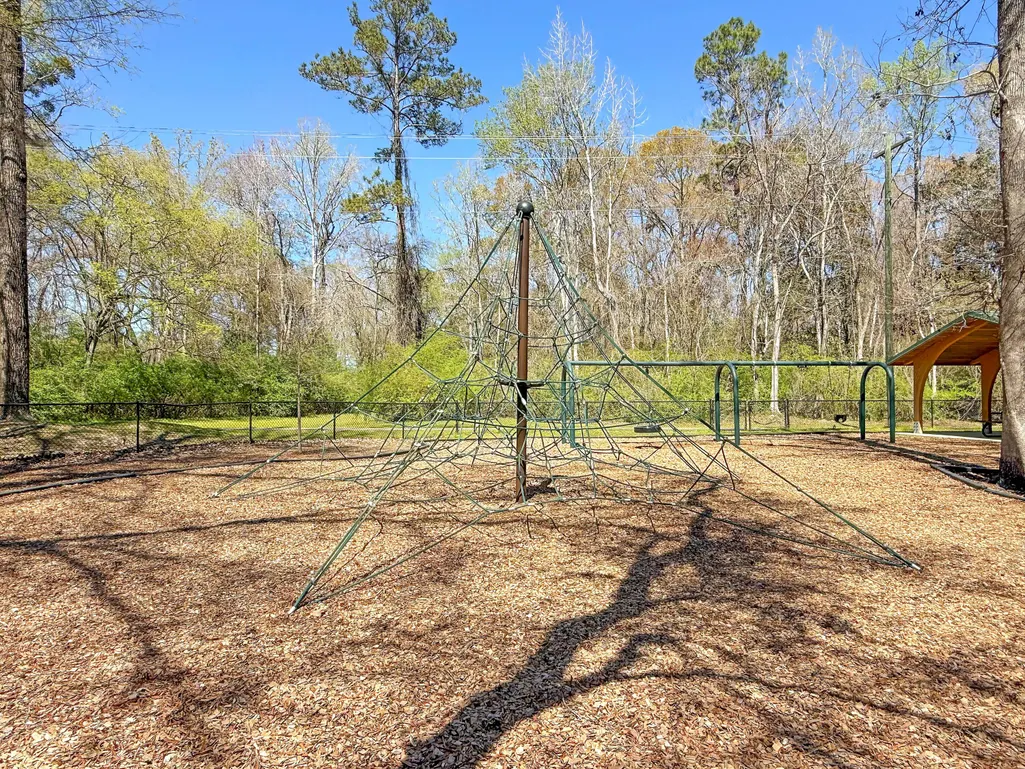
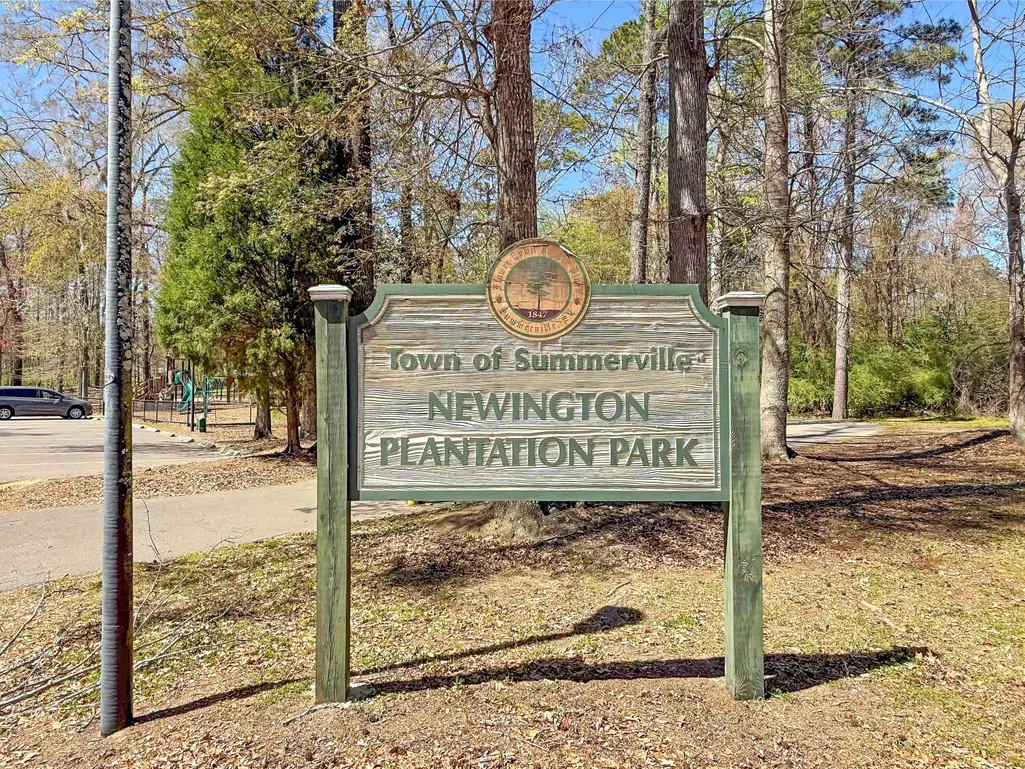
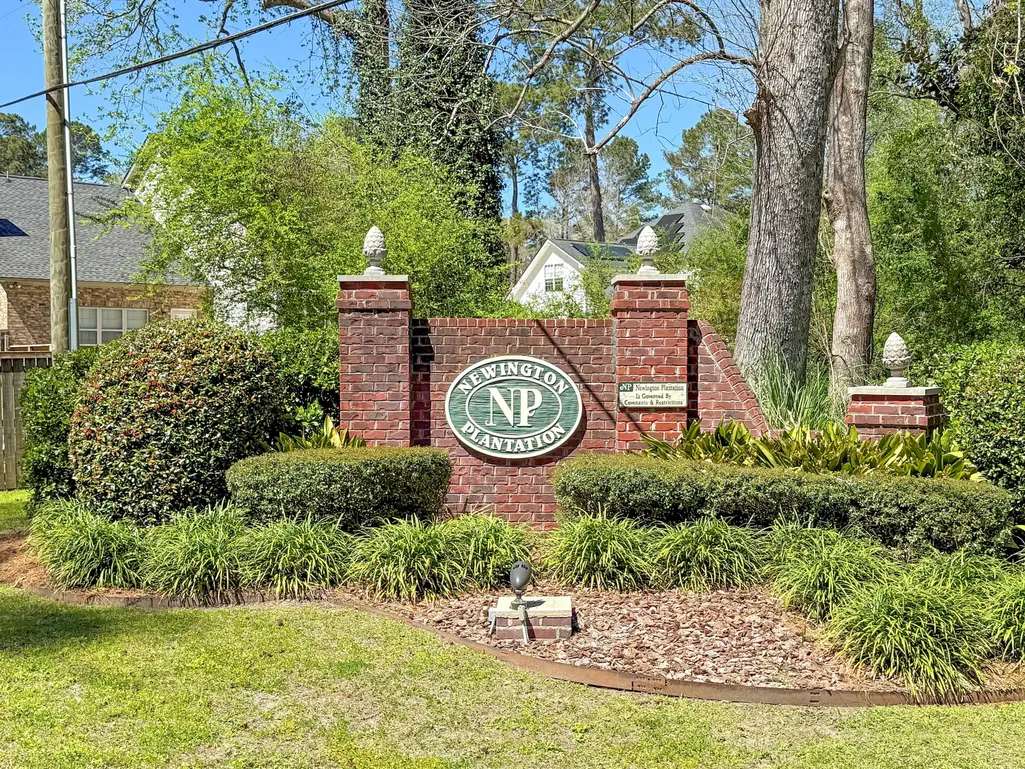
- NeighborhoodNewington Plantation
- Zip29485
- StyleTraditional
- Year Built1993
- Price$ 524,900
- Bedrooms4
- Full Bathrooms2
- Half Bathrooms1
- Sqr Footage3083
- Lot Size0.29 Acres
Data Source:
Charleston Trident MLS (CTARMLS)
Property Description
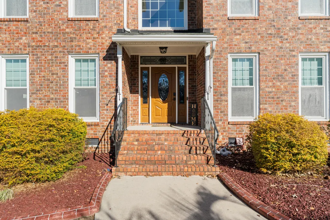
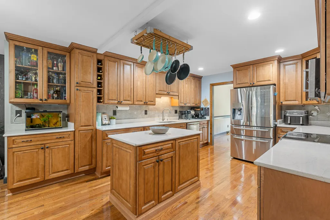
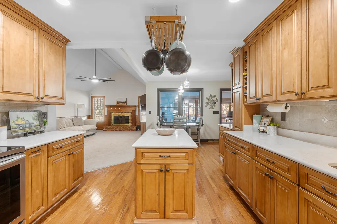
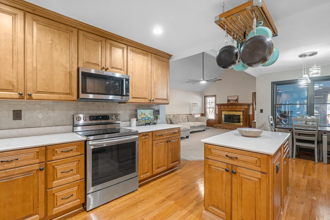
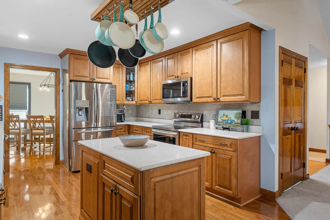
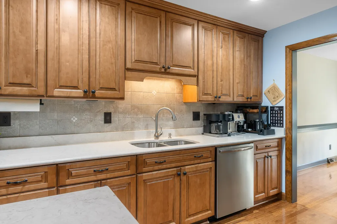
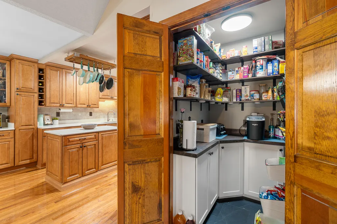
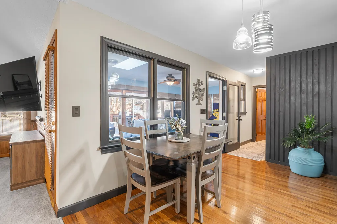
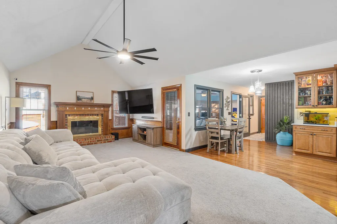
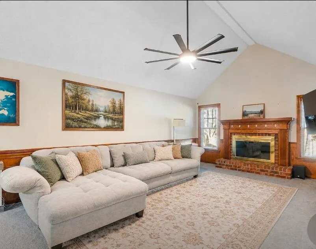
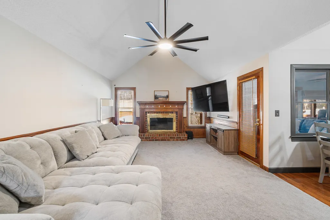
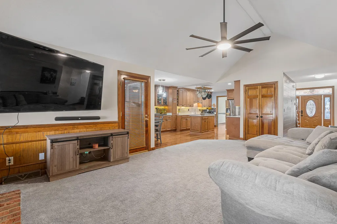
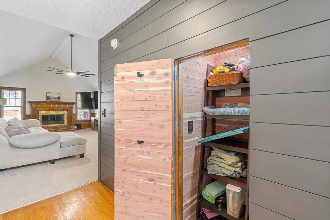
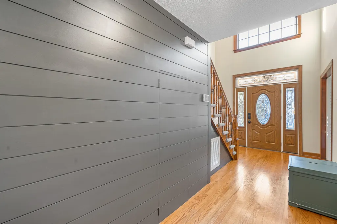
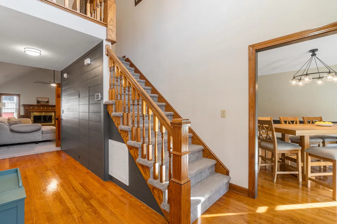
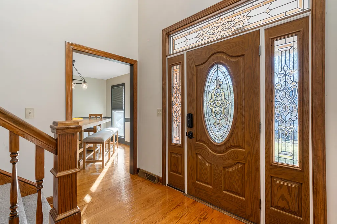
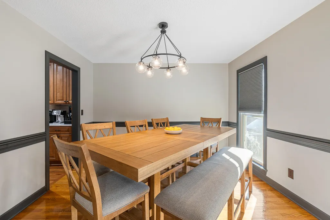
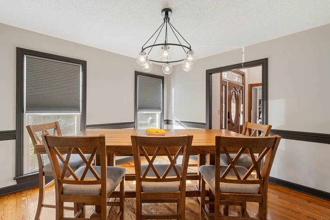
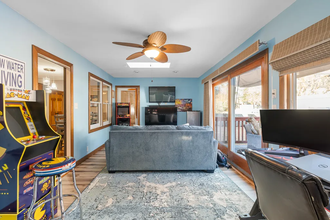
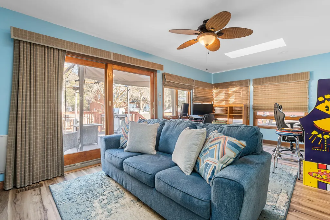
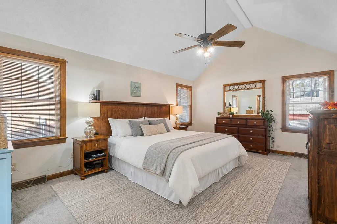
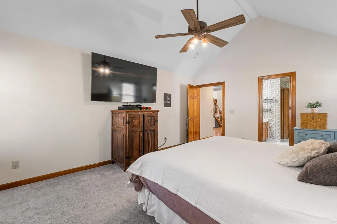
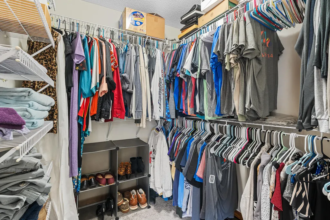
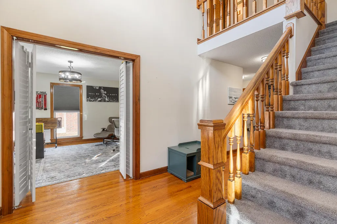
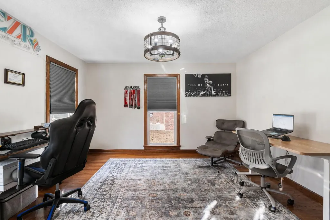
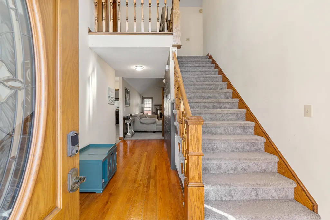
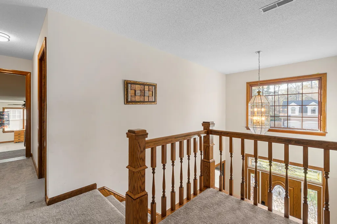
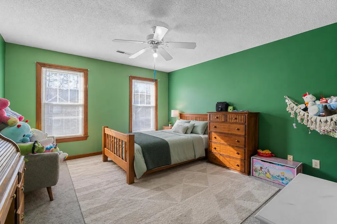
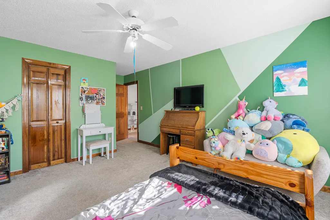
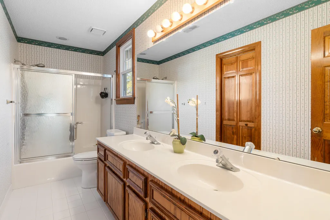
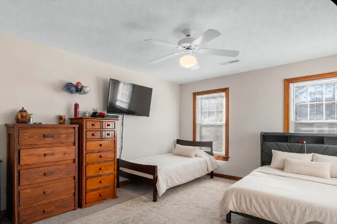
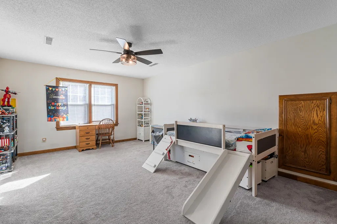
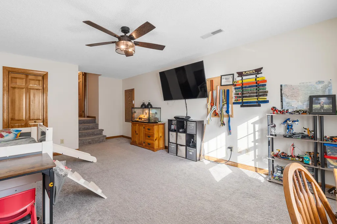
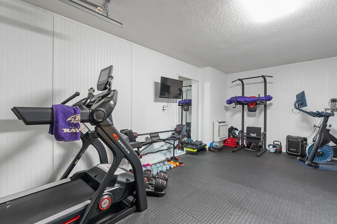
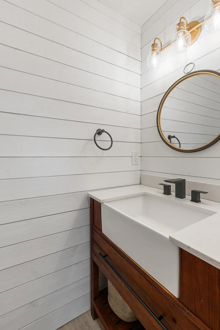
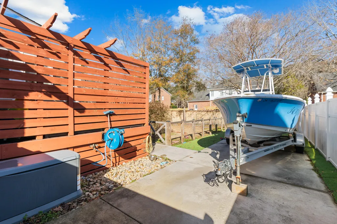
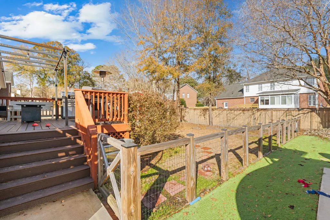
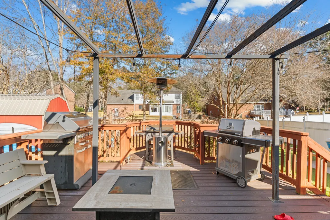
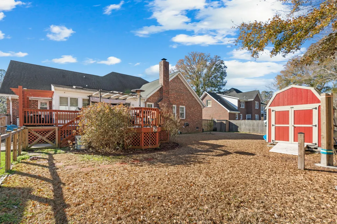
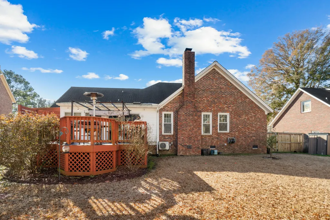
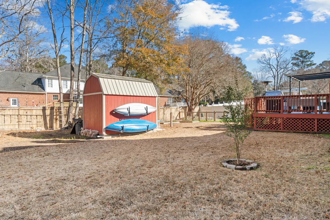
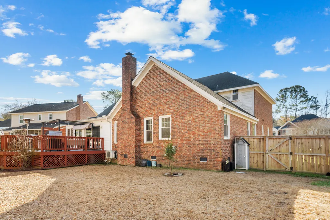
Welcome to 406 King Charles Circle - a stunning home in the highly sought-after Newington Plantation! Located in an established neighborhood with beautiful mature trees, this home offers both charm and modern convenience. Situated in top-rated Dorchester District 2 schools and just minutes from historic downtown Summerville, the location is unbeatable! Step inside to discover a spacious, well-designed layout with oversized bedrooms and ample storage. The gourmet kitchen is a chef's dream, featuring a massive island, under-cabinet lighting, and a custom-built pantry with wood shelving and cabinetry. The primary suite is conveniently located on tWelcome to 406 King Charles Circle - a stunning home in the highly sought-after Newington Plantation! Located in an established neighborhood withbeautiful mature trees, this home offers both charm and modern convenience. Situated in top-rated Dorchester District 2 schools and just minutes from historic downtown Summerville, the location is unbeatable! Step inside to discover a spacious, well-designed layout with oversized bedrooms and ample storage. The gourmet kitchen is a chef's dream, featuring a massive island, under-cabinet lighting, and a custom-built pantry with wood shelving and cabinetry. The primary suite is conveniently located on the first floor, while additional large bedrooms are upstairs This home includes some exceptional upgrades, including: New whole-house generator for peace of mind Brand new privacy fence for added seclusion Four-seasons sunroom for year-round enjoyment Custom-built cedar closet for extra storage Spacious back deck perfect for entertaining Whole-home water filtration system Garage with mini-split system & home gym (easily converted back) Encapsulated crawl space & termite bond New HVACs, upgraded lighting & fresh carpet throughout Fully renovated half bath downstairs New Tankless Hot Water Heater Meticulously maintained and move-in ready, this home is packed with features you won't find elsewhere! Don't miss this incredible opportunity schedule your showing today!
| Elementary School | Middle School | High School |
|---|---|---|
| Newington Elementary School | Gregg Middle School | Summerville High School |
| Price History | |
|---|---|
| 6/15/2026 | Listed $549,000 |
| 6/26/2026 | 4$529,000 |
| 7/11/2026 | 1$524,900 |
General Features
| County | Dorchester |
|---|---|
| Property Type | Residential |
| Subdivision Name | Newington Plantation |
| Status | Active |
| Directions | From Dorchester Road Turn Onto Hwy 165 Heading Toward Downtown Summerville, Turn L On Lee St., Then L On King Charles Circle, House Will Be Approx. .4 Mi On Right. |
| High School | Summerville |
| City | Summerville |
| MLS Area | 63 - Summerville/Ridgeville |
| Lot Size Units | Acres |
| Lot Size Square Feet | 12632.4 |
| Elementary School | Newington |
| Middle/Junior High School | Gregg |
| Building Area Units | Square Feet |
| Standard Status | Active |
| Utilities | Dominion Energy,Summerville CPW |
| Sewer | Public Sewer |
| Heating | Central,Electric,Forced Air,Natural Gas |
| Cooling | Central Air |
| Roof | Architectural |
| Garage Spaces | 2 |
| Construction Materials | Brick,Brick Veneer |
| Year Built | 1993 |
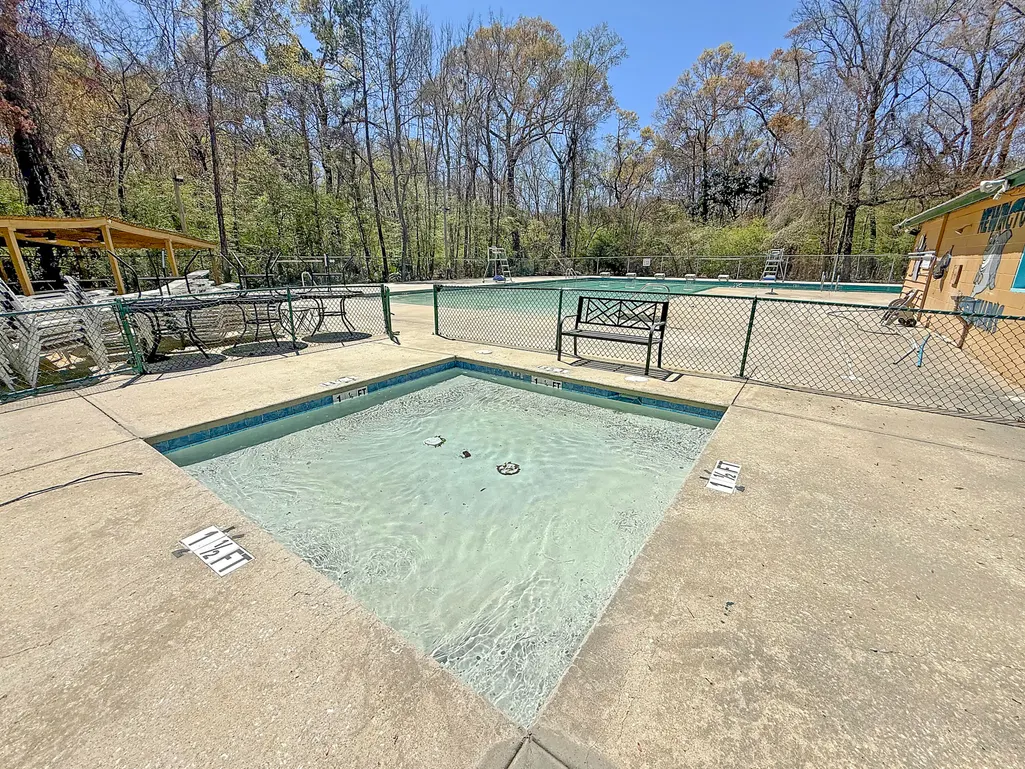
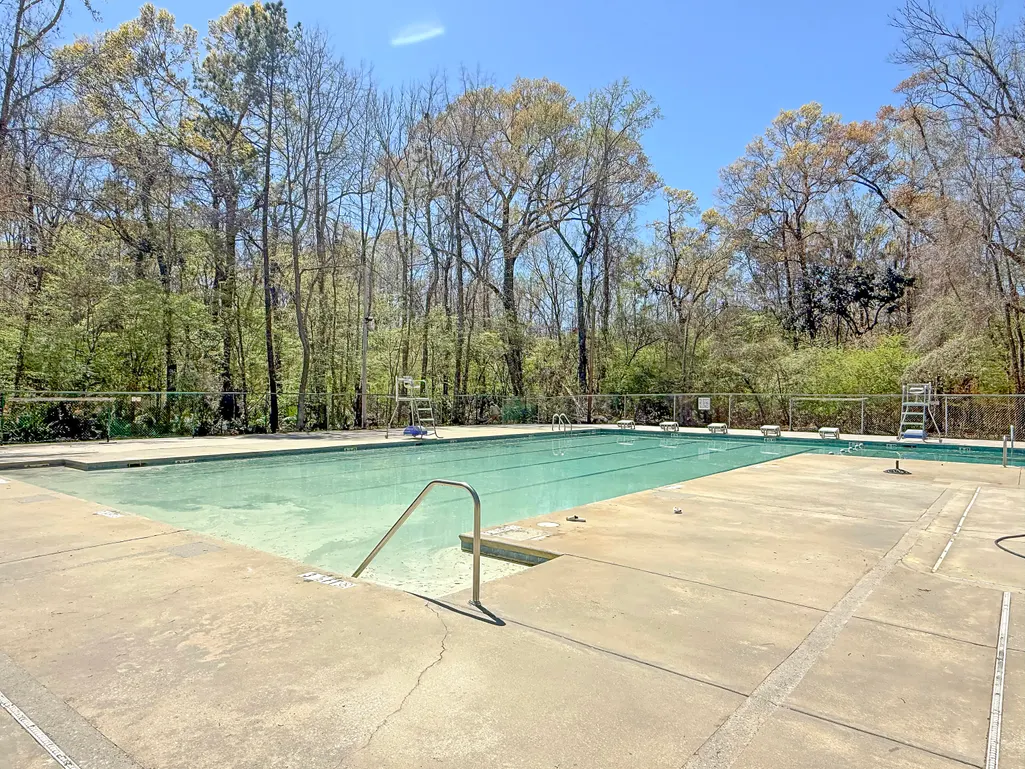
| Community Features | Club Membership Available,Park,Pool,Trash,Walk/Jog Trails |
| New Construction | false |
| Garage Y/N | true |
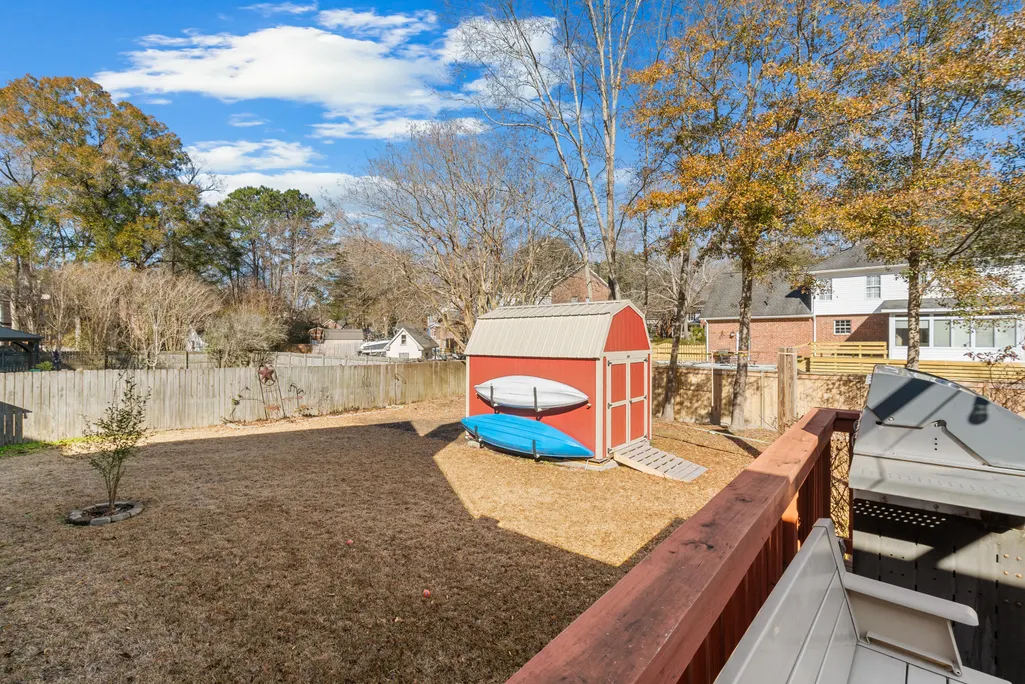
| Other Structures | No,Shed(s),Storage |
| Patio/Porch Features | Deck,Covered,Porch |
| Architectural Style | Traditional |
| Stories Count | 2 |
| Levels | Two |
| Property Subtype | Single Family Detached |
| Full Baths | 2 |
| Carport Y/N | false |
| Property Attached Y/N | false |
| Primary Bedroom Level | Lower |
| Virtual Tour | https://url.usb.m.mimecastprotect.com/s/HBmyCR8m6MinPZn8h9fnc1HxVH?domain=my.matterport.com |
| Attached Garage | true |
| Spa Features | Hot Tub/Spa,Whirlpool |
Interior Features
| Interior Amenities | Ceiling - Blown,Ceiling - Smooth,High Ceilings,Garden Tub/Shower,Kitchen Island,Walk-In Closet(s),Ceiling Fan(s),Bonus,Eat-in Kitchen,Family,Entrance Foyer,Frog Detached,Game,Great,Pantry,Sauna,Separate Dining,Sun |
|---|---|
| Air Conditioning Y/N | true |
| Heating Y/N | true |
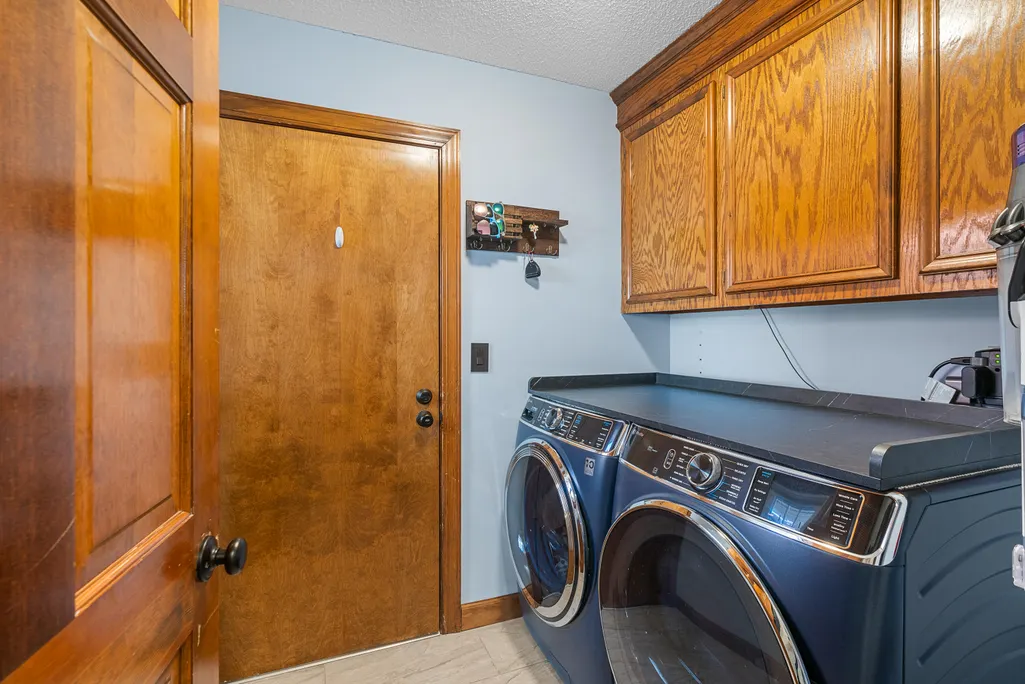
| Laundry Features | Washer Hookup,Laundry Room |
| Total Bedrooms | 4 |
| Fireplace Y/N | true |
| Half Baths | 1 |
| Room Type | Bonus,Eat-In-Kitchen,Family,Foyer,Frog Detached,Game,Great,Laundry,Pantry,Sauna,Separate Dining,Sun |
| Primary Bedroom Features | Ceiling Fan(s),Garden Tub/Shower,Walk-In Closet(s) |
| Flooring | Carpet,Ceramic Tile,Wood |
| Fireplace Features | Living Room,One,Wood Burning |
| Window Features | Some Thermal Wnd/Doors,Window Treatments - Some |
| Total Fireplaces | 1 |
Exterior Features
| Lot Size Area | 0.29 |
|---|---|
| Lot Size Acres | 0.29 |
| Lot Features | 0 - .5 Acre,Interior Lot,Level |
| Parking Features | 2 Car Garage,Attached,Garage Door Opener |
| Water Source | Public |
| Foundation Details | Crawl Space |
| Building Area Total | 3083 |
| Covered Spaces | 2 |
| Exterior Amenities | Rain Gutters,Stoop |
| Total Parking | 2 |
| Fencing | Privacy,Wood |
| Door Features | Some Thermal Door(s) |
Amenities
- Foreclosure
- Views
- Short Sale
- New Construction
- Adult 55+
- Lease To Own
- No HOA Fees
- Furnished
- Primary On Main
- Air Conditioning
- Seller Finance
- Green
- Fixer Upper
- Horse
- Golf
- Fireplace
- Deck
- Garage
- Basement
- Pool
Property vs Single Family Average in 29485
Price
Year Built
 The data relating to real estate for sale on this web site comes in part from the Broker Reciprocity Program of Charleston Trident Association of REALTORS® -- All information deemed reliable but not guaranteed. All properties are subject to prior sale, change or withdrawal. Neither listing broker(s) or information provider(s) shall be responsible for any typographical errors, misinformation, misprints and shall be held totally harmless. Listing(s) information is provided for consumer's personal,
 Copyright © 2026 of the Coastal Carolinas Association of REALTORS® MLS. This information is deemed reliable, but not guaranteed. Neither the Coastal Carolinas Association of REALTORS®, nor the listing broker, nor their agents or subagents, are responsible for the accuracy of the information. The buyer is responsible for verifying all information. This information is provided by the Coastal Carolinas Association of REALTORS® for use by its members and is not intended for any other purpose. Broker ReciprocitySM information is provided exclusively for consumers' personal, non-commercial use and may not be used for any purpose other than to identify prospective properties consumers may be interested in purchasing.
This data is updated on a daily basis. Some properties which appear for sale on this web site may subsequently have sold and may no longer be available. August 24, 2026 2:23 PM UTC
Copyright © 2026 of the Coastal Carolinas Association of REALTORS® MLS. This information is deemed reliable, but not guaranteed. Neither the Coastal Carolinas Association of REALTORS®, nor the listing broker, nor their agents or subagents, are responsible for the accuracy of the information. The buyer is responsible for verifying all information. This information is provided by the Coastal Carolinas Association of REALTORS® for use by its members and is not intended for any other purpose. Broker ReciprocitySM information is provided exclusively for consumers' personal, non-commercial use and may not be used for any purpose other than to identify prospective properties consumers may be interested in purchasing.
This data is updated on a daily basis. Some properties which appear for sale on this web site may subsequently have sold and may no longer be available. August 24, 2026 2:23 PM UTC
