
Primary on Main
Address
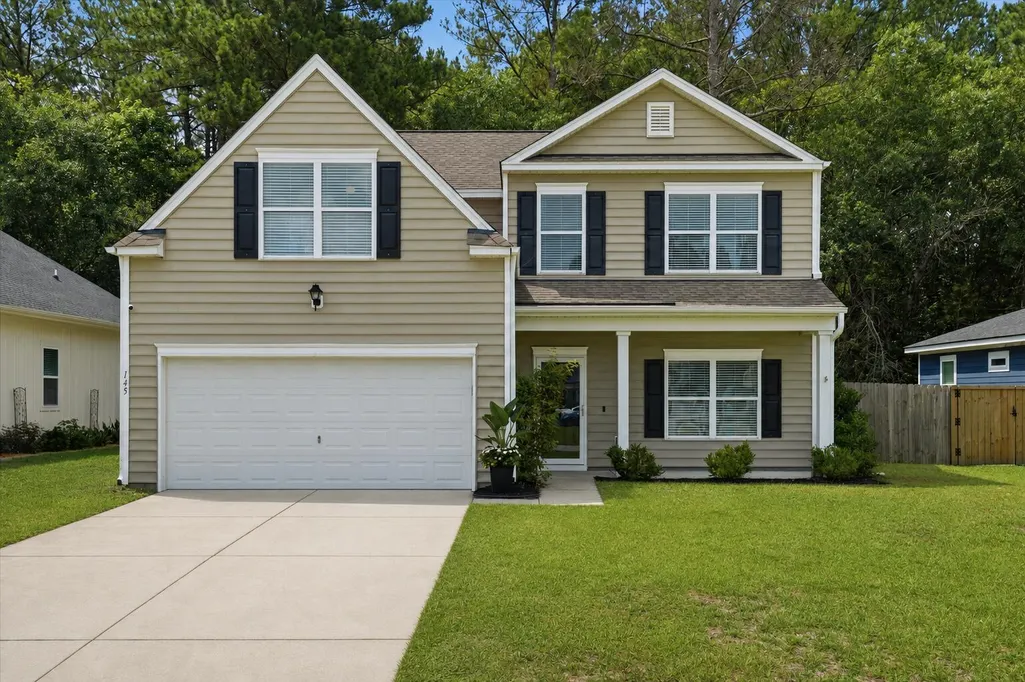
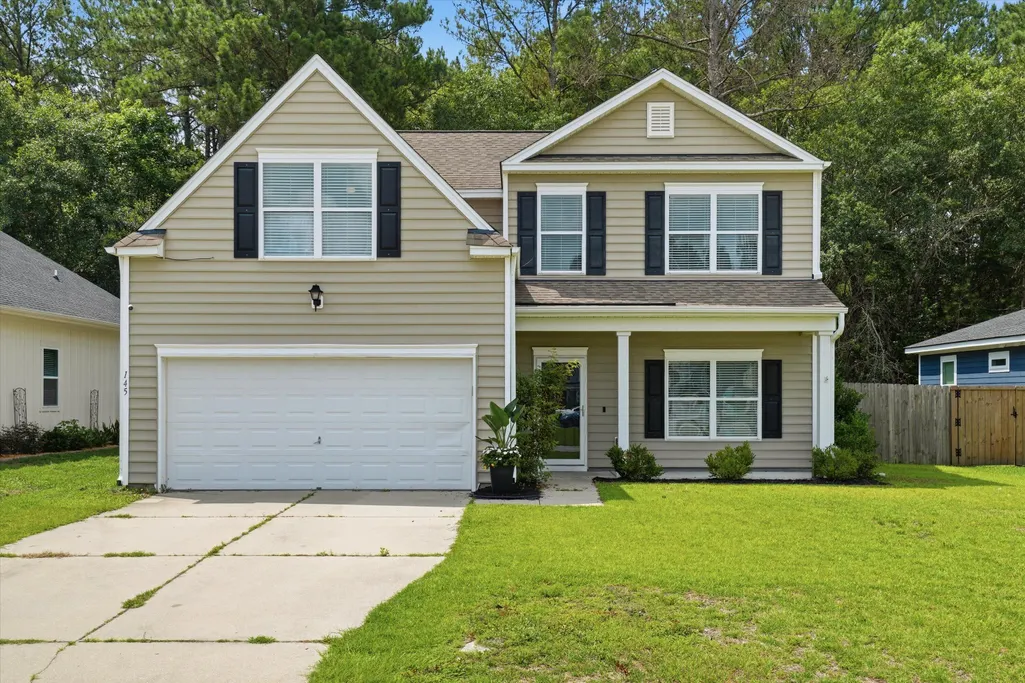
145 Brightwood Drive, Huger, SC
Price
$ 415,000
Property Attributes
- MLS#26017337
- TypeSingle Family
- Listing Status Active
- CountyBerkeley
- CityHuger
- Area75 - Cross, St.Stephen, Bonneau, Rural Berkeley Cty
- NeighborhoodBrightwood
- Zip29450
- StyleTraditional
- Year Built2012
- Price$ 415,000
- Bedrooms4
- Full Bathrooms2
- Half Bathrooms1
- Sqr Footage2238
Data Source:
Charleston Trident MLS (CTARMLS)
Property Description
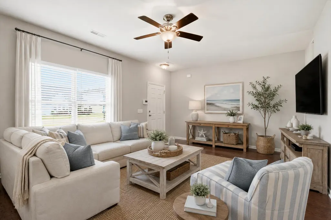
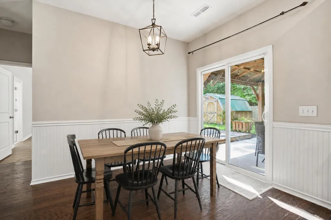
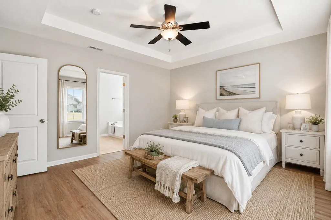
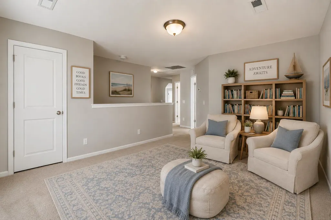
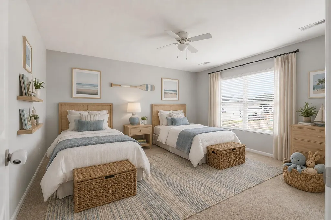
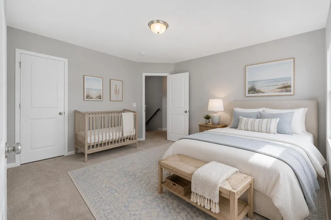
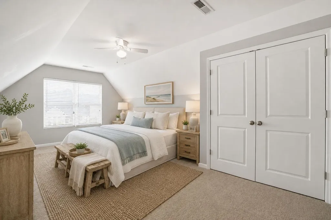
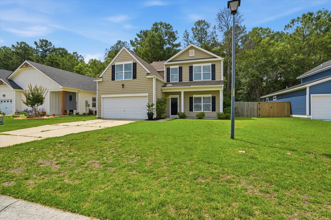
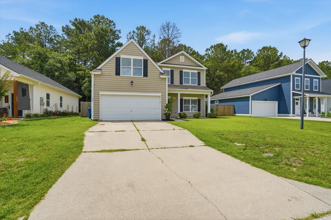
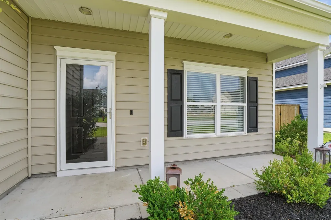
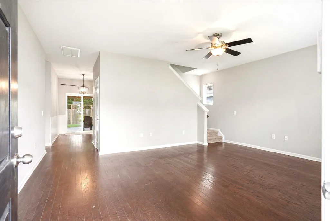
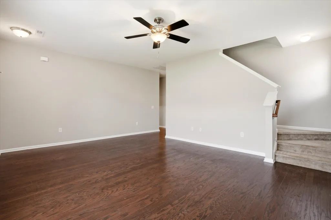
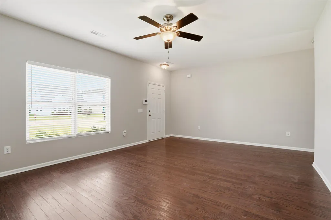
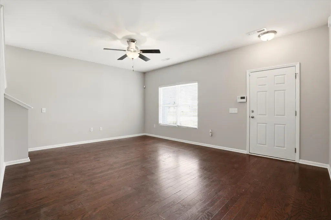
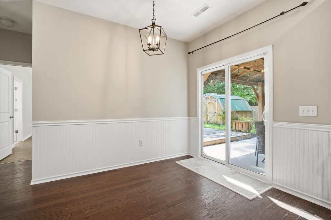
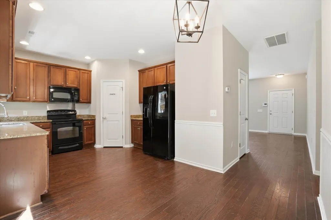
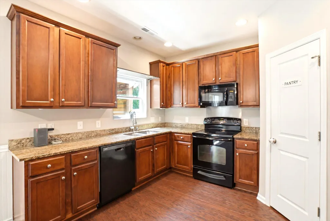
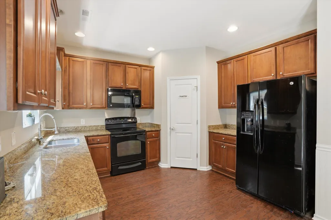

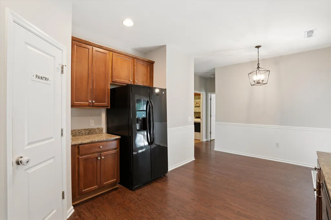
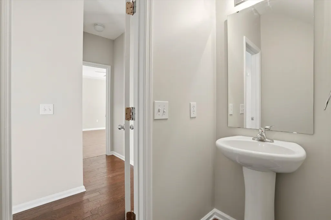
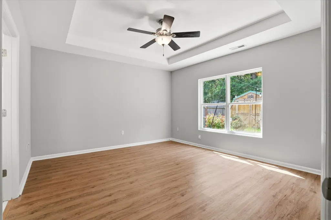
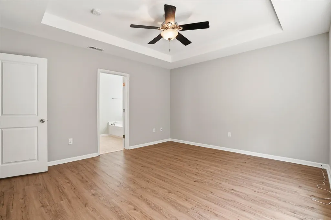
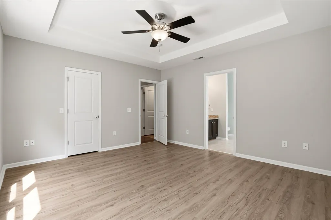
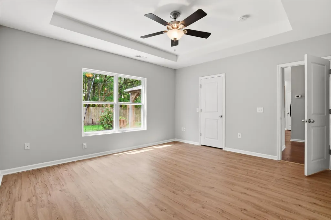
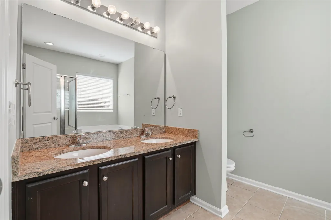
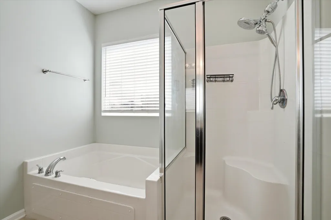
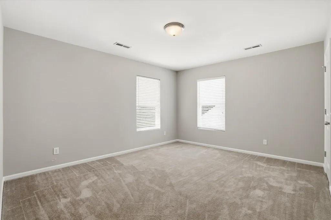
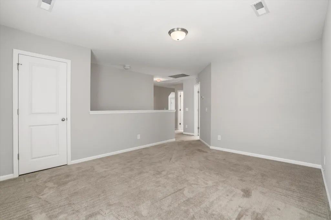
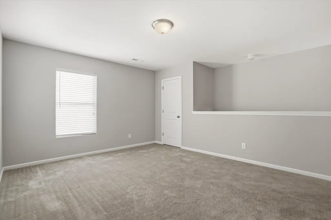
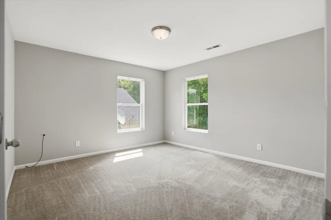
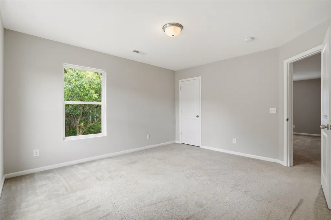
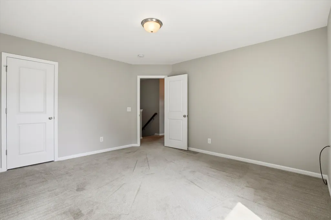
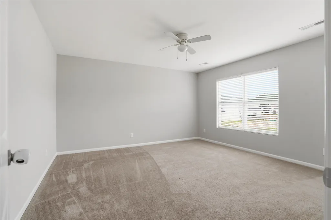
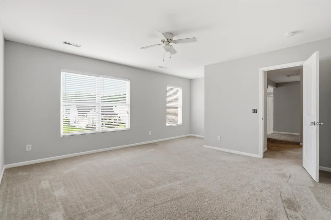
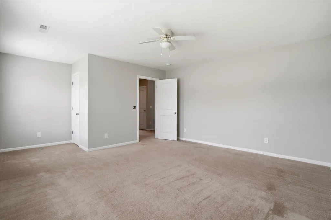
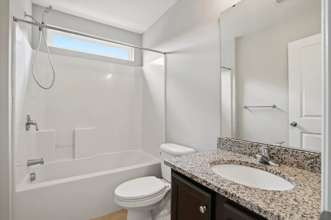
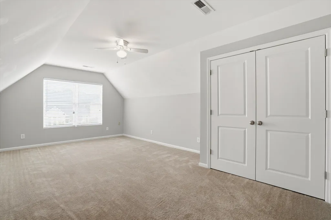
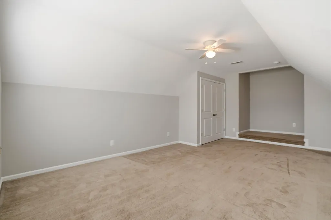
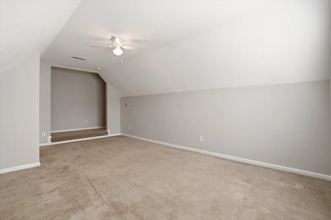
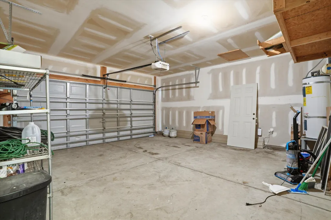
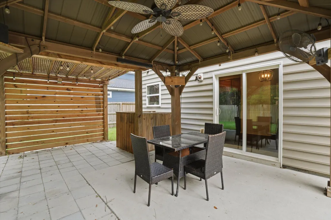
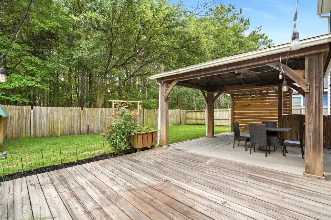
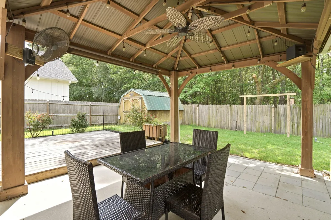
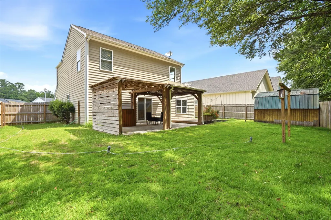
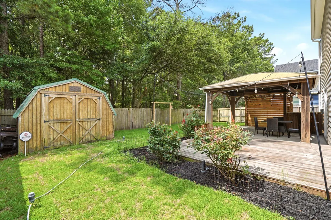
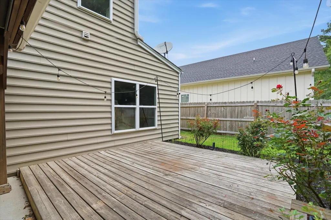
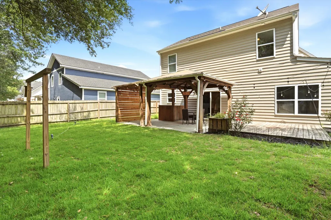
This beautifully upgraded home features a highly desirable main-level primary suite and is packed with premium features throughout its spacious, open layout. Boasting 4 bedrooms, a versatile loft, 2.5 bathrooms, and a 2-car garage, this floor plan maximizes every square inch of space with zero wasted room. Stunning hardwoods flow seamlessly across the entire first floor, complemented by airy 9-foot ceilings, a deluxe trim and molding package, and designer lighting and ceiling fans that enhance every room.The kitchen is a chef's delight, equipped with 42-inch maple cabinetry, elegant custom granite countertops, and premium GE appliances. Tucked away on the main level, the spacious primary suite serves as a true sanctuary, featuring a generous walk-in closet and a spa-like bathroomcomplete with dual granite-topped vanities, porcelain sinks, beautiful Italian tile flooring, and a large soaking bathtub perfect for relaxing. Upstairs, the home offers fantastic flexibility with two remarkably large secondary bedrooms and a spacious, central loft area. Just a few steps down, a massive bonus/4th bedroom with abundant storage space. The uniquely placed offset staircase adds a distinct architectural touch to the home's transition spaces. The exterior features a large patio ideal for entertaining. Situated entirely outside of a flood zone, this property also benefits from lower area property taxes. The location offers an unbeatable lifestyle East of the Cooper, providing an easy commute to Mt. Pleasant, I-526, and I-26. Outdoor enthusiasts will love being just a short drive from the Quimby Creek boat landing, and the community neighborhood amenities include a clubhouse and resident pool access.
| Elementary School | Middle School | High School |
|---|---|---|
| Cainhoy Elementary School | Philip Simmons Middle School | Philip Simmons High School |
| Price History | |
|---|---|
| 6/15/2026 | Listed $440,000 |
| 6/30/2026 | 2$430,000 |
| 7/16/2026 | 3$415,000 |
General Features
| County | Berkeley |
|---|---|
| Property Type | Residential |
| Subdivision Name | Brightwood |
| Status | Active |
| Directions | 526 To Clements Ferry Rd,make A Left On Cainhoy Rd, Continue For Approximately Eight Miles To Brightwood, Which Will Be On The Right |
| High School | Philip Simmons |
| City | Huger |
| MLS Area | 75 - Cross, St.Stephen, Bonneau, Rural Berkeley Cty |
| Lot Size Units | Acres |
| Elementary School | Cainhoy |
| Middle/Junior High School | Philip Simmons |
| Building Area Units | Square Feet |
| Standard Status | Active |
| Utilities | Berkeley Elect Co-Op |
| Sewer | Public Sewer |
| Heating | Heat Pump |
| Cooling | Central Air |
| Roof | Architectural |
| Garage Spaces | 2 |
| Construction Materials | Vinyl Siding |
| Year Built | 2012 |
| Community Features | Pool,Trash |
| New Construction | false |
| Garage Y/N | true |
| Other Structures | No,Shed(s) |
| Patio/Porch Features | Patio |
| Architectural Style | Traditional |
| Stories Count | 2 |
| Levels | Two |
| Property Subtype | Single Family Detached |
| Full Baths | 2 |
| Carport Y/N | false |
| Property Attached Y/N | false |
| Primary Bedroom Level | Lower |
| Attached Garage | true |
Interior Features
| Interior Amenities | Ceiling - Cathedral/Vaulted,Ceiling - Smooth,Garden Tub/Shower,Walk-In Closet(s),Ceiling Fan(s),Eat-in Kitchen,Family,Loft |
|---|---|
| Air Conditioning Y/N | true |
| Heating Y/N | true |
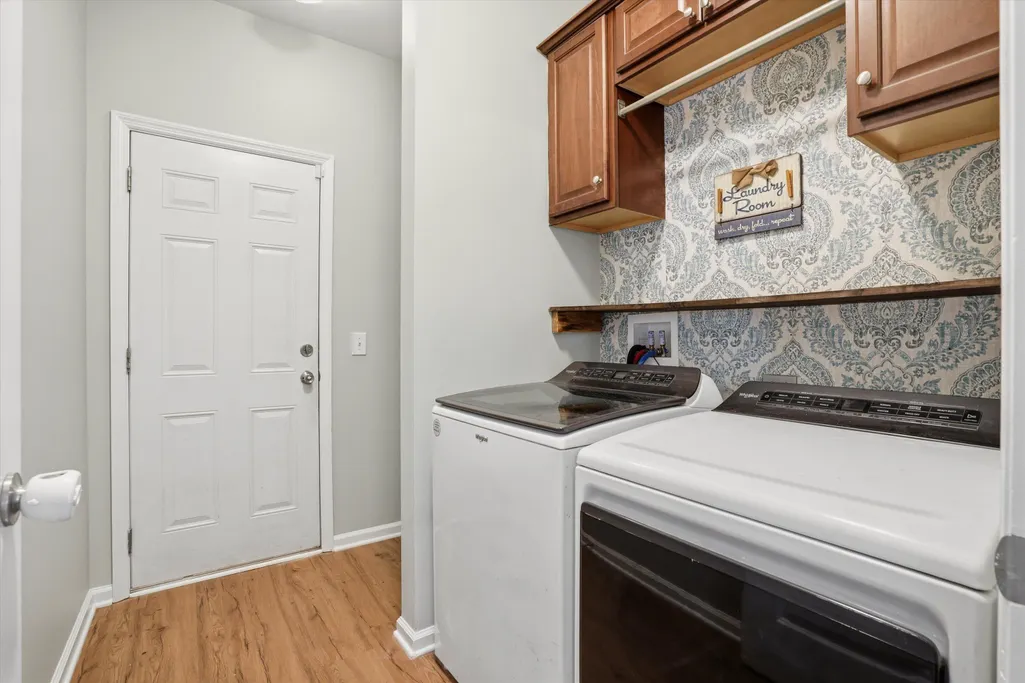
| Laundry Features | Electric Dryer Hookup,Washer Hookup,Laundry Room |
| Total Bedrooms | 4 |
| Fireplace Y/N | false |
| Half Baths | 1 |
| Room Type | Eat-In-Kitchen,Family,Laundry,Loft |
| Primary Bedroom Features | Ceiling Fan(s),Garden Tub/Shower,Walk-In Closet(s) |
| Flooring | Carpet,Ceramic Tile,Wood |
Exterior Features
| Lot Features | Interior Lot,Level |
|---|---|
| Parking Features | 2 Car Garage,Attached |
| Water Source | Public |
| Foundation Details | Raised Slab |
| Building Area Total | 2238 |
| Covered Spaces | 2 |
| Exterior Amenities | Garden |
| Total Parking | 2 |
| Fencing | Privacy,Wood |
Amenities
- Foreclosure
- Views
- Short Sale
- New Construction
- Adult 55+
- Lease To Own
- No HOA Fees
- Furnished
- Primary On Main
- Air Conditioning
- Seller Finance
- Green
- Fixer Upper
- Horse
- Golf
- Fireplace
- Deck
- Garage
- Basement
- Pool
Property vs Single Family Average in 29450
Price
Year Built
 The data relating to real estate for sale on this web site comes in part from the Broker Reciprocity Program of Charleston Trident Association of REALTORS® -- All information deemed reliable but not guaranteed. All properties are subject to prior sale, change or withdrawal. Neither listing broker(s) or information provider(s) shall be responsible for any typographical errors, misinformation, misprints and shall be held totally harmless. Listing(s) information is provided for consumer's personal,
 Copyright © 2026 of the Coastal Carolinas Association of REALTORS® MLS. This information is deemed reliable, but not guaranteed. Neither the Coastal Carolinas Association of REALTORS®, nor the listing broker, nor their agents or subagents, are responsible for the accuracy of the information. The buyer is responsible for verifying all information. This information is provided by the Coastal Carolinas Association of REALTORS® for use by its members and is not intended for any other purpose. Broker ReciprocitySM information is provided exclusively for consumers' personal, non-commercial use and may not be used for any purpose other than to identify prospective properties consumers may be interested in purchasing.
This data is updated on a daily basis. Some properties which appear for sale on this web site may subsequently have sold and may no longer be available. August 25, 2026 2:23 PM UTC
Copyright © 2026 of the Coastal Carolinas Association of REALTORS® MLS. This information is deemed reliable, but not guaranteed. Neither the Coastal Carolinas Association of REALTORS®, nor the listing broker, nor their agents or subagents, are responsible for the accuracy of the information. The buyer is responsible for verifying all information. This information is provided by the Coastal Carolinas Association of REALTORS® for use by its members and is not intended for any other purpose. Broker ReciprocitySM information is provided exclusively for consumers' personal, non-commercial use and may not be used for any purpose other than to identify prospective properties consumers may be interested in purchasing.
This data is updated on a daily basis. Some properties which appear for sale on this web site may subsequently have sold and may no longer be available. August 25, 2026 2:23 PM UTC
