
Waterfront - Primary on Main
Address
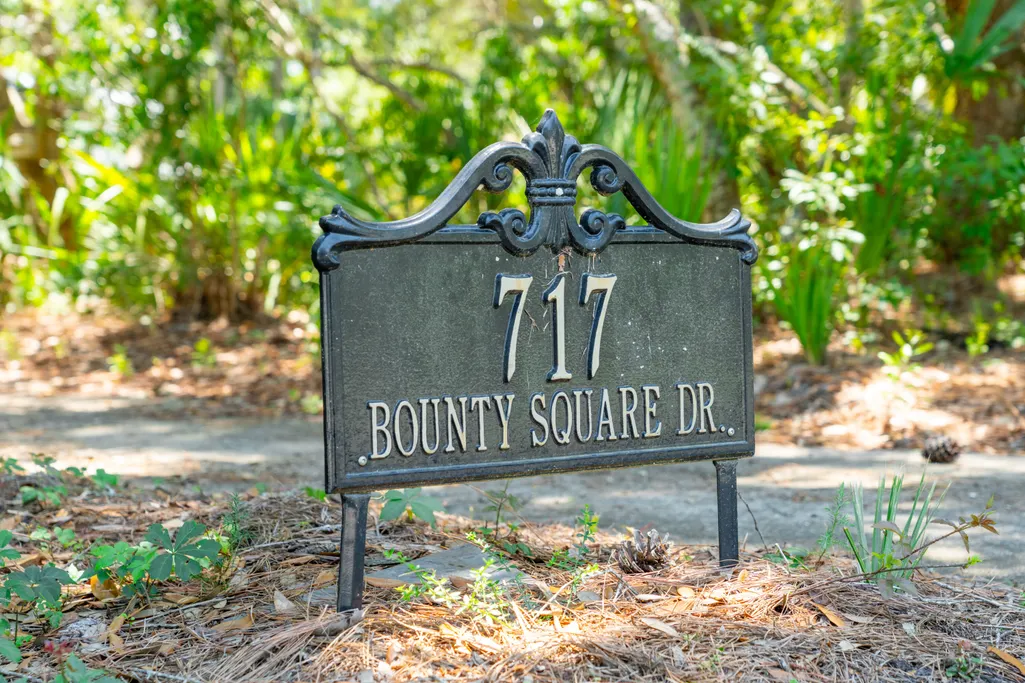
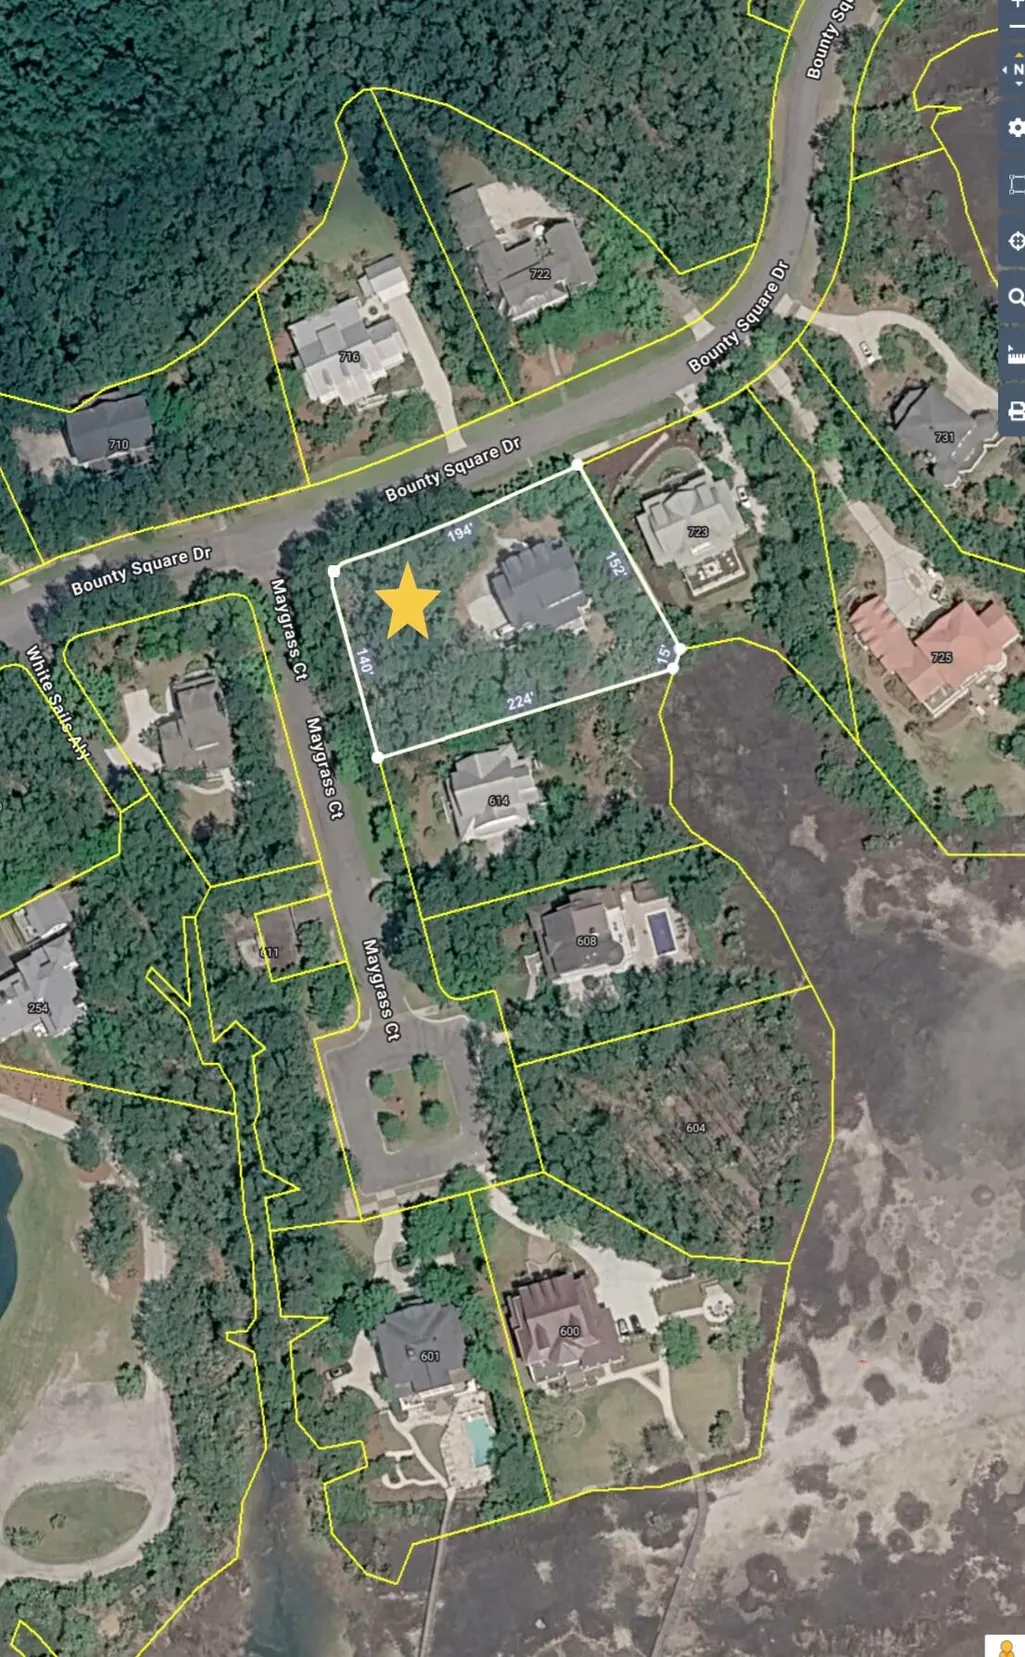
717 Bounty Square Drive, Charleston, SC
Price
$ 2,495,000
Property Attributes
- MLS#26017465
- TypeSingle Family
- Listing Status Active
- CountyBerkeley
- CityCharleston
- Area78 - Wando-Cainhoy
- NeighborhoodBeresford Hall
- Zip29492
- StyleTraditional
- Year Built2006
- Price$ 2,495,000
- Bedrooms6
- Full Bathrooms4
- Half Bathrooms2
- Sqr Footage4016
- Lot Size0.75 Acres
Data Source:
Charleston Trident MLS (CTARMLS)
Property Description
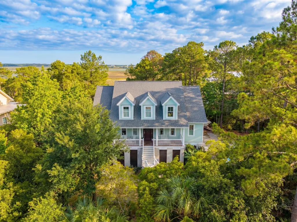
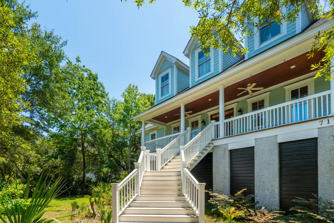
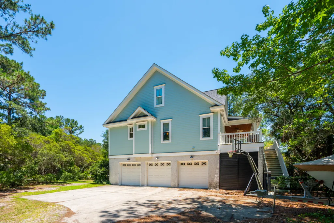
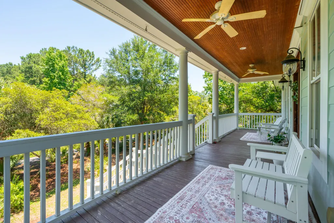
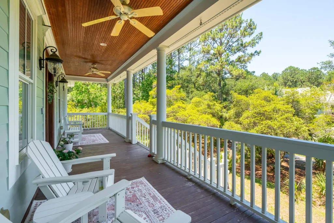
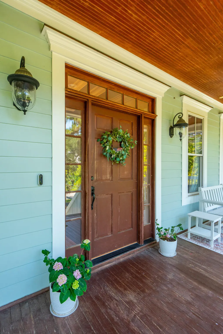
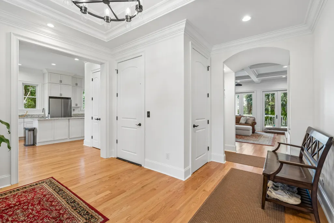
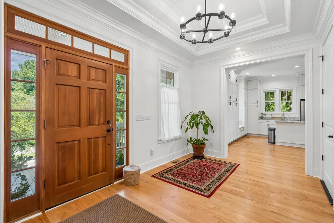
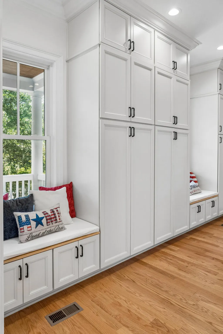
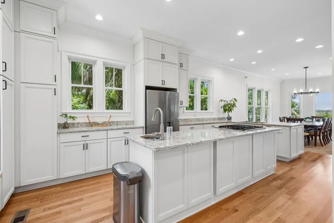
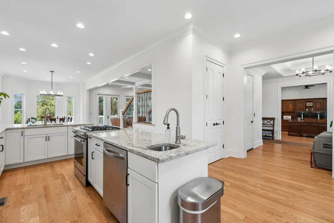
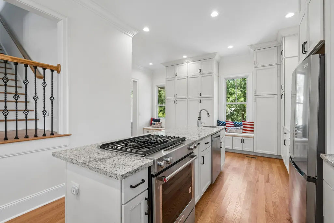
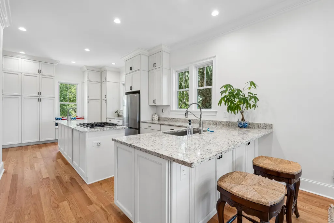
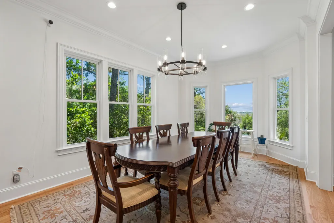
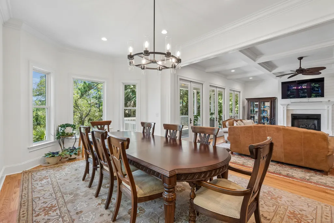
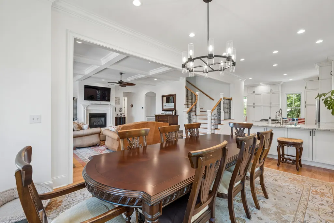
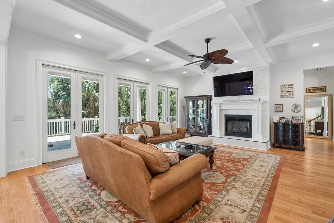
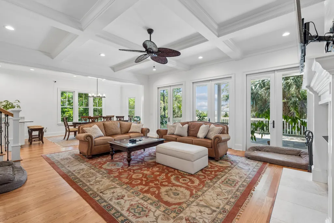
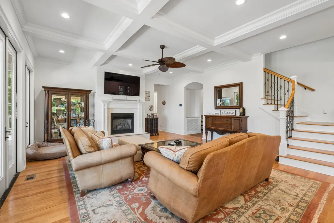
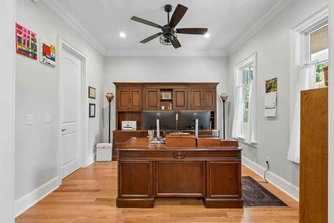
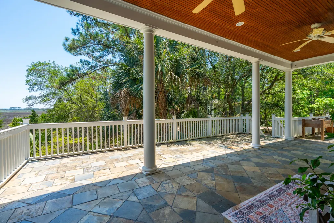
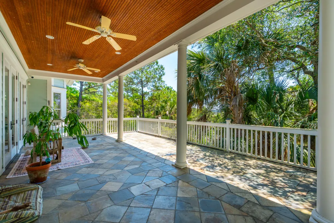
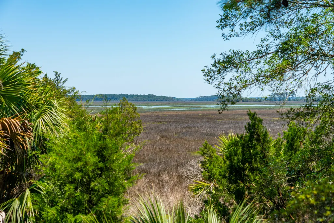
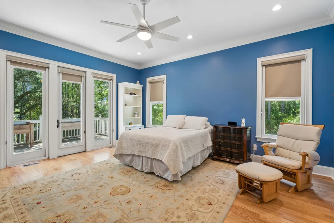
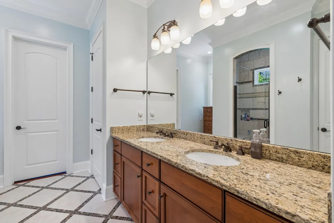
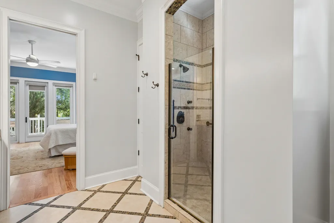
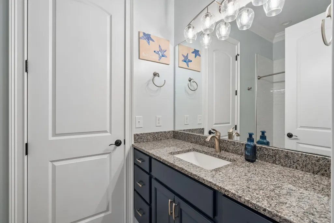
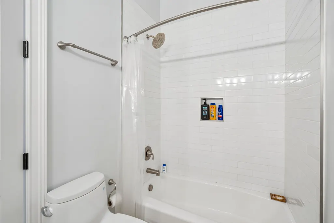
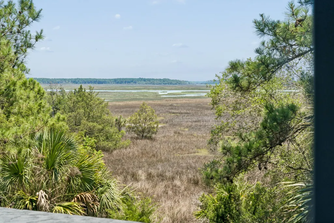
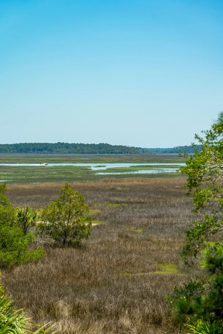
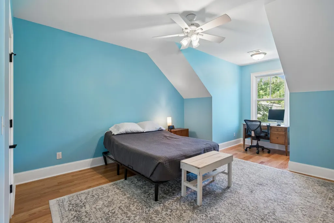
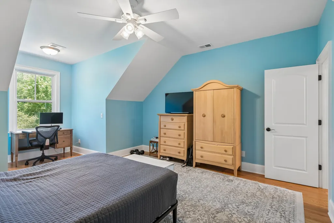
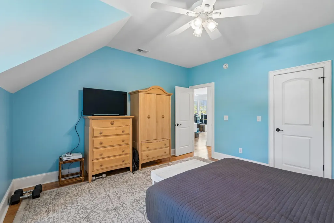
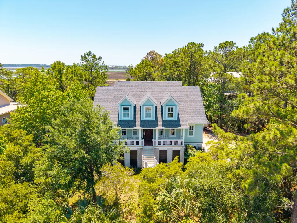
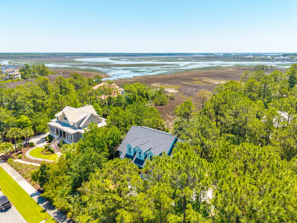
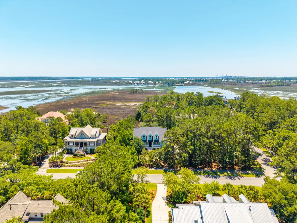
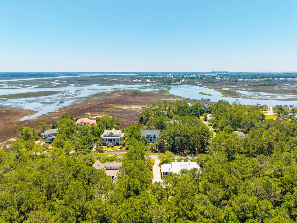
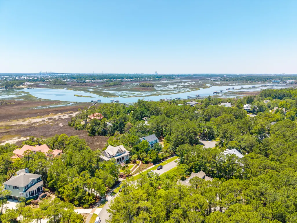
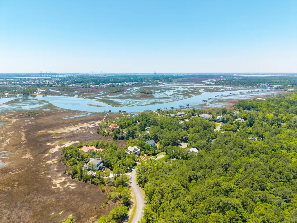
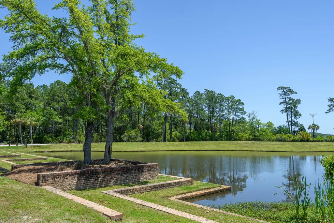
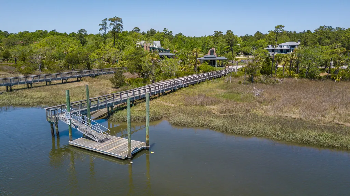
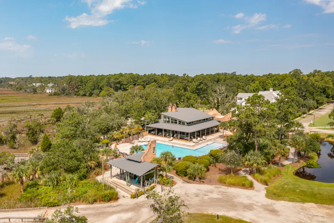
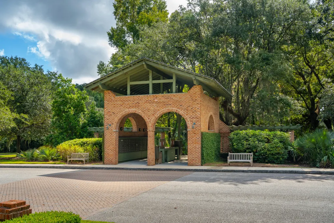
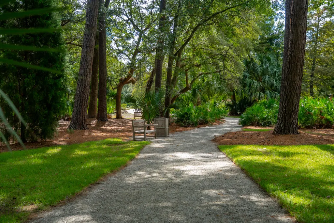
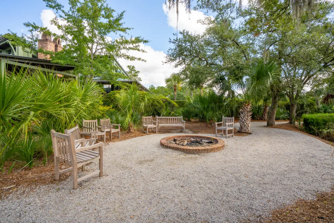
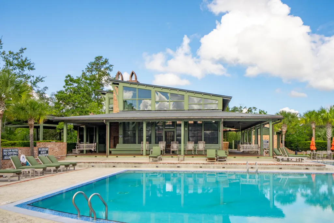
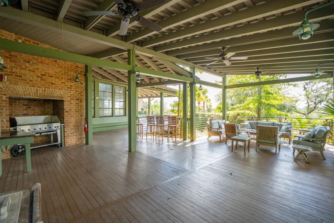
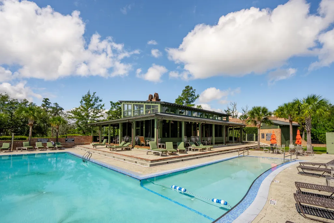
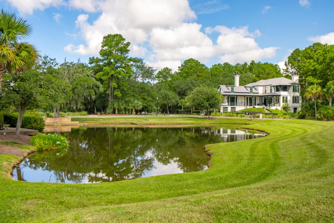
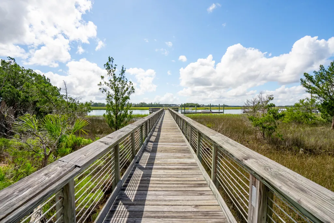
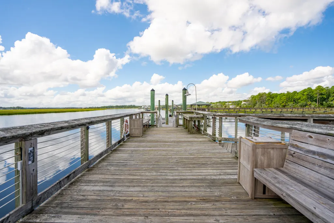
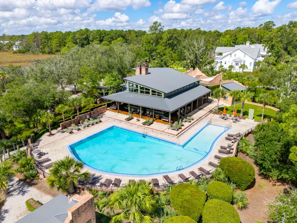
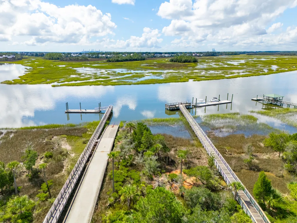
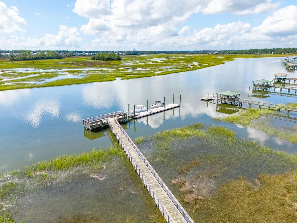
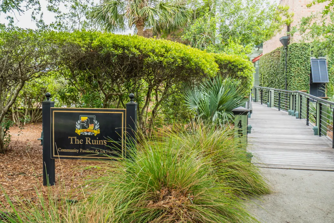
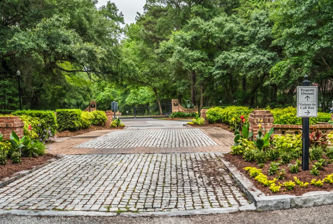
You do not want to miss this rare opportunity to enjoy marsh views every day and beautiful sunsets every evening in a custom-built home in the exquisite waterfront and sought after community of Beresford Hall! This recently renovated Lowcountry home backs up to an endless view of tranquil marsh all the way to Beresford Creek. Enter the spacious front porch into the entrance hall of the house and go left where you will be greeted by lovely oak floors throughout, an updated kitchen with beautiful granite countertops and high end appliances, a bright and cheerful dining area open to the spacious family room, with large windows all the way across the back of the house overlooking the inviting partially covered back porch and those gorgeous marsh views.The master bedroom is located on this main floor as well and has a lovely tiled bathroom, double sinks, and a large walk-in closet. It also has tall windows across and a glass door with easy access to that back porch. To your right as you enter the front door, there is a room with a connected full bath, which is currently used as an office but can also be a bedroom if needed. Head up the stairs from the family room to the third level where you will find a huge landing which makes a nice extra tv/entertainment room. There are lots of windows and natural light and more marsh views. There are four (fully renovated) upstairs bedrooms, two full baths, and a half bath. The elevated home sits on a very large 3 bay garage with ample room for a workshop and/or storage......and even a half bath for convenience when in the garage or the yard. The large .75 acre (!!!) yard has so much potential and has only a small fraction in use. As you enter from the front of the house, all of the wooded area on either side of the driveway to your right is part of this lot! Beresford Hall is an exclusive, gated, waterfront and boating community just a few miles from Daniel Island. It is an amazing neighborhood with a clubhouse, zero entry pool, boat landing, community boat docks, crabbing & fishing docks, icehouse, fire pit, playgrounds and play sets, doggie off leash play area, volleyball & basketball court, miles of walking trails, an abundance of green space and so much more! Convenient to downtown, the airport, Mt. Pleasant, and just a short drive to the growing Point Hope Commons Publix Shopping Center and the state-of-the-art Berkeley County Philip Simmons schools. Don't miss seeing this incredible coastal home in a community that is a hidden gem like no other!
| Elementary School | Middle School | High School |
|---|---|---|
| Philip Simmons Elementary School | Philip Simmons Middle School | Philip Simmons High School |
| Price History | |
|---|---|
| 6/16/2026 | Listed $2,495,000 |
General Features
| County | Berkeley |
|---|---|
| Property Type | Residential |
| Subdivision Name | Beresford Hall |
| Status | Active |
| Directions | 526 To Clements Ferry Rd N. Turn Right Into Beresford Hall Assembly Subdivision (grand Park Blvd.) And Enter Through The Gate (gate Code Required). Continue Straight To The Second Left Onto Bounty Square. 717 Will Be On Your Right Just After You Pass Maygrass Ct. |
| High School | Philip Simmons |
| City | Charleston |
| MLS Area | 78 - Wando/Cainhoy |
| Lot Size Units | Acres |
| Lot Size Square Feet | 32670 |
| Elementary School | Philip Simmons |
| Middle/Junior High School | Philip Simmons |
| Building Area Units | Square Feet |
| Standard Status | Active |
| Utilities | Charleston Water Service,Dominion Energy |
| Sewer | Public Sewer |
| Heating | Heat Pump |
| Cooling | Central Air |
| Roof | Architectural |
| Garage Spaces | 3 |
| Construction Materials | Cement Siding |
| Year Built | 2006 |
| Community Features | Boat Ramp,Clubhouse,Dock Facilities,Dog Park,Gated,Park,Pool,Trash,Walk/Jog Trails |
| New Construction | false |
| Garage Y/N | true |
| Other Structures | No,Workshop |
| Patio/Porch Features | Deck,Covered,Porch - Full Front |
| Architectural Style | Traditional |
| Stories Count | 3 |
| Levels | 3 Stories |
| Property Subtype | Single Family Detached |
| Full Baths | 4 |
| Carport Y/N | false |
| Property Attached Y/N | false |
| Primary Bedroom Level | Lower |
| Waterfront Features | Marshfront |
Interior Features
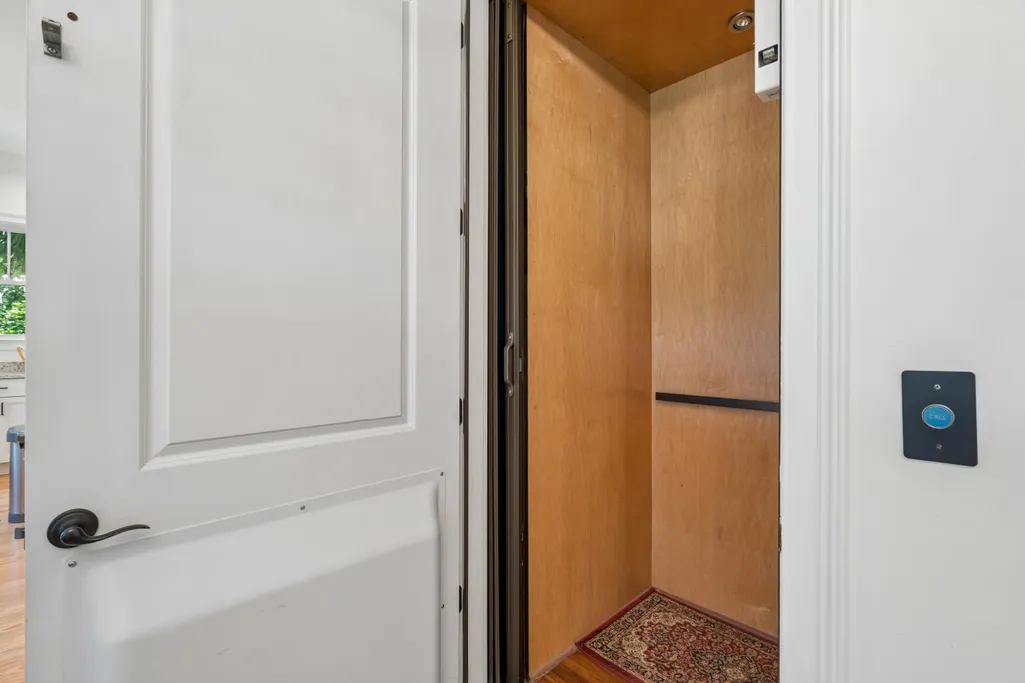
| Interior Amenities | Ceiling - Cathedral/Vaulted,Ceiling - Smooth,High Ceilings,Elevator,Kitchen Island,Walk-In Closet(s),Ceiling Fan(s),Eat-in Kitchen,Family,Entrance Foyer,Loft,Office,Pantry,Separate Dining |
|---|---|
| Air Conditioning Y/N | true |
| Heating Y/N | true |
| Laundry Features | Electric Dryer Hookup,Washer Hookup,Laundry Room |
| Total Bedrooms | 6 |
| Fireplace Y/N | true |
| Half Baths | 2 |
| Room Type | Eat-In-Kitchen,Family,Foyer,Laundry,Loft,Office,Pantry,Separate Dining |
| Primary Bedroom Features | Ceiling Fan(s),Outside Access,Walk-In Closet(s) |
| Flooring | Carpet,Ceramic Tile,Wood |
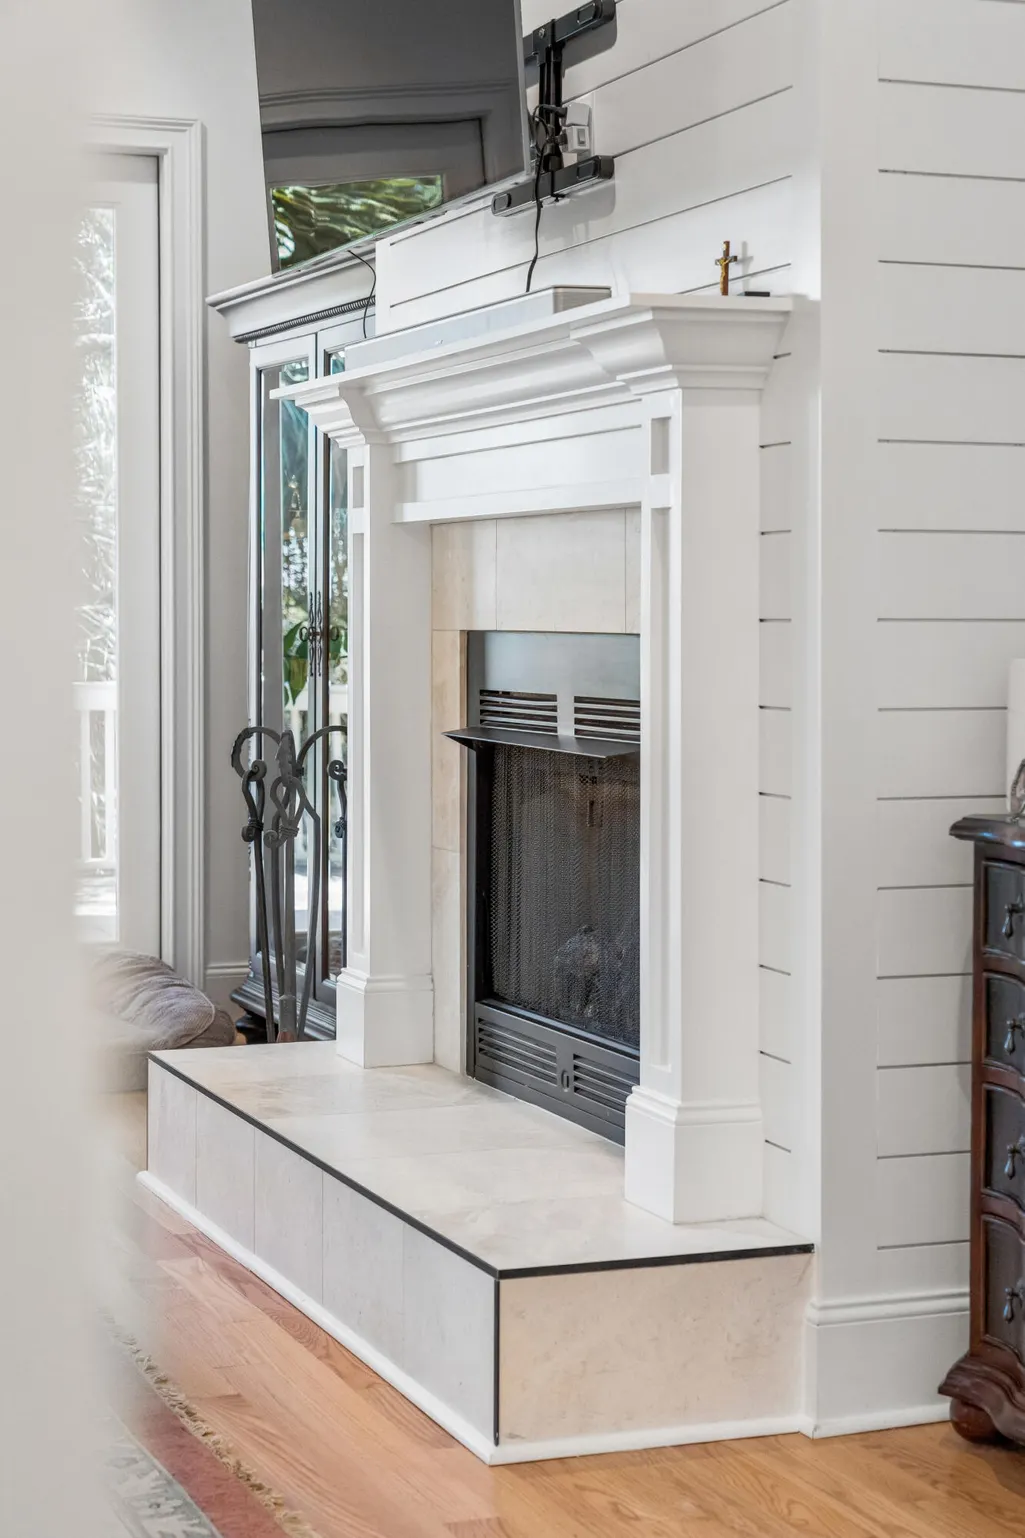
| Fireplace Features | Family Room,Gas Log,One |
| Window Features | Thermal Windows/Doors |
| Total Fireplaces | 1 |
Exterior Features
| Lot Size Area | 0.75 |
|---|---|
| Lot Size Acres | 0.75 |
| Lot Features | .5 - 1 Acre,Corner Lot,Marshview,Riverview,Wooded |
| Parking Features | 3 Car Garage,Garage Door Opener |
| Water Source | Public |
| Foundation Details | Raised |
| Building Area Total | 4016 |
| Covered Spaces | 3 |
| Total Parking | 3 |
| Waterfront Y/N | true |
Amenities
- Foreclosure
- Views
- Short Sale
- New Construction
- Adult 55+
- Lease To Own
- No HOA Fees
- Furnished
- Primary On Main
- Air Conditioning
- Seller Finance
- Green
- Fixer Upper
- Horse
- Golf
- Fireplace
- Deck
- Garage
- Basement
- Pool
Property vs Single Family Average in 29492
Price
Year Built
 The data relating to real estate for sale on this web site comes in part from the Broker Reciprocity Program of Charleston Trident Association of REALTORS® -- All information deemed reliable but not guaranteed. All properties are subject to prior sale, change or withdrawal. Neither listing broker(s) or information provider(s) shall be responsible for any typographical errors, misinformation, misprints and shall be held totally harmless. Listing(s) information is provided for consumer's personal,
 Copyright © 2026 of the Coastal Carolinas Association of REALTORS® MLS. This information is deemed reliable, but not guaranteed. Neither the Coastal Carolinas Association of REALTORS®, nor the listing broker, nor their agents or subagents, are responsible for the accuracy of the information. The buyer is responsible for verifying all information. This information is provided by the Coastal Carolinas Association of REALTORS® for use by its members and is not intended for any other purpose. Broker ReciprocitySM information is provided exclusively for consumers' personal, non-commercial use and may not be used for any purpose other than to identify prospective properties consumers may be interested in purchasing.
This data is updated on a daily basis. Some properties which appear for sale on this web site may subsequently have sold and may no longer be available. August 24, 2026 2:23 PM UTC
Copyright © 2026 of the Coastal Carolinas Association of REALTORS® MLS. This information is deemed reliable, but not guaranteed. Neither the Coastal Carolinas Association of REALTORS®, nor the listing broker, nor their agents or subagents, are responsible for the accuracy of the information. The buyer is responsible for verifying all information. This information is provided by the Coastal Carolinas Association of REALTORS® for use by its members and is not intended for any other purpose. Broker ReciprocitySM information is provided exclusively for consumers' personal, non-commercial use and may not be used for any purpose other than to identify prospective properties consumers may be interested in purchasing.
This data is updated on a daily basis. Some properties which appear for sale on this web site may subsequently have sold and may no longer be available. August 24, 2026 2:23 PM UTC
