

Address
1299 Old Towne Road, Charleston, SC
Price
$ 3,795,000
Property Attributes
- MLS#26017626
- TypeSingle Family
- Listing Status Active
- CountyCharleston
- CityCharleston
- Area11 - West of the Ashley Inside I-526
- NeighborhoodFairfield
- Zip29407
- StyleTraditional
- Year Built1934
- Price$ 3,795,000
- Bedrooms5
- Full Bathrooms4
- Half Bathrooms2
- Sqr Footage4760
- Lot Size1.7 Acres
Data Source:
Charleston Trident MLS (CTARMLS)
Property Description
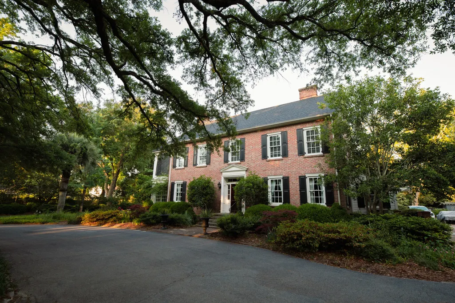
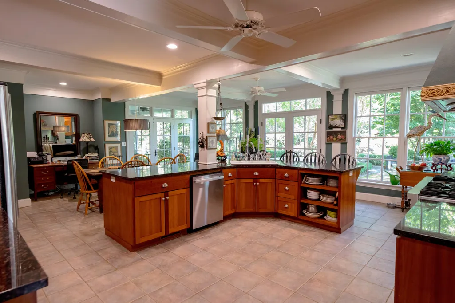
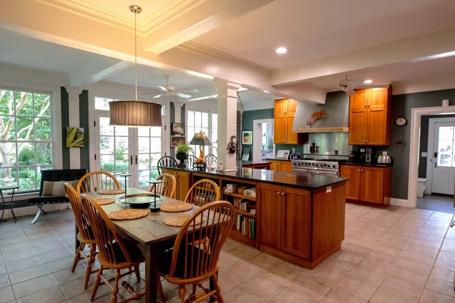
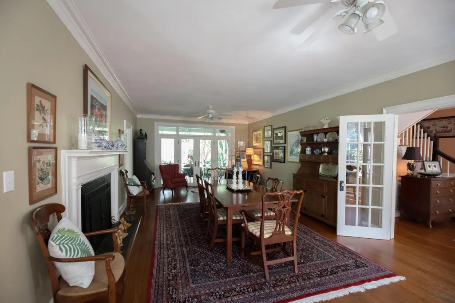
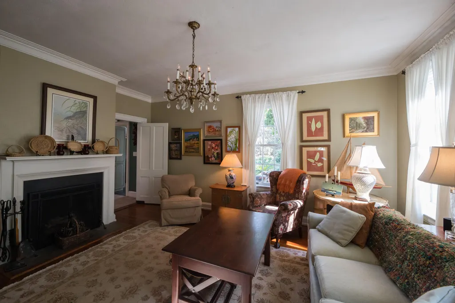
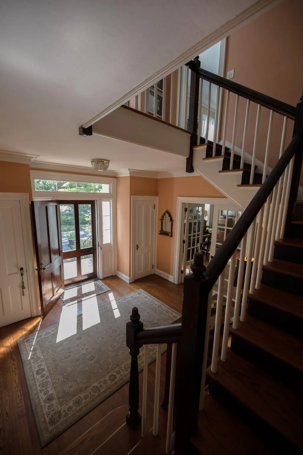
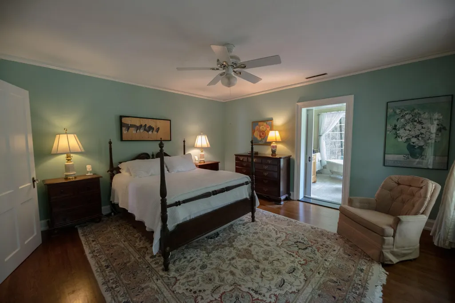
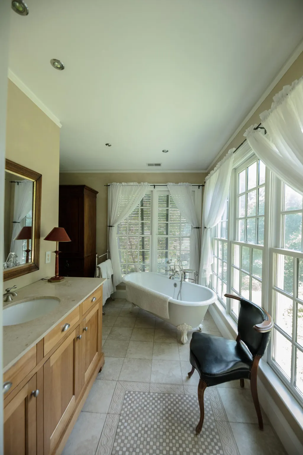
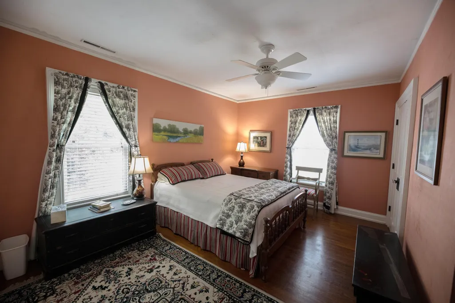
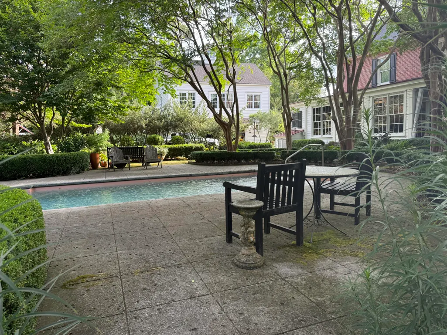
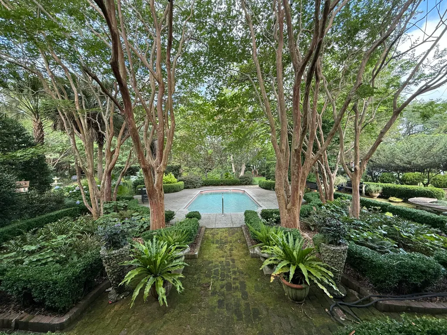
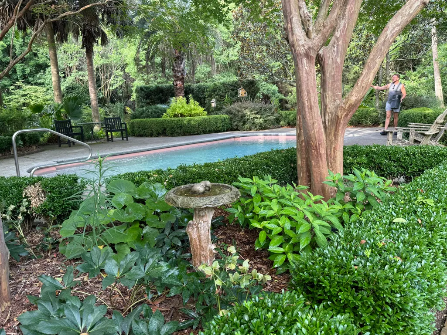
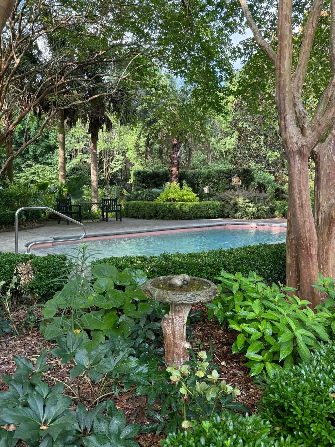
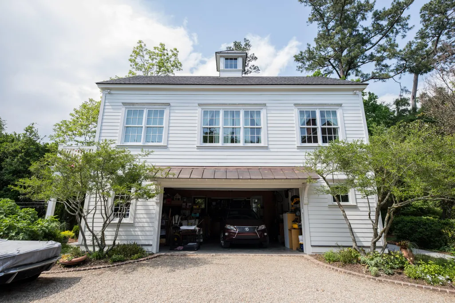
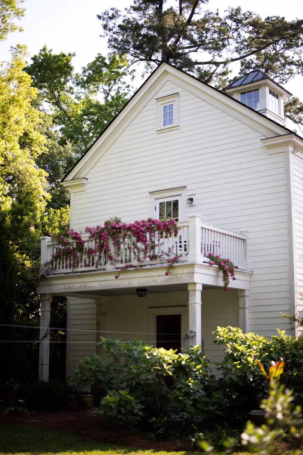
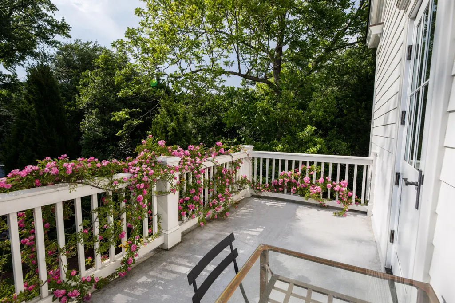
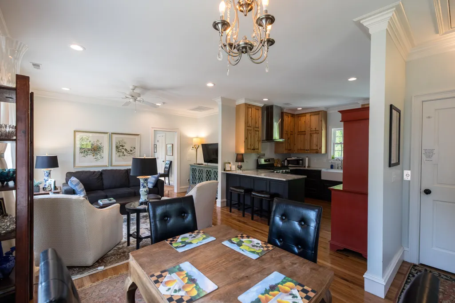
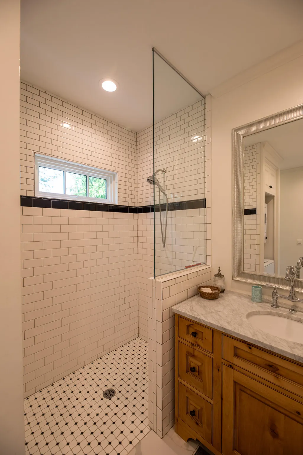
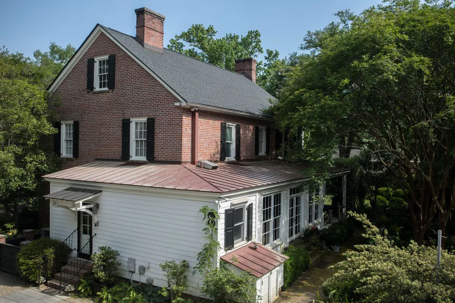
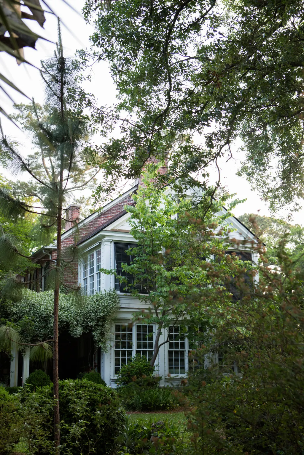
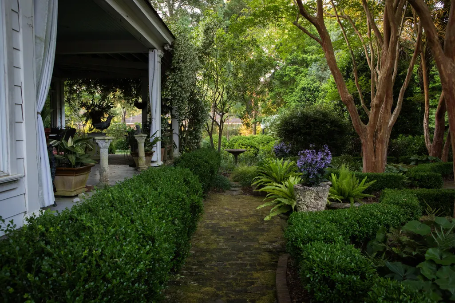
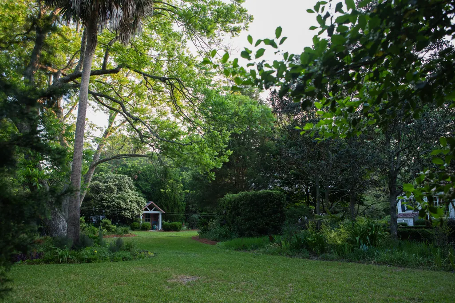
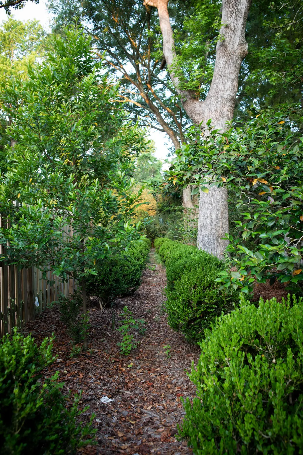
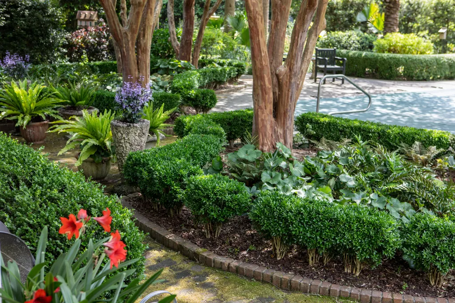
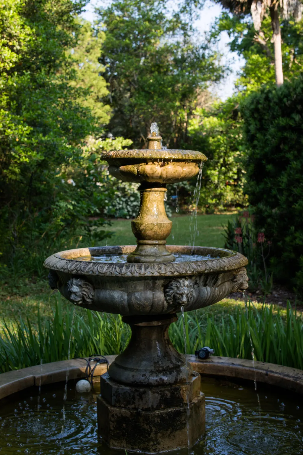
Nestled on 1.7 private acres and conveniently located just two miles from both the Ashley River Bridge and I-26 at Cosgrove Avenue, this exceptional property offers a rare combination of space, privacy, and timeless character. Beautiful wrought-iron gates greet you as you enter into an oasis, a world unto itself. Built in 1934, the estate includes a 3,580-square-foot main residence and a separate 1,180-square-foot carriage house. The main house features four bedrooms and three-and-a-half baths, including a spacious primary suite with a clawfoot soaking tub, heated floors, and a large walk-in closet. Original hardwood floors run throughout much of the home, while heated tile floors enhance the kitchen, sunroom, and primary bath. Designed for both everyday living and gracious entertaining,the kitchen is truly a cook's dream. It features a Viking range, abundant granite countertops, a coffered ceiling, generous space for a large dining table, and a comfortable sitting area that opens to a covered porch, pergola, pool and lush gardens beyond. French doors and numerous windows fill the home with natural light. A large butler's pantry and laundry room provide exceptional storage and functionality. Just beyond the foyer are a gracious dining room and living room, each with a working fireplace--one gas and one wood-burning--creating warm and inviting spaces for gatherings with family and friends. The gardens, featured in Charleston Magazine, are a true highlight of the property. Designed as a series of enchanting garden rooms, they offer beauty, privacy, and ample space to relax, entertain, or play. The detached two-car garage and carriage house include an elevator leading to spacious guest quarters. Complete with a living area, full kitchen, balcony and private bedroom, this is the perfect space for a home office or visiting family and friends. Timeless architectural details throughout, this property is a rare find just minutes from downtown Charleston and a rare opportunity to own a distinctive property that combines historic charm, modern comforts, and one of the area's most beautiful garden settings.
| Elementary School | Middle School | High School |
|---|---|---|
| St. Andrews Elementary School | C E Williams Middle School | West Ashley High School |
| Price History | |
|---|---|
| 6/18/2026 | Listed $3,795,000 |
General Features
| County | Charleston |
|---|---|
| Property Type | Residential |
| Subdivision Name | Fairfield |
| Status | Active |
| Directions | Take 61 From Downtown And Veer Right On Old Towne Road. |
| High School | West Ashley |
| City | Charleston |
| MLS Area | 11 - West of the Ashley Inside I-526 |
| Lot Size Units | Acres |
| Lot Size Square Feet | 74052 |
| Elementary School | St. Andrews |
| Middle/Junior High School | C E Williams |
| Building Area Units | Square Feet |
| Standard Status | Active |
| Utilities | Charleston Water Service,Dominion Energy |
| Sewer | Public Sewer |
| Heating | Natural Gas |
| Roof | Asphalt |
| Construction Materials | Brick Veneer,Wood Siding |
| Year Built | 1934 |
| Community Features | Trash |
| New Construction | false |
| Garage Y/N | false |
| Other Structures | Yes,Shed(s) |
| Patio/Porch Features | Patio,Covered |
| Architectural Style | Traditional |
| Stories Count | 2 |
| Levels | Two |
| Property Subtype | Single Family Detached |
| Full Baths | 4 |
| Carport Y/N | false |
| Property Attached Y/N | false |
| Pool Features | In Ground |
Interior Features
| Interior Amenities | Beamed Ceilings,Elevator,Kitchen Island,Walk-In Closet(s),Ceiling Fan(s),Eat-in Kitchen,Formal Living,Separate Dining |
|---|---|
| Air Conditioning Y/N | true |
| Heating Y/N | true |
| Laundry Features | Washer Hookup |
| Total Bedrooms | 5 |
| Fireplace Y/N | true |
| Half Baths | 2 |
| Room Type | Eat-In-Kitchen,Formal Living,Separate Dining |
| Primary Bedroom Features | Ceiling Fan(s),Walk-In Closet(s) |
| Flooring | Ceramic Tile,Wood |
| Fireplace Features | Two |
| Total Fireplaces | 2 |
Exterior Features
| Lot Size Area | 1.7 |
|---|---|
| Lot Size Acres | 1.7 |
| Lot Features | 1 - 2 Acres,Wooded |
| Parking Features | Attached,Off Street |
| Water Source | Public |
| Foundation Details | Crawl Space |
| Building Area Total | 4760 |
| Exterior Amenities | Balcony |
Amenities
- Foreclosure
- Views
- Short Sale
- New Construction
- Adult 55+
- Lease To Own
- No HOA Fees
- Furnished
- Primary On Main
- Air Conditioning
- Seller Finance
- Green
- Fixer Upper
- Horse
- Golf
- Fireplace
- Deck
- Garage
- Basement
- Pool
Property vs Single Family Average in 29407
Price
Year Built
 The data relating to real estate for sale on this web site comes in part from the Broker Reciprocity Program of Charleston Trident Association of REALTORS® -- All information deemed reliable but not guaranteed. All properties are subject to prior sale, change or withdrawal. Neither listing broker(s) or information provider(s) shall be responsible for any typographical errors, misinformation, misprints and shall be held totally harmless. Listing(s) information is provided for consumer's personal,
 Copyright © 2026 of the Coastal Carolinas Association of REALTORS® MLS. This information is deemed reliable, but not guaranteed. Neither the Coastal Carolinas Association of REALTORS®, nor the listing broker, nor their agents or subagents, are responsible for the accuracy of the information. The buyer is responsible for verifying all information. This information is provided by the Coastal Carolinas Association of REALTORS® for use by its members and is not intended for any other purpose. Broker ReciprocitySM information is provided exclusively for consumers' personal, non-commercial use and may not be used for any purpose other than to identify prospective properties consumers may be interested in purchasing.
This data is updated on a daily basis. Some properties which appear for sale on this web site may subsequently have sold and may no longer be available. August 24, 2026 2:23 PM UTC
Copyright © 2026 of the Coastal Carolinas Association of REALTORS® MLS. This information is deemed reliable, but not guaranteed. Neither the Coastal Carolinas Association of REALTORS®, nor the listing broker, nor their agents or subagents, are responsible for the accuracy of the information. The buyer is responsible for verifying all information. This information is provided by the Coastal Carolinas Association of REALTORS® for use by its members and is not intended for any other purpose. Broker ReciprocitySM information is provided exclusively for consumers' personal, non-commercial use and may not be used for any purpose other than to identify prospective properties consumers may be interested in purchasing.
This data is updated on a daily basis. Some properties which appear for sale on this web site may subsequently have sold and may no longer be available. August 24, 2026 2:23 PM UTC
