
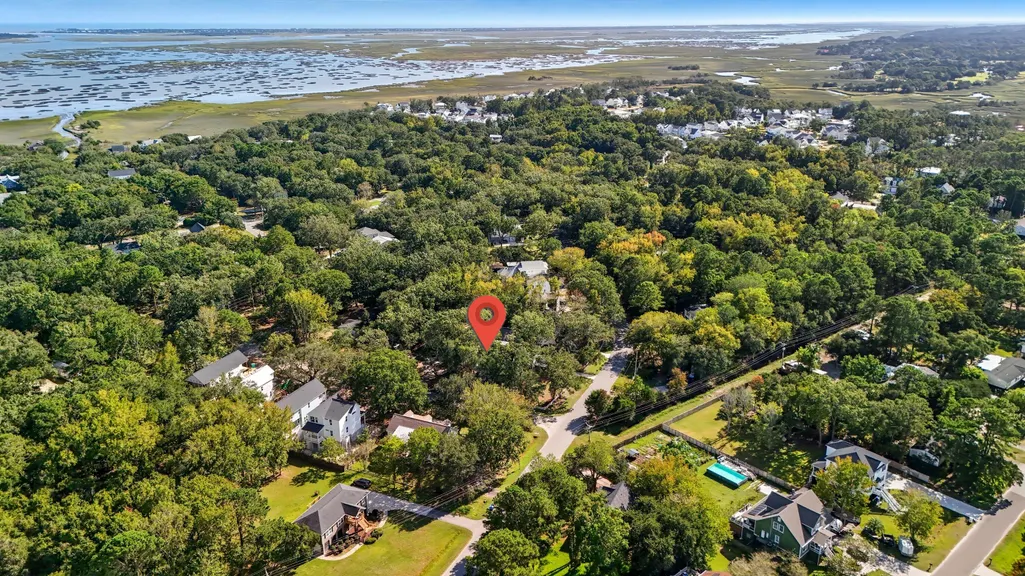
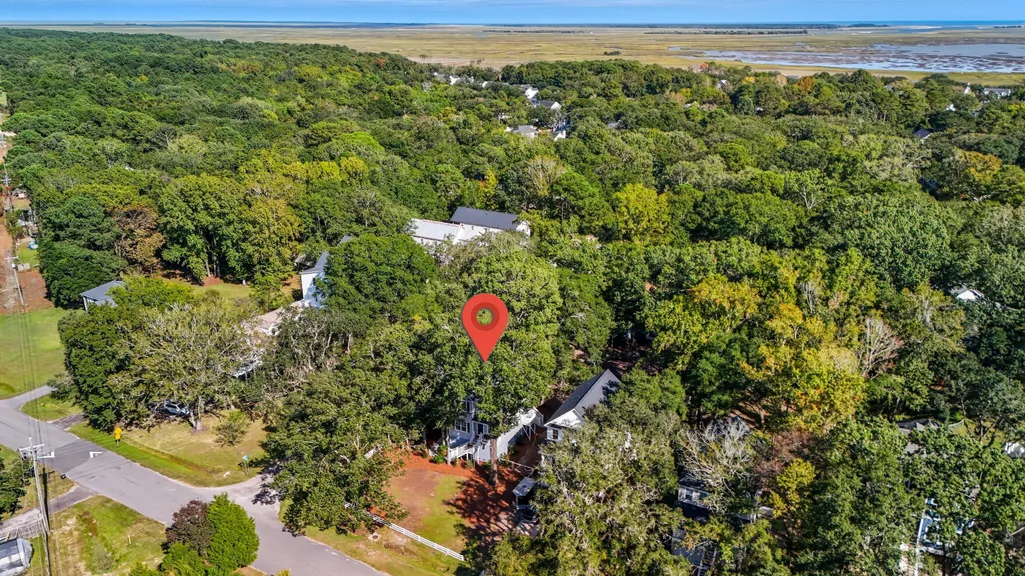
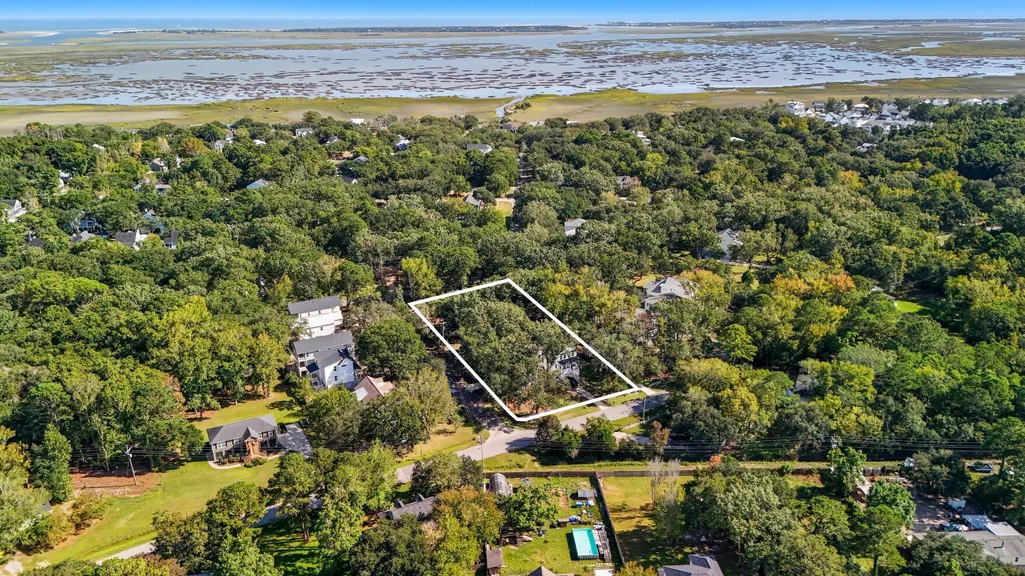
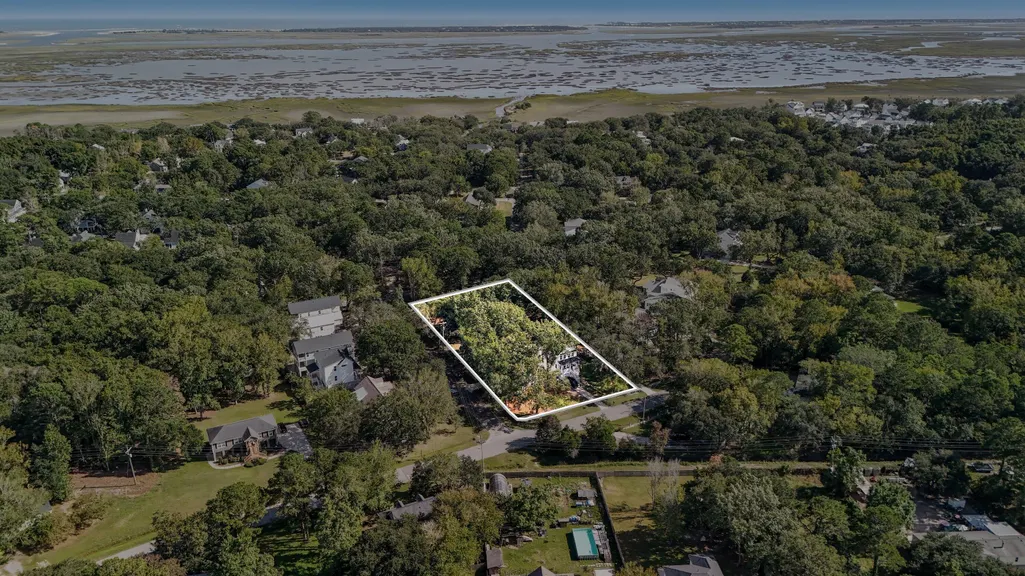
Address
1319 Lucinda Street, Mount Pleasant, SC
Price
$ 685,000
Property Attributes
- MLS#26017746
- TypeSingle Family
- Listing Status Active Contingent
- CountyCharleston
- CityMount Pleasant
- Area41 - Mt Pleasant N of IOP Connector
- NeighborhoodCopahee View
- Zip29466
- StyleCraftsman, Traditional
- Year Built2021
- Price$ 685,000
- Bedrooms3
- Full Bathrooms2
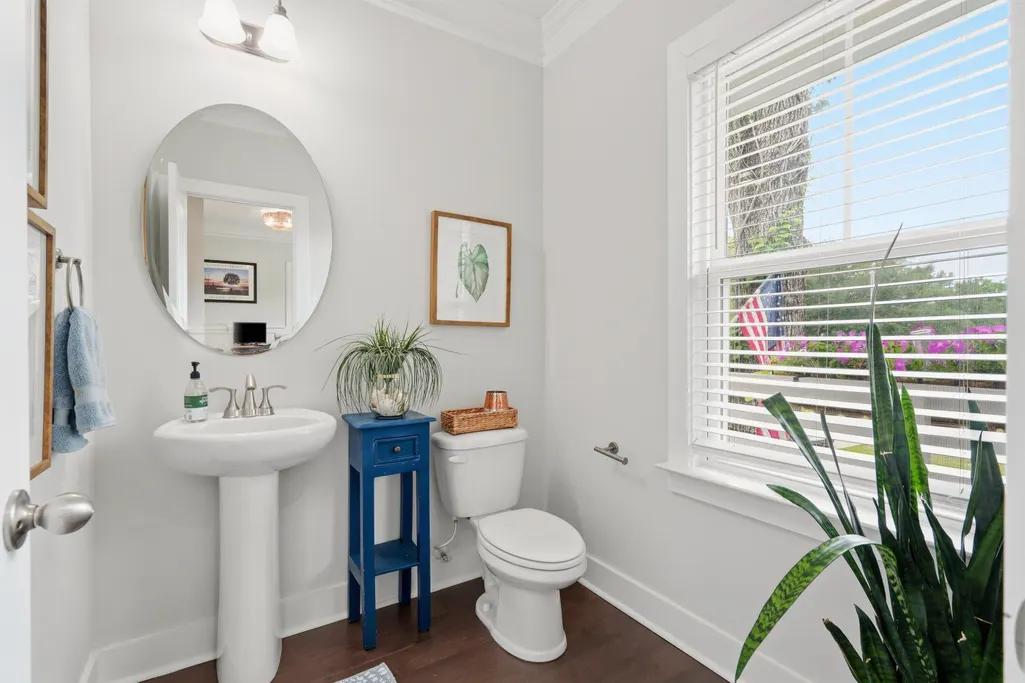
- Half Bathrooms1
- Sqr Footage1878
- Lot Size0.2 Acres
Data Source:
Charleston Trident MLS (CTARMLS)
Property Description
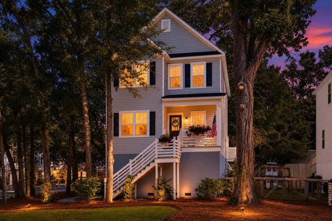
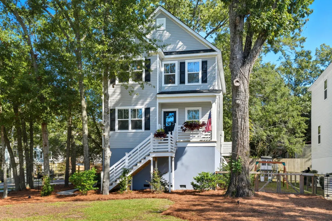
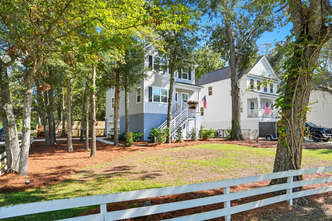
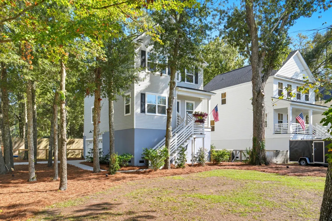
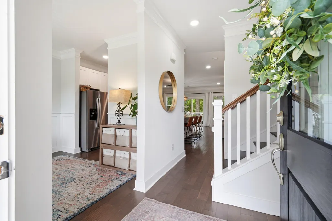
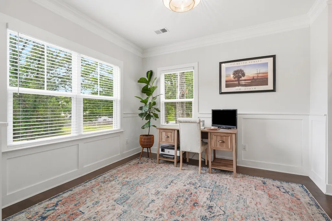
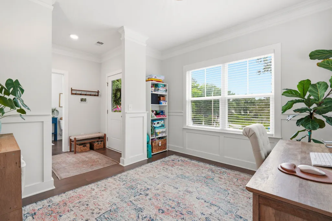
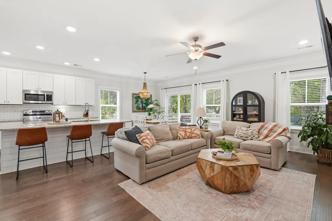
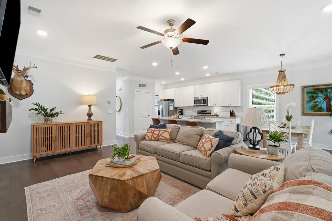
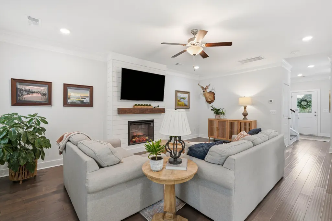
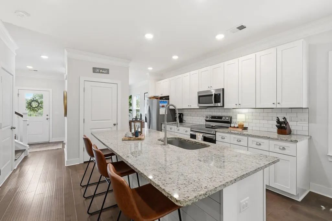
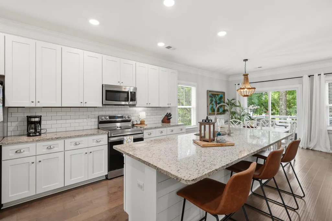
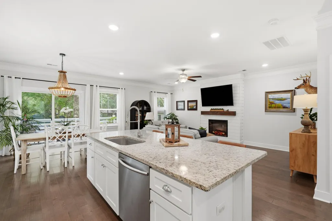
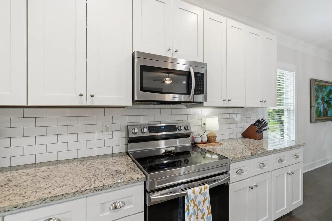
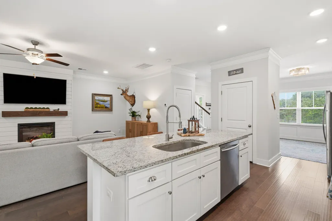
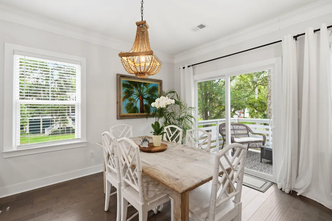
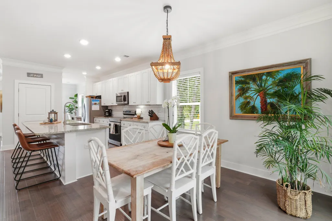
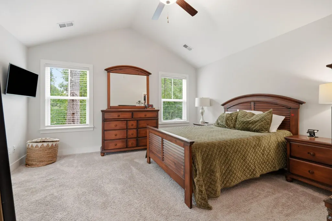
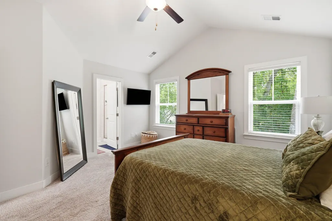
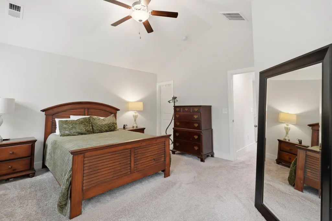
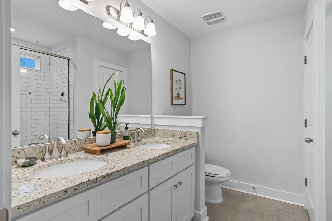
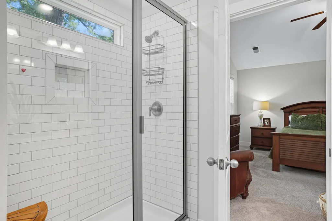
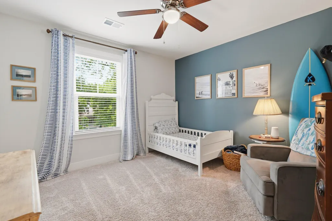
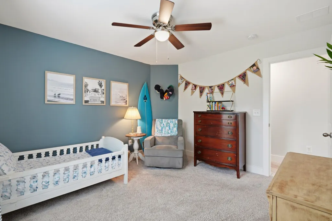
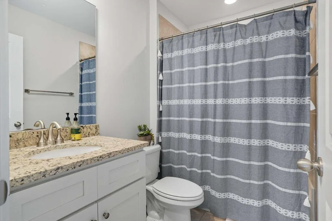
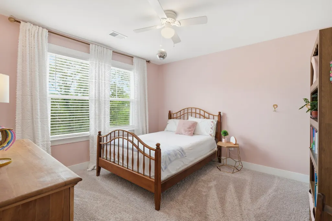
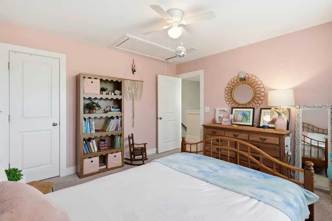
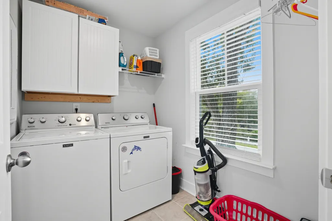
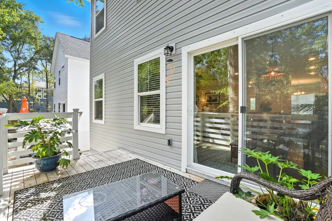
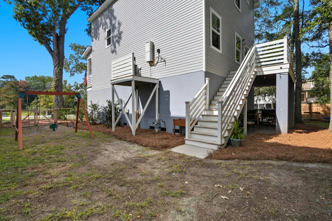
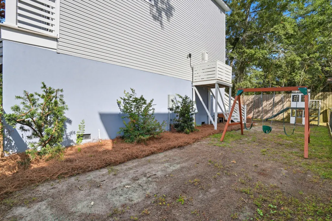
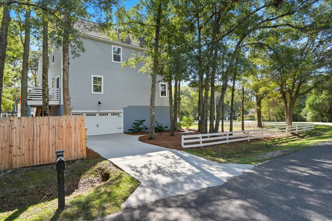
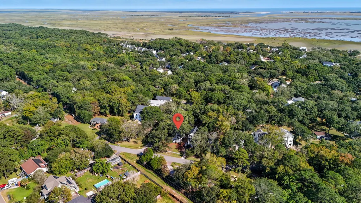
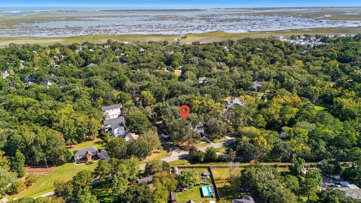
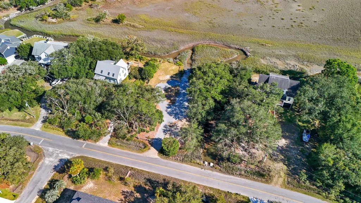
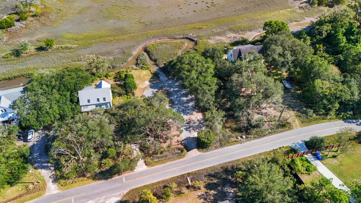
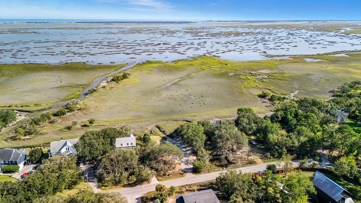
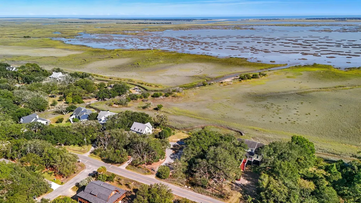
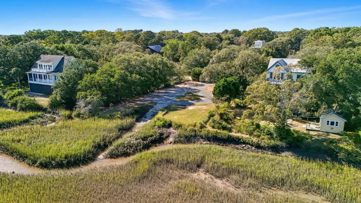
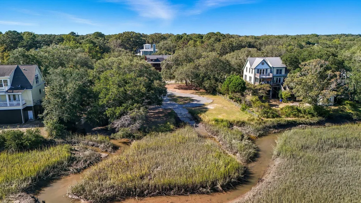
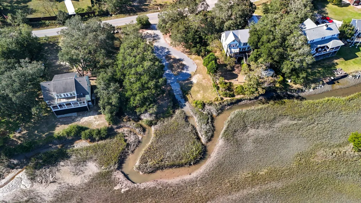
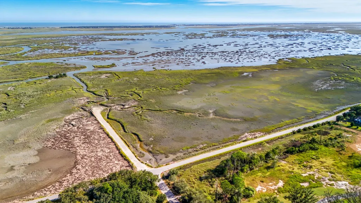
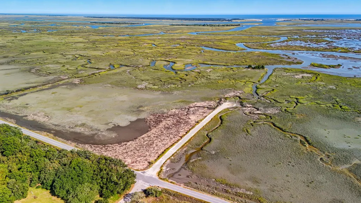
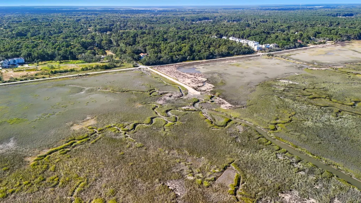
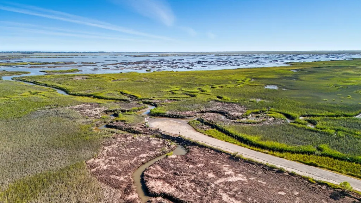
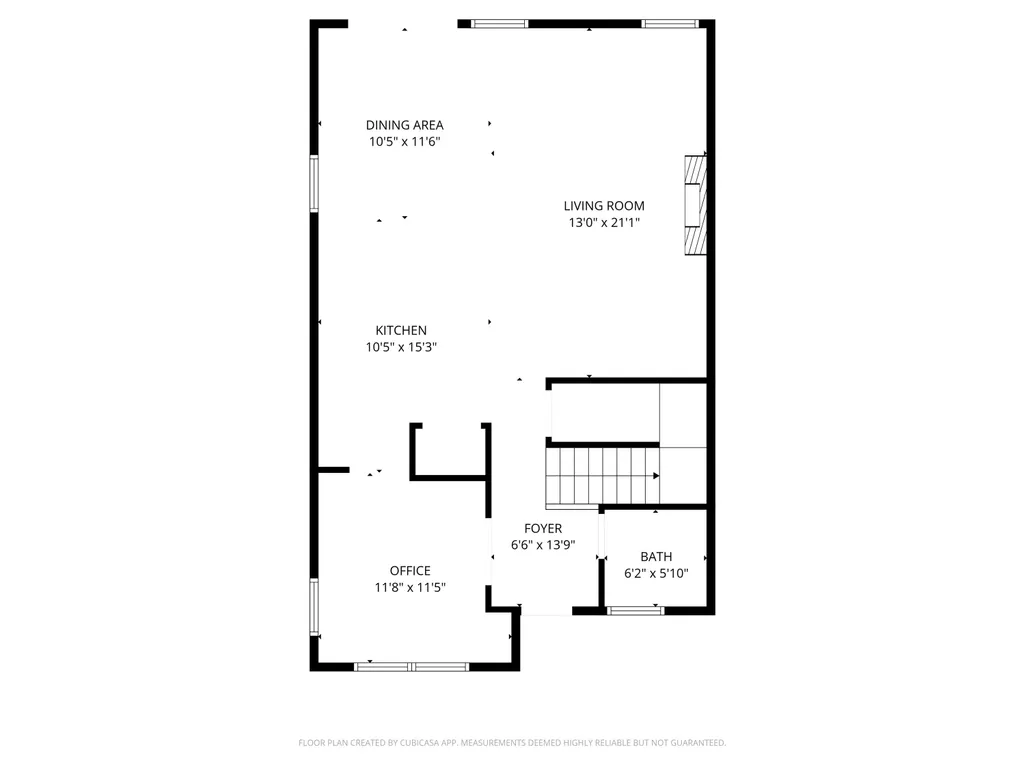
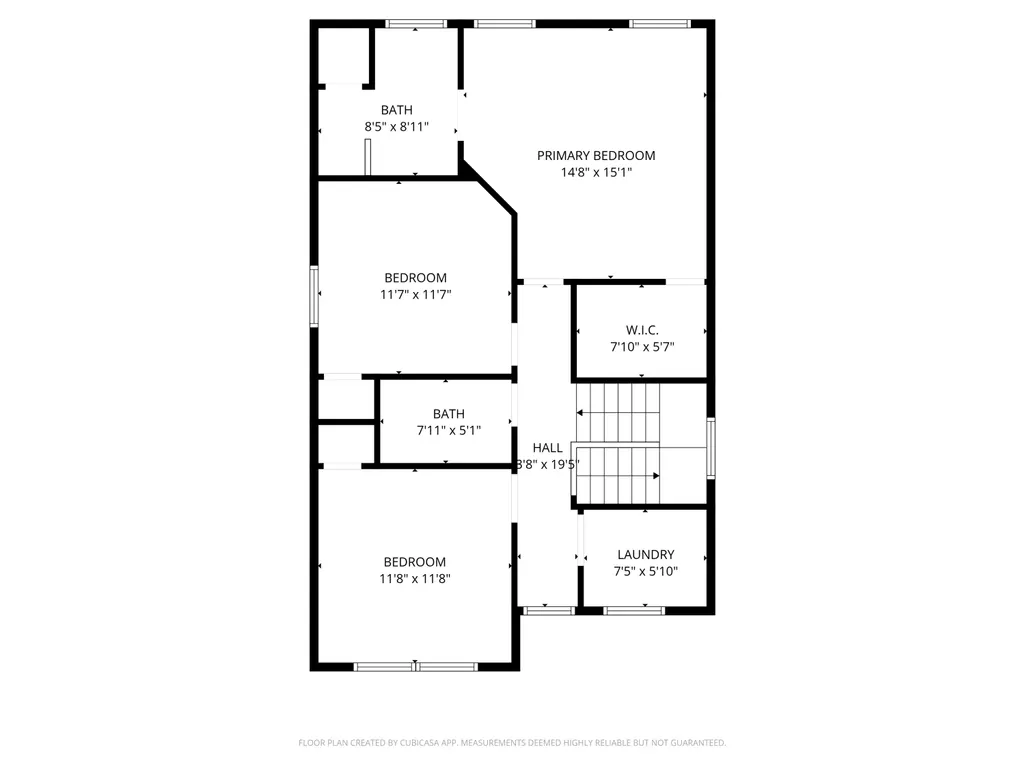
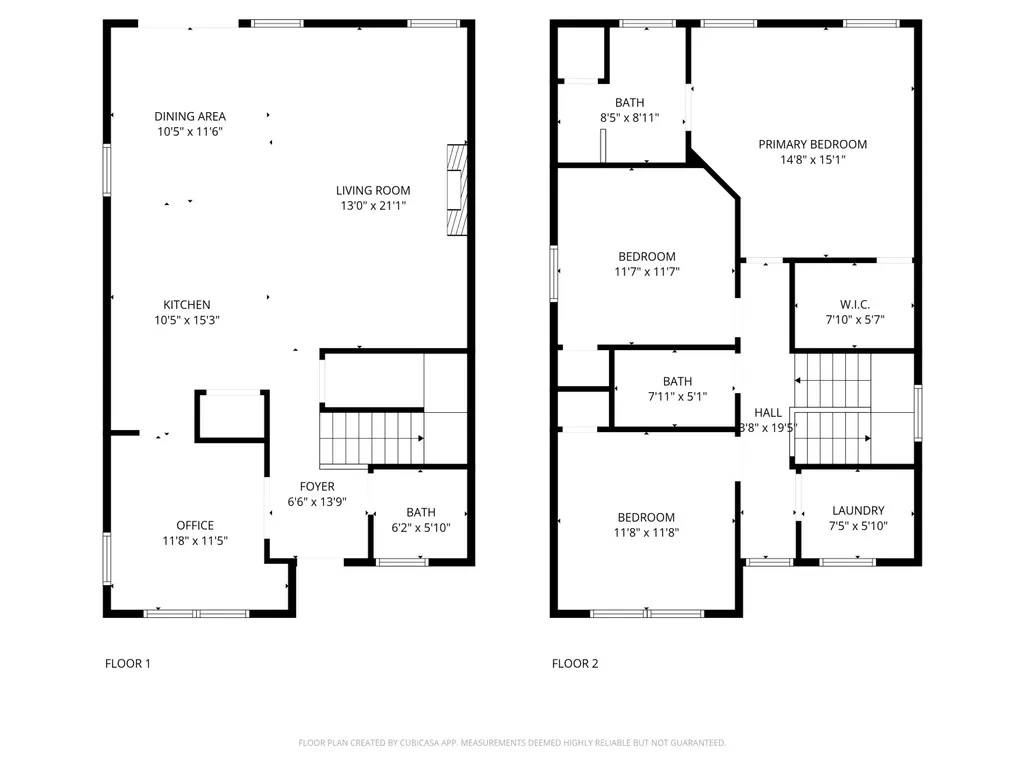
Welcome to 1319 Lucinda Street, where modern design, Lowcountry charm, and an unbeatable Mount Pleasant lifestyle come together in one exceptional home.Built in 2021 and meticulously maintained by its original owners, this elevated 3-bedroom, 2.5-bath residence offers nearly 1,900 square feet of thoughtfully designed living space on a desirable corner lot in the sought-after Copahee View community.Step inside to discover bright, open-concept living spaces enhanced by crown molding, recessed lighting, and timeless finishes throughout. At the heart of the home, the beautifully appointed kitchen features granite countertops, stainless steel appliances, abundant cabinetry, and a stunning shiplap-wrapped island that serves as the perfect gathering place for family and friends.The adjoining living area is warm and inviting, anchored by a custom shiplap fireplace that adds both character and comfort. Upstairs, you'll find generously sized bedrooms, a convenient laundry room, and a spacious primary suite designed to be a private retreat. Whether starting your morning with coffee or unwinding after a long day, the rear deck provides the perfect outdoor setting to enjoy the peaceful surroundings. The elevated design offers both practicality and peace of mind, with a spacious two-car garage underneath providing ample parking, storage, and room for all your outdoor gear. Beyond the home itself, Copahee View offers a lifestyle that is unique to Mount Pleasant. Residents enjoy optional HOA membership with access to a neighborhood boat landing, while everyday conveniences are just minutes away. Take a golf cart ride to Home Team BBQ, Crush Yard, and the scenic waters of the Copahee Sound, or enjoy quick access to Costco, shopping, dining, top-rated schools, and the beaches that make the Lowcountry so special. Whether you're searching for a primary residence, a second home, or simply a place to embrace the coastal lifestyle, 1319 Lucinda Street offers the perfect combination of location, quality, and charm. Schedule your private showing today and experience everything this remarkable home has to offer! **Ask about the opportunity to receive a $4,000 lender credit toward closing costs and prepaids, plus a complimentary future refinance, when using the seller's preferred lender. This incentive is available in addition to any negotiated seller concessions.
| Elementary School | Middle School | High School |
|---|---|---|
| Carolina Park Elementary School | Cario Middle School | Wando High School |
| Price History | |
|---|---|
| 6/19/2026 | Listed $689,000 |
| 7/12/2026 | 1$685,000 |
General Features
| County | Charleston |
|---|---|
| Property Type | Residential |
| Subdivision Name | Copahee View |
| Status | Active Contingent |
| Directions | From Hwy. 17 North, Take A Right Onto Lieben Rd. From Lieben, Take A Right Onto Lucinda. House Will Be On Your Left At The Corner Of Lucinda And Pandora |
| High School | Wando |
| City | Mount Pleasant |
| MLS Area | 41 - Mt Pleasant N of IOP Connector |
| Lot Size Units | Acres |
| Lot Size Square Feet | 8712 |
| Elementary School | Carolina Park |
| Middle/Junior High School | Cario |
| Building Area Units | Square Feet |
| Standard Status | Active Under Contract |
| Utilities | Dominion Energy,Mt. P. W/S Comm |
| Sewer | Public Sewer |
| Heating | Central |
| Cooling | Central Air |
| Roof | Architectural |
| Garage Spaces | 2 |
| Construction Materials | Vinyl Siding |
| Year Built | 2021 |
| Community Features | Boat Ramp |
| New Construction | false |
| Garage Y/N | true |
| Other Structures | No |
| Patio/Porch Features | Deck,Front Porch |
| Architectural Style | Craftsman,Traditional |
| Stories Count | 3 |
| Levels | 3 Stories |
| Property Subtype | Single Family Detached |
| Full Baths | 2 |
| Carport Y/N | false |
| Property Attached Y/N | false |
| Primary Bedroom Level | Upper |
| Attached Garage | true |
Interior Features
| Interior Amenities | Ceiling - Smooth,Walk-In Closet(s),Ceiling Fan(s),Eat-in Kitchen,Family,Entrance Foyer,Living/Dining Combo,Pantry,Separate Dining |
|---|---|
| Air Conditioning Y/N | true |
| Heating Y/N | true |
| Laundry Features | Electric Dryer Hookup,Washer Hookup,Laundry Room |
| Total Bedrooms | 3 |
| Fireplace Y/N | true |
| Half Baths | 1 |
| Room Type | Eat-In-Kitchen,Family,Foyer,Laundry,Living/Dining Combo,Pantry,Separate Dining |
| Primary Bedroom Features | Ceiling Fan(s),Walk-In Closet(s) |
| Flooring | Carpet,Ceramic Tile,Luxury Vinyl |
| Fireplace Features | Family Room,One,Other |
| Total Fireplaces | 1 |
Exterior Features
| Lot Size Area | 0.2 |
|---|---|
| Lot Size Acres | 0.2 |
| Lot Features | 0 - .5 Acre,Corner Lot |
| Parking Features | 2 Car Garage,Attached,Off Street,Garage Door Opener |
| Water Source | Public |
| Foundation Details | Raised |
| Building Area Total | 1878 |
| Covered Spaces | 2 |
| Total Parking | 2 |
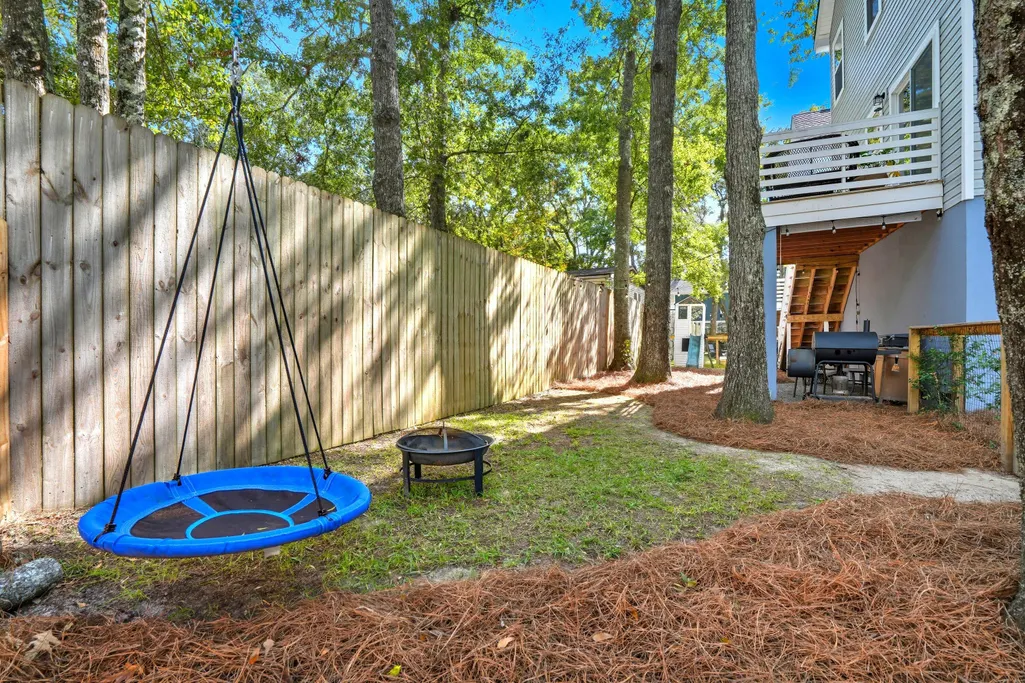
| Fencing | Fence - Wooden Enclosed |
Amenities
- Foreclosure
- Views
- Short Sale
- New Construction
- Adult 55+
- Lease To Own
- No HOA Fees
- Furnished
- Primary On Main
- Air Conditioning
- Seller Finance
- Green
- Fixer Upper
- Horse
- Golf
- Fireplace
- Deck
- Garage
- Basement
- Pool
Property vs Single Family Average in 29466
Price
Year Built
In The Neighborhood
New Construction
Mount Pleasant
$ 1,181,000
- Type
- Single Family
- Size
- 3,041 SqFt
- Rooms
- 4 Beds + 3.5 Baths
New Construction
Mount Pleasant
$ 1,075,000
- Type
- Single Family
- Size
- 2,762 SqFt
- Rooms
- 4 Beds + 3.5 Baths
New Construction
Mount Pleasant
$ 1,200,000
- Type
- Single Family
- Size
- 3,125 SqFt
- Rooms
- 4 Beds + 3.5 Baths
 The data relating to real estate for sale on this web site comes in part from the Broker Reciprocity Program of Charleston Trident Association of REALTORS® -- All information deemed reliable but not guaranteed. All properties are subject to prior sale, change or withdrawal. Neither listing broker(s) or information provider(s) shall be responsible for any typographical errors, misinformation, misprints and shall be held totally harmless. Listing(s) information is provided for consumer's personal,
 Copyright © 2026 of the Coastal Carolinas Association of REALTORS® MLS. This information is deemed reliable, but not guaranteed. Neither the Coastal Carolinas Association of REALTORS®, nor the listing broker, nor their agents or subagents, are responsible for the accuracy of the information. The buyer is responsible for verifying all information. This information is provided by the Coastal Carolinas Association of REALTORS® for use by its members and is not intended for any other purpose. Broker ReciprocitySM information is provided exclusively for consumers' personal, non-commercial use and may not be used for any purpose other than to identify prospective properties consumers may be interested in purchasing.
This data is updated on a daily basis. Some properties which appear for sale on this web site may subsequently have sold and may no longer be available. August 24, 2026 2:23 PM UTC
Copyright © 2026 of the Coastal Carolinas Association of REALTORS® MLS. This information is deemed reliable, but not guaranteed. Neither the Coastal Carolinas Association of REALTORS®, nor the listing broker, nor their agents or subagents, are responsible for the accuracy of the information. The buyer is responsible for verifying all information. This information is provided by the Coastal Carolinas Association of REALTORS® for use by its members and is not intended for any other purpose. Broker ReciprocitySM information is provided exclusively for consumers' personal, non-commercial use and may not be used for any purpose other than to identify prospective properties consumers may be interested in purchasing.
This data is updated on a daily basis. Some properties which appear for sale on this web site may subsequently have sold and may no longer be available. August 24, 2026 2:23 PM UTC
