
Price Reduction - New Construction
Address
921 Main Street, Charleston, SC
Price
$ 559,900
Property Attributes
- MLS#26017784
- TypeSingle Family
- Listing Status Active
- CountyCharleston
- CityCharleston
- Area11 - West of the Ashley Inside I-526
- NeighborhoodAshleyville
- Zip29407
- StyleTraditional
- Year Built2026
- Price$ 559,900
- Bedrooms3
- Full Bathrooms2
- Half Bathrooms1
- Sqr Footage1456
- Lot Size0.1 Acres
Data Source:
Charleston Trident MLS (CTARMLS)
Property Description
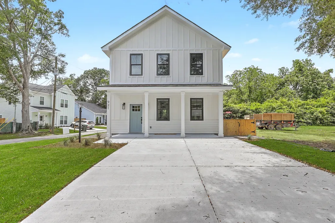
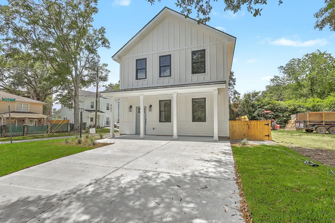
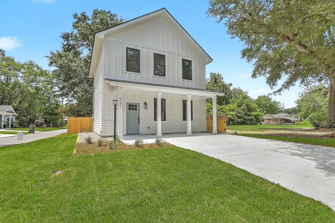
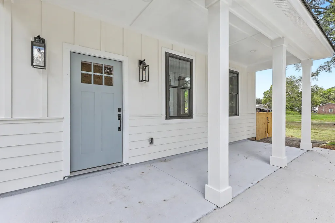
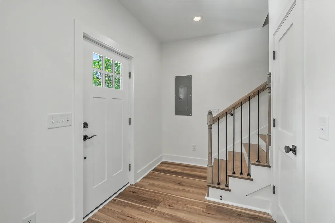
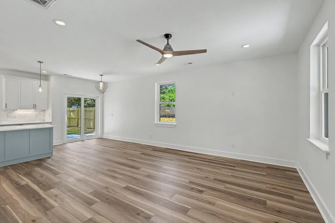
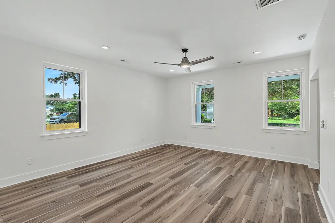
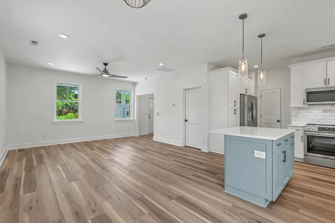
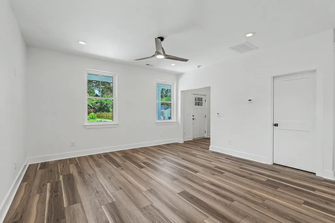
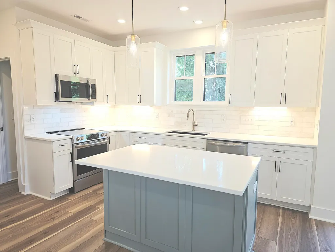
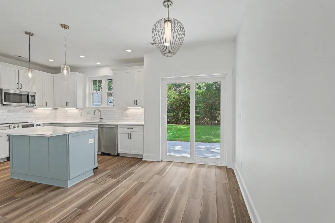
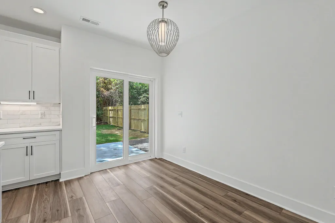
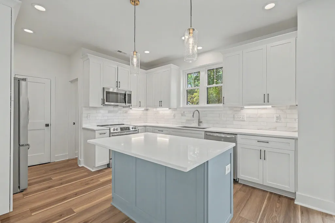
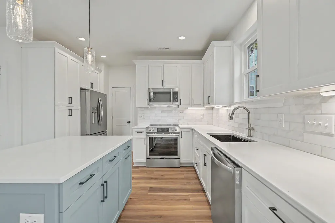
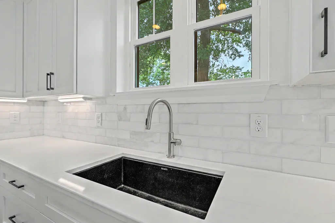
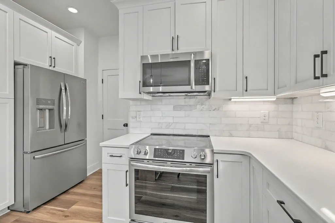
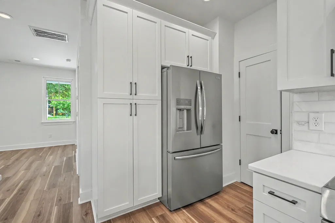
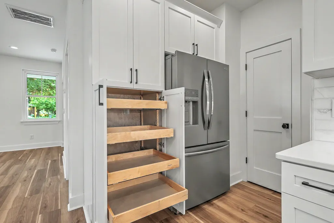
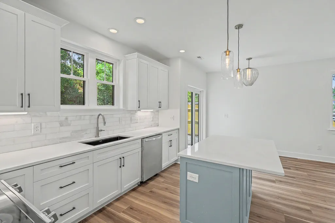
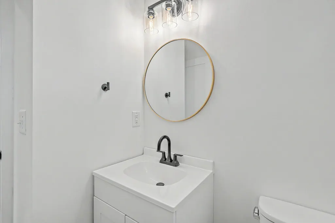
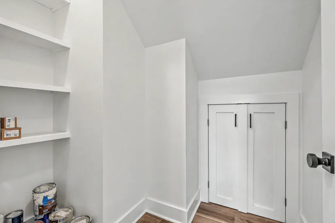
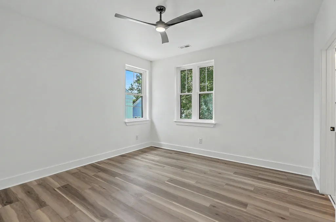
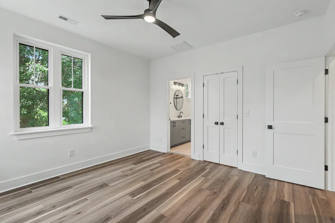
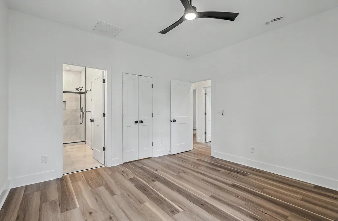
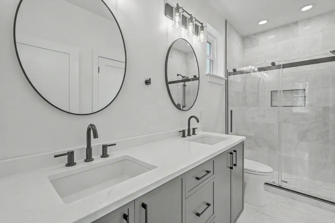
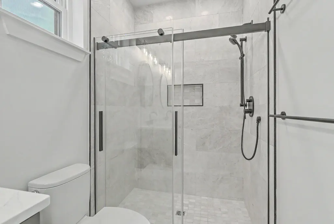
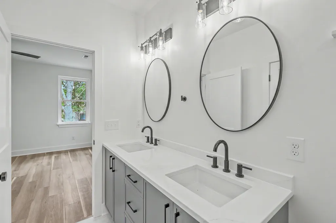
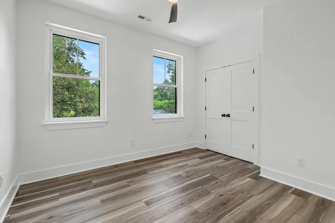
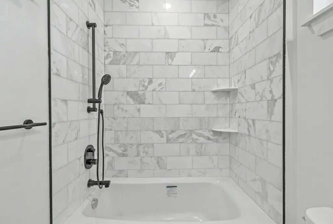
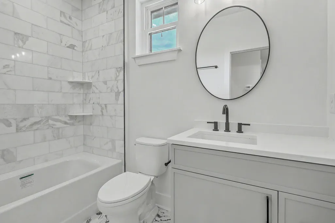
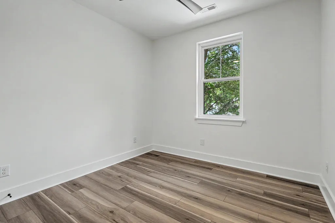
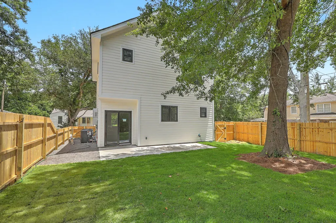
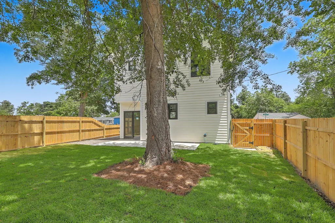
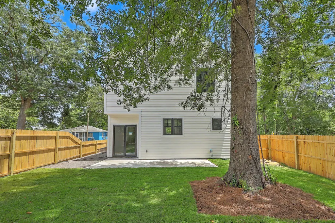
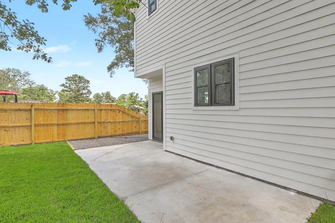
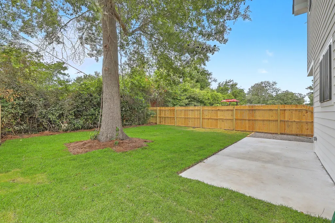
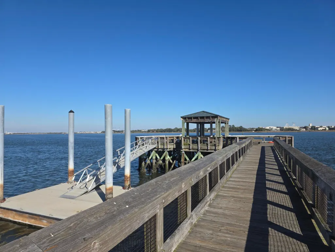
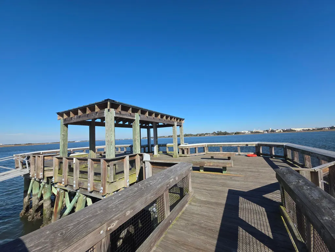
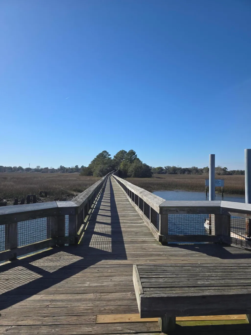
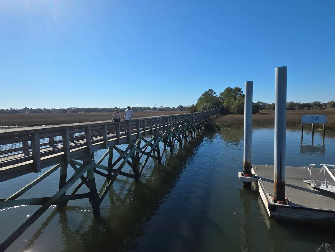
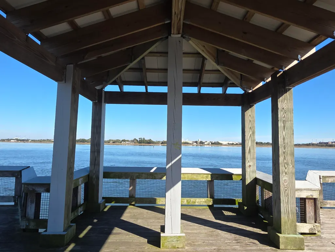
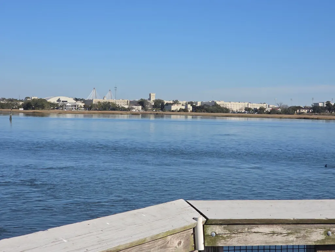
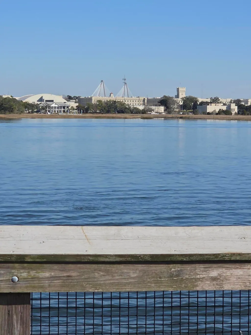
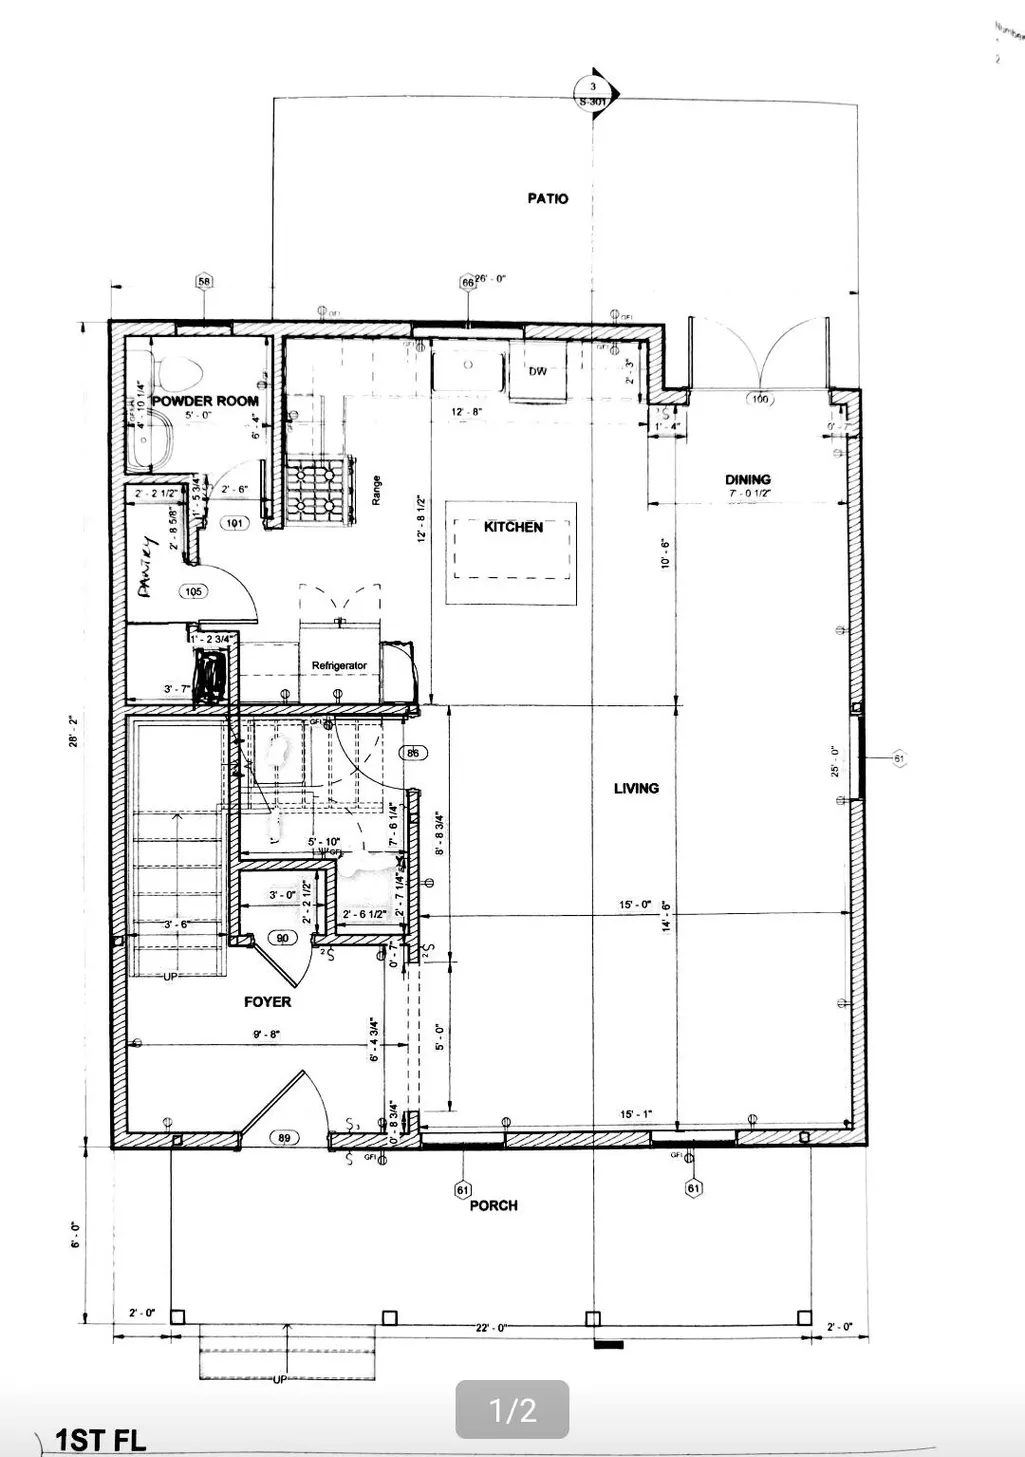
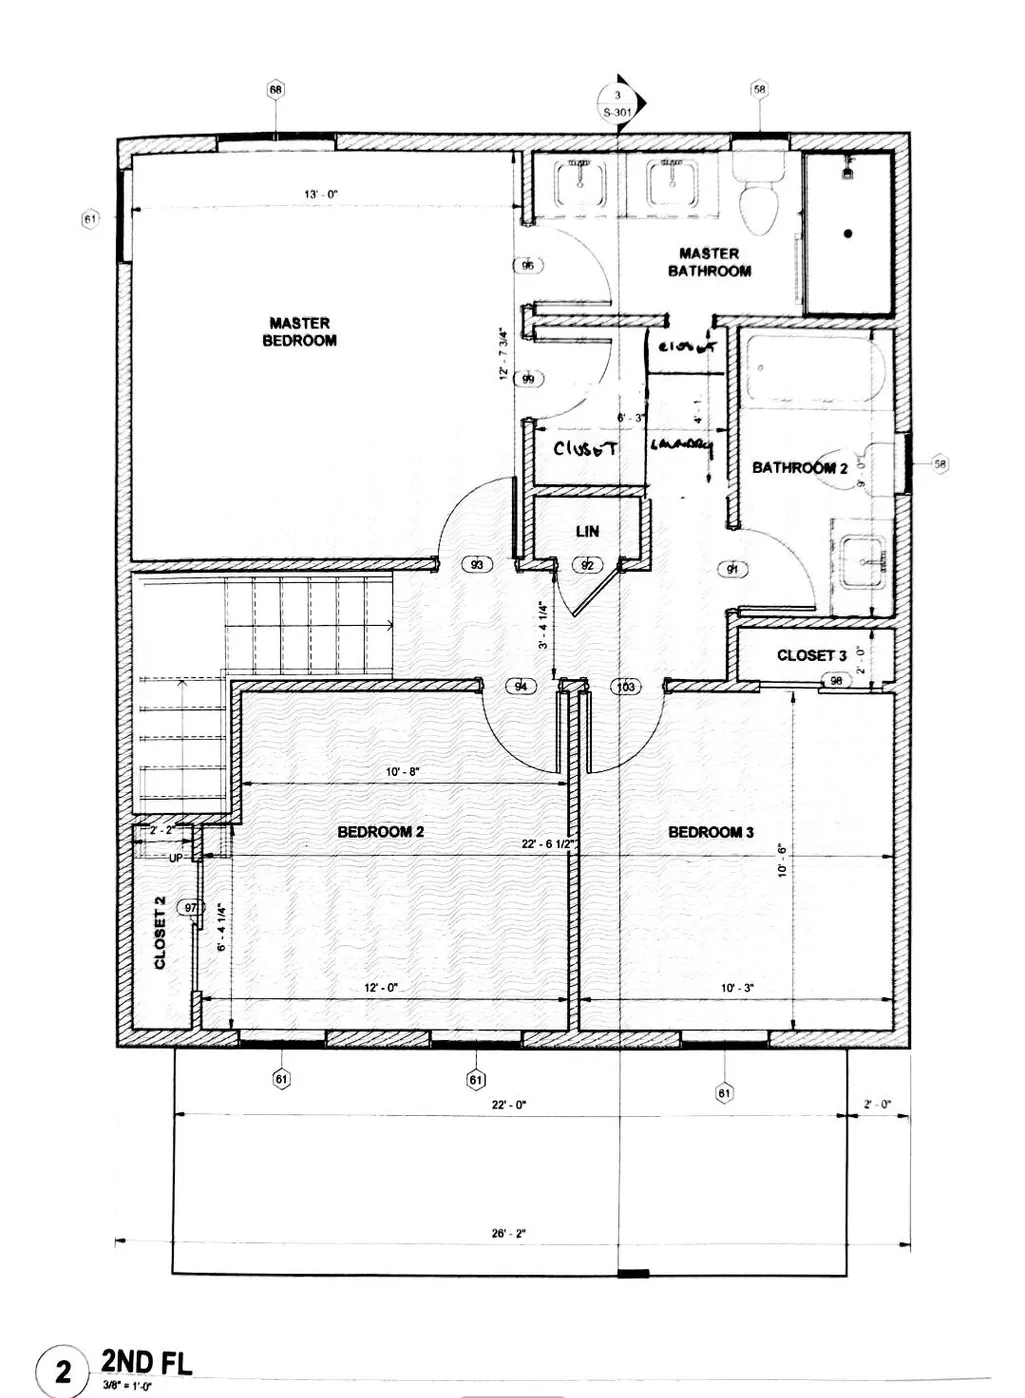
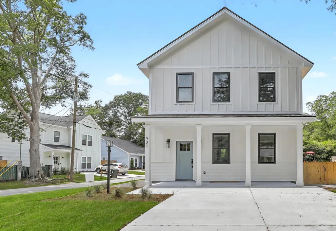
West Ashley's best kept secret! Gorgeous New Construction this close to the waterfront parks. X Flood zone. Step up to a classic full front porch and into open-concept home designed for comfortable, everyday living. The foyer flows naturally into a bright, airy living space and a kitchen built to be the true heart of the home. Thoughtfully crafted, the kitchen pairs real wood cabinetry with quartz countertops and a classic marble backsplash. The mixed-metal finishes--featuring a black granite Ruvati sink and champagne bronze fixtures--add a touch of modern character. With stainless steel appliances, under-cabinet lighting, and a dedicated pantry for all your dry goods, this space is as practical as it is beautiful. Upstairs, the bathrooms carry through the home's high-quality finishes withmarble tiling and matching wooden cabinetry. All of the bedrooms are sound proof. You will also find smartly planned closet space and extra storage integrated throughout the house to easily keep things organized. Beyond the surface, this house is solidly built. It is framed 16" on center and equipped with two separate HVAC systems (one for each floor) for optimal, balanced climate control. Complete with a tankless water heater and available gas line, it offers incredible efficiency and peace of mind. Out back, a private patio awaits for weekend grilling or just winding down at the end of the day. Easy maintenance lush zoysia grass planted. The community outside your door is just as inviting. The neighborhood offers direct access to the West Ashley Greenway, where you can enjoy miles of peaceful trails leading right to Higgins Pier. Just around the corner is Carr-Richardson Park, a 2.9-acre waterfront space open to the public. Whether you are gathering with neighbors at the indoor pavilion, walking the boardwalks through the marsh, or spending time at the playground overlooking the Ashley River, this location perfectly captures the laid-back charm of Charleston.
| Elementary School | Middle School | High School |
|---|---|---|
| St. Andrews Elementary School | C E Williams Middle School | West Ashley High School |
| Price History | |
|---|---|
| 6/19/2026 | Listed $600,000 |
| 7/2/2026 | 2$589,900 |
| 8/1/2026 | 3$575,000 |
| 8/18/2026 | 2$565,000 |
| 8/24/2026 | 1$559,900 |
General Features
| County | Charleston |
|---|---|
| Property Type | Residential |
| Subdivision Name | Ashleyville |
| Status | Active |
| Directions | Hwy 61 To Sycamore. Right On Tripe. Left On Main St. House Is On The Corner |
| High School | West Ashley |
| City | Charleston |
| MLS Area | 11 - West of the Ashley Inside I-526 |
| Lot Size Units | Acres |
| Lot Size Square Feet | 4356 |
| Elementary School | St. Andrews |
| Middle/Junior High School | C E Williams |
| Building Area Units | Square Feet |
| Standard Status | Active |
| Utilities | Charleston Water Service,Dominion Energy |
| Sewer | Public Sewer |
| Heating | Electric,Heat Pump |
| Cooling | Central Air |
| Roof | Architectural |
| Construction Materials | Cement Siding |
| Year Built | 2026 |
| Community Features | Dock Facilities,Park |
| New Construction | true |
| Other Structures | No |
| Patio/Porch Features | Patio,Porch - Full Front |
| Architectural Style | Traditional |
| Stories Count | 2 |
| Levels | Two |
| Property Subtype | Single Family Detached |
| Full Baths | 2 |
| Property Attached Y/N | false |
| Primary Bedroom Level | Upper |
| Virtual Tour | https://vimeo.com/1196372759 |
Interior Features
| Interior Amenities | Ceiling - Smooth,High Ceilings,Kitchen Island,Walk-In Closet(s),Ceiling Fan(s),Eat-in Kitchen,Entrance Foyer,Living/Dining Combo,Pantry,Utility |
|---|---|
| Air Conditioning Y/N | true |
| Heating Y/N | true |
| Laundry Features | Electric Dryer Hookup,Washer Hookup |
| Total Bedrooms | 3 |
| Fireplace Y/N | false |
| Half Baths | 1 |
| Room Type | Eat-In-Kitchen,Foyer,Living/Dining Combo,Pantry,Utility |
| Primary Bedroom Features | Ceiling Fan(s),Walk-In Closet(s) |
| Flooring | Ceramic Tile,Luxury Vinyl,Marble |
Exterior Features
| Lot Size Area | 0.1 |
|---|---|
| Lot Size Acres | 0.1 |
| Lot Features | 0 - .5 Acre,Corner Lot |
| Water Source | Public |
| Foundation Details | Raised Slab |
| Building Area Total | 1456 |
| Fencing | Partial |
| Lot Dimensions | 56x100x36x98 |
Amenities
- Foreclosure
- Views
- Short Sale
- New Construction
- Adult 55+
- Lease To Own
- No HOA Fees
- Furnished
- Primary On Main
- Air Conditioning
- Seller Finance
- Green
- Fixer Upper
- Horse
- Golf
- Fireplace
- Deck
- Garage
- Basement
- Pool
Property vs Single Family Average in 29407
Price
Year Built
 The data relating to real estate for sale on this web site comes in part from the Broker Reciprocity Program of Charleston Trident Association of REALTORS® -- All information deemed reliable but not guaranteed. All properties are subject to prior sale, change or withdrawal. Neither listing broker(s) or information provider(s) shall be responsible for any typographical errors, misinformation, misprints and shall be held totally harmless. Listing(s) information is provided for consumer's personal,
 Copyright © 2026 of the Coastal Carolinas Association of REALTORS® MLS. This information is deemed reliable, but not guaranteed. Neither the Coastal Carolinas Association of REALTORS®, nor the listing broker, nor their agents or subagents, are responsible for the accuracy of the information. The buyer is responsible for verifying all information. This information is provided by the Coastal Carolinas Association of REALTORS® for use by its members and is not intended for any other purpose. Broker ReciprocitySM information is provided exclusively for consumers' personal, non-commercial use and may not be used for any purpose other than to identify prospective properties consumers may be interested in purchasing.
This data is updated on a daily basis. Some properties which appear for sale on this web site may subsequently have sold and may no longer be available. August 24, 2026 2:23 PM UTC
Copyright © 2026 of the Coastal Carolinas Association of REALTORS® MLS. This information is deemed reliable, but not guaranteed. Neither the Coastal Carolinas Association of REALTORS®, nor the listing broker, nor their agents or subagents, are responsible for the accuracy of the information. The buyer is responsible for verifying all information. This information is provided by the Coastal Carolinas Association of REALTORS® for use by its members and is not intended for any other purpose. Broker ReciprocitySM information is provided exclusively for consumers' personal, non-commercial use and may not be used for any purpose other than to identify prospective properties consumers may be interested in purchasing.
This data is updated on a daily basis. Some properties which appear for sale on this web site may subsequently have sold and may no longer be available. August 24, 2026 2:23 PM UTC
