
Price Reduction - Golf Course - Primary on Main
Address
10 Dune Ridge Lane, Isle of Palms, SC
Price
$ 2,695,000
Property Attributes
- MLS#26017835
- TypeSingle Family
- Listing Status Active
- CountyCharleston
- CityIsle of Palms
- Area45 - Wild Dunes
- NeighborhoodWild Dunes
- Zip29451
- StyleTraditional
- Year Built1994
- Price$ 2,695,000
- Bedrooms4
- Full Bathrooms3
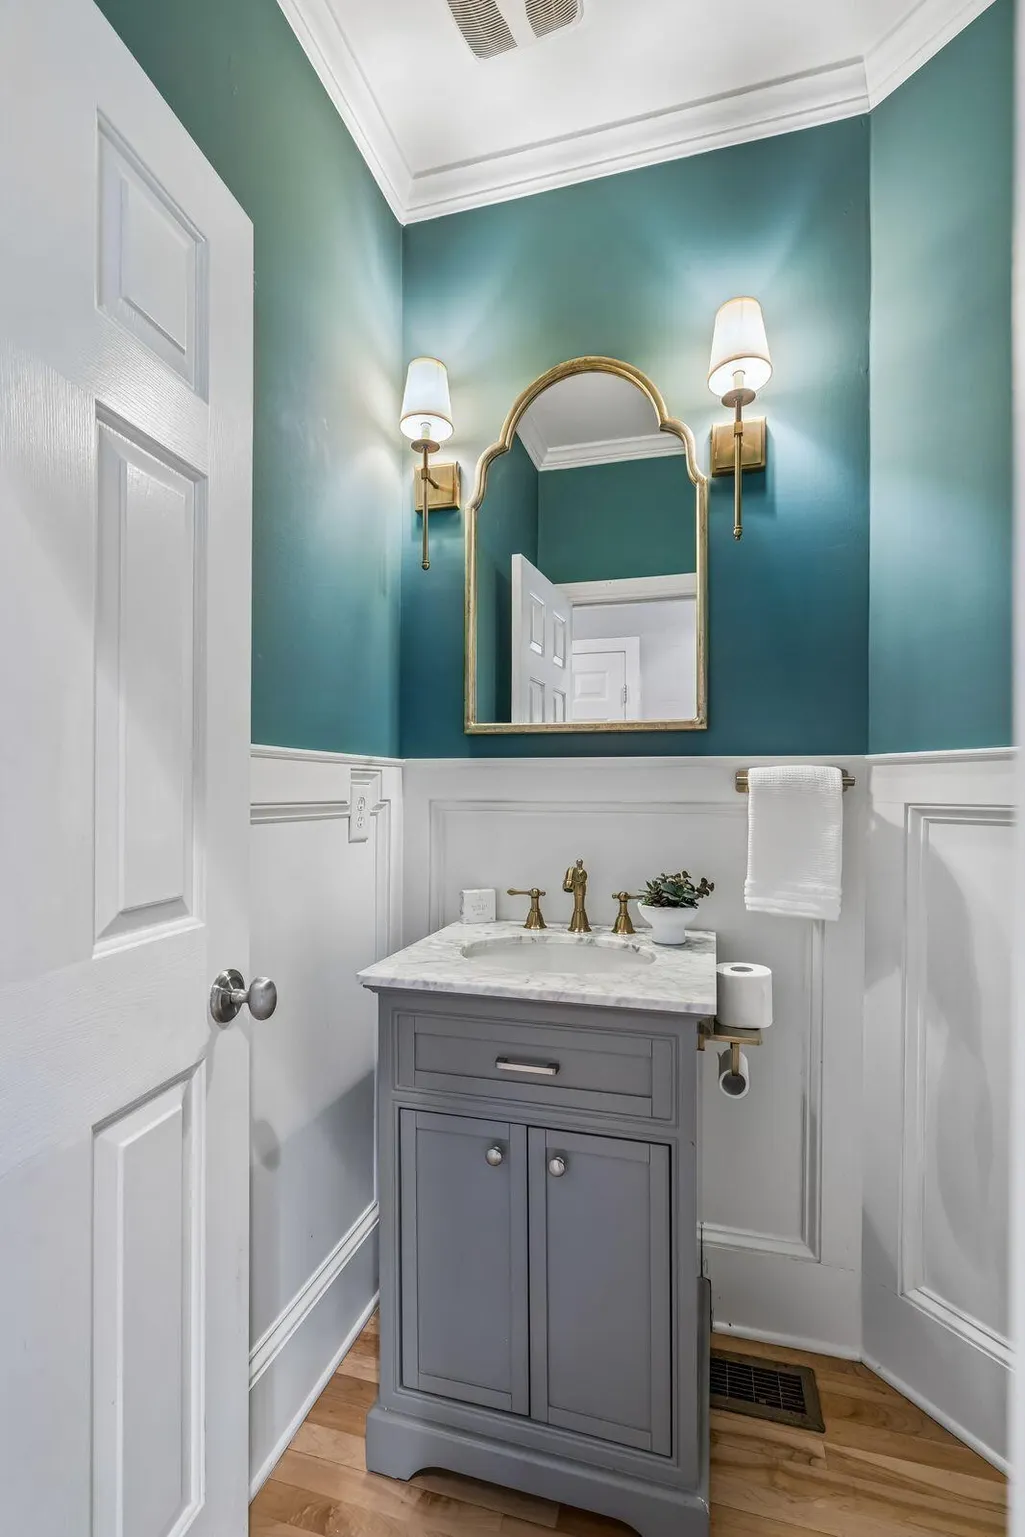
- Half Bathrooms1
- Sqr Footage4149
- Lot Size0.43 Acres
Data Source:
Charleston Trident MLS (CTARMLS)
Property Description
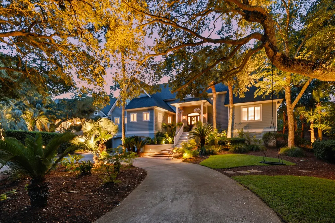
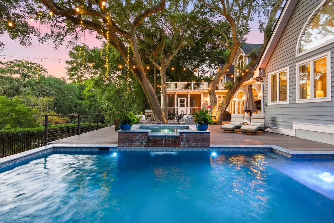
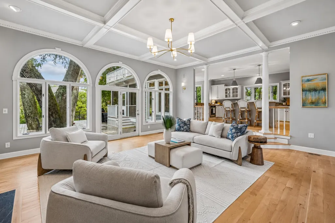
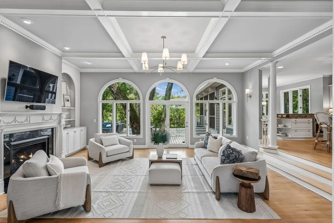
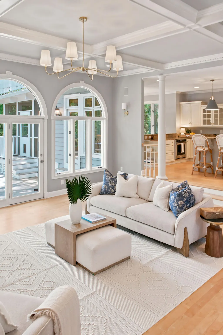
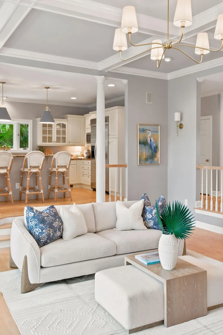
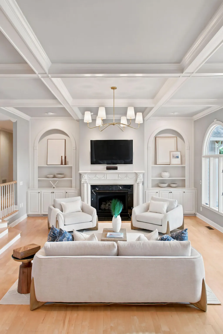
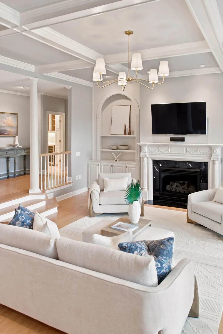
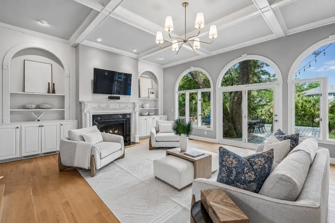
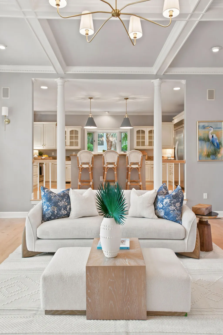
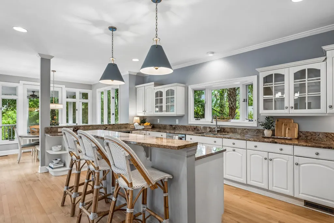
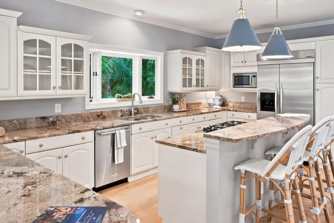
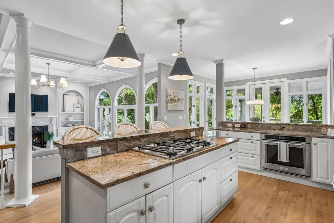
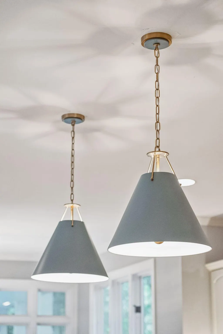
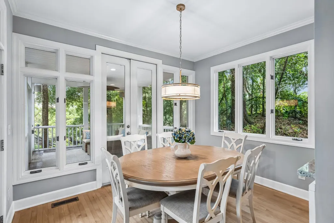
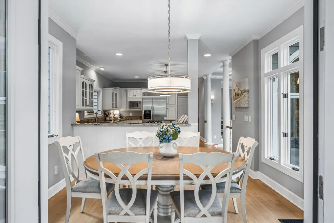
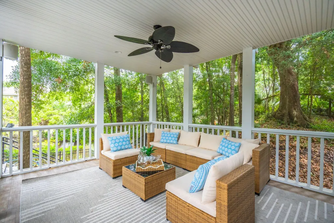
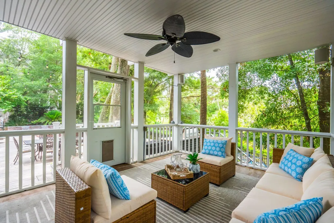
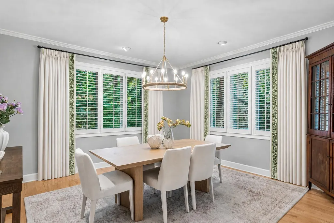
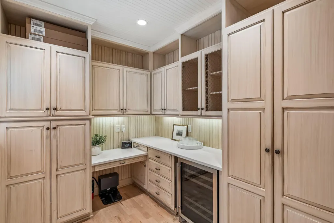
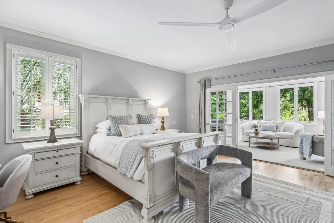
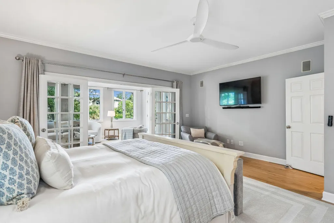
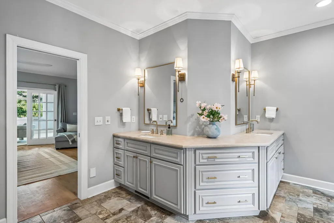
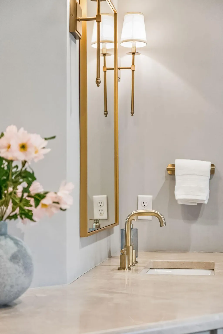
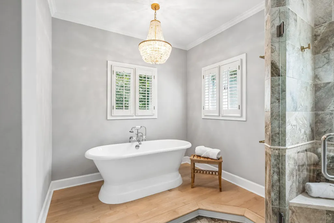
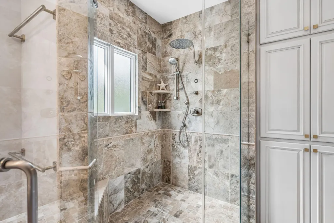
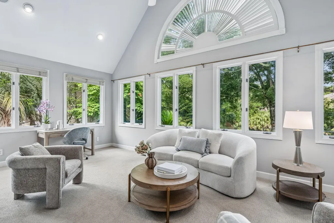
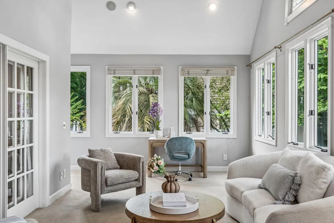
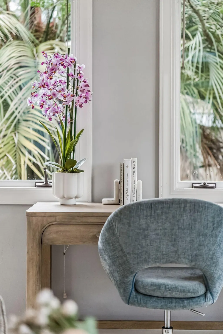
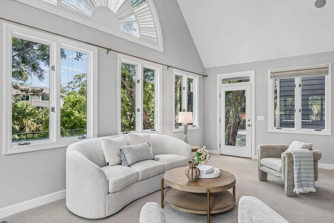
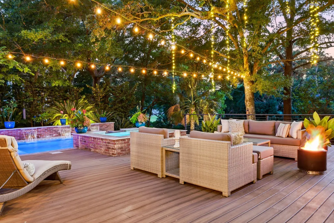
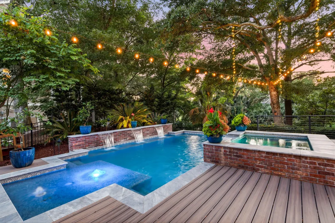
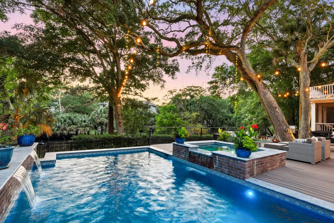
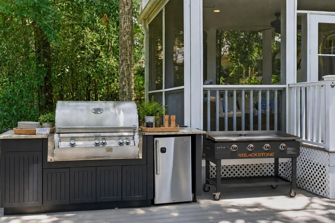
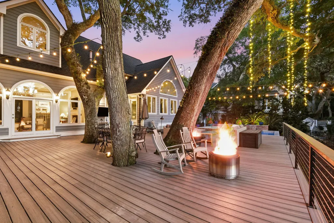
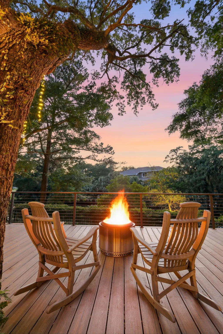
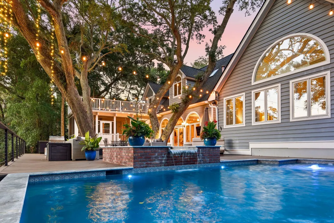
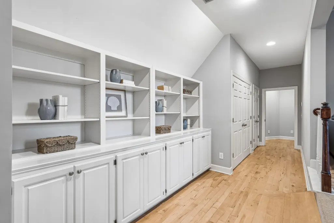
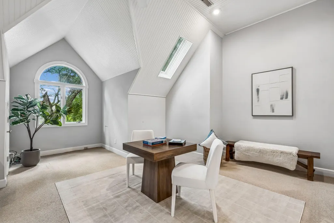
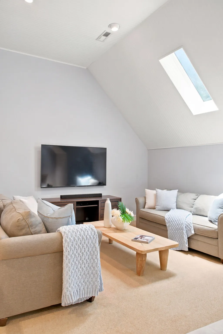
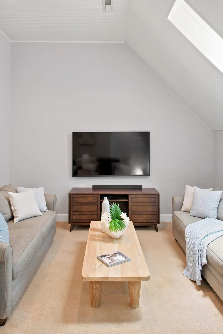
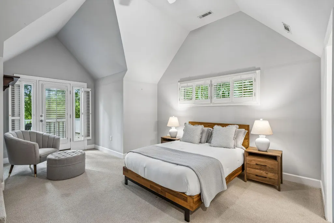
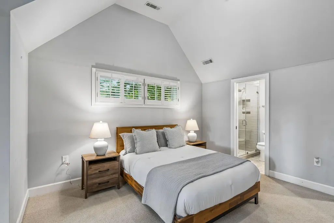
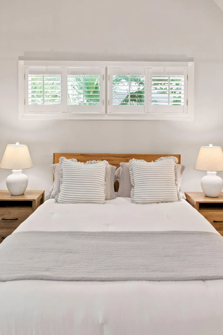
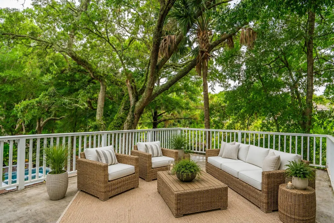
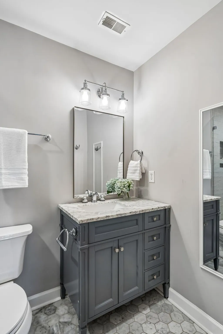
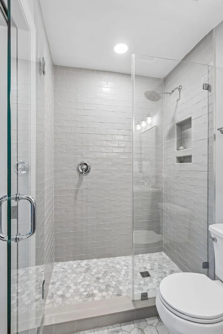
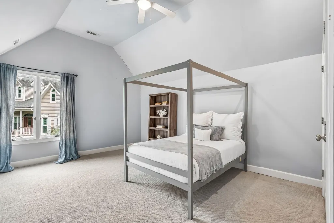
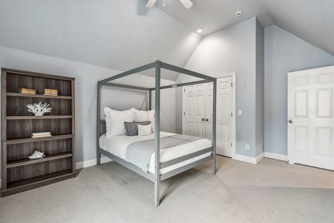
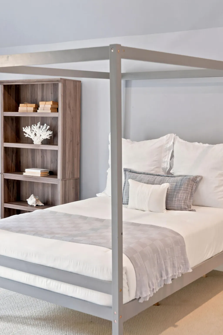
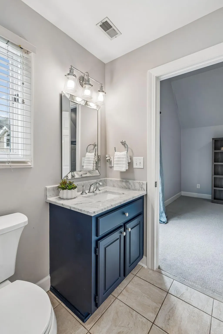
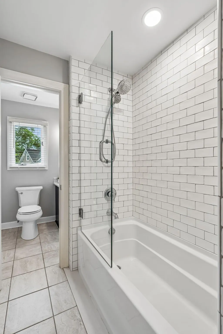
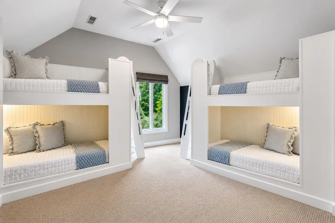
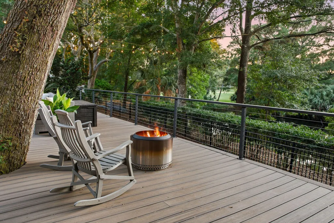
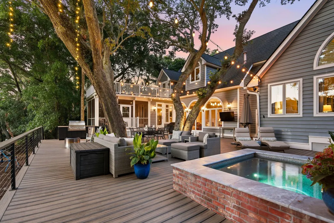
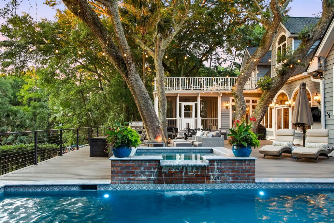
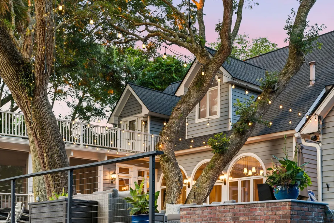
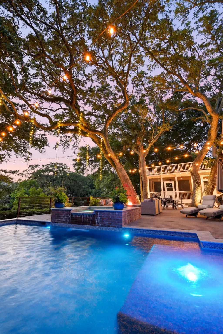
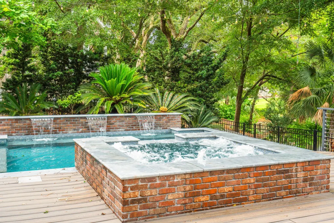
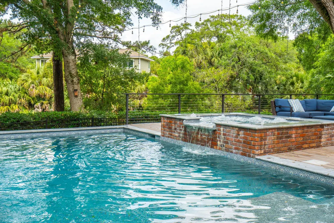
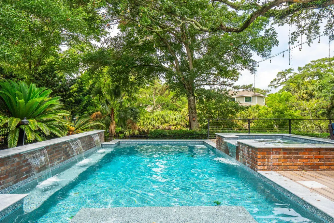
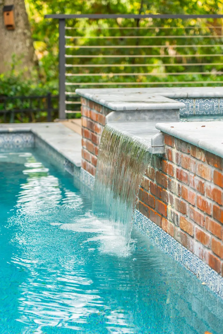
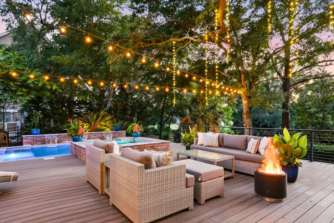
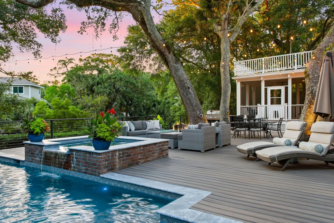
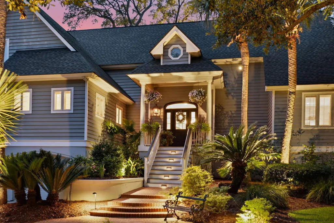
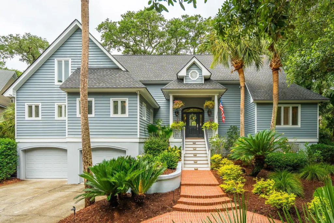
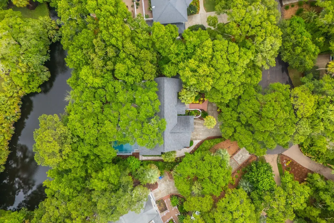
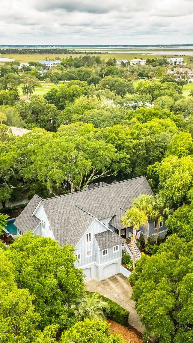
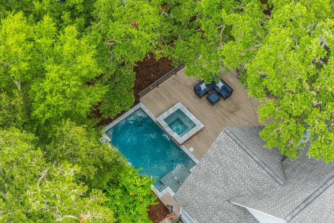
Nestled beneath a canopy of majestic live oaks on one of Wild Dunes Resort's most coveted cul-de-sacs, 10 Dune Ridge Lane offers an exceptional blend of privacy, craftsmanship, and timeless Lowcountry elegance--thoughtfully reimagined and impeccably maintained. From the moment you arrive, the home's striking curb appeal sets the tone for the refined living experience that awaits within. At the heart of the residence, a dramatic great room captivates with coffered ceilings, elegant archways, a stunning designer chandelier, custom built-ins, and a beautiful fireplace. Expansive windows frame tranquil views of the private backyard retreat, seamlessly connecting indoor and outdoor living. Although there are relatively few short-term rentals on this street, projected vacation rental income...is estimated at nearly $200,000 per year --an excellent opportunity for buyers who may want to generate income while enjoying the home as a vacation retreat before making it their full-time residence. The chef's kitchen is equally impressive, featuring a generous center island, beautiful cabinetry, stainless steel appliances, new designer pendant lighting, and a sun-filled breakfast room that creates the perfect setting to begin each day. Just beyond, a spacious screened porch serves as an extension of the living space, offering a comfortable setting for year-round enjoyment and entertaining. Steps away, the outdoor kitchen--complete with a built-in grill and beverage refrigerator--overlooks the resort-style pool, lagoon, and golf course beyond, creating an ideal backdrop for gatherings large and small. The outdoor living experience is nothing short of extraordinary. Designed for both relaxation and entertaining, this level of privacy is rarely found within Wild Dunes. The backyard oasis is anchored by a custom 7-foot-deep pool with a spillover spa and striking brick-and-tile waterfall feature. Outfitted with WiFi-enabled controls, a heater and chiller for year-round enjoyment, gas heater and electric heat pump (operable independently or together), automatic pool cleaner, and auto-fill system, every detail has been thoughtfully considered. Mature live oaks adorned with café lights create a magical setting for evenings around the fire pit, al fresco dining, or relaxing poolside beneath the stars. The primary suite is a true private sanctuary, thoughtfully designed to offer both comfort and versatility. Spacious and serene, the suite is complemented by an extraordinary 24' x 17' sunroom that dramatically expands the living space while capturing peaceful views of the backyard oasis. Bathed in natural light, this flexible retreat can serve as a private sitting room, fitness or yoga studio, executive home office, art studio, reading lounge, or wellness retreat. With direct access to the pool and outdoor living areas, it creates a seamless connection between indoor comfort and resort-style outdoor living. The suite is further enhanced by dual walk-in closets and a luxurious spa-inspired bath featuring a freestanding soaking tub and spacious custom tile shower. The second level offers exceptional flexibility with three spacious guest bedrooms, including a private suite with its own full bath and access to a 15' x 23' balcony--perfect for extended family and guests. A custom-built bunk room provides a charming retreat for younger visitors, while the expansive media room creates the perfect setting for movie nights, game days, and casual gatherings. The home's exceptional "everything room" offers custom floor-to-ceiling built-ins, a dedicated workspace, wine storage, and a wine refrigerator--an elegant and highly functional space designed for entertaining, organization, or displaying a thoughtfully curated wine collection. Rounding out the home is an oversized two-car garage with ample space for vehicles, a golf cart, bicycles, and all of your beach essentials plus a commercial-grade 300-pound nugget ice maker - an entertainer's dream. Located within the gates of Wild Dunes Resort, residents enjoy access to world-class amenities, including two championship golf courses, nationally recognized tennis and pickleball facilities, resort-style pools, shops & dining, miles of scenic walking and biking trails, and access to an oceanfront Property Owner's Beach House. All of this is just a short drive from the acclaimed dining, shopping, and historic charm of Charleston.
| Elementary School | Middle School | High School |
|---|---|---|
| Sullivans Island Elementary School | Moultrie Middle School | Wando High School |
| Price History | |
|---|---|
| 6/25/2026 | Listed $2,795,000 |
| 7/28/2026 | 4$2,695,000 |
General Features
| County | Charleston |
|---|---|
| Property Type | Residential |
| Subdivision Name | Wild Dunes |
| Status | Active |
| Directions | From Wild Dunes Main Gate, Follow To Second Stop Sign (by The Sweetgrass Inn) And Turn Left On Racquet Club Road. Take The Second Right On Back Bay Drive. Follow To Dune Ridge Lane On The Right. Follow To The Stop Sign And Turn Right. The Home Is In The Cul-des-sac On The Right. |
| High School | Wando |
| City | Isle of Palms |
| MLS Area | 45 - Wild Dunes |
| Lot Size Units | Acres |
| Lot Size Square Feet | 18730.8 |
| Elementary School | Sullivans Island |
| Middle/Junior High School | Moultrie |
| Building Area Units | Square Feet |
| Standard Status | Active |
| Utilities | Dominion Energy,IOP W/S Comm |
| Sewer | Public Sewer |
| Heating | Heat Pump |
| Cooling | Central Air |
| Roof | Architectural |
| Garage Spaces | 2 |
| Construction Materials | Wood Siding |
| Year Built | 1994 |
| Community Features | Club Membership Available,Gated,Golf Membership Available,Park,Walk/Jog Trails |
| New Construction | false |
| Garage Y/N | true |
| Other Structures | No,Storage |
| Patio/Porch Features | Deck,Front Porch,Screened |
| Architectural Style | Traditional |
| Stories Count | 2 |
| Levels | Two |
| Property Subtype | Single Family Detached |
| Full Baths | 3 |
| Carport Y/N | false |
| Property Attached Y/N | false |
| Primary Bedroom Level | Lower |
| Waterfront Features | Lagoon |
| Pool Features | Pool - Elevated |
| Attached Garage | true |
| Security Features | Security System |
| Spa Features | Hot Tub/Spa |
Interior Features
| Interior Amenities | Ceiling - Smooth,High Ceilings,Kitchen Island,Walk-In Closet(s),Ceiling Fan(s),Bonus,Eat-in Kitchen,Family,Game,Media,In-Law Floorplan,Office,Other,Separate Dining,Study,Sun,Utility |
|---|---|
| Air Conditioning Y/N | true |
| Heating Y/N | true |
| Laundry Features | Laundry Room |
| Total Bedrooms | 4 |
| Fireplace Y/N | true |
| Half Baths | 1 |
| Room Type | Bonus,Breakfast Room,Eat-In-Kitchen,Family,Game,Laundry,Media,Mother-In-Law Suite,Office,Other (Use Remarks),Separate Dining,Study,Sun,Utility |
| Primary Bedroom Features | Ceiling Fan(s),Multiple Closets,Outside Access,Sitting Room,Split,Walk-In Closet(s) |
| Flooring | Carpet,Ceramic Tile,Wood |
| Fireplace Features | Great Room,One |
| Total Fireplaces | 1 |
Exterior Features
| Lot Size Area | 0.43 |
|---|---|
| Lot Size Acres | 0.43 |
| Lot Features | 0 - .5 Acre,Cul-De-Sac |
| Parking Features | 2 Car Garage,Attached,Garage Door Opener |
| Water Source | Public |
| Foundation Details | Raised |
| Building Area Total | 4149 |
| Covered Spaces | 2 |
| Exterior Amenities | Balcony,Outdoor Kitchen,Lighting |
| Total Parking | 2 |
| Fencing | Fence - Metal Enclosed,Rear Only |
Amenities
- Foreclosure
- Views
- Short Sale
- New Construction
- Adult 55+
- Lease To Own
- No HOA Fees
- Furnished
- Primary On Main
- Air Conditioning
- Seller Finance
- Green
- Fixer Upper
- Horse
- Golf
- Fireplace
- Deck
- Garage
- Basement
- Pool
Property vs Single Family Average in 29451
Price
Year Built
 The data relating to real estate for sale on this web site comes in part from the Broker Reciprocity Program of Charleston Trident Association of REALTORS® -- All information deemed reliable but not guaranteed. All properties are subject to prior sale, change or withdrawal. Neither listing broker(s) or information provider(s) shall be responsible for any typographical errors, misinformation, misprints and shall be held totally harmless. Listing(s) information is provided for consumer's personal,
 Copyright © 2026 of the Coastal Carolinas Association of REALTORS® MLS. This information is deemed reliable, but not guaranteed. Neither the Coastal Carolinas Association of REALTORS®, nor the listing broker, nor their agents or subagents, are responsible for the accuracy of the information. The buyer is responsible for verifying all information. This information is provided by the Coastal Carolinas Association of REALTORS® for use by its members and is not intended for any other purpose. Broker ReciprocitySM information is provided exclusively for consumers' personal, non-commercial use and may not be used for any purpose other than to identify prospective properties consumers may be interested in purchasing.
This data is updated on a daily basis. Some properties which appear for sale on this web site may subsequently have sold and may no longer be available. August 24, 2026 2:23 PM UTC
Copyright © 2026 of the Coastal Carolinas Association of REALTORS® MLS. This information is deemed reliable, but not guaranteed. Neither the Coastal Carolinas Association of REALTORS®, nor the listing broker, nor their agents or subagents, are responsible for the accuracy of the information. The buyer is responsible for verifying all information. This information is provided by the Coastal Carolinas Association of REALTORS® for use by its members and is not intended for any other purpose. Broker ReciprocitySM information is provided exclusively for consumers' personal, non-commercial use and may not be used for any purpose other than to identify prospective properties consumers may be interested in purchasing.
This data is updated on a daily basis. Some properties which appear for sale on this web site may subsequently have sold and may no longer be available. August 24, 2026 2:23 PM UTC
