
Address
10 Chalmers Street, Charleston, SC
Price
$ 2,500,000
Property Attributes
- MLS#26017837
- TypeSingle Family
- Listing Status Active Contingent
- CountyCharleston
- CityCharleston
- Area51 - Peninsula Charleston Inside of Crosstown
- NeighborhoodFrench Quarter
- Zip29401
- StyleTraditional
- Year Built1942
- Price$ 2,500,000
- Bedrooms4
- Full Bathrooms2
- Half Bathrooms1
- Sqr Footage2380
- Lot Size0.13 Acres
Data Source:
Charleston Trident MLS (CTARMLS)
Property Description
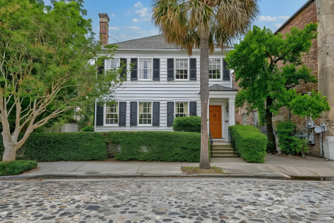
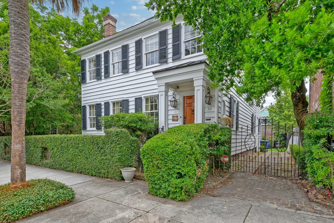
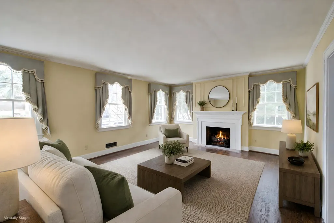
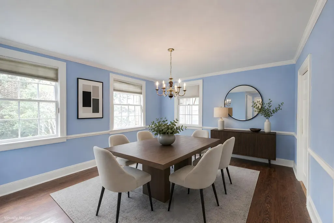
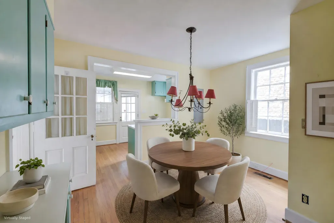
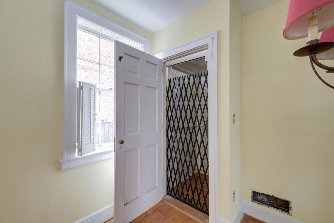
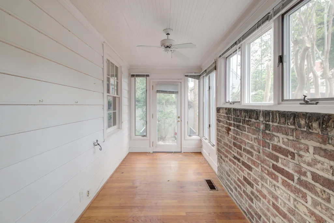
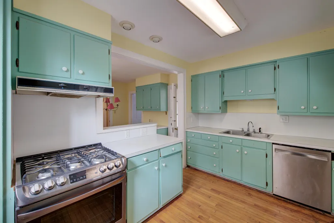
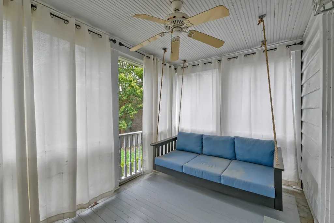
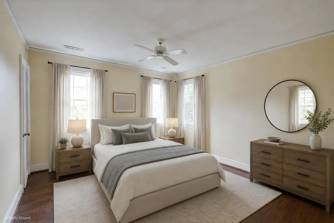
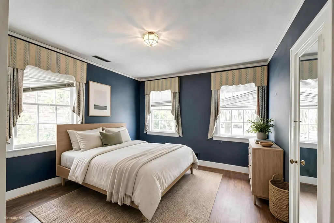
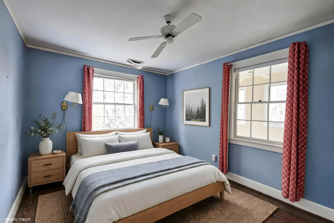
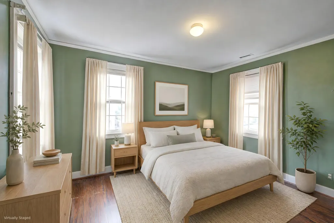
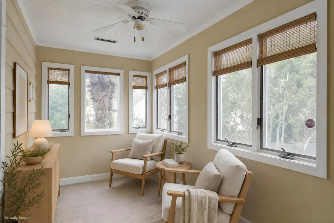
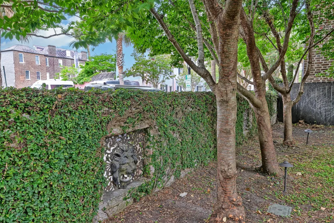
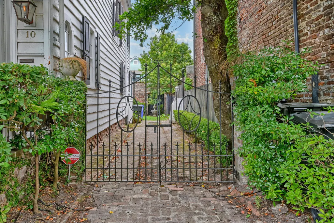
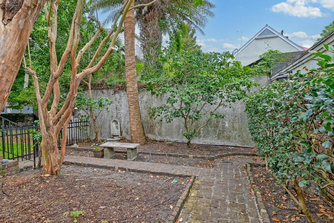
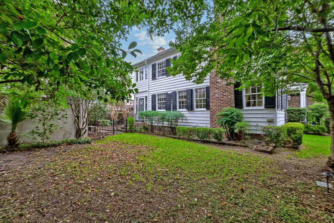
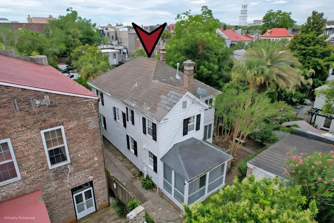
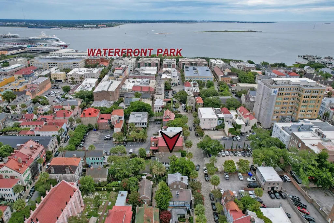
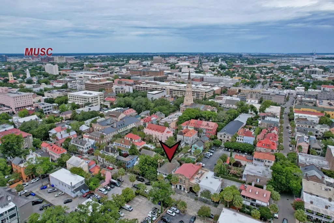
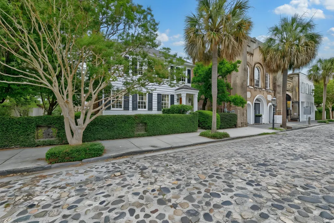
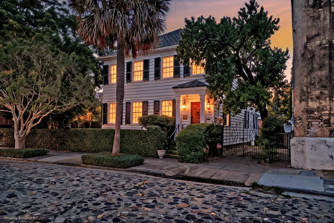
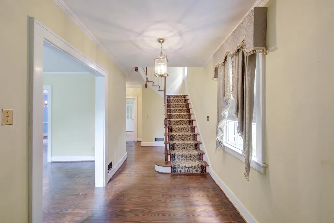
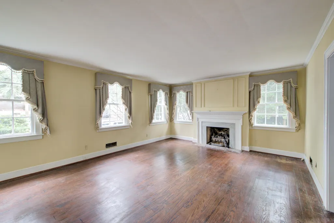
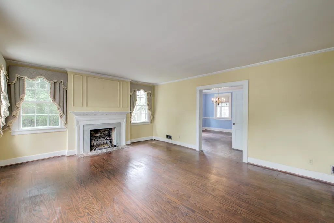
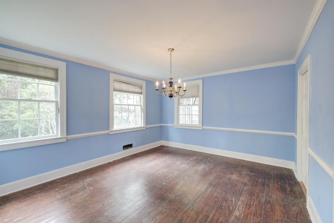
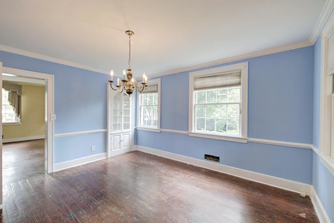
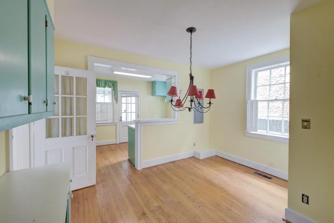
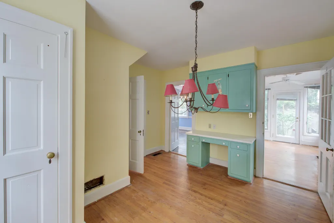
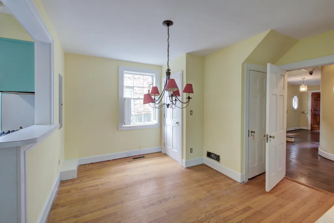
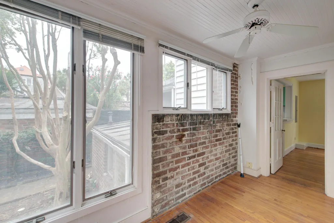
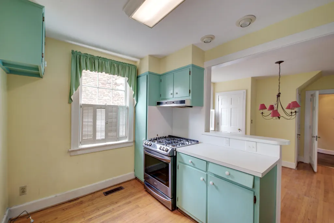
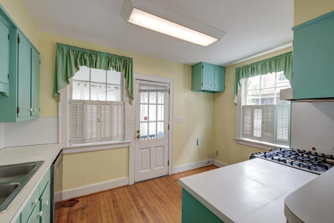
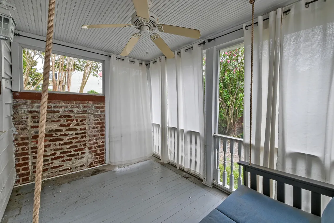
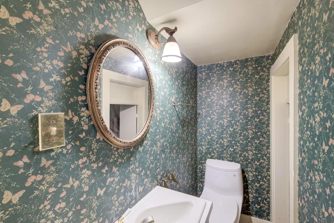
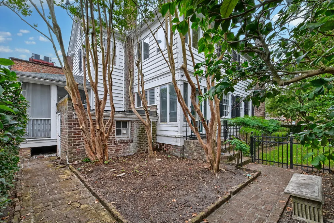
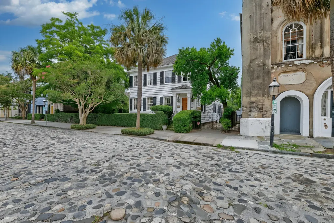
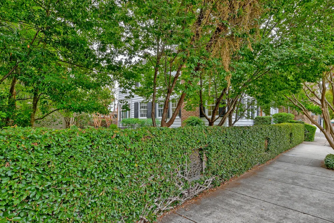
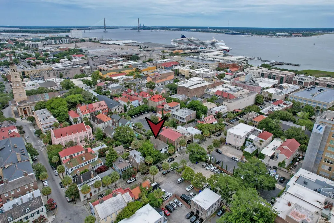
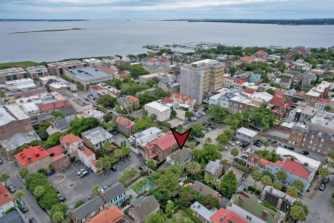
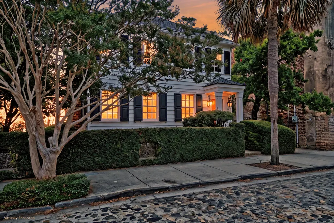
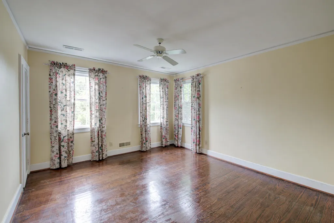
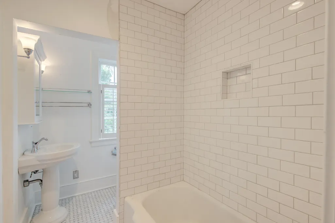
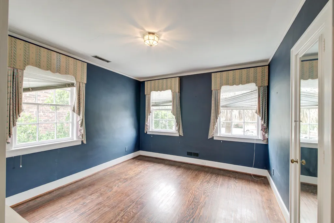
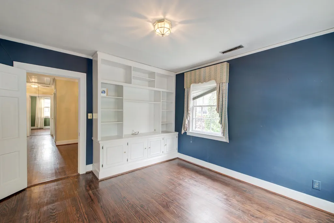
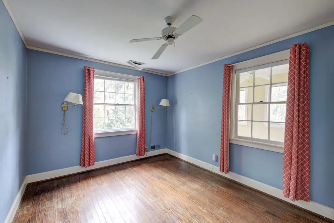
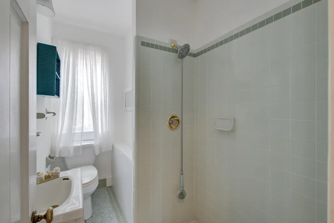
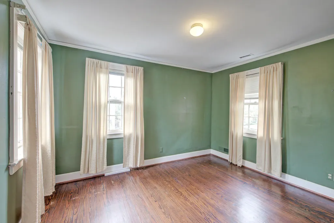
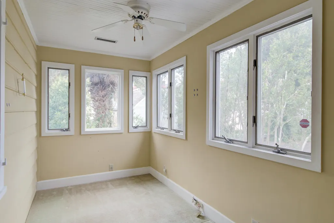
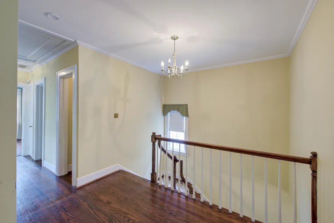
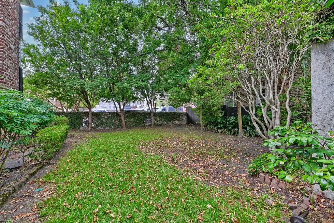
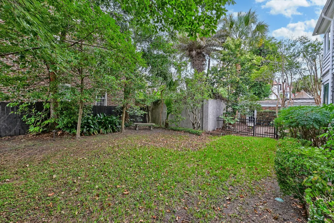
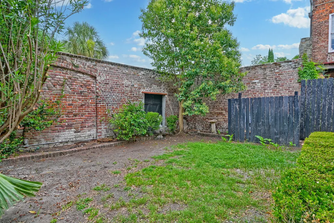
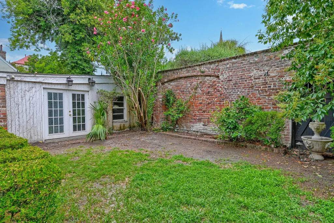
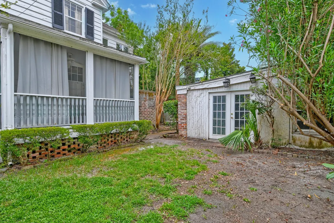
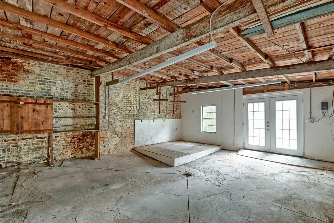
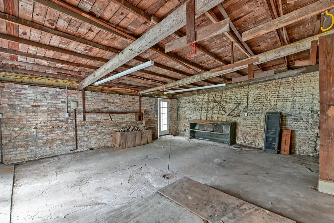
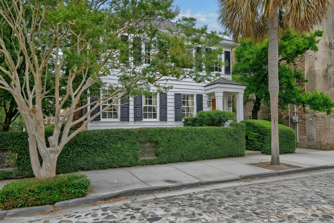
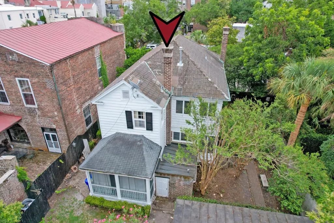
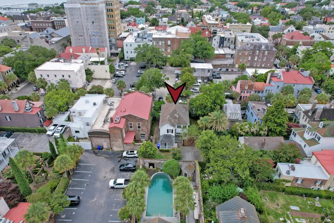
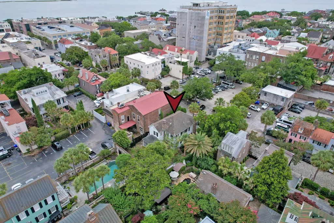
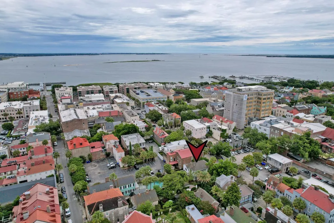
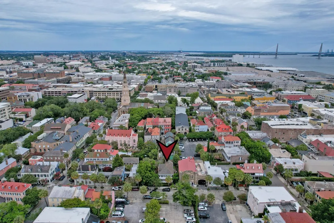
Set along one of Charleston's most iconic and photographed streets, this distinguished French Quarter residence presents an exceptional opportunity to restore and reimagine a historic home in one of the city's most coveted locations.Located on picturesque Chalmers Street, where mature live oaks, historic architecture, and centuries-old cobblestones create one of Charleston's most recognizable settings, this property offers the rare chance to return a grand residence to its full architectural splendor. Having been lovingly held by the same family for decades, the home now awaits a new owner with the vision to undertake a comprehensive restoration and create a truly extraordinary downtown residence.A garden wall draped in mature greenery, established landscaping, and a striking whitefaçade accented by classic black shutters create an elegant first impression. Inside, original architectural details--including rich wood flooring, soaring ceilings, oversized windows, handsome fireplace, and generous room proportions--reflect the timeless craftsmanship of Charleston's historic homes while providing an exceptional foundation for thoughtful renovation. The traditional floor plan includes expansive formal living and dining rooms, a breakfast room with elevator access, a sunroom, kitchen, screened porch, four spacious second-floor bedrooms, two full baths, and an additional second-floor sunroom. Throughout the residence, historic character remains intact, offering endless possibilities to restore, update, and personalize each space while preserving its architectural heritage. Outside, the private enclosed courtyard is a peaceful urban sanctuary featuring brick walkways, mature trees and established plantings, all enclosed by classic brick and wrought iron fencing. A detached outbuilding provides outstanding flexibility for future use as a guest suite, studio, workshop, fitness room, home office, or additional storage, subject to applicable approvals. The location is simply unmatched. With an impressive Walk Score of 91, the home is just steps from Charleston's celebrated restaurants, galleries, boutiques, waterfront, grocery, and cultural attractions. East Bay Street and Meeting Street are approximately 1½ blocks away, King Street is roughly 2½ blocks away, and the Charleston City Market is only three blocks from the front door. Historic homes of this scale, location, and architectural significance seldom become available. For the discerning buyer seeking to create a legacy residence in the heart of Charleston's renowned French Quarter, this property represents an exceptional opportunity to restore one of the neighborhood's enduring treasures and shape its next chapter for generations to come. *Some images have been virtually enhanced or staged. The furnishings and decor shown are for illustrative purposes only, and the actual property may appear different in person.
| Elementary School | Middle School | High School |
|---|---|---|
| Memminger Elementary School | Simmons Pinckney Middle School | Burke High School |
| Price History | |
|---|---|
| 6/19/2026 | Listed $2,800,000 |
| 7/21/2026 | 11$2,500,000 |
General Features
| County | Charleston |
|---|---|
| Property Type | Residential |
| Subdivision Name | French Quarter |
| Status | Active Contingent |
| Directions | Meeting St, Turn Left To Chalmers St. Destination Will Be On The Left. |
| High School | Burke |
| City | Charleston |
| MLS Area | 51 - Peninsula Charleston Inside of Crosstown |
| Lot Size Units | Acres |
| Lot Size Square Feet | 5662.8 |
| Elementary School | Memminger |
| Middle/Junior High School | Simmons Pinckney |
| Building Area Units | Square Feet |
| Standard Status | Active Under Contract |
| Utilities | Charleston Water Service,Dominion Energy |
| Sewer | Public Sewer |
| Construction Materials | Wood Siding |
| Year Built | 1942 |
| New Construction | false |
| Garage Y/N | false |
| Other Structures | No,Shed(s),Storage |
| Patio/Porch Features | Screened |
| Architectural Style | Traditional |
| Stories Count | 2 |
| Levels | Two |
| Property Subtype | Single Family Detached |
| Full Baths | 2 |
| Carport Y/N | false |
| Property Attached Y/N | false |
| Primary Bedroom Level | Upper |
Interior Features
| Interior Amenities | Ceiling - Smooth,Elevator,Ceiling Fan(s),Formal Living,Entrance Foyer,Separate Dining,Sun |
|---|---|
| Air Conditioning Y/N | false |
| Heating Y/N | false |
| Laundry Features | Washer Hookup,Laundry Room |
| Total Bedrooms | 4 |
| Fireplace Y/N | true |
| Half Baths | 1 |
| Room Type | Breakfast Room,Formal Living,Foyer,Laundry,Separate Dining,Sun |
| Primary Bedroom Features | Ceiling Fan(s) |
| Flooring | Ceramic Tile,Wood |
| Fireplace Features | Living Room,One |
| Total Fireplaces | 1 |
Exterior Features
| Lot Size Area | 0.13 |
|---|---|
| Lot Size Acres | 0.13 |
| Lot Features | 0 - .5 Acre,Interior Lot |
| Parking Features | Off Street |
| Water Source | Public |
| Foundation Details | Crawl Space |
| Building Area Total | 2380 |
| Fencing | Brick,Wrought Iron |
Amenities
- Foreclosure
- Views
- Short Sale
- New Construction
- Adult 55+
- Lease To Own
- No HOA Fees
- Furnished
- Primary On Main
- Air Conditioning
- Seller Finance
- Green
- Fixer Upper
- Horse
- Golf
- Fireplace
- Deck
- Garage
- Basement
- Pool
Property vs Single Family Average in 29401
Price
Year Built
 The data relating to real estate for sale on this web site comes in part from the Broker Reciprocity Program of Charleston Trident Association of REALTORS® -- All information deemed reliable but not guaranteed. All properties are subject to prior sale, change or withdrawal. Neither listing broker(s) or information provider(s) shall be responsible for any typographical errors, misinformation, misprints and shall be held totally harmless. Listing(s) information is provided for consumer's personal,
 Copyright © 2026 of the Coastal Carolinas Association of REALTORS® MLS. This information is deemed reliable, but not guaranteed. Neither the Coastal Carolinas Association of REALTORS®, nor the listing broker, nor their agents or subagents, are responsible for the accuracy of the information. The buyer is responsible for verifying all information. This information is provided by the Coastal Carolinas Association of REALTORS® for use by its members and is not intended for any other purpose. Broker ReciprocitySM information is provided exclusively for consumers' personal, non-commercial use and may not be used for any purpose other than to identify prospective properties consumers may be interested in purchasing.
This data is updated on a daily basis. Some properties which appear for sale on this web site may subsequently have sold and may no longer be available. August 24, 2026 2:23 PM UTC
Copyright © 2026 of the Coastal Carolinas Association of REALTORS® MLS. This information is deemed reliable, but not guaranteed. Neither the Coastal Carolinas Association of REALTORS®, nor the listing broker, nor their agents or subagents, are responsible for the accuracy of the information. The buyer is responsible for verifying all information. This information is provided by the Coastal Carolinas Association of REALTORS® for use by its members and is not intended for any other purpose. Broker ReciprocitySM information is provided exclusively for consumers' personal, non-commercial use and may not be used for any purpose other than to identify prospective properties consumers may be interested in purchasing.
This data is updated on a daily basis. Some properties which appear for sale on this web site may subsequently have sold and may no longer be available. August 24, 2026 2:23 PM UTC
