
Address
2147 River Road, Johns Island, SC
Price
$ 2,625,000
Property Attributes
- MLS#26018030
- TypeSingle Family
- Listing Status Active
- CountyCharleston
- CityJohns Island
- Area23 - Johns Island
- NeighborhoodCity of Charleston
- Zip29455
- StyleTraditional
- Year Built2024
- Price$ 2,625,000
- Bedrooms5
- Full Bathrooms5
- Half Bathrooms1
- Sqr Footage4236
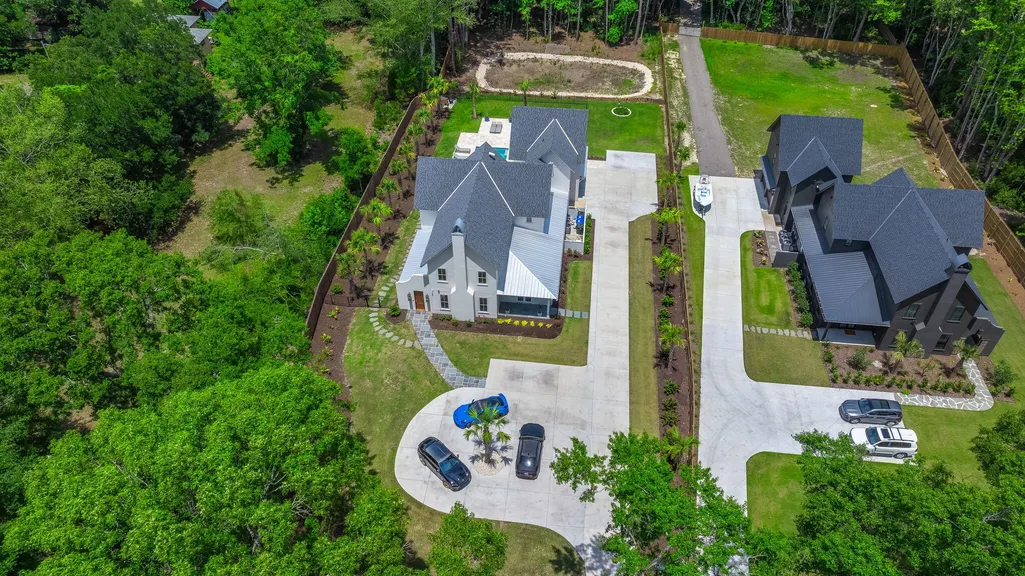
- Lot Size1.22 Acres
Data Source:
Charleston Trident MLS (CTARMLS)
Property Description
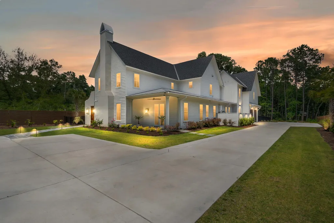
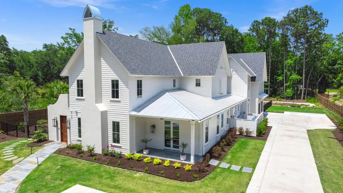
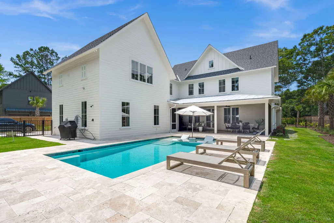
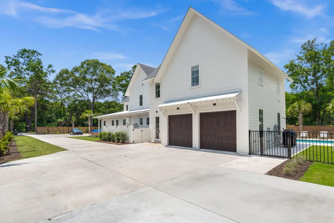
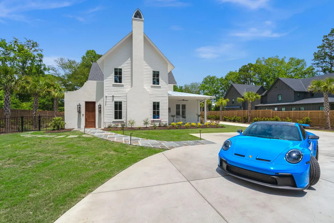
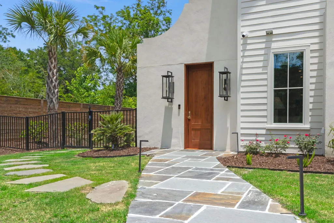
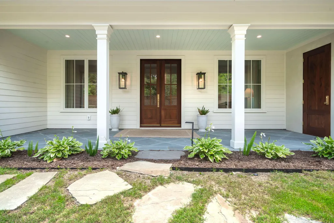
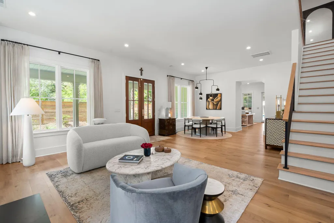
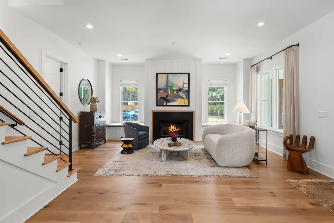
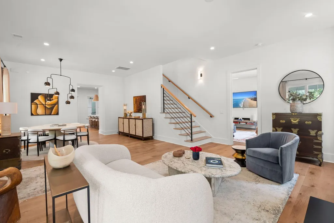
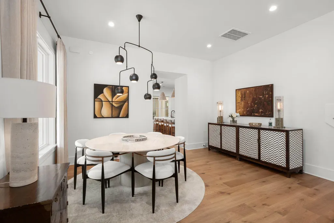
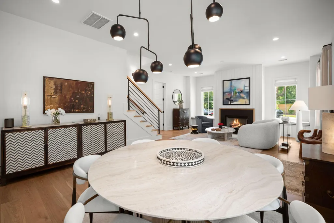
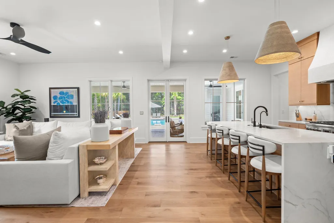
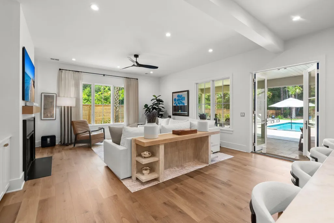
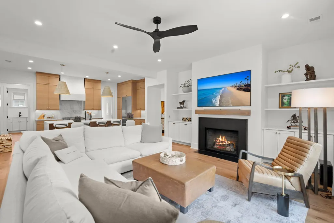
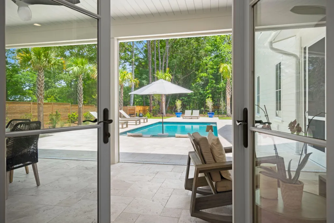
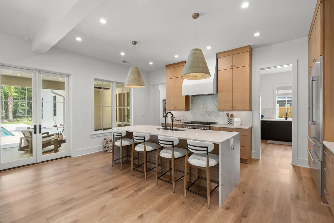
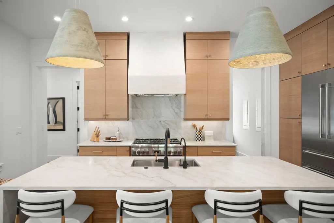
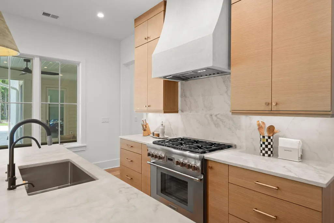
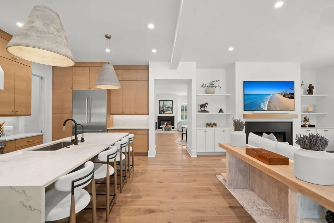
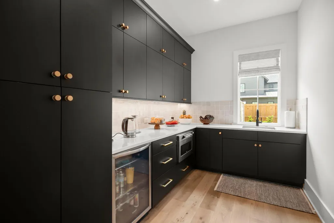
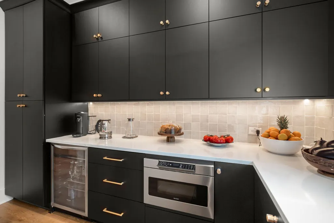
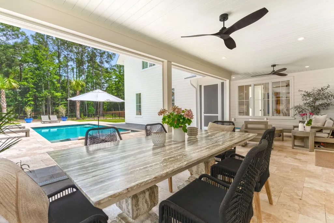
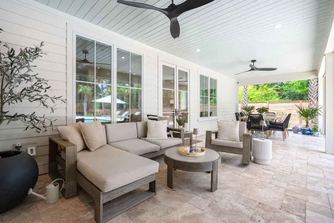
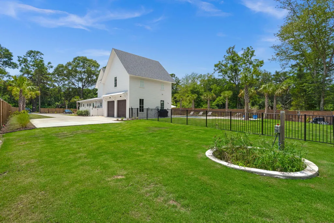
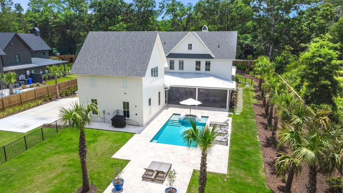
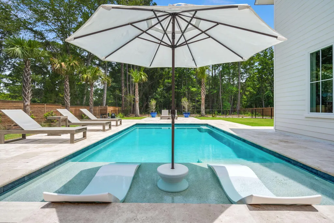
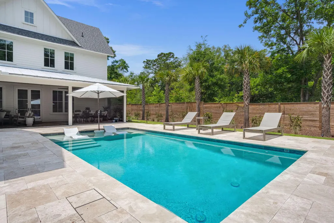
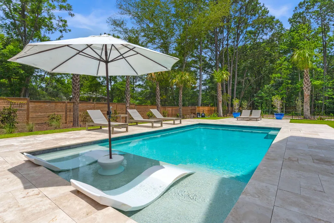
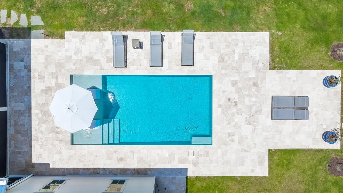
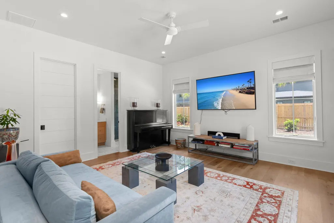
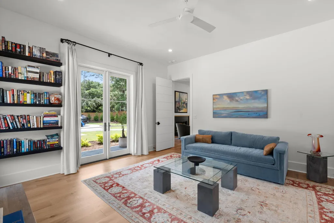
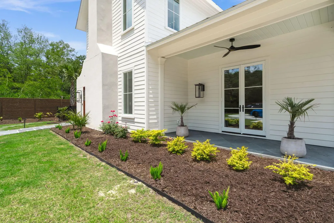
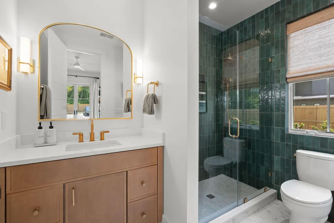
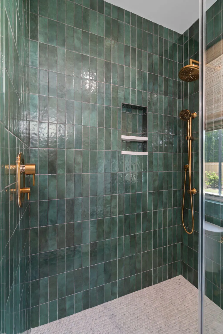
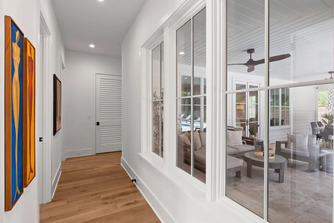
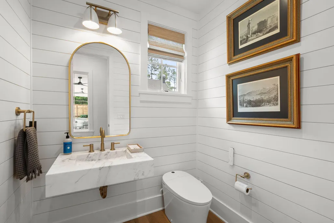
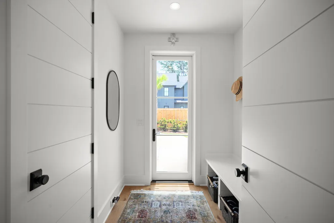
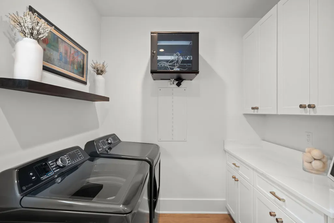
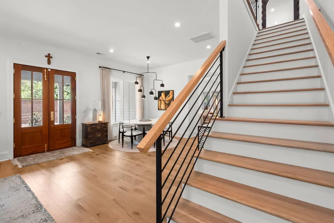
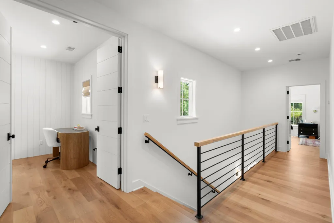
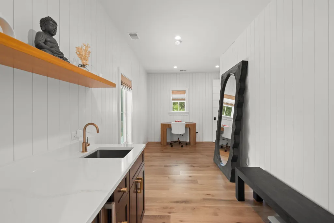
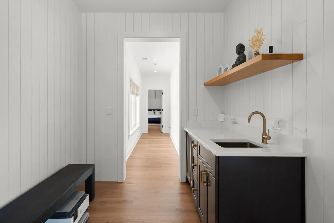
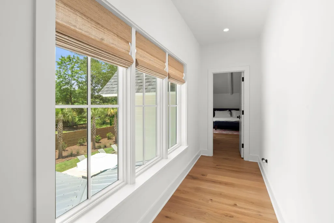
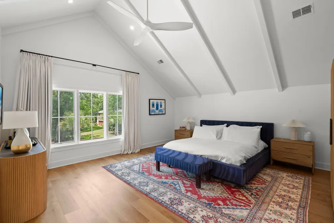
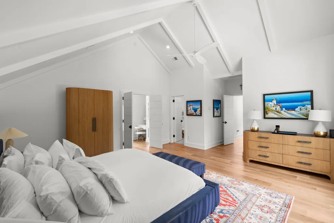
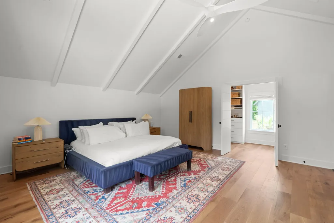
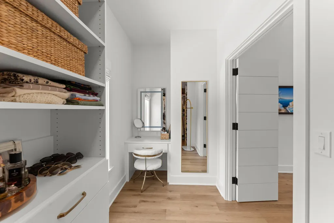
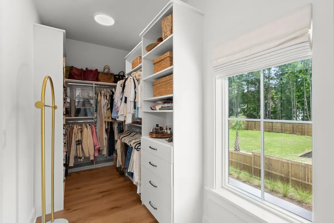
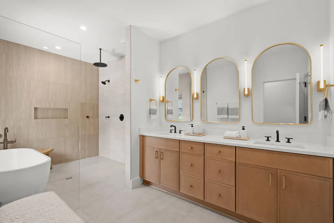
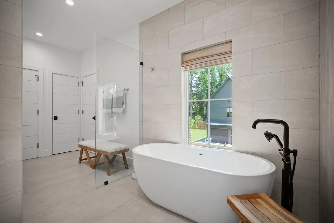
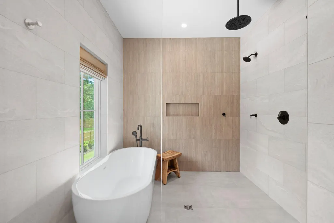
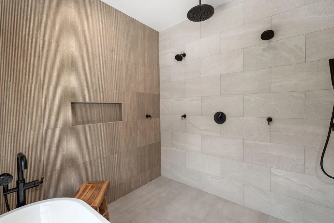
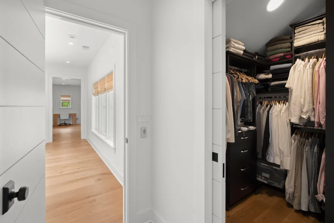
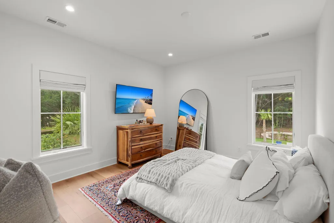
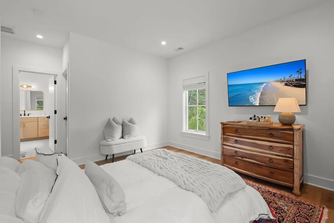
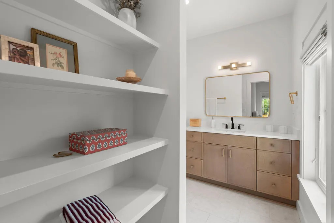
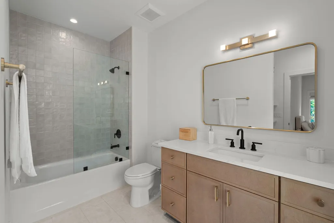
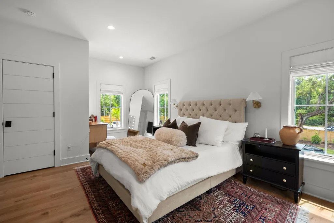
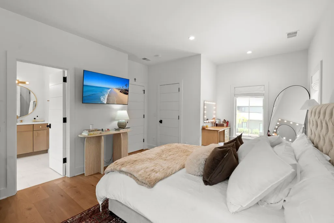
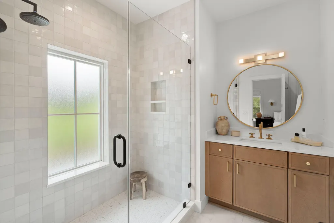
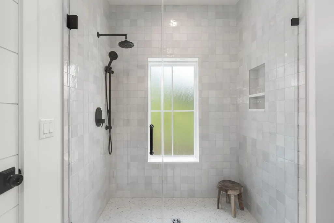
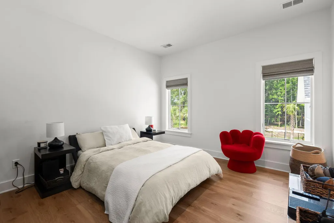
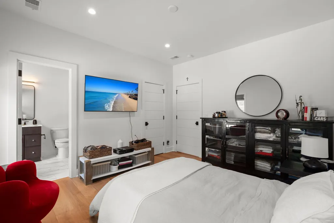

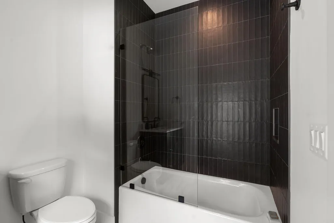
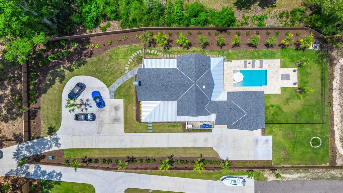
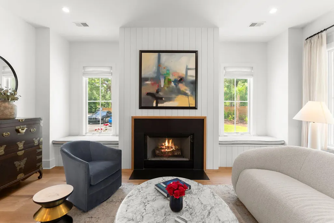
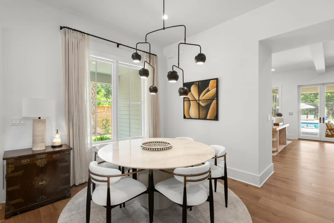
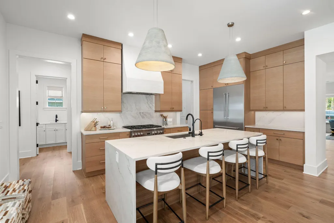
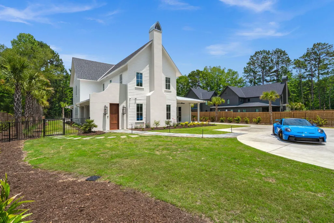
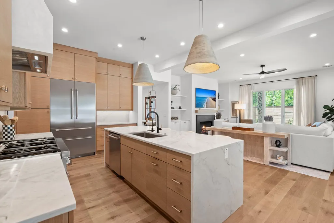
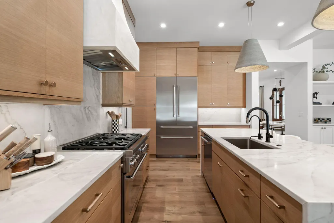
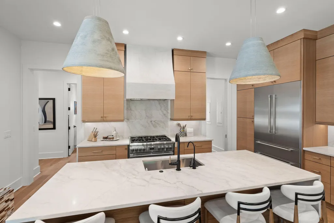
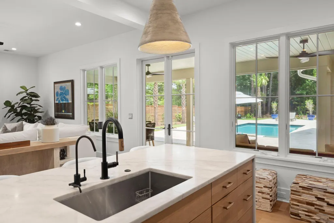

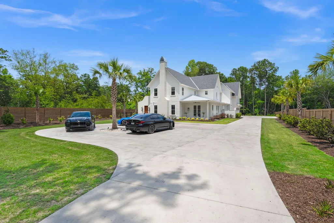
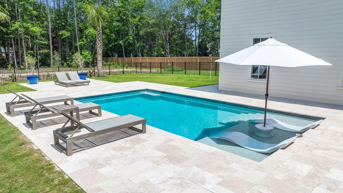
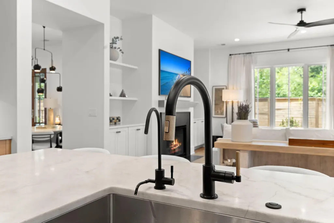
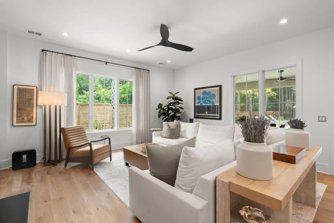
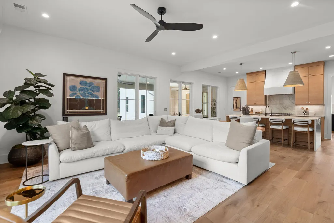
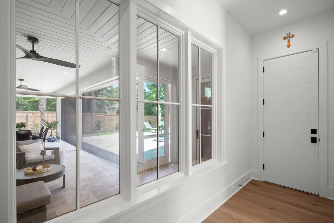
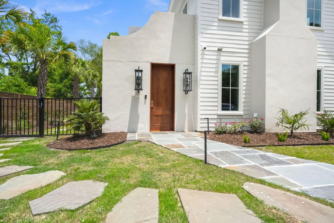
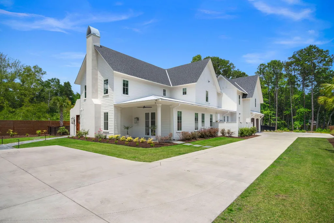
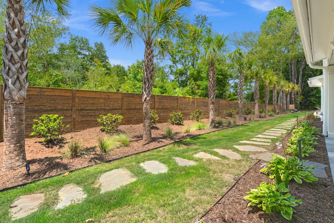
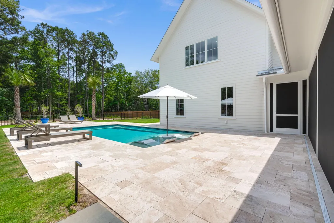
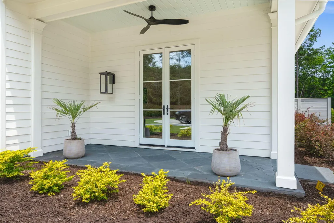

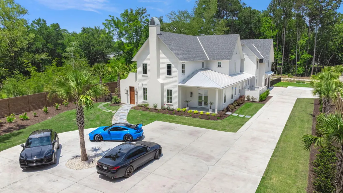
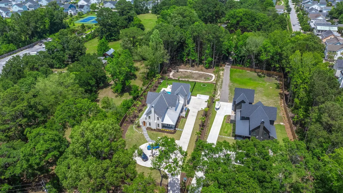
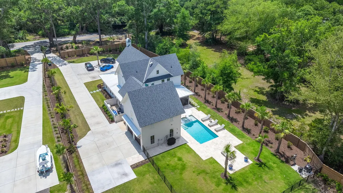
Every upgrade you'd ever want, already done.On 1.2 private acres just minutes from downtown Charleston, beaches, and top dining, this Johns Island custom estate offers 4,222 sq. ft., five bedrooms, five and a half baths, a custom pool, and no HOA/regime fees, flood insurance not required, with an owner upgrade list that sets it apart from anything else on the market.Wide-plank Italian oak floors, quartzite countertops and backsplash, custom cabinetry, and Thermador appliances define the chef's kitchen, which flows into a beamed family room with gas fireplace. A fully equipped scullery with wine refrigerator, wood-burning fireplace in the formal living room, gas fireplace in the great room, and Brizo and Kohler fixtures throughout speak to the quality at every turn. Impact-rated doors and Anderson windows open to a travertine screened porch and extended travertine pool deck with concrete pool and Raymote heater/chiller. The fully fenced grounds feature a bluestone front landing, screened enclosure for trash and HVAC units, expanded driveway with roundabout, and $150K+ in post-purchase landscaping. The primary suite features vaulted ceilings, 2 custom walk-in closet, and a wet room bath with soaking tub, double vanities, and Japanese toilet. Four additional ensuite bedrooms, including one on the main floor, offer flexibility for every household. Owner upgrades include a 26kW Generac whole-house generator, whole-house water filtration and softener, Moen Flo water shutoff, Starlink internet with wired Eero mesh routing, full Ubiquiti camera system with UPS backup, Ring Pro alarm, Emtek front door locks, 100-amp ADU-ready electrical, and a custom gun/safe room. Homes like this do not come around often. The location is unmatched, the craftsmanship is undeniable, and the upgrades are already done. All that is left is to make it yours.
| Elementary School | Middle School | High School |
|---|---|---|
| Mt. Zion Elementary School | Haut Gap Middle School | St. Johns High School |
| Price History | |
|---|---|
| 6/22/2026 | Listed $2,625,000 |
General Features
| County | Charleston |
|---|---|
| Property Type | Residential |
| Subdivision Name | City of Charleston |
| Status | Active |
| Directions | Downtown To Johns Island On Maybank Hwy. Left On River Road. The Property Is On The Left Side Of The Road. |
| High School | St. Johns |
| City | Johns Island |
| MLS Area | 23 - Johns Island |
| Lot Size Units | Acres |
| Lot Size Square Feet | 53143.2 |
| Elementary School | Mt. Zion |
| Middle/Junior High School | Haut Gap |
| Building Area Units | Square Feet |
| Standard Status | Active |
| Sewer | Public Sewer |
| Heating | Electric,Heat Pump |
| Cooling | Central Air |
| Roof | Asphalt,Metal |
| Garage Spaces | 2 |
| Construction Materials | Cement Siding |
| Year Built | 2024 |
| New Construction | false |
| Garage Y/N | true |
| Other Structures | No |
| Patio/Porch Features | Patio,Covered,Screened |
| Architectural Style | Traditional |
| Stories Count | 2 |
| Levels | Two |
| Property Subtype | Single Family Detached |
| Full Baths | 5 |
| Carport Y/N | false |
| Property Attached Y/N | false |
| Primary Bedroom Level | Upper |
| Pool Features | In Ground |
| Security Features | Security System |
Interior Features
| Interior Amenities | Ceiling - Cathedral/Vaulted,Ceiling - Smooth,High Ceilings,Garden Tub/Shower,Kitchen Island,Walk-In Closet(s),Family,Formal Living,Frog Attached,Great,Living/Dining Combo,Pantry |
|---|---|
| Air Conditioning Y/N | true |
| Heating Y/N | true |
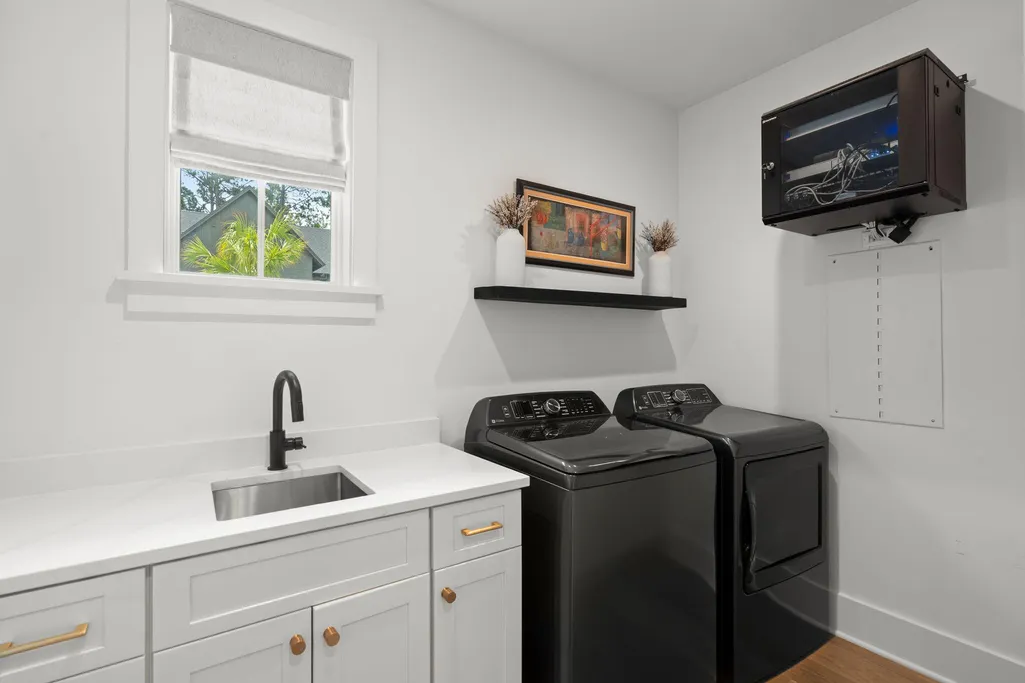
| Laundry Features | Electric Dryer Hookup,Washer Hookup,Laundry Room |
| Total Bedrooms | 5 |
| Fireplace Y/N | true |
| Half Baths | 1 |
| Room Type | Family,Formal Living,Frog Attached,Great,Laundry,Living/Dining Combo,Pantry |
| Primary Bedroom Features | Ceiling Fan(s),Garden Tub/Shower,Multiple Closets,Walk-In Closet(s) |
| Flooring | Carpet,Ceramic Tile,Luxury Vinyl,Wood |
| Fireplace Features | Family Room,Gas Log,Living Room,Two,Wood Burning |
| Window Features | Some Storm Wnd/Doors,Storm Window(s),Thermal Windows/Doors,Window Treatments - Some |
| Total Fireplaces | 2 |
Exterior Features
| Lot Size Area | 1.22 |
|---|---|
| Lot Size Acres | 1.22 |
| Lot Features | 1 - 2 Acres,Corner Lot,Wooded |
| Parking Features | 2 Car Garage,Other,Garage Door Opener |
| Water Source | Public |
| Foundation Details | Slab |
| Building Area Total | 4236 |
| Covered Spaces | 2 |
| Exterior Amenities | Rain Gutters,Lighting |
| Total Parking | 2 |
| Fencing | Wood |
| Door Features | Some Storm Door(s),Storm Door(s) |
Amenities
- Foreclosure
- Views
- Short Sale
- New Construction
- Adult 55+
- Lease To Own
- No HOA Fees
- Furnished
- Primary On Main
- Air Conditioning
- Seller Finance
- Green
- Fixer Upper
- Horse
- Golf
- Fireplace
- Deck
- Garage
- Basement
- Pool
Property vs Single Family Average in 29455
Price
Year Built
 The data relating to real estate for sale on this web site comes in part from the Broker Reciprocity Program of Charleston Trident Association of REALTORS® -- All information deemed reliable but not guaranteed. All properties are subject to prior sale, change or withdrawal. Neither listing broker(s) or information provider(s) shall be responsible for any typographical errors, misinformation, misprints and shall be held totally harmless. Listing(s) information is provided for consumer's personal,
 Copyright © 2026 of the Coastal Carolinas Association of REALTORS® MLS. This information is deemed reliable, but not guaranteed. Neither the Coastal Carolinas Association of REALTORS®, nor the listing broker, nor their agents or subagents, are responsible for the accuracy of the information. The buyer is responsible for verifying all information. This information is provided by the Coastal Carolinas Association of REALTORS® for use by its members and is not intended for any other purpose. Broker ReciprocitySM information is provided exclusively for consumers' personal, non-commercial use and may not be used for any purpose other than to identify prospective properties consumers may be interested in purchasing.
This data is updated on a daily basis. Some properties which appear for sale on this web site may subsequently have sold and may no longer be available. August 24, 2026 2:23 PM UTC
Copyright © 2026 of the Coastal Carolinas Association of REALTORS® MLS. This information is deemed reliable, but not guaranteed. Neither the Coastal Carolinas Association of REALTORS®, nor the listing broker, nor their agents or subagents, are responsible for the accuracy of the information. The buyer is responsible for verifying all information. This information is provided by the Coastal Carolinas Association of REALTORS® for use by its members and is not intended for any other purpose. Broker ReciprocitySM information is provided exclusively for consumers' personal, non-commercial use and may not be used for any purpose other than to identify prospective properties consumers may be interested in purchasing.
This data is updated on a daily basis. Some properties which appear for sale on this web site may subsequently have sold and may no longer be available. August 24, 2026 2:23 PM UTC
