
Primary on Main
Address
128 Boyle Way, Summerville, SC
Price
$ 1,080,000
Property Attributes
- MLS#26018191
- TypeSingle Family
- Listing Status Active Contingent
- CountyDorchester
- CitySummerville
- Area62 - Summerville-Ladson-Ravenel to Hwy 165
- NeighborhoodBoyle Plantation
- Zip29485
- StyleTraditional
- Year Built2005
- Price$ 1,080,000
- Bedrooms5
- Full Bathrooms4
- Half Bathrooms1
- Sqr Footage3645
- Lot Size3.88 Acres
Data Source:
Charleston Trident MLS (CTARMLS)
Property Description
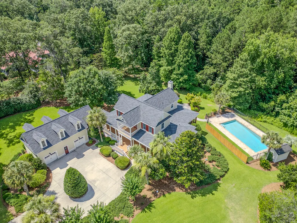
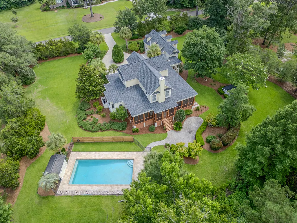
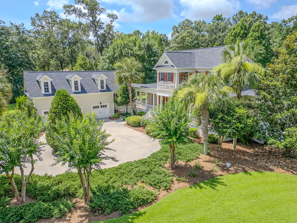
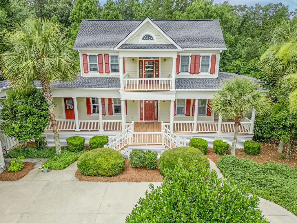
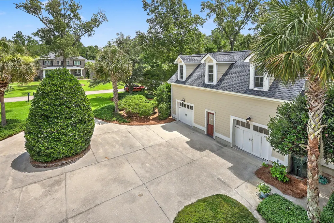
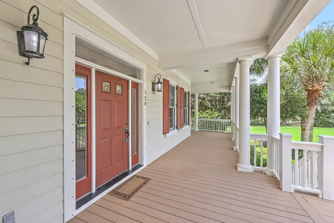
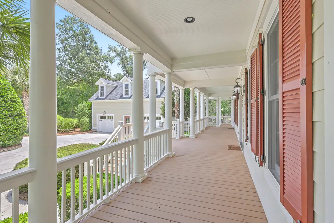
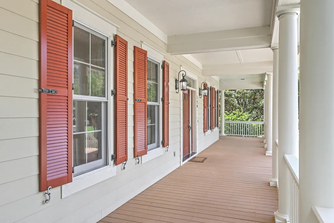
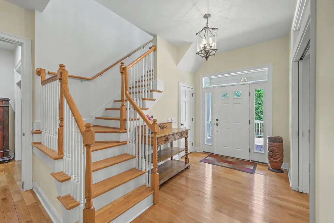
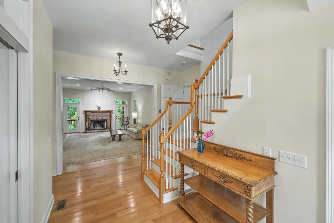
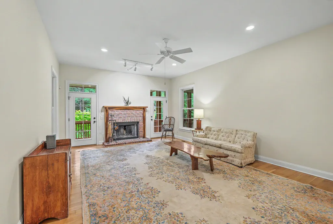
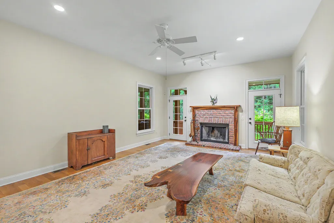
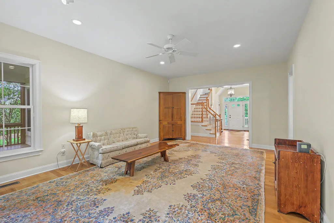
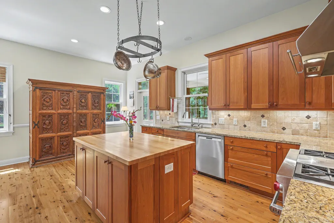
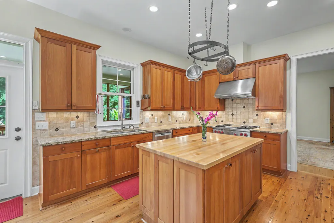
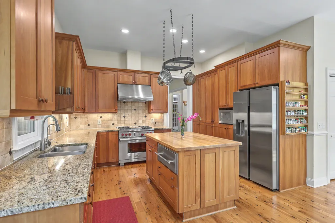
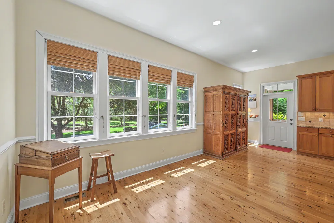
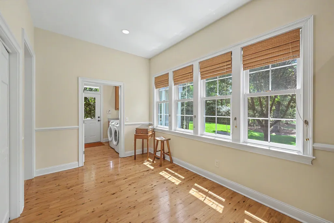
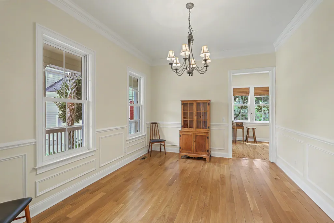
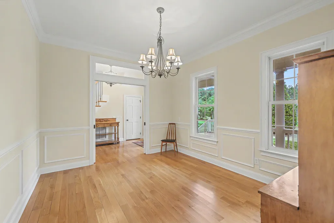
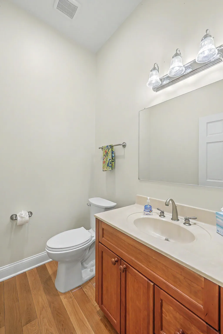
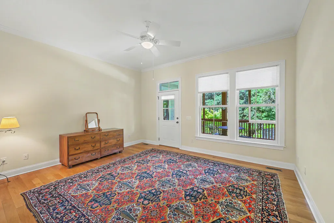
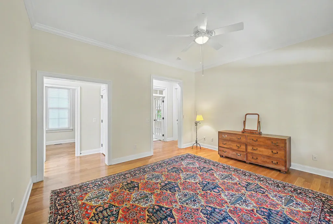
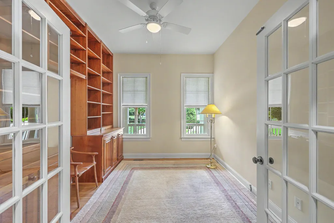
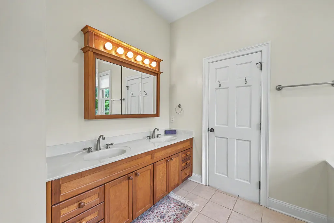
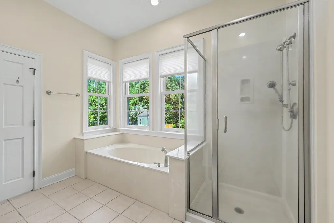
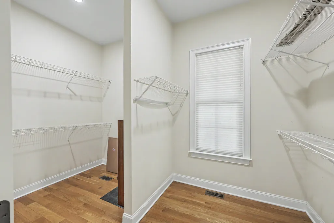
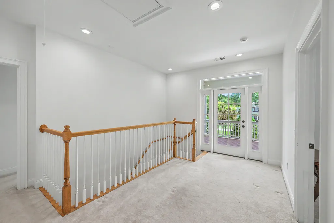
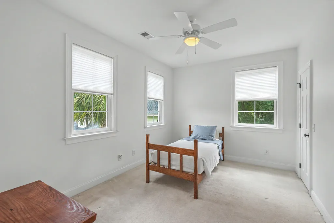
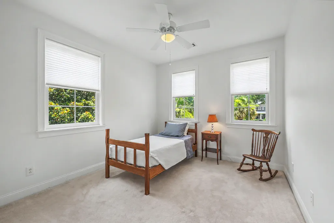
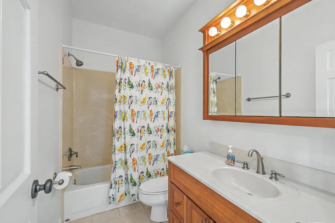
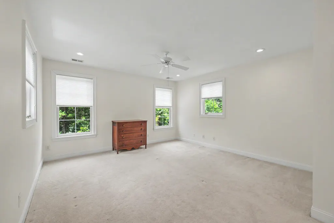
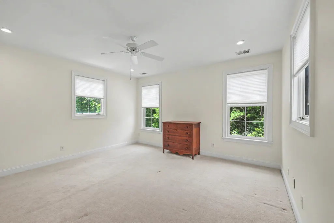
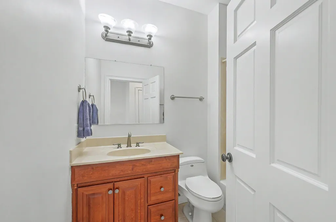
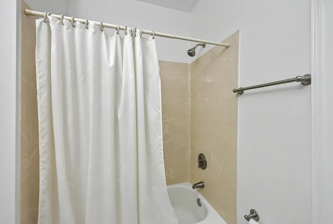
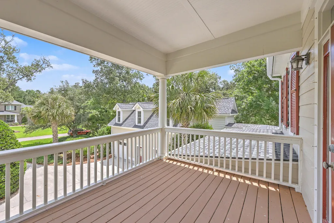
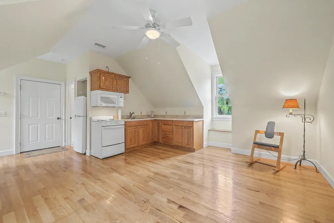
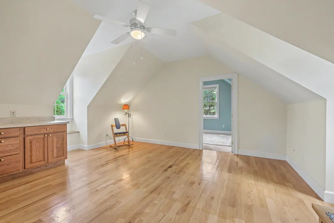
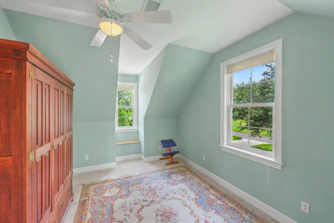
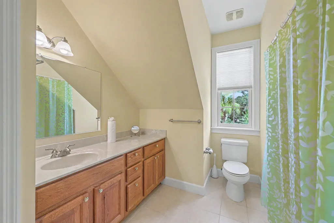
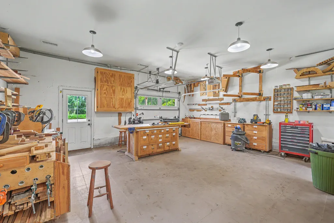
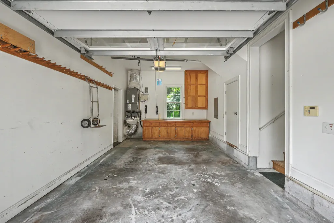
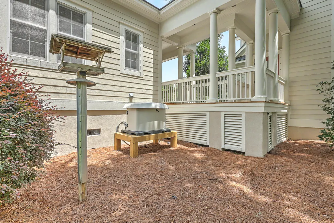
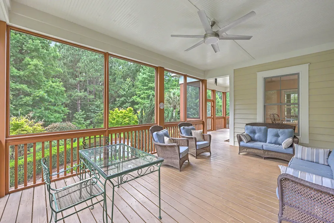
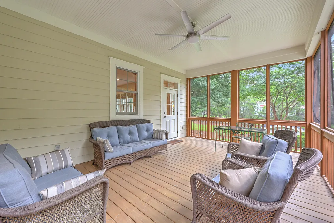
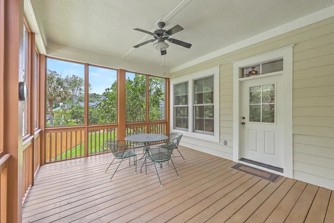
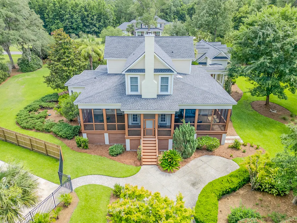
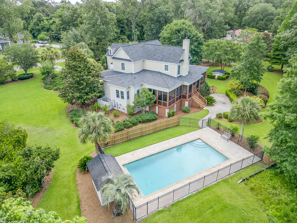
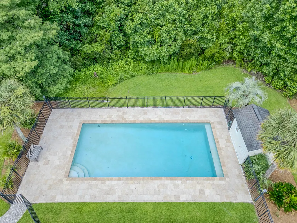
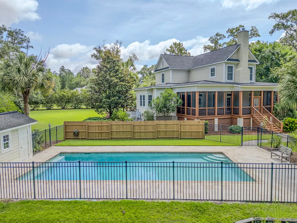
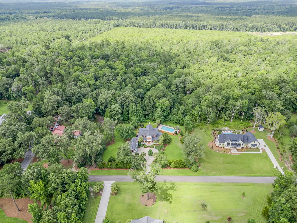
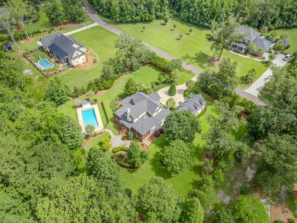
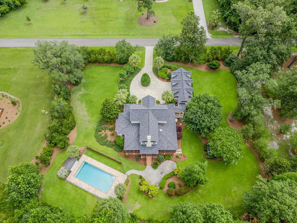
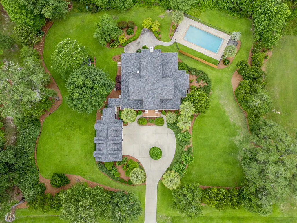
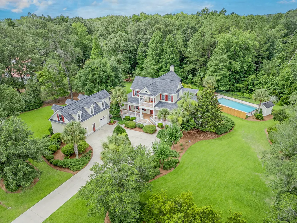
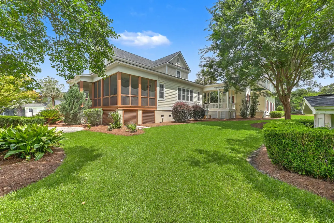

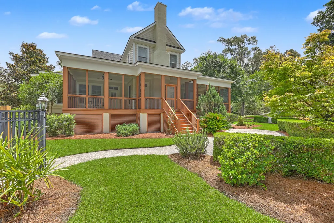
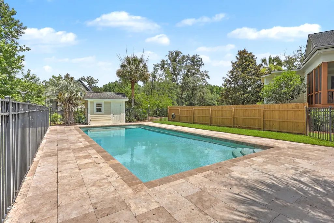
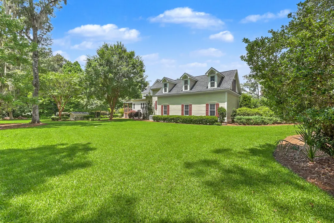
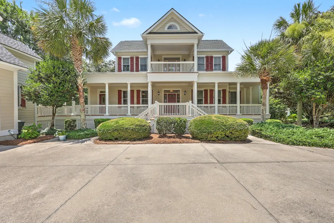
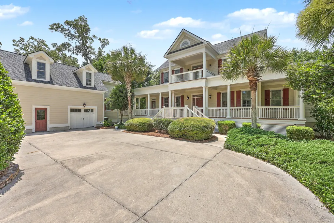
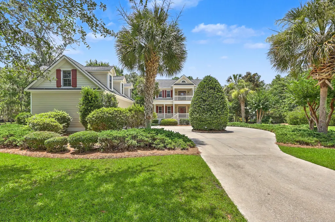
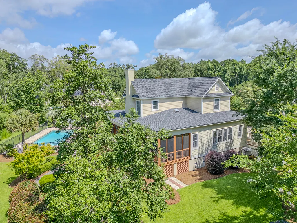
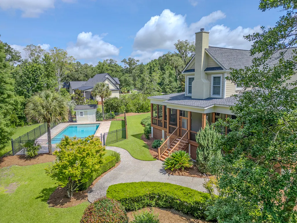
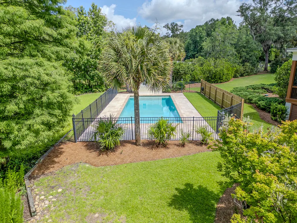
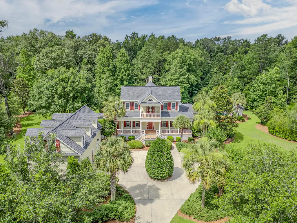
Welcome to 128 Boyle Way, a stunning custom-built estate nestled on nearly four private acres within the prestigious gated community of Boyle Plantation. Perfectly positioned in the heart of Summerville with convenient access to Highway 165 and top-rated Dorchester II schools, this exclusive neighborhood offers a rare opportunity, as homes here seldom become available.A stately circular drive framed by mature landscaping and an American Holly tree as the focal point creates a grand first impression and leads to the inviting front porch. Inside, timeless craftsmanship and sophisticated design are showcased through extensive custom moldings, rich hardwood floors, and thoughtfully designed living spaces throughout the main level.The luxurious first-floor owner's retreat serves as aprivate sanctuary, featuring a separate sitting room or home office accented by French doors and custom solid cherry wood built-ins. The deluxe bathroom offers dual sinks, a soaking garden tub, separate shower, and private water closet. Step directly from the owner's suite onto the screened porch, where tranquil views of the wooded grounds and sparkling saltwater pool with travertine decking create an exceptional outdoor retreat. Designed for both entertaining and everyday living, the spacious family room is anchored by a cozy wood-burning fireplace with custom made solid walnut mantle, while the chef's kitchen boasts premium stainless-steel appliances, including a Wolf gas range and oven, Wolf warming drawer, abundant prep space, and a sunny breakfast nook. A formal dining room provides the perfect setting for hosting family gatherings and special occasions. Upstairs, two guest bedrooms, a full bath, and an expansive bonus suite with private bath and walk-in closet offer exceptional flexibility and could easily function as a second owner's suite. An upper-level balcony provides yet another inviting outdoor space to relax and unwind. Adding tremendous value is the oversized detached garage with a climate-controlled workshop and a beautifully appointed private apartment above, complete with a kitchenette, full bath, bedroom, and spacious living area--ideal for guests, multigenerational living, or a home office. Lovingly maintained by its original owner, this exceptional property also features a 2021 architectural roof, whole-house water softener, reverse osmosis filtration system at the kitchen sink, automatic backup generator, and transferable termite bond. Offering privacy, luxury, and unmatched versatility, this remarkable estate is truly one of Summerville's hidden gems. Don't delay in seeing this wonderful home today in the exclusive Boyle Plantation community!
| Elementary School | Middle School | High School |
|---|---|---|
| Beech Hill Elementary School | East Edisto Middle School | Ashley Ridge High School |
| Price History | |
|---|---|
| 6/24/2026 | Listed $1,200,000 |
| 7/13/2026 | 10$1,080,000 |
General Features
| County | Dorchester |
|---|---|
| Property Type | Residential |
| Subdivision Name | Boyle Plantation |
| Status | Active Contingent |
| Directions | Hwy 165 To Boyle Plantation, Enter Through Gate, Remain On Boyle Way, Home Will Be On The Right. |
| High School | Ashley Ridge |
| City | Summerville |
| MLS Area | 62 - Summerville/Ladson/Ravenel to Hwy 165 |
| Lot Size Units | Acres |
| Lot Size Square Feet | 169012.8 |
| Elementary School | Beech Hill |
| Middle/Junior High School | East Edisto |
| Building Area Units | Square Feet |
| Standard Status | Active Under Contract |
| Utilities | Dominion Energy |
| Sewer | Septic Tank |
| Heating | Central,Electric,Heat Pump |
| Cooling | Central Air |
| Roof | Architectural |
| Garage Spaces | 5 |
| Construction Materials | Cement Siding |
| Year Built | 2005 |
| Community Features | Gated |
| New Construction | false |
| Garage Y/N | true |
| Other Structures | Yes,Workshop |
| Patio/Porch Features | Patio,Front Porch,Screened |
| Architectural Style | Traditional |
| Stories Count | 2 |
| Levels | Two |
| Property Subtype | Single Family Detached |
| Full Baths | 4 |
| Carport Y/N | false |
| Property Attached Y/N | false |
| Primary Bedroom Level | Lower |
| Virtual Tour | https://www.zillow.com/view-imx/b26de6d7-fe8f-4f52-a468-6b1f0a3ee09c?setAttribution=mls&wl=true&initialViewType=pano&utm_source=dashboard |
| Pool Features | In Ground |
| Attached Garage | false |
Interior Features
| Interior Amenities | Ceiling - Smooth,High Ceilings,Walk-In Closet(s),Ceiling Fan(s),Bonus,Eat-in Kitchen,Family,Entrance Foyer,Frog Detached,Office,Pantry,Separate Dining |
|---|---|
| Air Conditioning Y/N | true |
| Heating Y/N | true |
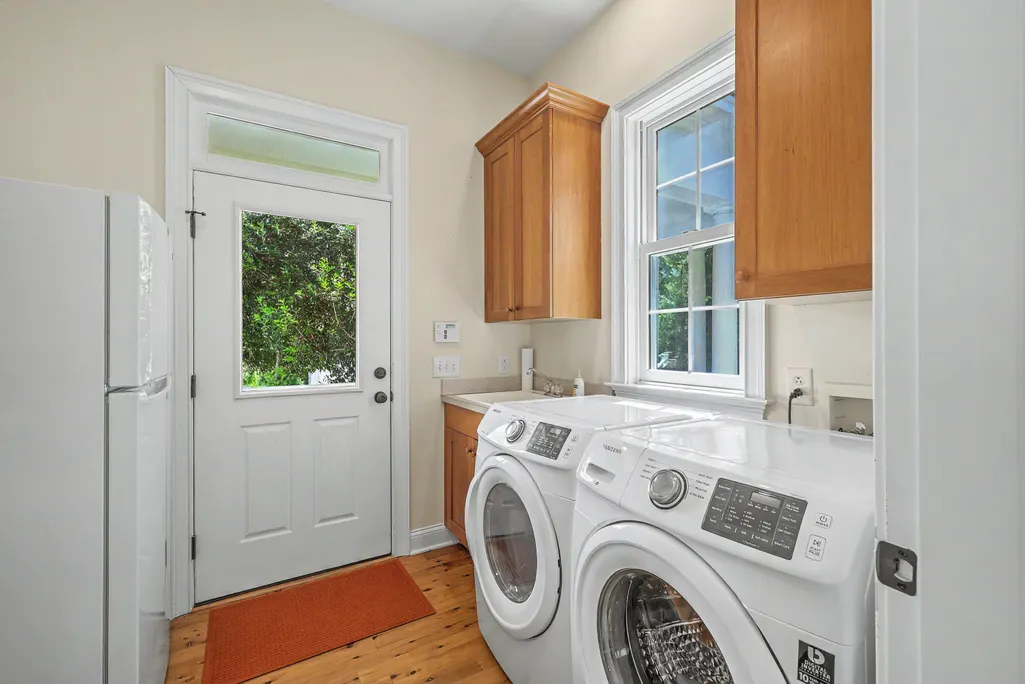
| Laundry Features | Laundry Room |
| Total Bedrooms | 5 |
| Fireplace Y/N | true |
| Half Baths | 1 |
| Room Type | Bonus,Breakfast Room,Eat-In-Kitchen,Family,Foyer,Frog Detached,Laundry,Office,Pantry,Separate Dining |
| Primary Bedroom Features | Ceiling Fan(s) |
| Flooring | Carpet,Ceramic Tile,Wood |
| Fireplace Features | Family Room,One,Wood Burning |
| Total Fireplaces | 1 |
Exterior Features
| Lot Size Area | 3.88 |
|---|---|
| Lot Size Acres | 3.88 |
| Lot Features | 2 - 5 Acres,Wooded |
| Parking Features | 2 Car Garage,3 Car Garage,Detached,Other,Garage Door Opener |
| Water Source | Well |
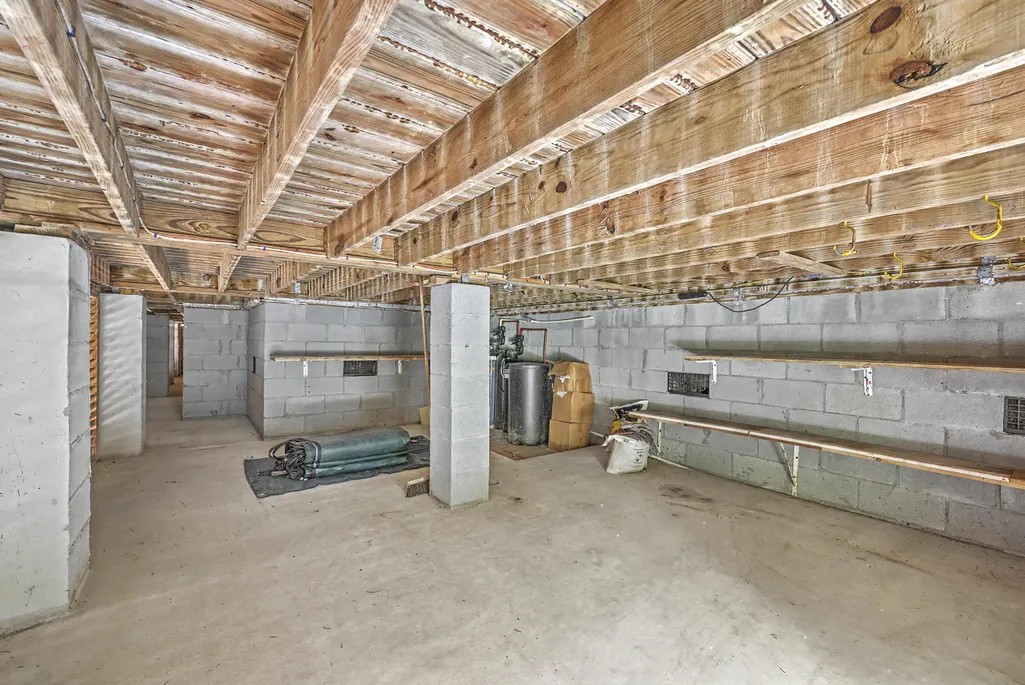
| Foundation Details | Crawl Space |
| Building Area Total | 3645 |
| Covered Spaces | 5 |
| Exterior Amenities | Lawn Irrigation,Rain Gutters |
| Total Parking | 5 |
| Fencing | Wrought Iron |
Amenities
- Foreclosure
- Views
- Short Sale
- New Construction
- Adult 55+
- Lease To Own
- No HOA Fees
- Furnished
- Primary On Main
- Air Conditioning
- Seller Finance
- Green
- Fixer Upper
- Horse
- Golf
- Fireplace
- Deck
- Garage
- Basement
- Pool
Property vs Single Family Average in 29485
Price
Year Built
 The data relating to real estate for sale on this web site comes in part from the Broker Reciprocity Program of Charleston Trident Association of REALTORS® -- All information deemed reliable but not guaranteed. All properties are subject to prior sale, change or withdrawal. Neither listing broker(s) or information provider(s) shall be responsible for any typographical errors, misinformation, misprints and shall be held totally harmless. Listing(s) information is provided for consumer's personal,
 Copyright © 2026 of the Coastal Carolinas Association of REALTORS® MLS. This information is deemed reliable, but not guaranteed. Neither the Coastal Carolinas Association of REALTORS®, nor the listing broker, nor their agents or subagents, are responsible for the accuracy of the information. The buyer is responsible for verifying all information. This information is provided by the Coastal Carolinas Association of REALTORS® for use by its members and is not intended for any other purpose. Broker ReciprocitySM information is provided exclusively for consumers' personal, non-commercial use and may not be used for any purpose other than to identify prospective properties consumers may be interested in purchasing.
This data is updated on a daily basis. Some properties which appear for sale on this web site may subsequently have sold and may no longer be available. August 24, 2026 2:23 PM UTC
Copyright © 2026 of the Coastal Carolinas Association of REALTORS® MLS. This information is deemed reliable, but not guaranteed. Neither the Coastal Carolinas Association of REALTORS®, nor the listing broker, nor their agents or subagents, are responsible for the accuracy of the information. The buyer is responsible for verifying all information. This information is provided by the Coastal Carolinas Association of REALTORS® for use by its members and is not intended for any other purpose. Broker ReciprocitySM information is provided exclusively for consumers' personal, non-commercial use and may not be used for any purpose other than to identify prospective properties consumers may be interested in purchasing.
This data is updated on a daily basis. Some properties which appear for sale on this web site may subsequently have sold and may no longer be available. August 24, 2026 2:23 PM UTC
