
Price Reduction - Eco Friendly
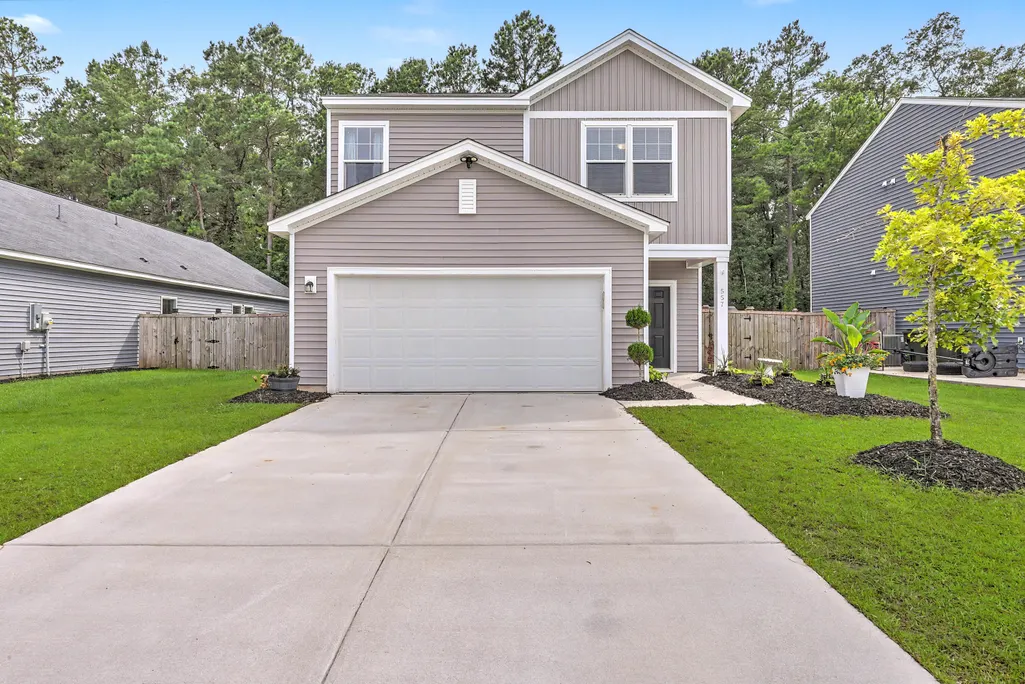
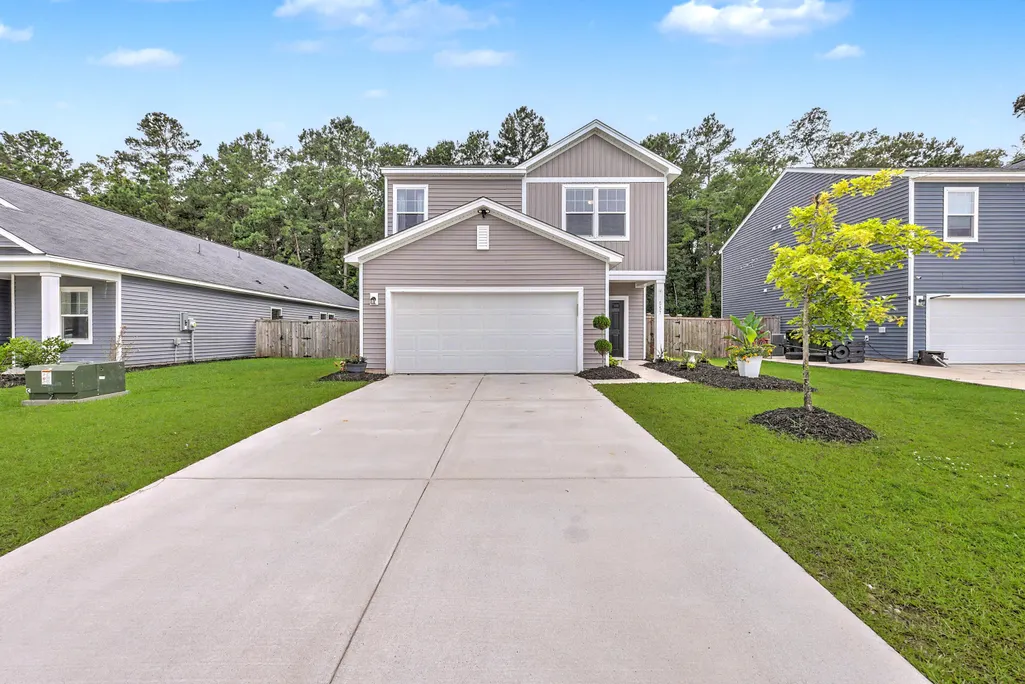
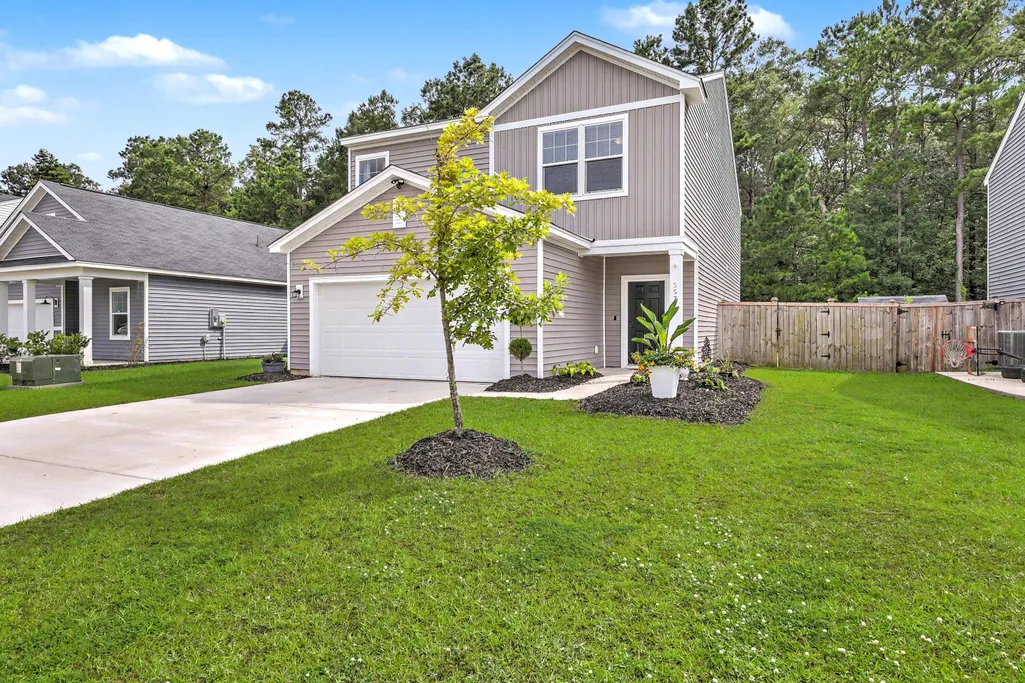
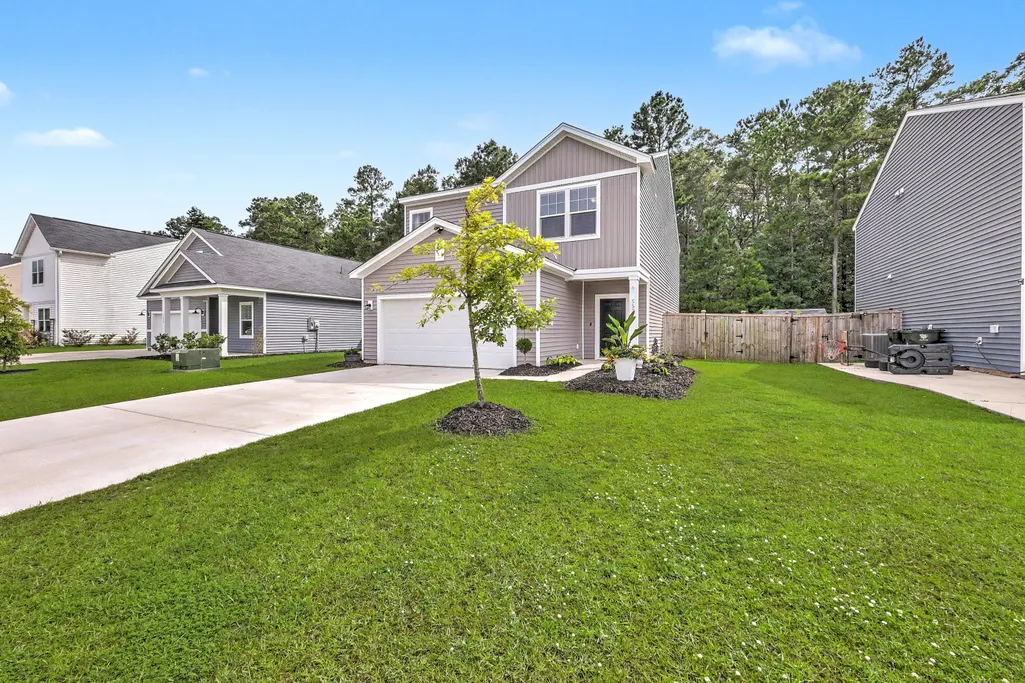
Address
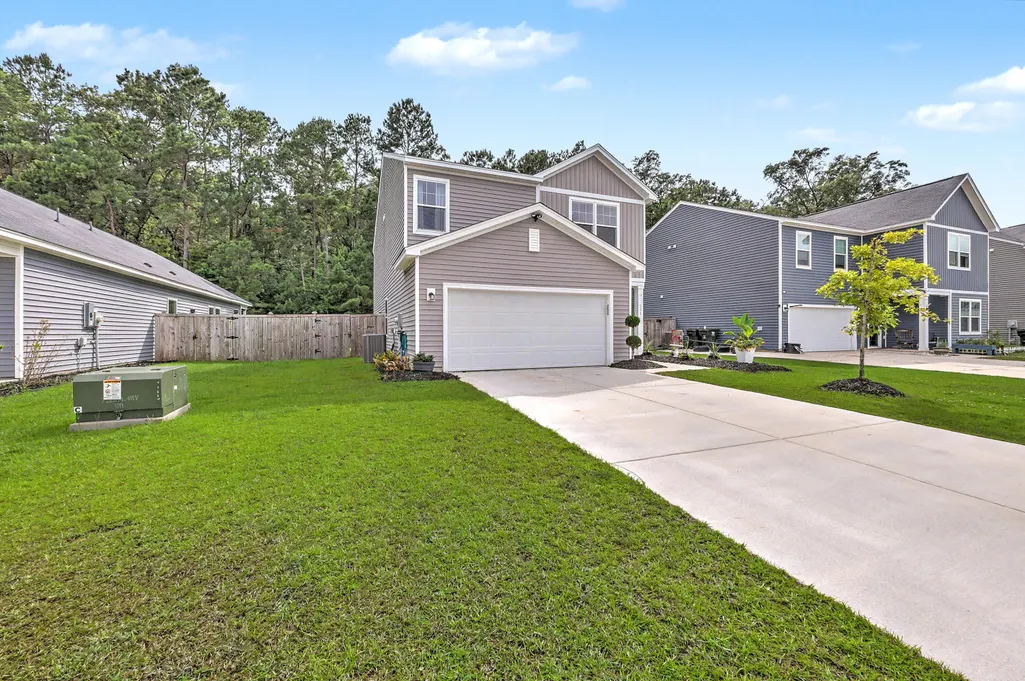
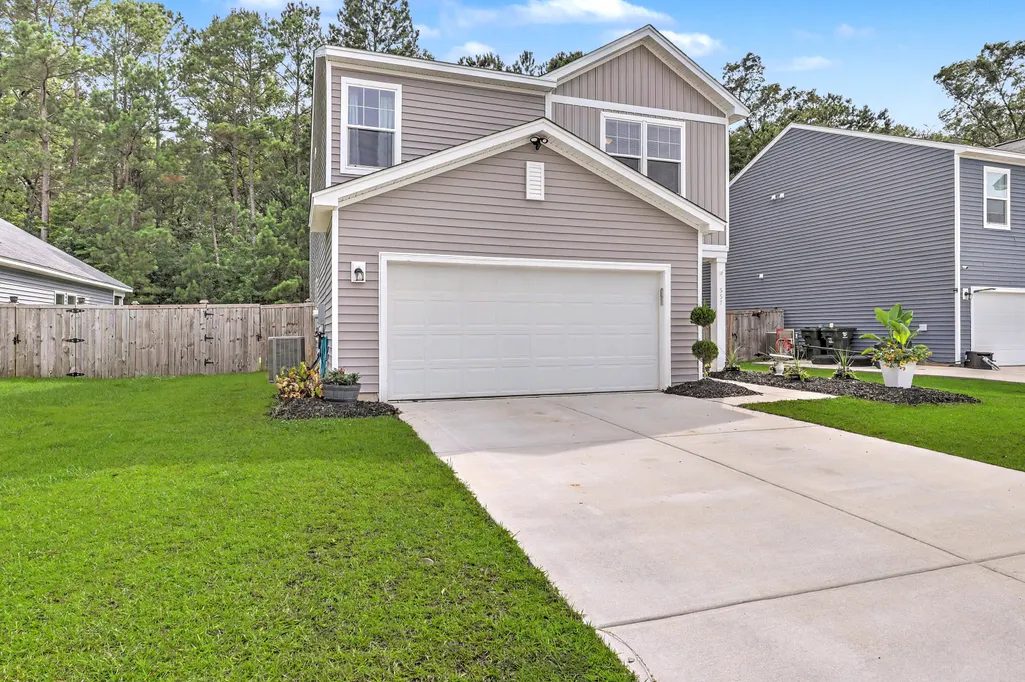
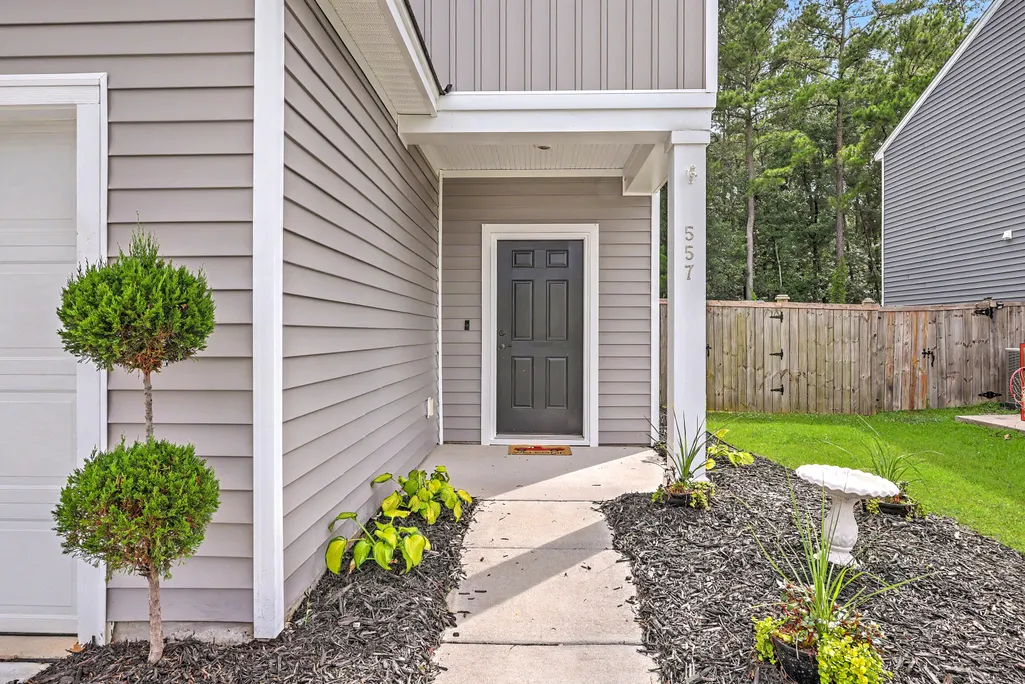
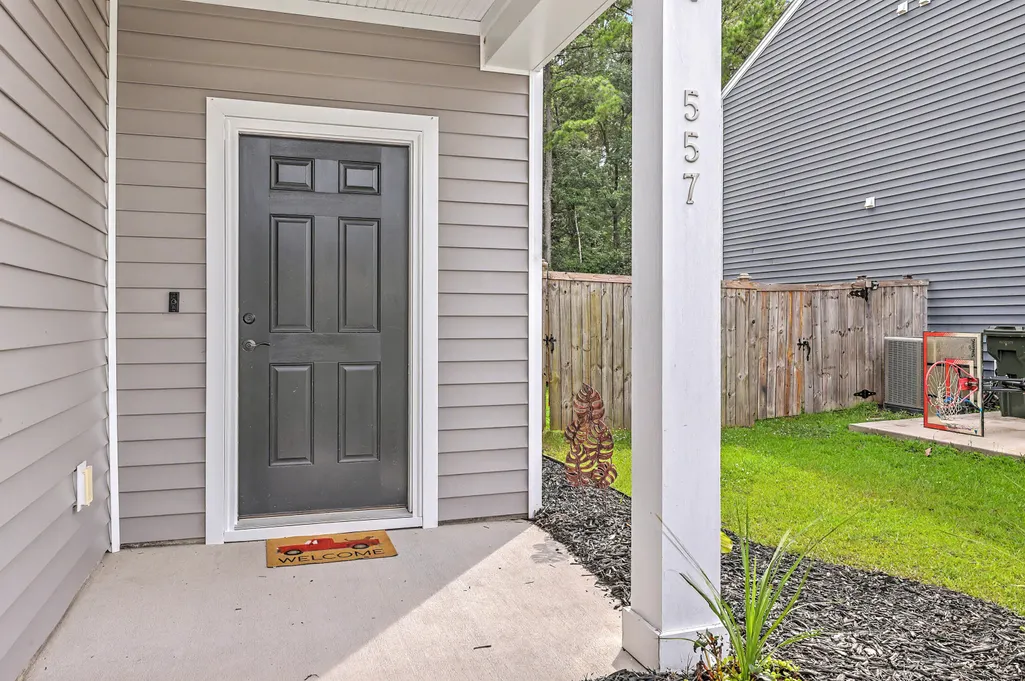
557 Abigail Street, Moncks Corner, SC
Price
$ 395,000
Property Attributes
- MLS#26018252
- TypeSingle Family
- Listing Status Active
- CountyBerkeley
- CityMoncks Corner
- Area72 - G.Cr-M. Cor. Hwy 52-Oakley-Cooper River
- NeighborhoodStrawberry Station
- Zip29461
- StyleCharleston Single
- Year Built2021
- Price$ 395,000
- Bedrooms4
- Full Bathrooms3
- Half Bathrooms0
- Sqr Footage2330
- Lot Size0.2 Acres
Data Source:
Charleston Trident MLS (CTARMLS)
Property Description
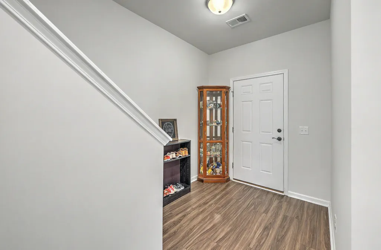
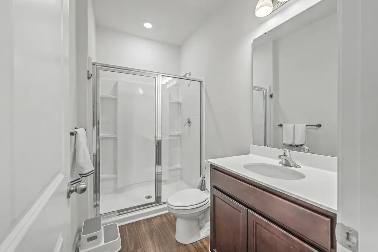
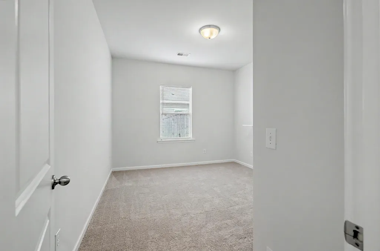
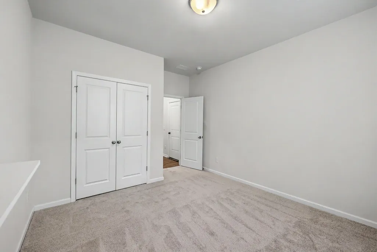
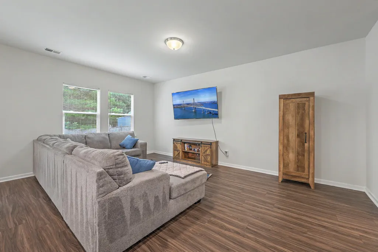
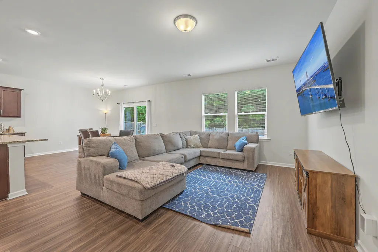
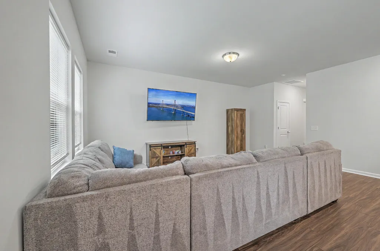
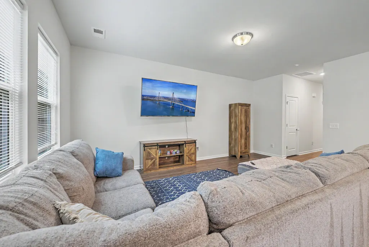
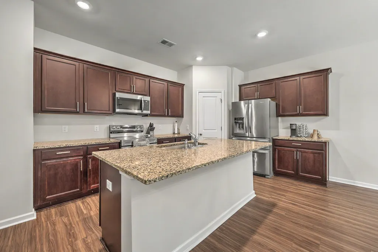
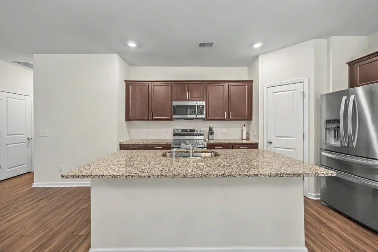
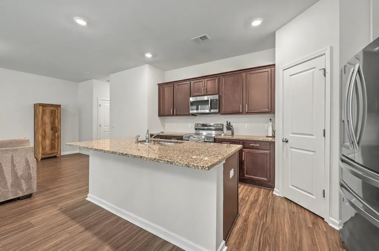
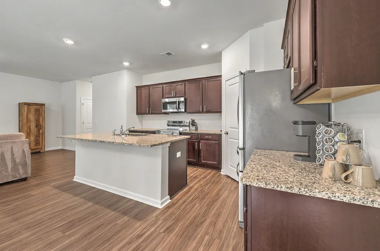
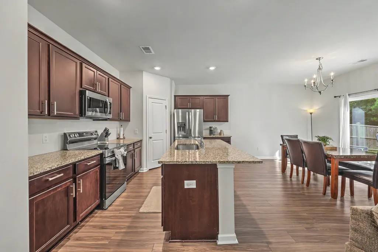
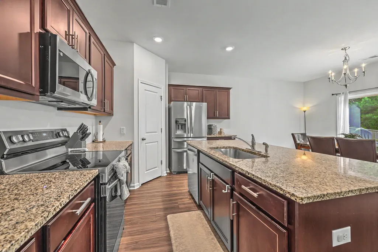
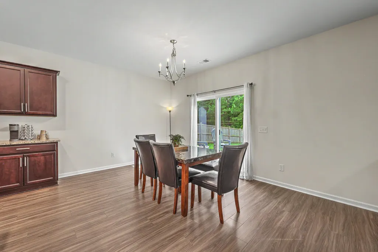
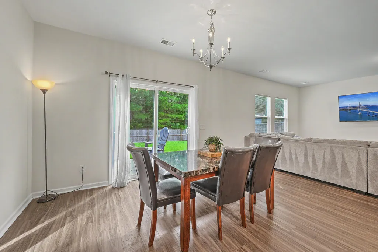
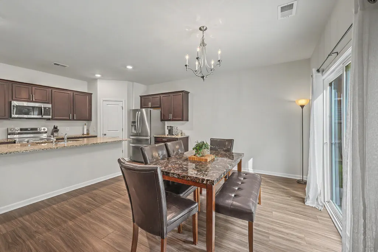
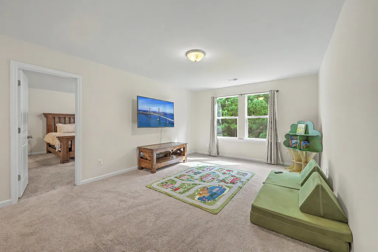
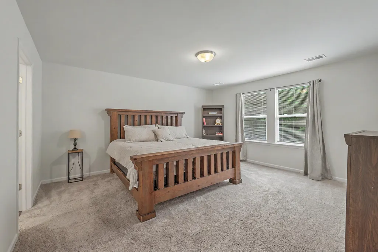
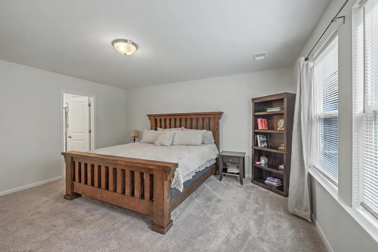
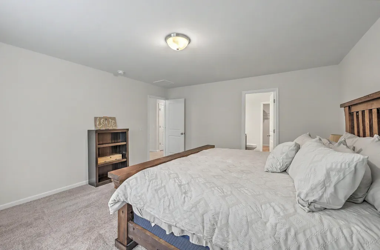
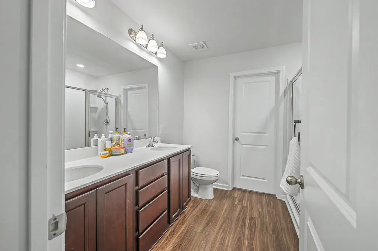
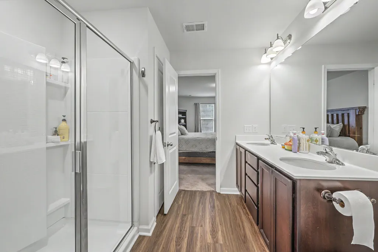
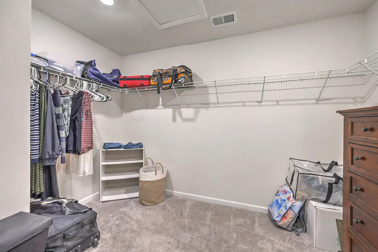
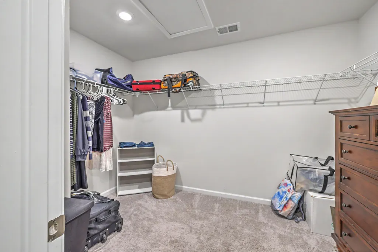
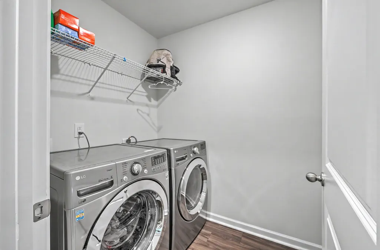
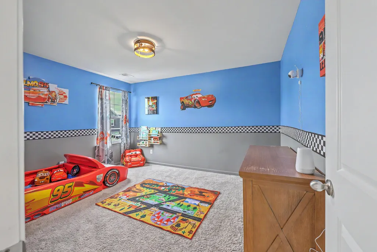
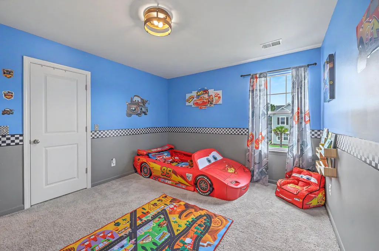
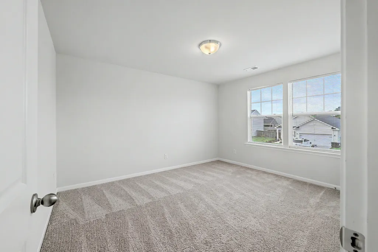
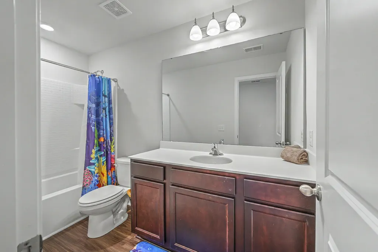
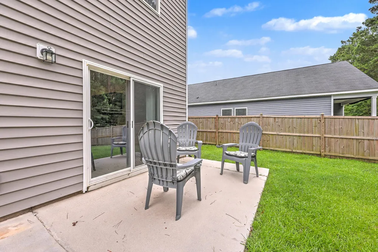
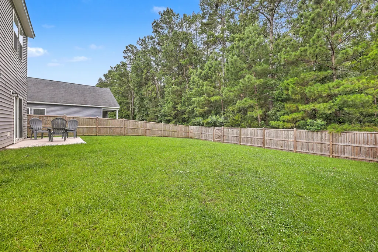
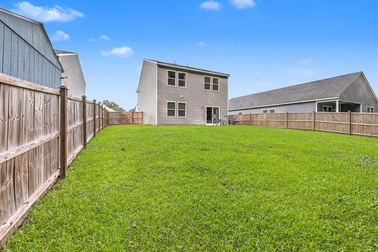
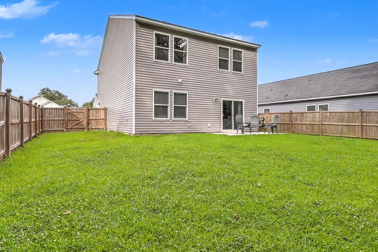
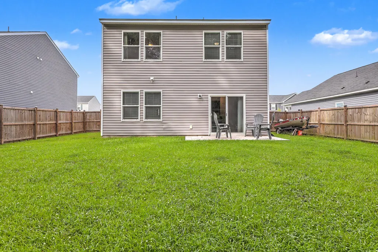
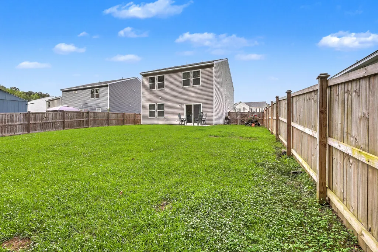
Welcome home to Strawberry Station, one of the area's most highly desired communities, where comfort, function, and everyday convenience come together beautifully. This lovingly maintained 4 bedroom, 3 bath home is truly move-in ready with fresh landscaping, fresh paint, brand-new carpet, and a private fully fenced backyard backing to woods.From the moment you enter, a long welcoming foyer draws you into the heart of the home, where beautiful LVP flooring, neutral paint, and abundant natural light create a warm and inviting feel. The open and functional layout is ideal for modern living, offering plenty of space to gather, entertain, and relax. Downstairs also features a desirable mother-in-law suite with a full bathroom, providing the perfect setup for guests,multi-generational living, or a private home office. The kitchen serves as the centerpiece of the main level, showcasing traditional chestnut cabinetry, natural stone granite countertops, generous prep space, and a large island overlooking the dining area and main living room. With additional closet storage throughout the first floor, this home is as practical as it is beautiful. Upstairs, you'll fall in love with the oversized loft -- a flexible second living area perfect for a media room, playroom, office, or lounge space. The owner's suite is tucked just off the loft and offers a spacious private retreat, complete with a generously sized en suite bathroom featuring dual vanities, cultured marble countertops, and an oversized shower. The walk-in closet is truly impressive and offers the storage space you've been dreaming of. On the opposite side of the upstairs hallway, you'll find two well-sized secondary bedrooms and a shared full bathroom with a large vanity and tub/shower combo. A proper upstairs laundry room and additional storage closets add even more everyday convenience. The backyard is a true blank slate ready for your dream outdoor oasis. Enjoy an oversized concrete patio, full privacy fencing, and a peaceful wooded backdrop that creates a private and relaxing setting. Whether you envision grilling, entertaining, gardening, or simply enjoying quiet evenings outside, this lot offers endless potential. Strawberry Station is a rare find, offering the perfect balance of community standards and homeowner flexibility -- including the ability to park boats and RVs on your property. Ideally located close to new shopping plazas, restaurants, golf courses, schools, highways, military bases, recreation, lakes, and beaches, this home also keeps you within a convenient drive to downtown Charleston, the airport, and other major Lowcountry destinations. Move-in ready, beautifully maintained, and located in a community that truly has it all -- this Strawberry Station home is one you do not want to miss.
| Elementary School | Middle School | High School |
|---|---|---|
| Foxbank Elementary School | Sedgefield Intermediate Middle School | Goose Creek High School |
| Price History | |
|---|---|
| 6/24/2026 | Listed $410,000 |
| 7/27/2026 | 1$407,500 |
| 8/13/2026 | 3$395,000 |
General Features
| County | Berkeley |
|---|---|
| Property Type | Residential |
| Subdivision Name | Strawberry Station |
| Status | Active |
| Directions | From Highway 52 Going Towards Moncks Corner. Turn Onto Old 52. Follow And Turn Left Into Strawberry Station. Turn Left Onto Bountiful And Right Onto Abigail Street. Home Will Be Down And To The Left. |
| High School | Goose Creek |
| City | Moncks Corner |
| MLS Area | 72 - G.Cr/M. Cor. Hwy 52-Oakley-Cooper River |
| Lot Size Units | Acres |
| Lot Size Square Feet | 8712 |
| Elementary School | Foxbank |
| Middle/Junior High School | Sedgefield Intermediate |
| Building Area Units | Square Feet |
| Standard Status | Active |
| Utilities | BCW & SA,Berkeley Elect Co-Op |
| Sewer | Public Sewer |
| Heating | Electric |
| Cooling | Central Air |
| Roof | Asphalt |
| Garage Spaces | 2 |
| Construction Materials | Vinyl Siding |
| Year Built | 2021 |
| Community Features | RV/Boat Storage,Trash,Walk/Jog Trails |
| New Construction | false |
| Garage Y/N | true |
| Other Structures | No |
| Patio/Porch Features | Patio,Front Porch |
| Architectural Style | Charleston Single |
| Stories Count | 2 |
| Levels | Two |
| Property Subtype | Single Family Detached |
| Full Baths | 3 |
| Carport Y/N | false |
| Property Attached Y/N | false |
| Entry Location | Ground Level |
| Green Building Verification Type | HERS Index Score |
| Primary Bedroom Level | Upper |
| Attached Garage | true |
Interior Features
| Interior Amenities | Ceiling - Smooth,High Ceilings,Kitchen Island,Walk-In Closet(s),Ceiling Fan(s),Eat-in Kitchen,Family,Entrance Foyer,Living/Dining Combo,Loft,In-Law Floorplan,Pantry |
|---|---|
| Air Conditioning Y/N | true |
| Heating Y/N | true |
| Laundry Features | Electric Dryer Hookup,Washer Hookup,Laundry Room |
| Total Bedrooms | 4 |
| Fireplace Y/N | false |
| Room Type | Eat-In-Kitchen,Family,Foyer,Laundry,Living/Dining Combo,Loft,Mother-In-Law Suite,Pantry |
| Primary Bedroom Features | Ceiling Fan(s),Walk-In Closet(s) |
| Flooring | Carpet,Luxury Vinyl |
| Window Features | Thermal Windows/Doors,Window Treatments - Some |
Exterior Features
| Lot Size Area | 0.2 |
|---|---|
| Lot Size Acres | 0.2 |
| Lot Features | 0 - .5 Acre,Level,Wooded |
| Parking Features | 2 Car Garage,Attached,Garage Door Opener |
| Water Source | Public |
| Foundation Details | Slab |
| Building Area Total | 2330 |
| Covered Spaces | 2 |
| Total Parking | 2 |
| Fencing | Privacy,Fence - Wooden Enclosed |
Amenities
- Foreclosure
- Views
- Short Sale
- New Construction
- Adult 55+
- Lease To Own
- No HOA Fees
- Furnished
- Primary On Main
- Air Conditioning
- Seller Finance
- Green
- Fixer Upper
- Horse
- Golf
- Fireplace
- Deck
- Garage
- Basement
- Pool
Property vs Single Family Average in 29461
Price
Year Built
 The data relating to real estate for sale on this web site comes in part from the Broker Reciprocity Program of Charleston Trident Association of REALTORS® -- All information deemed reliable but not guaranteed. All properties are subject to prior sale, change or withdrawal. Neither listing broker(s) or information provider(s) shall be responsible for any typographical errors, misinformation, misprints and shall be held totally harmless. Listing(s) information is provided for consumer's personal,
 Copyright © 2026 of the Coastal Carolinas Association of REALTORS® MLS. This information is deemed reliable, but not guaranteed. Neither the Coastal Carolinas Association of REALTORS®, nor the listing broker, nor their agents or subagents, are responsible for the accuracy of the information. The buyer is responsible for verifying all information. This information is provided by the Coastal Carolinas Association of REALTORS® for use by its members and is not intended for any other purpose. Broker ReciprocitySM information is provided exclusively for consumers' personal, non-commercial use and may not be used for any purpose other than to identify prospective properties consumers may be interested in purchasing.
This data is updated on a daily basis. Some properties which appear for sale on this web site may subsequently have sold and may no longer be available. August 24, 2026 2:23 PM UTC
Copyright © 2026 of the Coastal Carolinas Association of REALTORS® MLS. This information is deemed reliable, but not guaranteed. Neither the Coastal Carolinas Association of REALTORS®, nor the listing broker, nor their agents or subagents, are responsible for the accuracy of the information. The buyer is responsible for verifying all information. This information is provided by the Coastal Carolinas Association of REALTORS® for use by its members and is not intended for any other purpose. Broker ReciprocitySM information is provided exclusively for consumers' personal, non-commercial use and may not be used for any purpose other than to identify prospective properties consumers may be interested in purchasing.
This data is updated on a daily basis. Some properties which appear for sale on this web site may subsequently have sold and may no longer be available. August 24, 2026 2:23 PM UTC
