
Address
209 Daniels Creek Circle, Goose Creek, SC
Price
$ 365,000
Property Attributes
- MLS#26018473
- TypeSingle Family
- Listing Status Active Contingent
- CountyBerkeley
- CityGoose Creek
- Area72 - G.Cr-M. Cor. Hwy 52-Oakley-Cooper River
- NeighborhoodLiberty Village
- Zip29445
- StyleTraditional
- Year Built2019
- Price$ 365,000
- Bedrooms3
- Full Bathrooms2
- Half Bathrooms1
- Sqr Footage1711
- Lot Size0.14 Acres
Data Source:
Charleston Trident MLS (CTARMLS)
Property Description
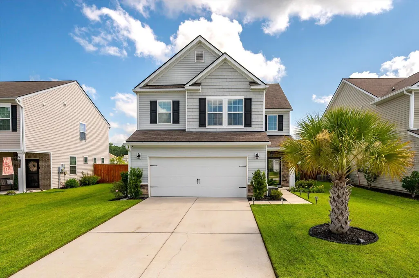
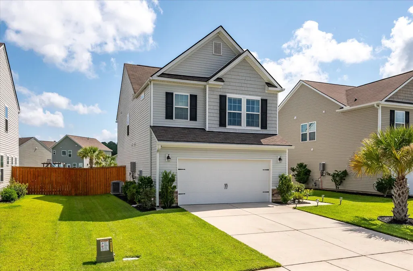
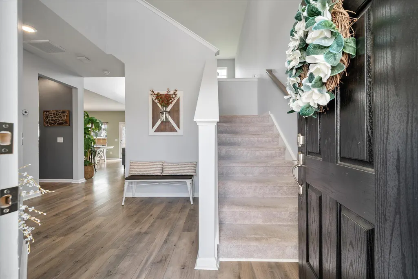
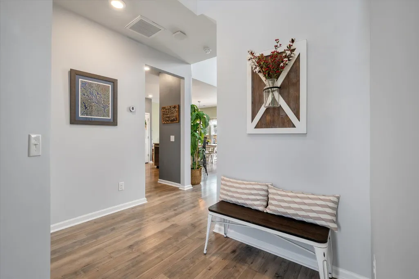
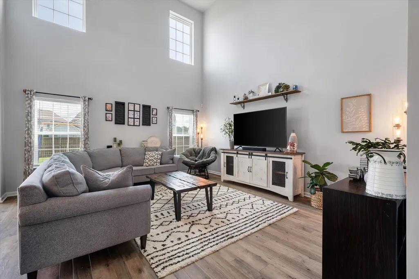
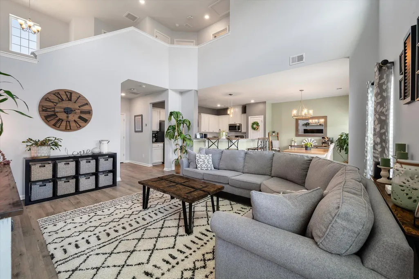
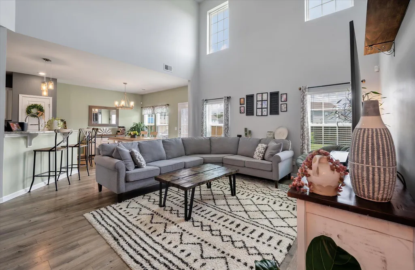
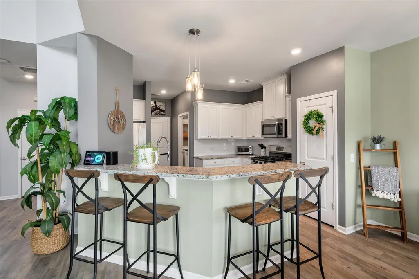
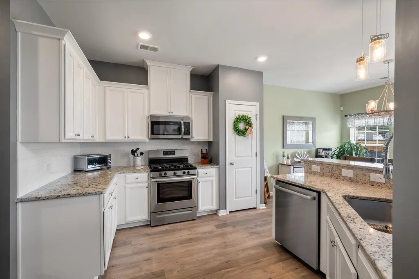
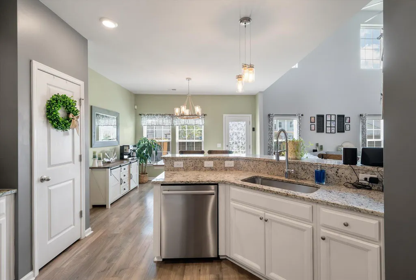
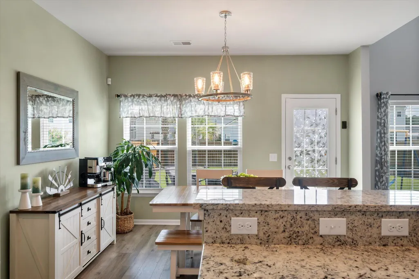
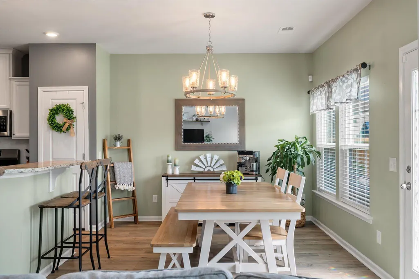
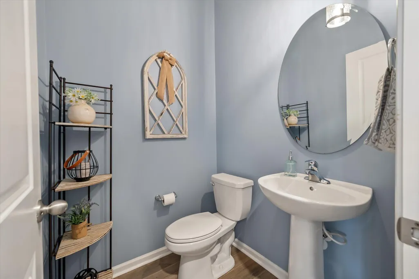
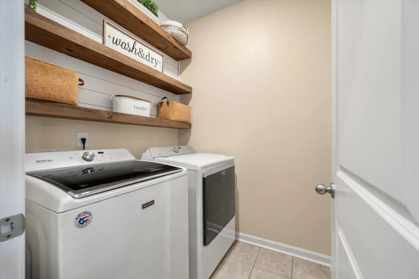
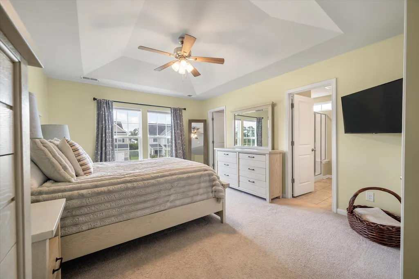
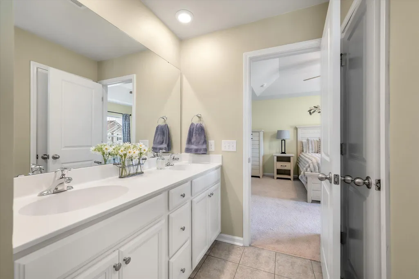
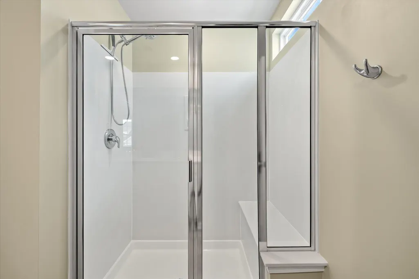
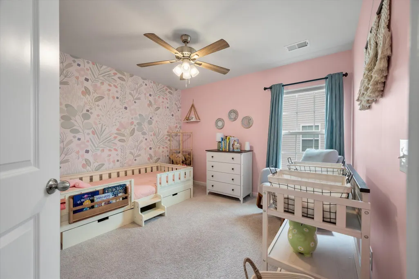
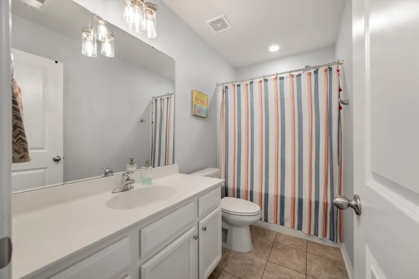
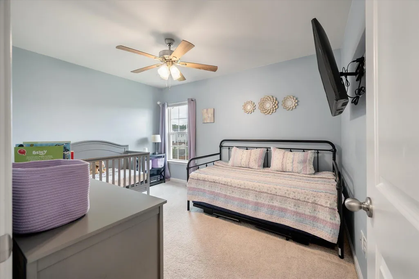
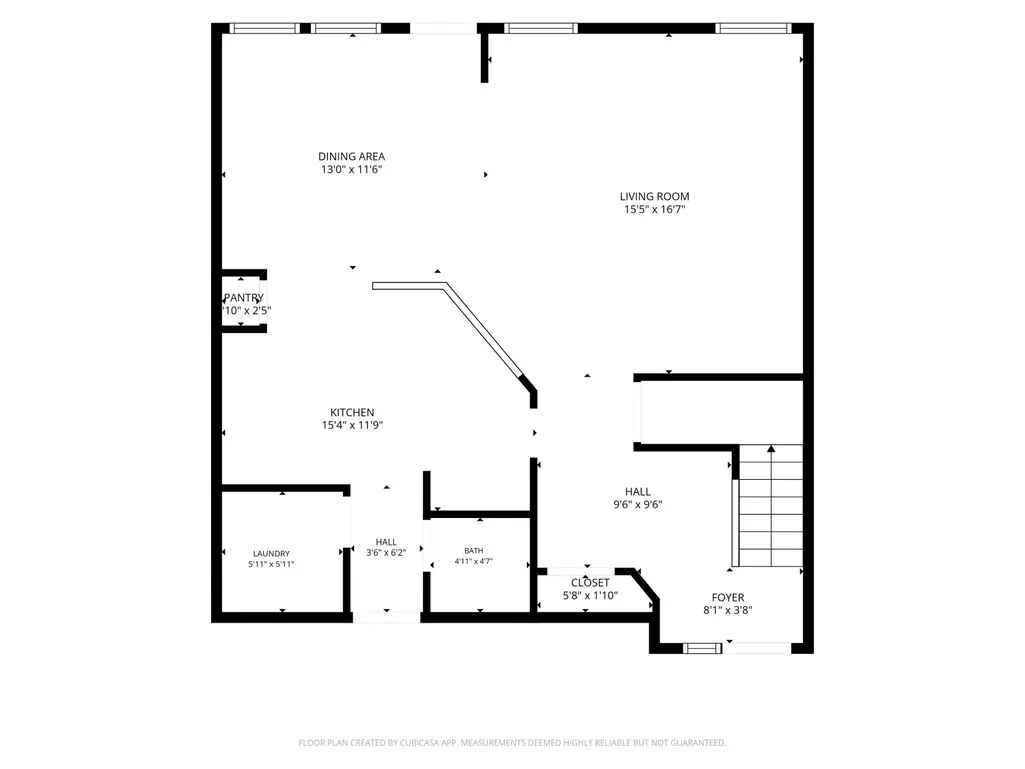
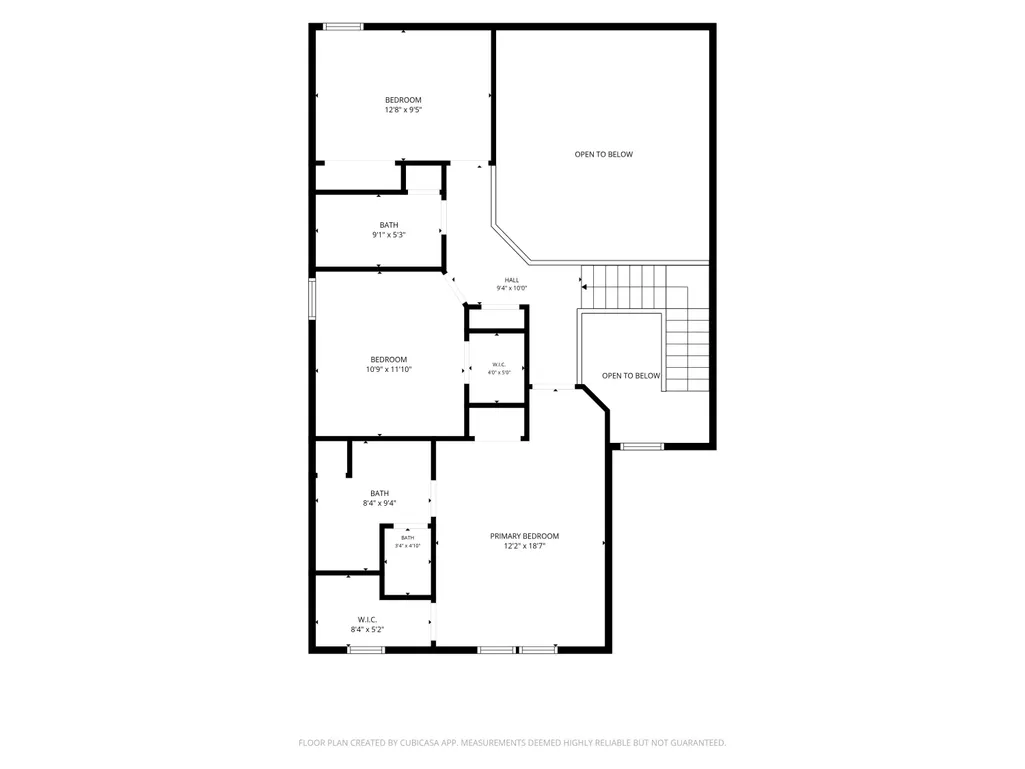
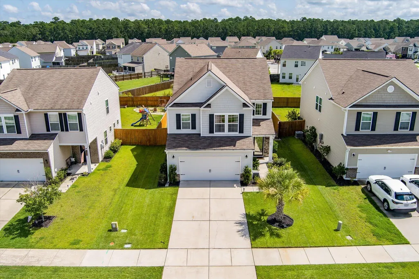
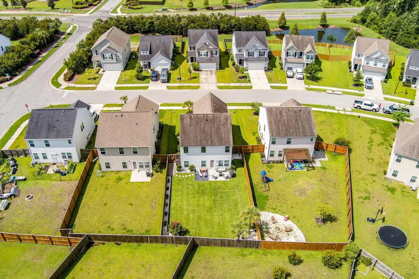
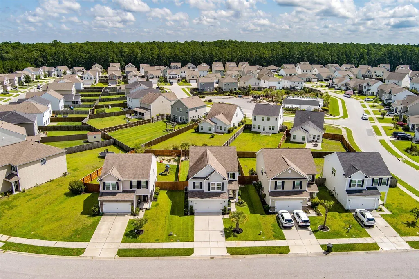
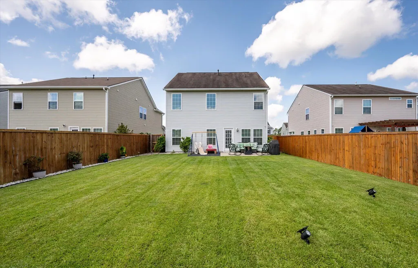
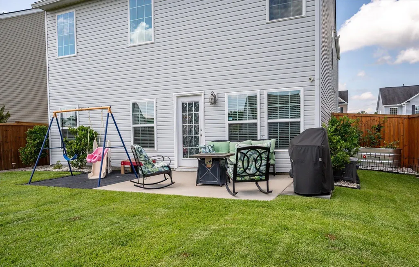
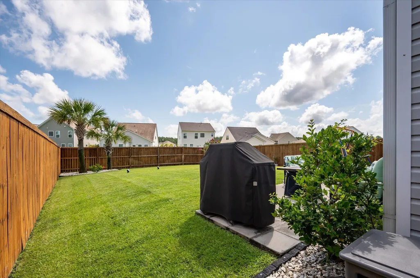
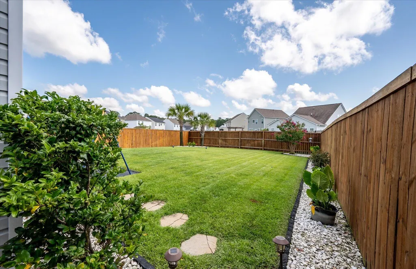
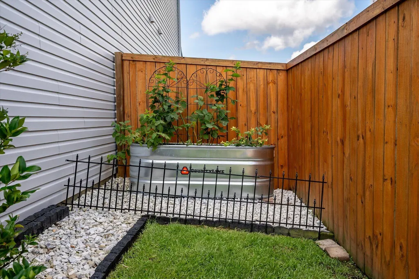
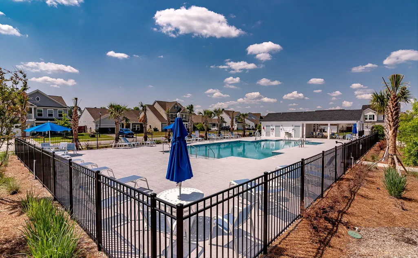
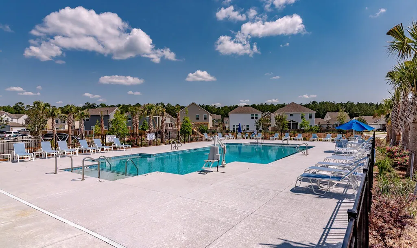
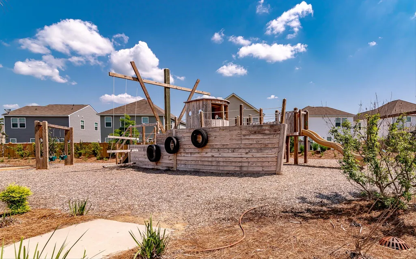
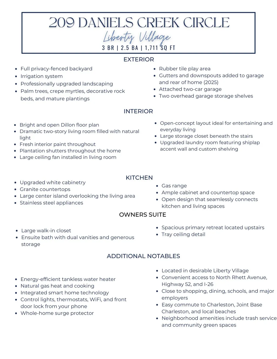
Welcome to 209 Daniels Creek Circle, a move-in ready smart home nestled in the sought-after Liberty Village community of Goose Creek, SC. This beautifully maintained 3-bedroom, 2.5-bath Dillon floor plan offers 1,711 square feet of stylish, connected living designed for the way you actually live.From the moment you walk in, the soaring two-story living room sets the tone: bright, open, and impressive. The chef-inspired kitchen features upgraded white cabinetry, granite countertops, a kitchen island, and a gas range, all flowing seamlessly into the main living area and perfect for entertaining or everyday life. The upgraded laundry room with shiplap detailing and custom shelving adds a touch of personality you won't find in just any home.A large storage closet tucked under the stairs keeps life organized, and the overhead garage shelving provides plenty of room for tools, seasonal items, and recreational gear. This home is truly plug-and-play with integrated smart home technology that lets you control your lights, thermostats, WiFi, and front door lock all from your phone. A whole-home surge protector and brand-new garage door opener round out the thoughtful upgrades that make daily life easier. Outside, the lush landscaping including palm trees, crepe myrtles, rock beds, and a rubber tile play area creates a backyard you'll actually use. The irrigation system keeps it all looking picture-perfect with zero effort. The lifestyle here extends well beyond your front door. Liberty Village offers a neighborhood pool and playground just down the street, ideal for weekends, after-school afternoons, and impromptu gatherings with neighbors. When you're ready to explore, you're just a short drive from the vibrant dining, breweries, live music, and local shops of Park Circle, one of the Charleston area's most beloved neighborhoods. And with easy access to downtown Charleston, world-class restaurants, historic sites, and the coast, you're perfectly positioned to enjoy everything the Lowcountry has to offer. Joint Base Charleston, both the Air Base and Weapons Station, is also just a short commute away, making this an ideal home for military members.
| Elementary School | Middle School | High School |
|---|---|---|
| Boulder Bluff Elementary School | Sedgefield Middle School | Goose Creek High School |
| Price History | |
|---|---|
| 6/26/2026 | Listed $365,000 |
General Features
| County | Berkeley |
|---|---|
| Property Type | Residential |
| Subdivision Name | Liberty Village |
| Status | Active Contingent |
| Directions | From N. Rhett Avenue Connect To Henry Brown Blvd. Continue On Henry Brown Blvd. Until You Pass Mever's School Of Excellence On The Right And Liberty Village Is On The Right. |
| High School | Goose Creek |
| City | Goose Creek |
| MLS Area | 72 - G.Cr/M. Cor. Hwy 52-Oakley-Cooper River |
| Lot Size Units | Acres |
| Lot Size Square Feet | 6098.4 |
| Elementary School | Boulder Bluff |
| Middle/Junior High School | Sedgefield |
| Building Area Units | Square Feet |
| Standard Status | Active Under Contract |
| Utilities | BCW & SA,Berkeley Elect Co-Op,City of Goose Creek |
| Sewer | Public Sewer |
| Heating | Natural Gas |
| Cooling | Central Air |
| Roof | Asphalt |
| Garage Spaces | 2 |
| Construction Materials | Stone Veneer,Vinyl Siding |
| Year Built | 2019 |
| Community Features | Park,Pool,Trash |
| New Construction | false |
| Garage Y/N | true |
| Other Structures | No |
| Patio/Porch Features | Patio |
| Architectural Style | Traditional |
| Stories Count | 2 |
| Levels | Two |
| Property Subtype | Single Family Detached |
| Full Baths | 2 |
| Carport Y/N | false |
| Property Attached Y/N | false |
| Home Warranty Y/N | true |
| Primary Bedroom Level | Upper |
Interior Features
| Interior Amenities | Ceiling - Cathedral/Vaulted,Ceiling - Smooth,Tray Ceiling(s),High Ceilings,Kitchen Island,Walk-In Closet(s),Family,Entrance Foyer,Separate Dining |
|---|---|
| Air Conditioning Y/N | true |
| Heating Y/N | true |
| Laundry Features | Electric Dryer Hookup,Washer Hookup,Laundry Room |
| Total Bedrooms | 3 |
| Fireplace Y/N | false |
| Half Baths | 1 |
| Room Type | Family,Foyer,Laundry,Separate Dining |
| Flooring | Carpet,Ceramic Tile,Laminate |
Exterior Features
| Lot Size Area | 0.14 |
|---|---|
| Lot Size Acres | 0.14 |
| Lot Features | Interior Lot |
| Parking Features | 2 Car Garage,Garage Door Opener |
| Water Source | Public |
| Foundation Details | Slab |
| Building Area Total | 1711 |
| Covered Spaces | 2 |
| Exterior Amenities | Lawn Irrigation,Rain Gutters |
| Total Parking | 2 |
| Fencing | Fence - Wooden Enclosed |
| Door Features | Storm Door(s) |
Amenities
- Foreclosure
- Views
- Short Sale
- New Construction
- Adult 55+
- Lease To Own
- No HOA Fees
- Furnished
- Primary On Main
- Air Conditioning
- Seller Finance
- Green
- Fixer Upper
- Horse
- Golf
- Fireplace
- Deck
- Garage
- Basement
- Pool
Property vs Single Family Average in 29445
Price
Year Built
 The data relating to real estate for sale on this web site comes in part from the Broker Reciprocity Program of Charleston Trident Association of REALTORS® -- All information deemed reliable but not guaranteed. All properties are subject to prior sale, change or withdrawal. Neither listing broker(s) or information provider(s) shall be responsible for any typographical errors, misinformation, misprints and shall be held totally harmless. Listing(s) information is provided for consumer's personal,
 Copyright © 2026 of the Coastal Carolinas Association of REALTORS® MLS. This information is deemed reliable, but not guaranteed. Neither the Coastal Carolinas Association of REALTORS®, nor the listing broker, nor their agents or subagents, are responsible for the accuracy of the information. The buyer is responsible for verifying all information. This information is provided by the Coastal Carolinas Association of REALTORS® for use by its members and is not intended for any other purpose. Broker ReciprocitySM information is provided exclusively for consumers' personal, non-commercial use and may not be used for any purpose other than to identify prospective properties consumers may be interested in purchasing.
This data is updated on a daily basis. Some properties which appear for sale on this web site may subsequently have sold and may no longer be available. August 24, 2026 2:23 PM UTC
Copyright © 2026 of the Coastal Carolinas Association of REALTORS® MLS. This information is deemed reliable, but not guaranteed. Neither the Coastal Carolinas Association of REALTORS®, nor the listing broker, nor their agents or subagents, are responsible for the accuracy of the information. The buyer is responsible for verifying all information. This information is provided by the Coastal Carolinas Association of REALTORS® for use by its members and is not intended for any other purpose. Broker ReciprocitySM information is provided exclusively for consumers' personal, non-commercial use and may not be used for any purpose other than to identify prospective properties consumers may be interested in purchasing.
This data is updated on a daily basis. Some properties which appear for sale on this web site may subsequently have sold and may no longer be available. August 24, 2026 2:23 PM UTC
