
Waterfront
Address
23 Charlyn Drive, Charleston, SC
Price
$ 1,147,000
Property Attributes
- MLS#26018487
- TypeSingle Family
- Listing Status Active
- CountyCharleston
- CityCharleston
- Area11 - West of the Ashley Inside I-526
- NeighborhoodNorthbridge Village
- Zip29407
- StyleTraditional
- Year Built1979
- Price$ 1,147,000
- Bedrooms4
- Full Bathrooms2
- Half Bathrooms1
- Sqr Footage2385
- Lot Size0.24 Acres
Data Source:
Charleston Trident MLS (CTARMLS)
Property Description
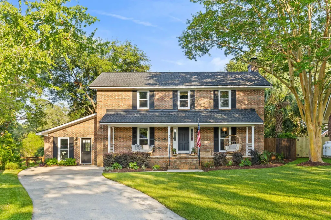
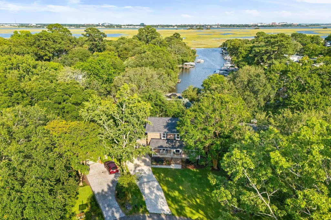
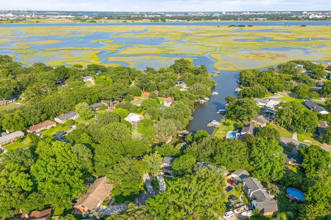
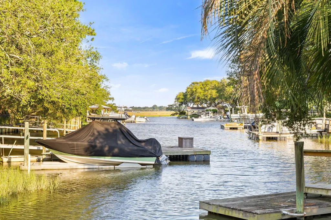
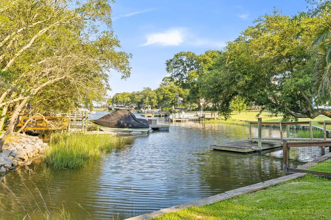
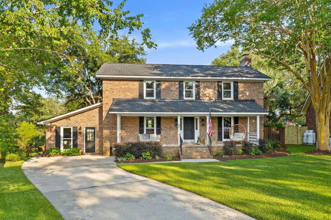
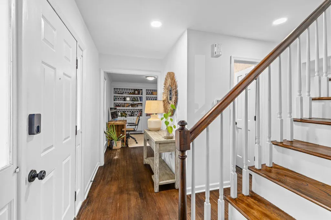
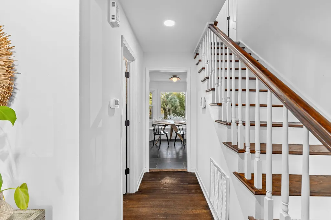
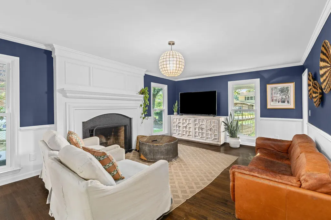
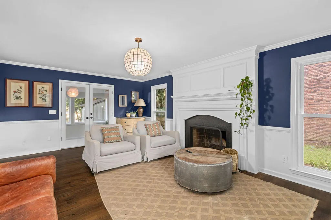
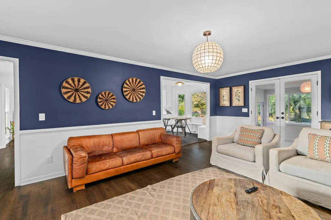
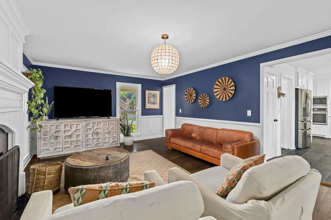
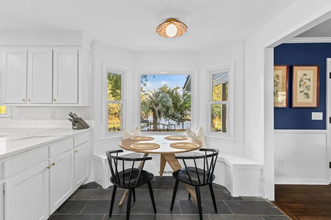
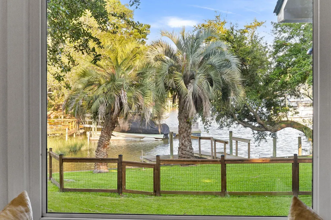
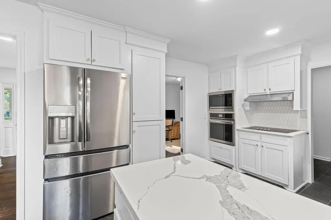
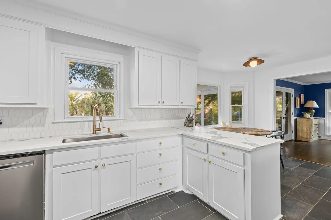
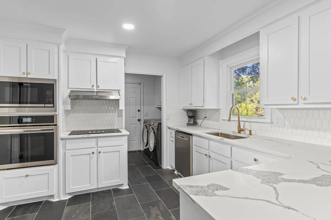
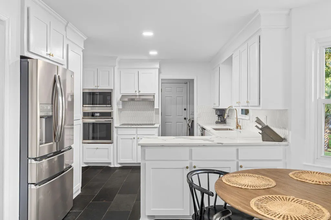
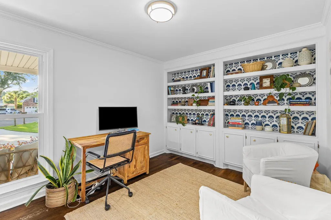
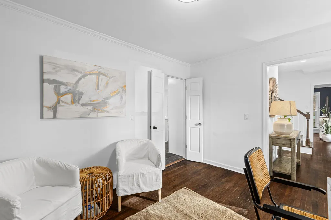
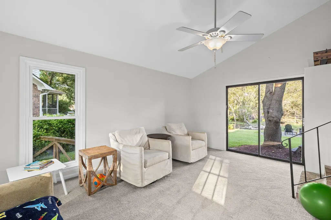
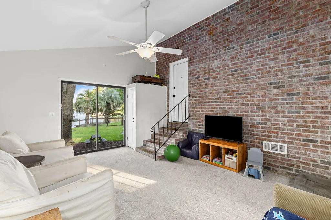
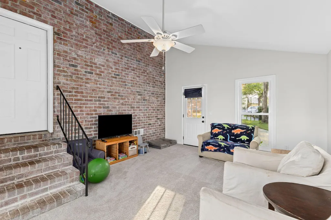
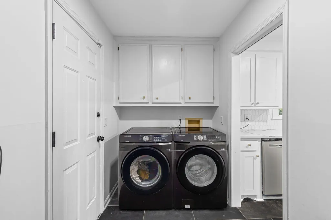
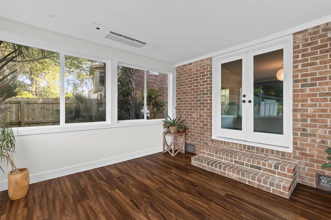
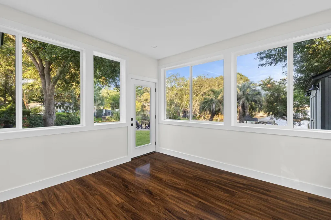
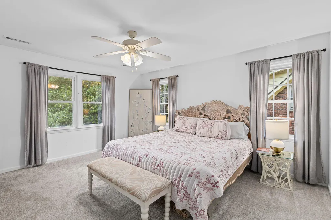
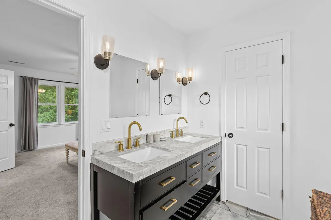
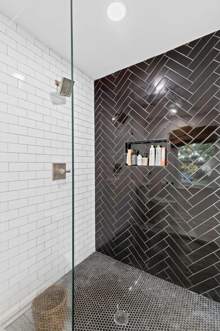
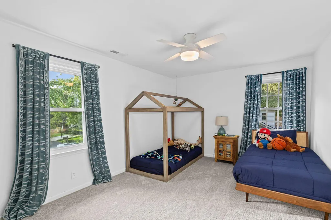
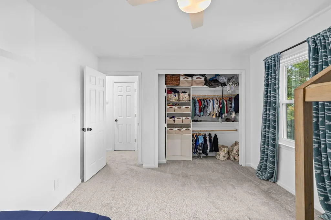
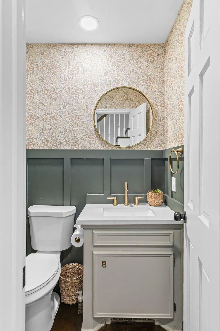
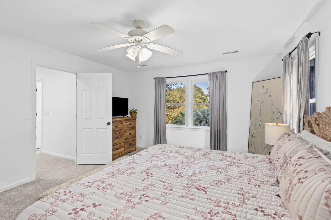
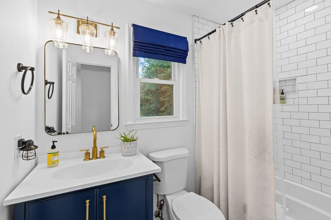
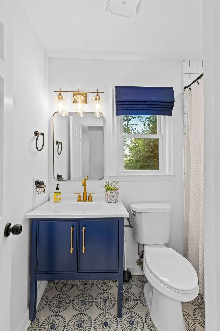
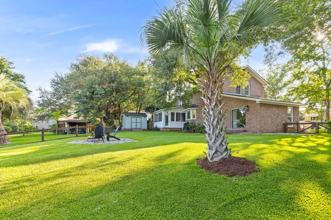

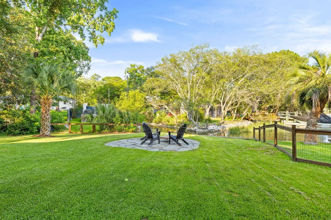
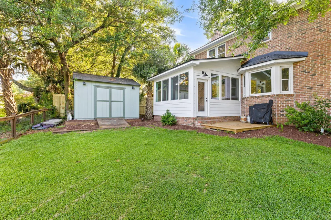
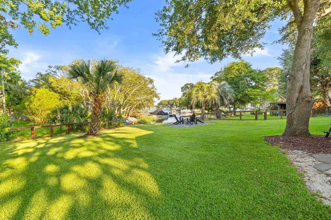
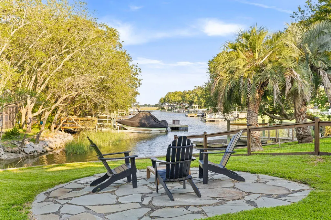
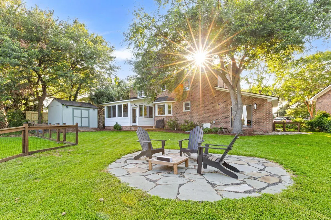
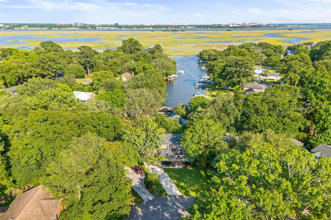
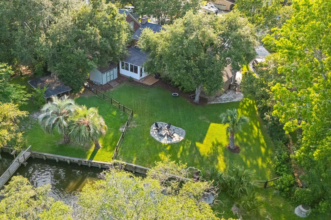
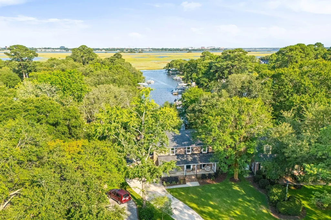
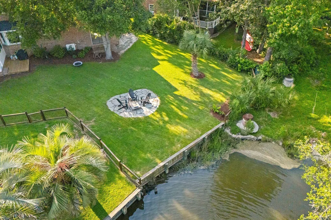
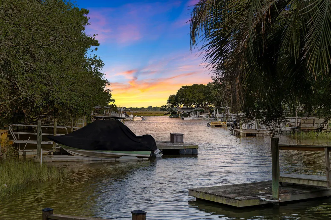
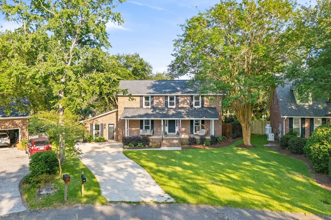
Proudly situated at the end of a lovely cul-de-sac in Northbridge Village, 23 Charlyn Drive is a stately and spacious brick home offering a rare blend of classic Lowcountry character, thoughtful updates, and a truly special waterfront setting. Beautifully renovated and well cared for, the home features hardwood flooring throughout the main living areas, ceramic tile in the kitchen and baths, and new carpet upstairs. One of the home's many standout features is the recently added heated and cooled sunroom/back den, creating a bright and comfortable living space that opens directly to the backyard and frames peaceful views of the tidal creek beyond. Whether launching a kayak, catching blue crab, watching the tide roll in, or simply enjoying the quiet beauty of the marsh and water, the backyard offers the kind of everyday connection to nature that makes Charleston living so desirable. Located just down the road from the newly underway Northbridge Village multi-use development, residents will enjoy convenient access to future shops, dining, green space, and neighborhood amenities while still coming home to a private, established setting. With its generous layout, timeless brick exterior, renovated interior, and
| Elementary School | Middle School | High School |
|---|---|---|
| Orange Grove Elementary School | West Ashley Middle School | West Ashley High School |
| Price History | |
|---|---|
| 6/26/2026 | Listed $1,195,000 |
| 7/14/2026 | 4$1,147,000 |
General Features
| County | Charleston |
|---|---|
| Property Type | Residential |
| Subdivision Name | Northbridge Village |
| Status | Active |
| Directions | East On Orange Grove Road. Take Right On Charlyn Drive And Follow Down To End Of Culdesac. |
| High School | West Ashley |
| City | Charleston |
| MLS Area | 11 - West of the Ashley Inside I-526 |
| Lot Size Units | Acres |
| Lot Size Square Feet | 10454.4 |
| Elementary School | Orange Grove |
| Middle/Junior High School | West Ashley |
| Building Area Units | Square Feet |
| Standard Status | Active |
| Utilities | Charleston Water Service |
| Sewer | Public Sewer |
| Heating | Central |
| Cooling | Central Air |
| Roof | Asphalt |
| Construction Materials | Brick |
| Year Built | 1979 |
| Community Features | Trash |
| New Construction | false |
| Garage Y/N | false |
| Other Structures | No,Shed(s) |
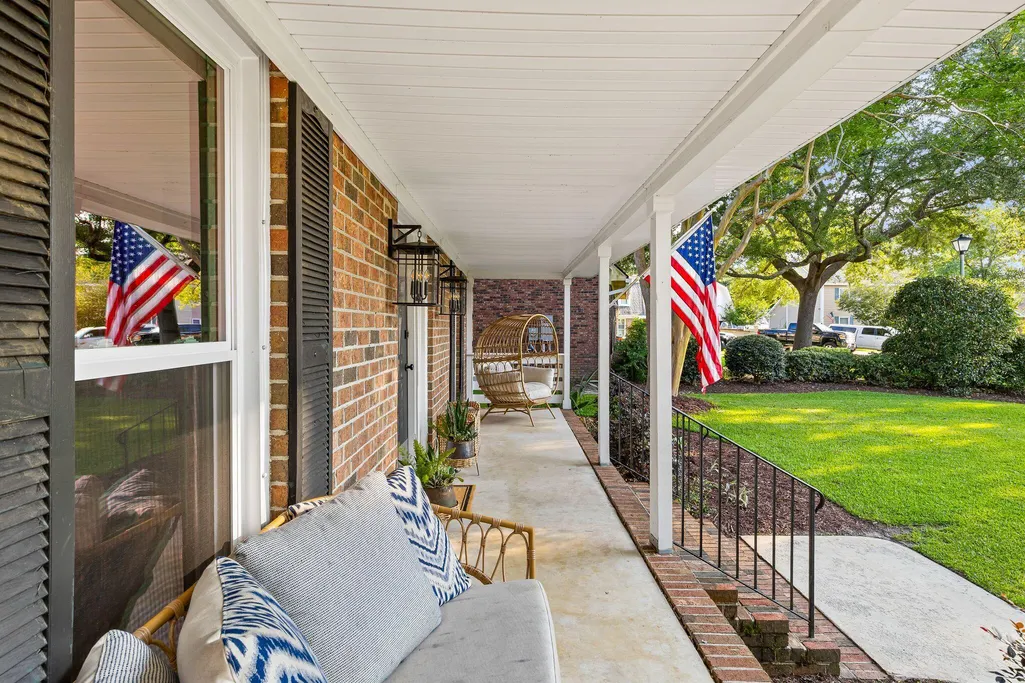
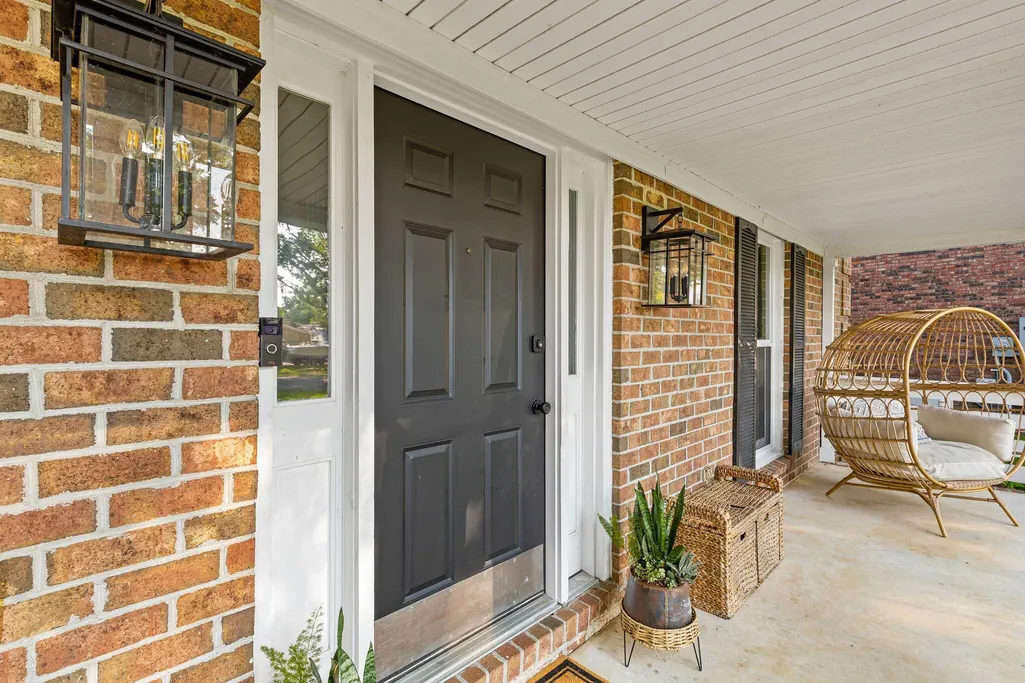
| Patio/Porch Features | Deck,Front Porch,Porch - Full Front |
| Architectural Style | Traditional |
| Stories Count | 2 |
| Levels | Two |
| Property Subtype | Single Family Detached |
| Full Baths | 2 |
| Carport Y/N | false |
| Property Attached Y/N | false |
| Primary Bedroom Level | Upper |
| Waterfront Features | Marshfront,Tidal Creek,Waterfront - Shallow |
Interior Features
| Interior Amenities | Ceiling - Smooth,Walk-In Closet(s),Bonus,Family,Sun |
|---|---|
| Air Conditioning Y/N | true |
| Heating Y/N | true |
| Total Bedrooms | 4 |
| Fireplace Y/N | true |
| Half Baths | 1 |
| Room Type | Bonus,Family,Sun |
| Primary Bedroom Features | Walk-In Closet(s) |
| Flooring | Ceramic Tile,Wood |
| Fireplace Features | Living Room,One |
| Total Fireplaces | 1 |
Exterior Features
| Lot Size Area | 0.24 |
|---|---|
| Lot Size Acres | 0.24 |
| Lot Features | Cul-De-Sac,Riverview |
| Parking Features | Off Street |
| Water Source | Public |
| Foundation Details | Crawl Space |
| Building Area Total | 2385 |
| Waterfront Y/N | true |
| Fencing | Rear Only,Wood |
Amenities
- Foreclosure
- Views
- Short Sale
- New Construction
- Adult 55+
- Lease To Own
- No HOA Fees
- Furnished
- Primary On Main
- Air Conditioning
- Seller Finance
- Green
- Fixer Upper
- Horse
- Golf
- Fireplace
- Deck
- Garage
- Basement
- Pool
Property vs Single Family Average in 29407
Price
Year Built
 The data relating to real estate for sale on this web site comes in part from the Broker Reciprocity Program of Charleston Trident Association of REALTORS® -- All information deemed reliable but not guaranteed. All properties are subject to prior sale, change or withdrawal. Neither listing broker(s) or information provider(s) shall be responsible for any typographical errors, misinformation, misprints and shall be held totally harmless. Listing(s) information is provided for consumer's personal,
 Copyright © 2026 of the Coastal Carolinas Association of REALTORS® MLS. This information is deemed reliable, but not guaranteed. Neither the Coastal Carolinas Association of REALTORS®, nor the listing broker, nor their agents or subagents, are responsible for the accuracy of the information. The buyer is responsible for verifying all information. This information is provided by the Coastal Carolinas Association of REALTORS® for use by its members and is not intended for any other purpose. Broker ReciprocitySM information is provided exclusively for consumers' personal, non-commercial use and may not be used for any purpose other than to identify prospective properties consumers may be interested in purchasing.
This data is updated on a daily basis. Some properties which appear for sale on this web site may subsequently have sold and may no longer be available. August 24, 2026 2:23 PM UTC
Copyright © 2026 of the Coastal Carolinas Association of REALTORS® MLS. This information is deemed reliable, but not guaranteed. Neither the Coastal Carolinas Association of REALTORS®, nor the listing broker, nor their agents or subagents, are responsible for the accuracy of the information. The buyer is responsible for verifying all information. This information is provided by the Coastal Carolinas Association of REALTORS® for use by its members and is not intended for any other purpose. Broker ReciprocitySM information is provided exclusively for consumers' personal, non-commercial use and may not be used for any purpose other than to identify prospective properties consumers may be interested in purchasing.
This data is updated on a daily basis. Some properties which appear for sale on this web site may subsequently have sold and may no longer be available. August 24, 2026 2:23 PM UTC
