
Price Reduction - Primary on Main
Address
1175 Lazy Lane, Mount Pleasant, SC
Price
$ 1,449,000
Property Attributes
- MLS#26018502
- TypeSingle Family
- Listing Status Active
- CountyCharleston
- CityMount Pleasant
- Area42 - Mt Pleasant S of IOP Connector
- NeighborhoodOld Georgetown Crossing
- Zip29464
- Style
- Year Built1994
- Price$ 1,449,000
- Bedrooms3
- Full Bathrooms2
- Half Bathrooms1
- Sqr Footage1755
- Lot Size0.1 Acres
Data Source:
Charleston Trident MLS (CTARMLS)
Property Description
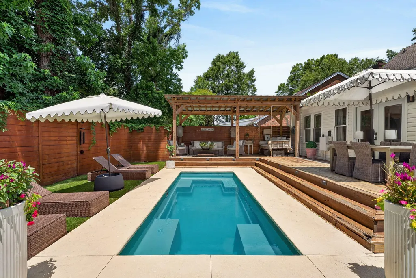
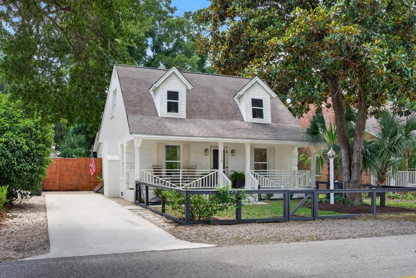
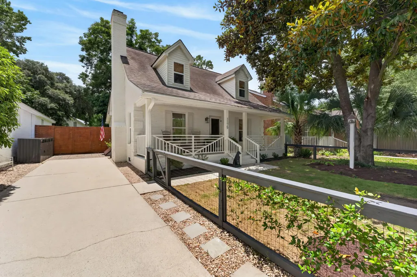
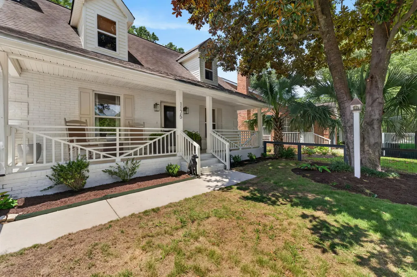
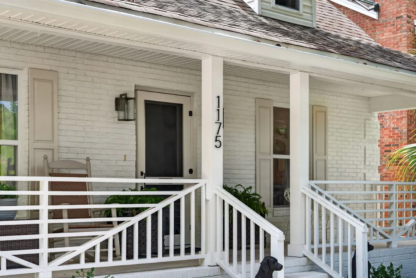
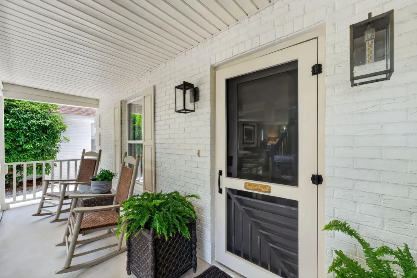
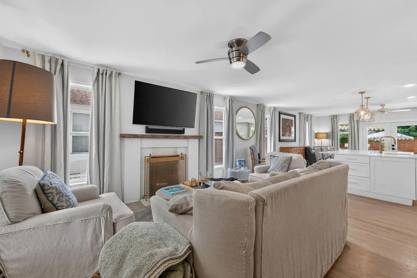
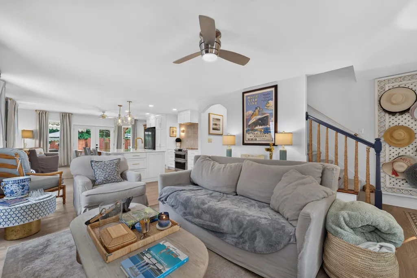
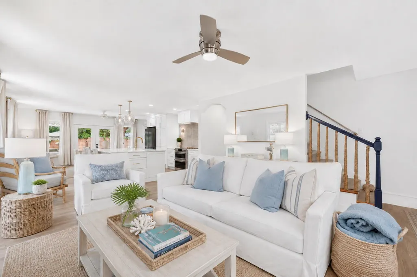
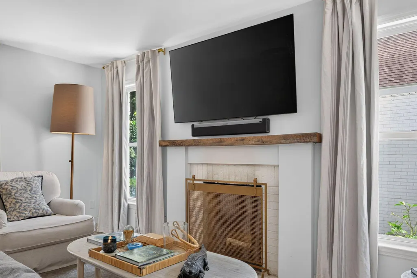
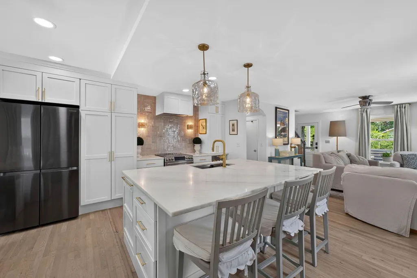
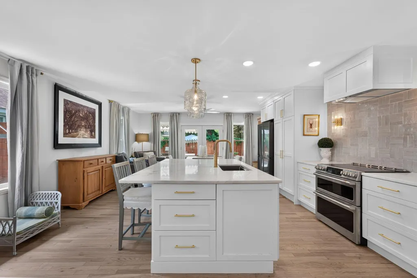
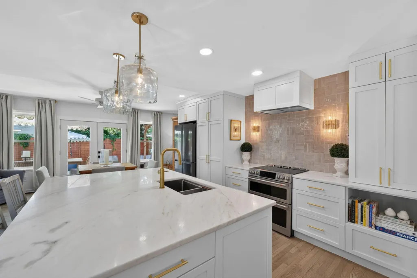
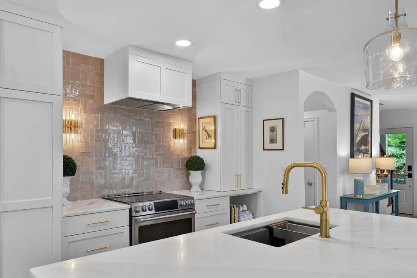
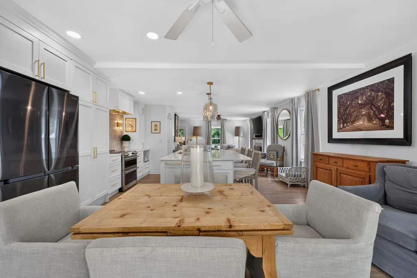
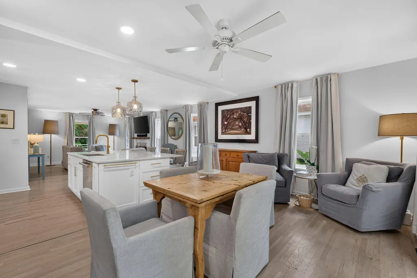
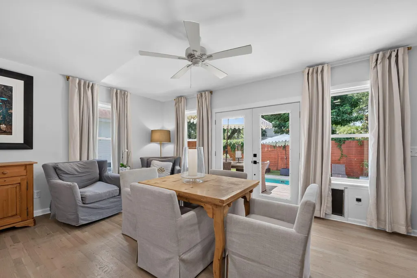
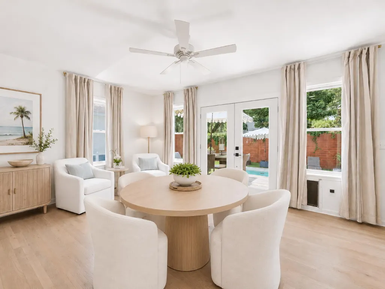
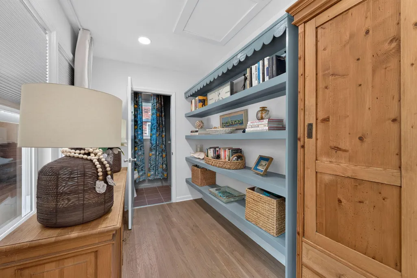
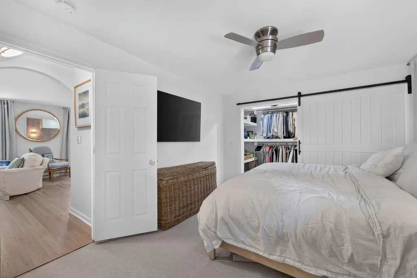
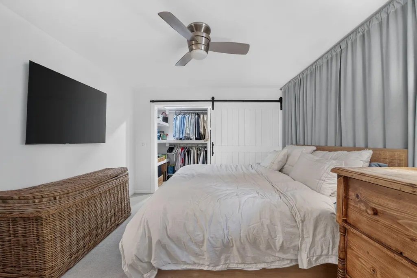
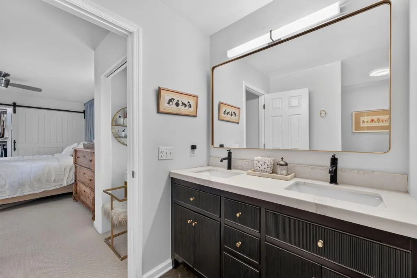
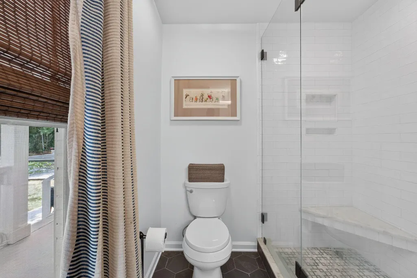
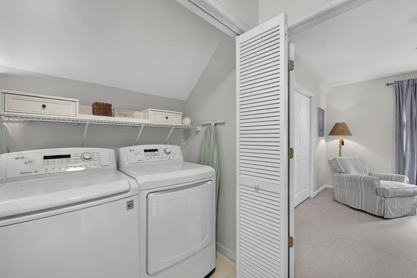
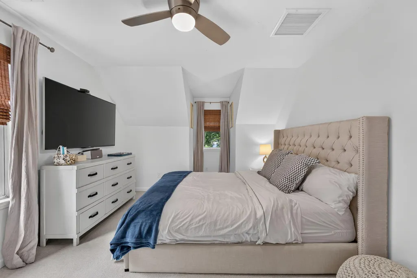
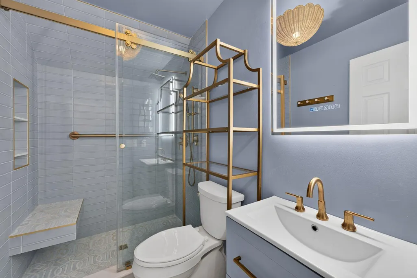
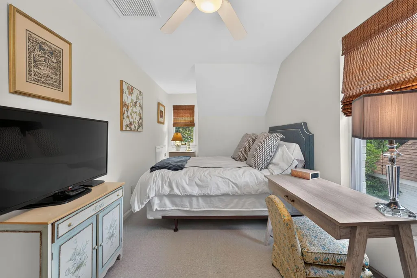
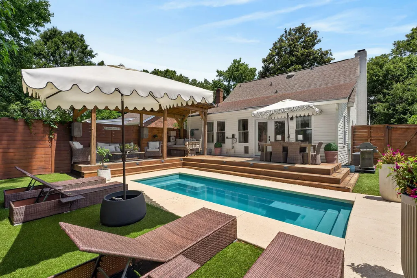
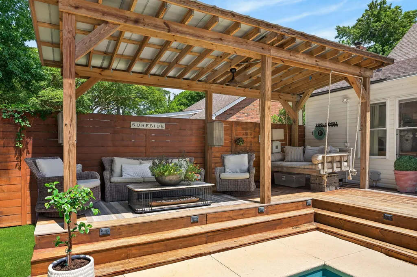
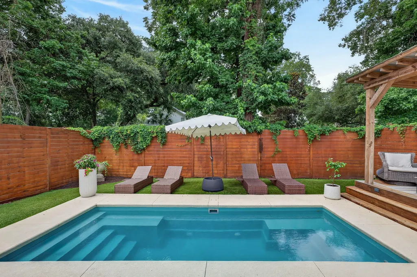
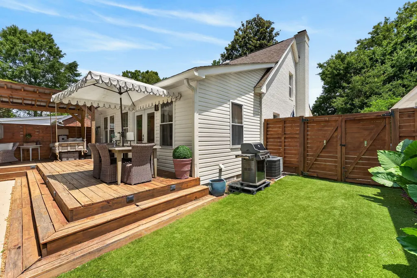
Live your best life at 1175 Lazy Lane, a beautifully updated retreat in the heart of coveted 29464. Just minutes from Shem Creek's waterfront dining, Sullivan's Island beaches, shopping, and everyday conveniences, this home offers the location buyers want with the privacy and comfort they rarely find. Inside, extensive renovations, an open living layout, and a main-level primary suite create easy, move-in-ready living. Outside, an in-ground pool, spacious deck, covered pergola, mature trees, and low-maintenance artificial turf turn the backyard into a true private sanctuary. Whether relaxing at home, entertaining friends, or enjoying everything nearby, this charming property delivers the lifestyle people move to Mount Pleasant to find.Step inside to an inviting open living, kitchen, and dining space filled with natural light, hardwood floors, and a wood-burning brick fireplace that gives the room a comfortable and welcoming focal point. The renovated kitchen is designed for both everyday living and effortless entertaining, with full-height white cabinetry, stainless steel appliances, brass-toned hardware, statement lighting, a tile backsplash, and a large center island offering seating and additional storage. French doors open directly from the dining area to the backyard, creating an easy indoor-outdoor flow for morning coffee, relaxed dinners, or afternoons by the pool. Built-in hallway shelving adds character and function, while a half bath completes the main living area. The main-level primary suite makes daily living especially convenient. Custom closet shelving provides organized storage, while the en suite bath is accessed through a dedicated vanity and dressing area. Dual vanities, a custom tile shower, frameless glass enclosure, and built-in bench create a private retreat that feels both comfortable and thoughtfully finished. Upstairs, two additional bedrooms offer flexible space for family, guests, a home office, or hobbies. The bedrooms share a beautifully updated hall bath with a custom tile shower, sliding glass door, and backlit mirror. Each bedroom includes a ceiling fan, and the upstairs laundry closet keeps everyday routines close to the secondary bedrooms. The backyard is designed for enjoying life at home. Spend summer afternoons in the in-ground pool, host dinner on the spacious wood deck, or unwind beneath the covered pergola on the porch swing. Separate areas for dining and relaxing make the space feel like an extension of the home, while mature trees and a privacy fence create a peaceful sense of seclusion. Artificial turf lets you skip the yard work and spend more time enjoying your backyard sanctuary. With Shem Creek, Sullivan's Island, restaurants, shopping, and downtown Charleston all within easy reach, 1175 Lazy Lane offers a rare combination of convenience, charm, privacy, and low-maintenance coastal living.
| Elementary School | Middle School | High School |
|---|---|---|
| Mt. Pleasant Academy Elementary School | Moultrie Middle School | Lucy Beckham High School |
| Price History | |
|---|---|
| 6/26/2026 | Listed $1,495,000 |
| 8/22/2026 | 3$1,449,000 |
General Features
| County | Charleston |
|---|---|
| Property Type | Residential |
| Subdivision Name | Old Georgetown Crossing |
| Status | Active |
| Directions | North On Chuck Dawley Blvd, Left On Lazy Lane, Home With Be On The Left |
| High School | Lucy Beckham |
| City | Mount Pleasant |
| MLS Area | 42 - Mt Pleasant S of IOP Connector |
| Lot Size Units | Acres |
| Lot Size Square Feet | 4356 |
| Elementary School | Mt. Pleasant Academy |
| Middle/Junior High School | Moultrie |
| Building Area Units | Square Feet |
| Standard Status | Active |
| Sewer | Public Sewer |
| Heating | Heat Pump |
| Cooling | Central Air |
| Roof | Architectural |
| Construction Materials | Brick,Brick Veneer,Vinyl Siding |
| Year Built | 1994 |
| Community Features | Trash |
| New Construction | false |
| Garage Y/N | false |
| Other Structures | No,Gazebo,Shed(s),Storage |
| Patio/Porch Features | Deck,Porch - Full Front |
| Stories Count | 2 |
| Levels | Two |
| Property Subtype | Single Family Detached |
| Full Baths | 2 |
| Carport Y/N | false |
| Property Attached Y/N | false |
| Primary Bedroom Level | Lower |
| Pool Features | In Ground |
Interior Features
| Interior Amenities | Ceiling - Smooth,High Ceilings,Kitchen Island,Walk-In Closet(s),Ceiling Fan(s),Eat-in Kitchen,Family,Living/Dining Combo,Pantry |
|---|---|
| Air Conditioning Y/N | true |
| Heating Y/N | true |
| Laundry Features | Electric Dryer Hookup,Washer Hookup |
| Total Bedrooms | 3 |
| Fireplace Y/N | true |
| Half Baths | 1 |
| Room Type | Eat-In-Kitchen,Family,Living/Dining Combo,Pantry |
| Primary Bedroom Features | Ceiling Fan(s),Walk-In Closet(s) |
| Flooring | Carpet,Ceramic Tile,Wood |
| Fireplace Features | Family Room,One,Wood Burning |
| Window Features | Window Treatments - Some |
| Total Fireplaces | 1 |
Exterior Features
| Lot Size Area | 0.1 |
|---|---|
| Lot Size Acres | 0.1 |
| Lot Features | 0 - .5 Acre,Level |
| Parking Features | Off Street |
| Water Source | Public |
| Foundation Details | Crawl Space |
| Building Area Total | 1755 |
| Exterior Amenities | Rain Gutters |
| Fencing | Privacy,Wood,Fence - Wooden Enclosed |
Amenities
- Foreclosure
- Views
- Short Sale
- New Construction
- Adult 55+
- Lease To Own
- No HOA Fees
- Furnished
- Primary On Main
- Air Conditioning
- Seller Finance
- Green
- Fixer Upper
- Horse
- Golf
- Fireplace
- Deck
- Garage
- Basement
- Pool
Property vs Single Family Average in 29464
Price
Year Built
 The data relating to real estate for sale on this web site comes in part from the Broker Reciprocity Program of Charleston Trident Association of REALTORS® -- All information deemed reliable but not guaranteed. All properties are subject to prior sale, change or withdrawal. Neither listing broker(s) or information provider(s) shall be responsible for any typographical errors, misinformation, misprints and shall be held totally harmless. Listing(s) information is provided for consumer's personal,
 Copyright © 2026 of the Coastal Carolinas Association of REALTORS® MLS. This information is deemed reliable, but not guaranteed. Neither the Coastal Carolinas Association of REALTORS®, nor the listing broker, nor their agents or subagents, are responsible for the accuracy of the information. The buyer is responsible for verifying all information. This information is provided by the Coastal Carolinas Association of REALTORS® for use by its members and is not intended for any other purpose. Broker ReciprocitySM information is provided exclusively for consumers' personal, non-commercial use and may not be used for any purpose other than to identify prospective properties consumers may be interested in purchasing.
This data is updated on a daily basis. Some properties which appear for sale on this web site may subsequently have sold and may no longer be available. August 24, 2026 2:23 PM UTC
Copyright © 2026 of the Coastal Carolinas Association of REALTORS® MLS. This information is deemed reliable, but not guaranteed. Neither the Coastal Carolinas Association of REALTORS®, nor the listing broker, nor their agents or subagents, are responsible for the accuracy of the information. The buyer is responsible for verifying all information. This information is provided by the Coastal Carolinas Association of REALTORS® for use by its members and is not intended for any other purpose. Broker ReciprocitySM information is provided exclusively for consumers' personal, non-commercial use and may not be used for any purpose other than to identify prospective properties consumers may be interested in purchasing.
This data is updated on a daily basis. Some properties which appear for sale on this web site may subsequently have sold and may no longer be available. August 24, 2026 2:23 PM UTC
