
Price Reduction - Eco Friendly
Address
200 Sweet Cherry Lane, Summerville, SC
Price
$ 395,999
Property Attributes
- MLS#26018578
- TypeSingle Family
- Listing Status Active
- CountyBerkeley
- CitySummerville
- Area73 - G. Cr.-M. Cor. Hwy 17A-Oakley-Hwy 52
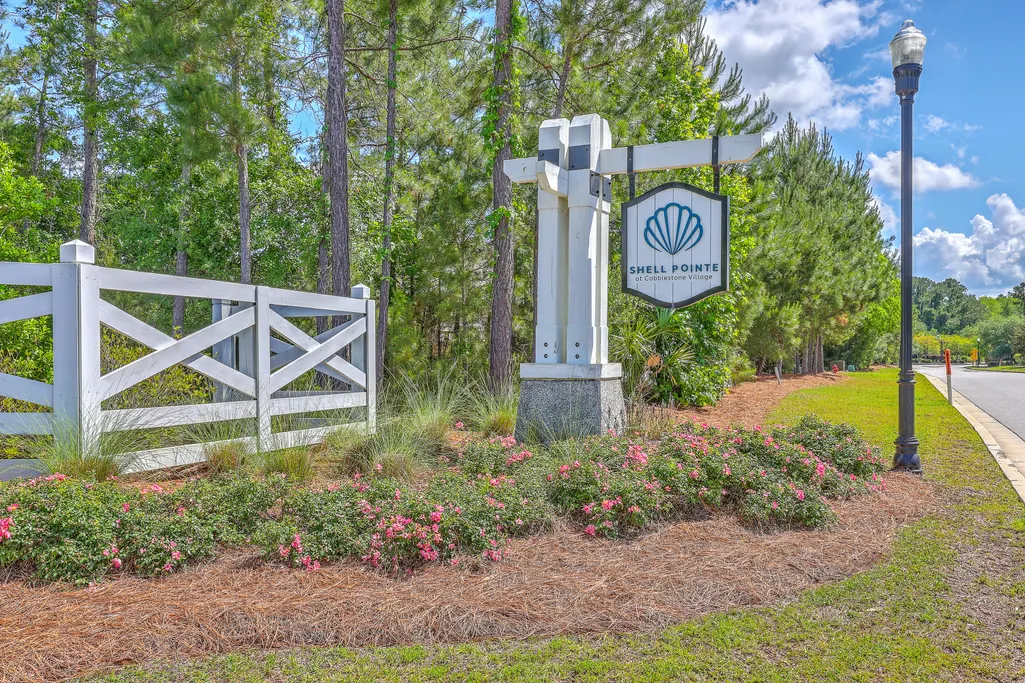
- NeighborhoodShell Pointe at Cobblestone Village
- Zip29486
- StyleTraditional
- Year Built2023
- Price$ 395,999
- Bedrooms4
- Full Bathrooms2
- Half Bathrooms1
- Sqr Footage2377
- Lot Size0.14 Acres
Data Source:
Charleston Trident MLS (CTARMLS)
Property Description
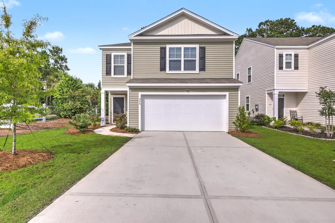
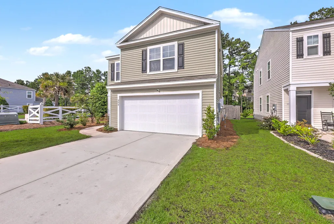
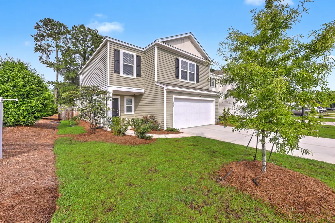
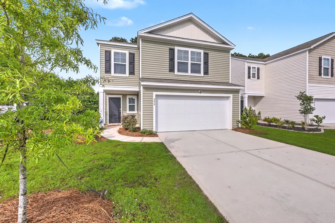
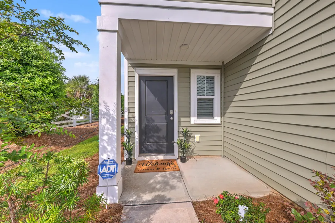
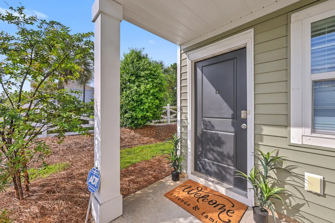
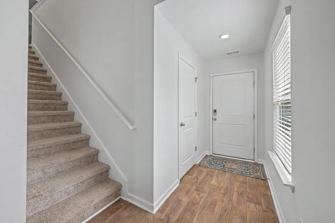
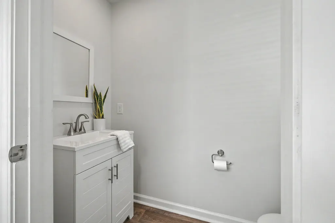
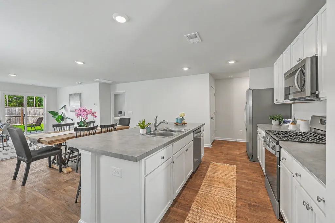
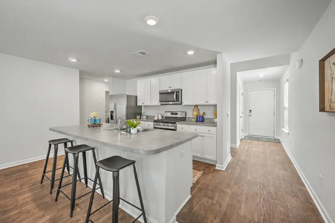
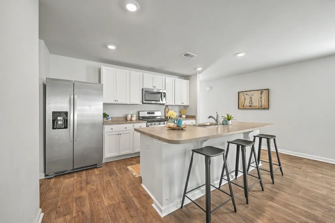
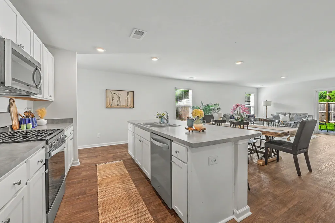
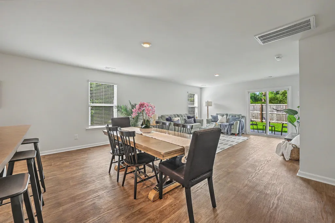
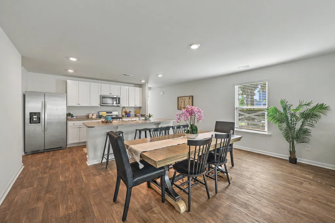
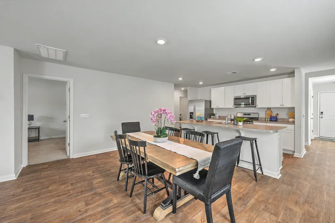
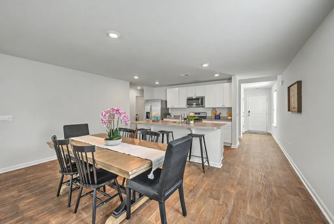
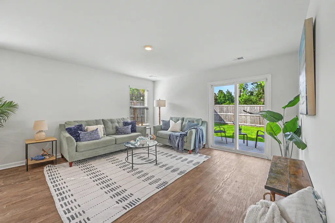
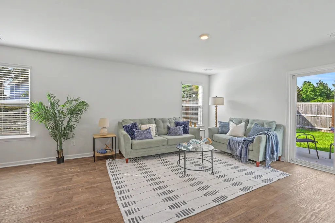
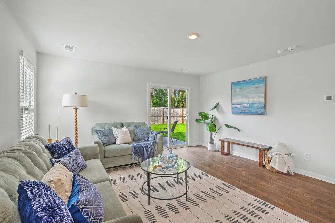
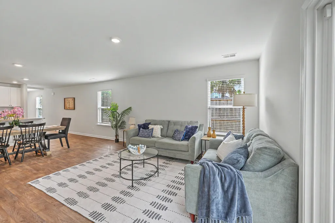
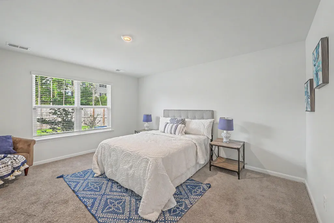
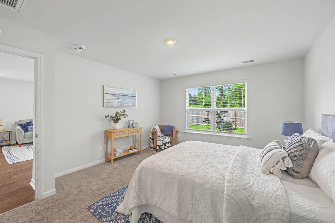
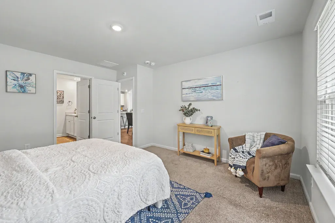
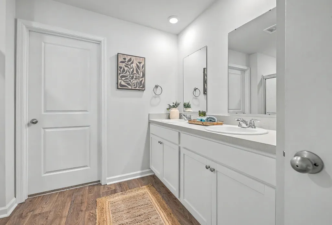
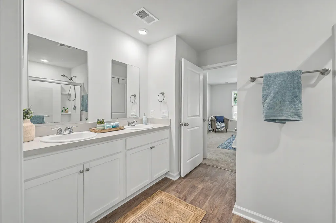
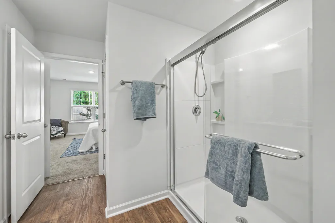
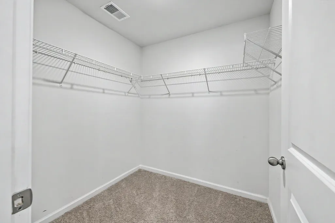
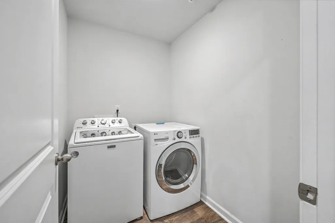
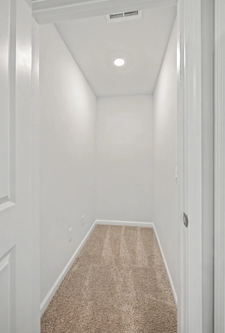
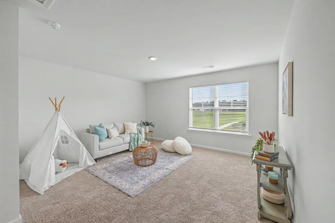
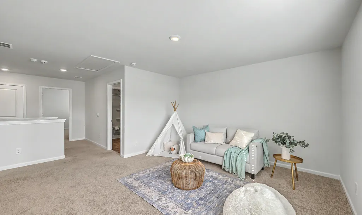
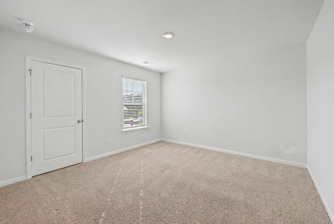
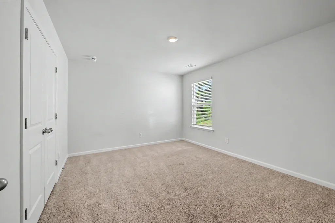
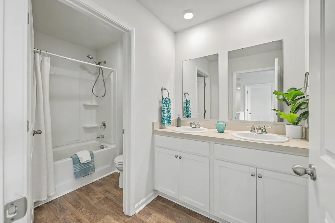
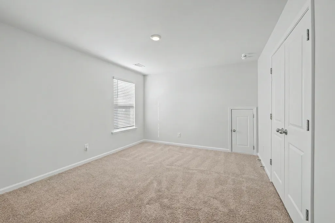
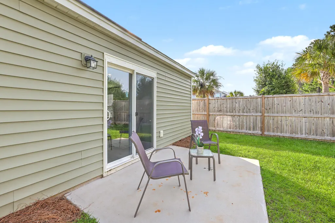
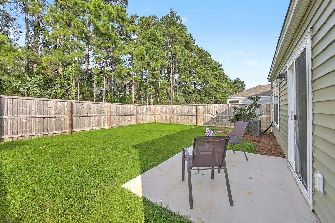
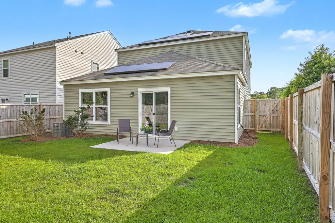
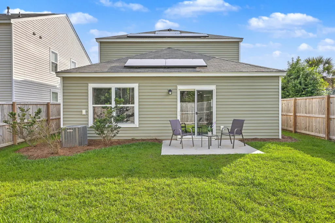

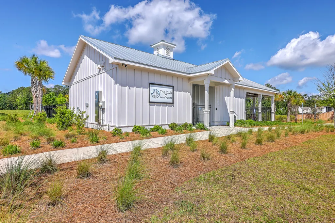
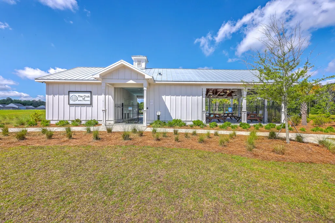
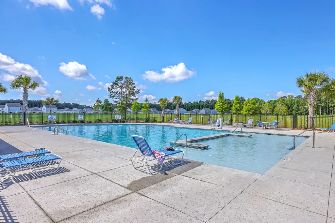
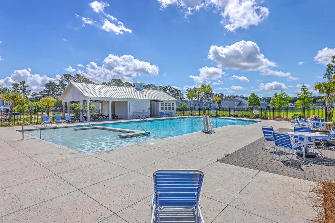
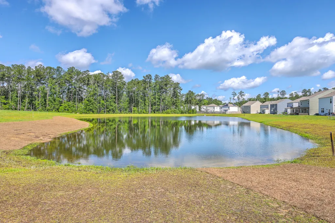
Welcome to Shell Pointe at Cobblestone, where this beautifully maintained corner-lot home offers the perfect combination of comfort, convenience, and thoughtful upgrades including paid off solar panels. Better than new, this home already has the extras you want in place - including fresh paint, a fully fenced backyard, and a clean, move-in-ready feel from the moment you arrive.Located at the front of the neighborhood and conveniently positioned across from the community amenities, this home delivers an ideal location within the neighborhood. The curb appeal is fresh and inviting, setting the tone for what awaits inside.Step through the foyer and into a bright, open-concept layout filled with natural light and neutral tones, creating the perfect clean slate to make this home your owThe heart of the home is designed for both everyday living and effortless entertaining, with the kitchen flowing seamlessly into the dining and living areas. The kitchen features a timeless look with classic white cabinetry, stainless steel appliances, plentiful counter space, and a generously sized pantry for added storage. The dining area provides just the right amount of separation while still maintaining an open feel, leading into the spacious main living room overlooking the backyard. Upstairs, a large loft offers incredible flexibility -- perfect for a second living area, playroom, home office, media space, or whatever best fits your lifestyle. The owner's suite is spacious and inviting, complete with a private en suite featuring a dual vanity, oversized shower, and a large walk-in closet. Three additional bedrooms, a full shared bathroom, a large laundry room, and extra storage space complete the second floor, giving this home a functional layout with room for everyone. Outside, the fully privacy-fenced backyard is perfectly sized and ready to enjoy. A concrete patio provides space for grilling, relaxing, or entertaining, while the yard offers privacy and room to play, garden, or unwind. One of the true highlights of this home is its location directly across from the neighborhood amenities, including the pool, green space, ponds, and more. Shell Pointe at Cobblestone is centrally located with quick access to shopping, dining, recreation, schools, highways, military bases, and everything you need for daily convenience. Lovingly maintained, freshly updated, and ideally located, this corner-lot home is truly a standout opportunity in Shell Pointe at Cobblestone.
| Elementary School | Middle School | High School |
|---|---|---|
| Devon Forest Elementary School | College Park Middle School | Stratford High School |
| Price History | |
|---|---|
| 6/27/2026 | Listed $397,000 |
| 7/29/2026 | Listed $396,500 |
| 8/22/2026 | Listed $395,999 |
General Features
| County | Berkeley |
|---|---|
| Property Type | Residential |
| Subdivision Name | Shell Pointe at Cobblestone Village |
| Status | Active |
| Directions | From Highway 52. Turn Left Into Cobblestone At Shell Point. Turn Left Onto Sweet Cherry, Home Is On The Left. |
| High School | Stratford |
| City | Summerville |
| MLS Area | 73 - G. Cr./M. Cor. Hwy 17A-Oakley-Hwy 52 |
| Lot Size Units | Acres |
| Lot Size Square Feet | 6098.4 |
| Elementary School | Devon Forest |
| Middle/Junior High School | College Park |
| Building Area Units | Square Feet |
| Standard Status | Active |
| Utilities | BCW & SA,Berkeley Elect Co-Op,City of Goose Creek,Dominion Energy |
| Sewer | Public Sewer |
| Heating | Forced Air,Natural Gas |
| Cooling | Central Air |
| Roof | Fiberglass |
| Garage Spaces | 2 |
| Construction Materials | Vinyl Siding |
| Year Built | 2023 |
| Community Features | Pool,Trash,Walk/Jog Trails |
| New Construction | false |
| Garage Y/N | true |
| Other Structures | No |
| Patio/Porch Features | Patio |
| Architectural Style | Traditional |
| Stories Count | 2 |
| Levels | Two |
| Property Subtype | Single Family Detached |
| Full Baths | 2 |
| Carport Y/N | false |
| Property Attached Y/N | false |
| Entry Location | Ground Level |
| Green Building Verification Type | HERS Index Score |
| Primary Bedroom Level | Upper |
| Attached Garage | true |
Interior Features
| Interior Amenities | Ceiling - Smooth,High Ceilings,Kitchen Island,Walk-In Closet(s),Eat-in Kitchen,Family,Entrance Foyer,Living/Dining Combo,Loft,Pantry |
|---|---|
| Air Conditioning Y/N | true |
| Heating Y/N | true |
| Laundry Features | Electric Dryer Hookup,Washer Hookup,Laundry Room |
| Total Bedrooms | 4 |
| Fireplace Y/N | false |
| Half Baths | 1 |
| Room Type | Eat-In-Kitchen,Family,Foyer,Laundry,Living/Dining Combo,Loft,Pantry |
| Primary Bedroom Features | Walk-In Closet(s) |
| Flooring | Carpet,Vinyl |
| Window Features | Thermal Windows/Doors,Window Treatments - Some |
Exterior Features
| Lot Size Area | 0.14 |
|---|---|
| Lot Size Acres | 0.14 |
| Lot Features | 0 - .5 Acre,Corner Lot,Level,Wooded |
| Parking Features | 2 Car Garage,Attached,Garage Door Opener |
| Water Source | Public |
| Foundation Details | Slab |
| Building Area Total | 2377 |
| Covered Spaces | 2 |
| Total Parking | 2 |
| Fencing | Wood,Fence - Wooden Enclosed |
Amenities
- Foreclosure
- Views
- Short Sale
- New Construction
- Adult 55+
- Lease To Own
- No HOA Fees
- Furnished
- Primary On Main
- Air Conditioning
- Seller Finance
- Green
- Fixer Upper
- Horse
- Golf
- Fireplace
- Deck
- Garage
- Basement
- Pool
Property vs Single Family Average in 29486
Price
Year Built
 The data relating to real estate for sale on this web site comes in part from the Broker Reciprocity Program of Charleston Trident Association of REALTORS® -- All information deemed reliable but not guaranteed. All properties are subject to prior sale, change or withdrawal. Neither listing broker(s) or information provider(s) shall be responsible for any typographical errors, misinformation, misprints and shall be held totally harmless. Listing(s) information is provided for consumer's personal,
 Copyright © 2026 of the Coastal Carolinas Association of REALTORS® MLS. This information is deemed reliable, but not guaranteed. Neither the Coastal Carolinas Association of REALTORS®, nor the listing broker, nor their agents or subagents, are responsible for the accuracy of the information. The buyer is responsible for verifying all information. This information is provided by the Coastal Carolinas Association of REALTORS® for use by its members and is not intended for any other purpose. Broker ReciprocitySM information is provided exclusively for consumers' personal, non-commercial use and may not be used for any purpose other than to identify prospective properties consumers may be interested in purchasing.
This data is updated on a daily basis. Some properties which appear for sale on this web site may subsequently have sold and may no longer be available. August 24, 2026 2:23 PM UTC
Copyright © 2026 of the Coastal Carolinas Association of REALTORS® MLS. This information is deemed reliable, but not guaranteed. Neither the Coastal Carolinas Association of REALTORS®, nor the listing broker, nor their agents or subagents, are responsible for the accuracy of the information. The buyer is responsible for verifying all information. This information is provided by the Coastal Carolinas Association of REALTORS® for use by its members and is not intended for any other purpose. Broker ReciprocitySM information is provided exclusively for consumers' personal, non-commercial use and may not be used for any purpose other than to identify prospective properties consumers may be interested in purchasing.
This data is updated on a daily basis. Some properties which appear for sale on this web site may subsequently have sold and may no longer be available. August 24, 2026 2:23 PM UTC
