
Waterfront
Address
2415 Rice Pond Road, Charleston, SC
Price
$ 1,995,000
Property Attributes
- MLS#26018606
- TypeSingle Family
- Listing Status Active
- CountyCharleston
- CityCharleston
- Area12 - West of the Ashley Outside I-526
- NeighborhoodAshland Plantation
- Zip29414
- StyleContemporary
- Year Built1988
- Price$ 1,995,000
- Bedrooms3
- Full Bathrooms3
- Half Bathrooms1
- Sqr Footage3246
- Lot Size1.54 Acres
Data Source:
Charleston Trident MLS (CTARMLS)
Property Description
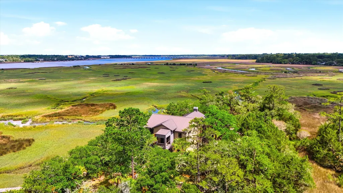
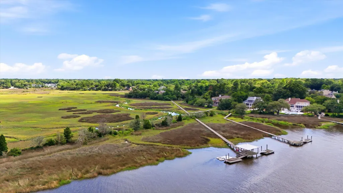
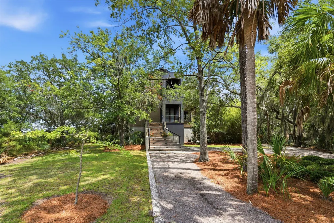
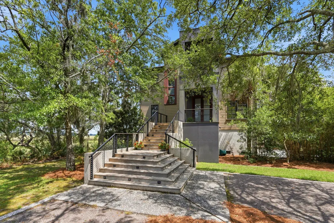
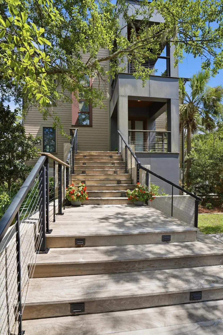
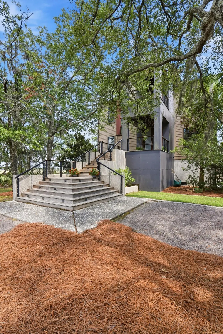
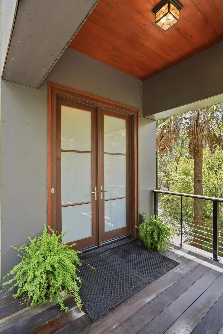
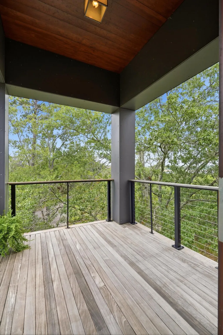
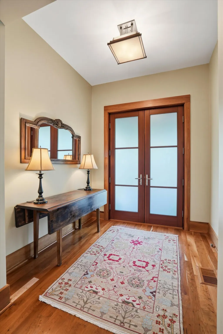
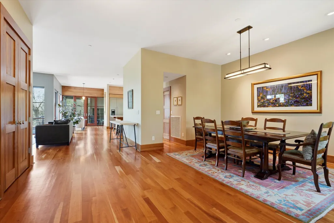
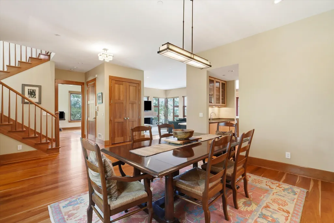
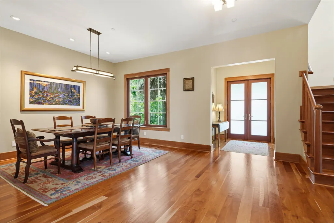
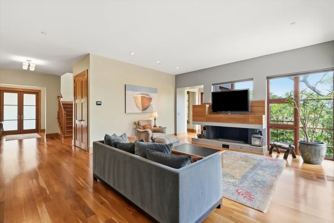
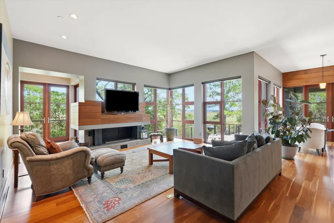
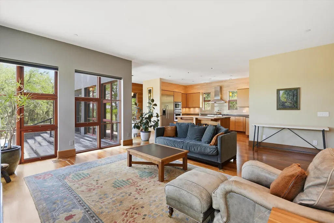
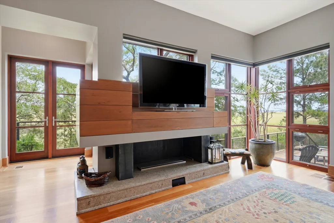
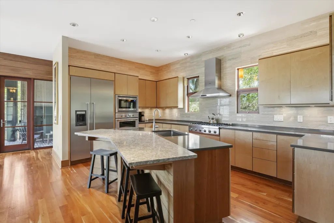
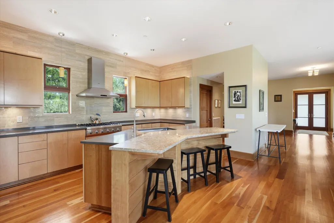
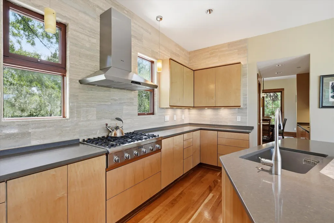
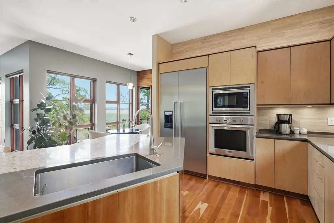
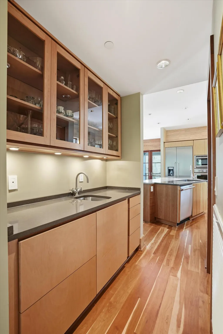
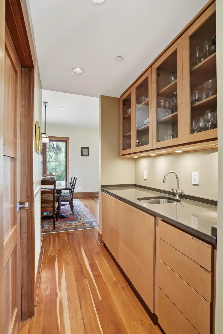
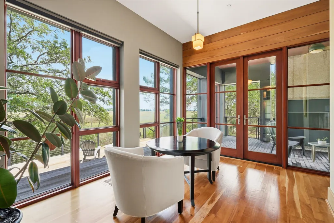
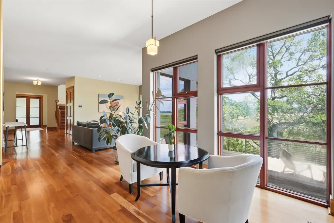
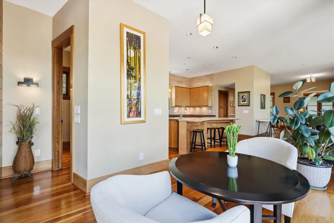
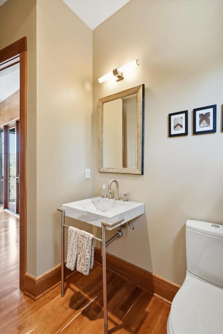
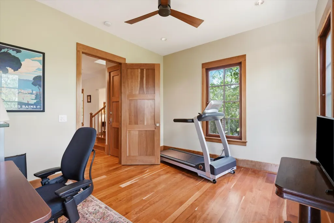
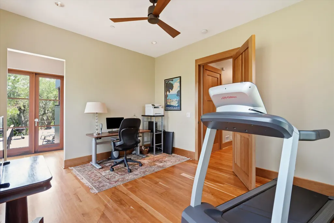
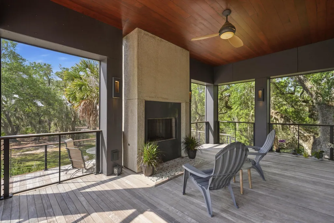
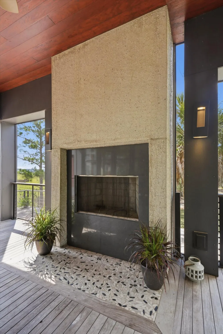
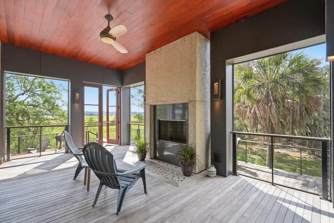
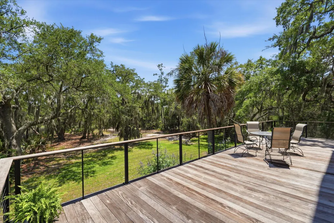
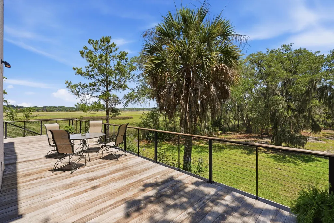
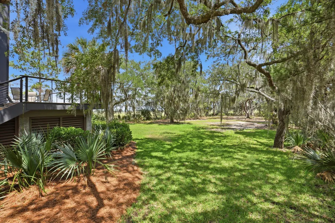
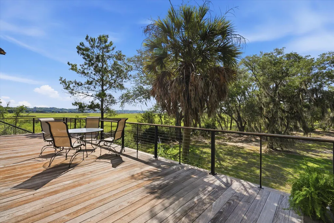
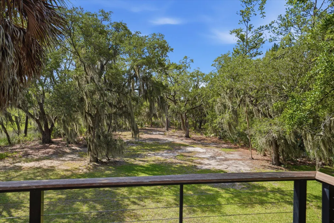
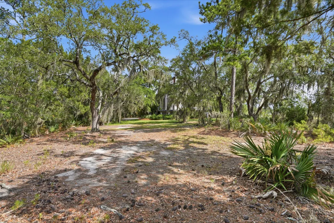
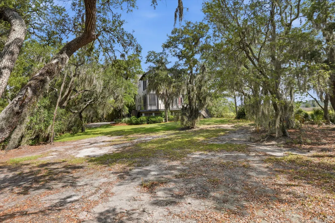
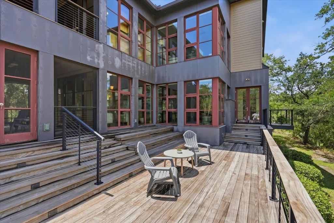

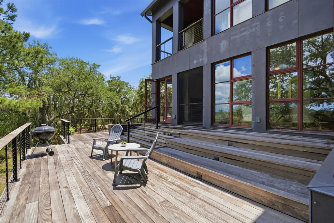
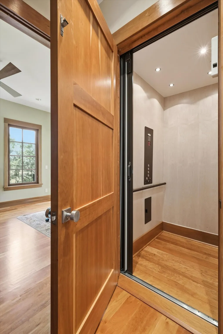
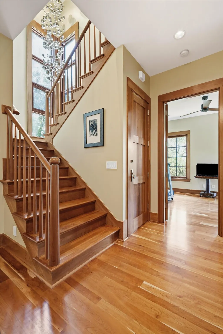
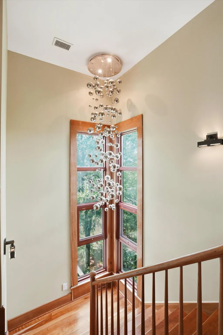
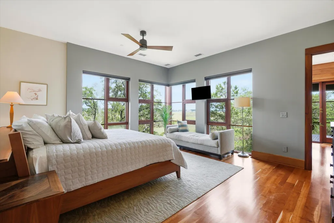
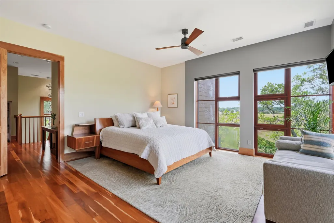
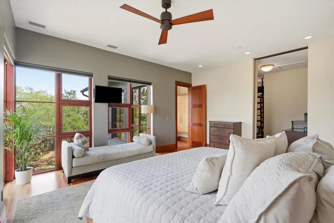
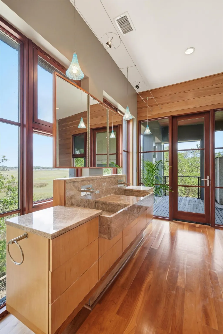
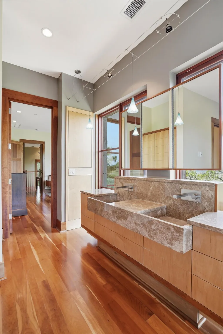
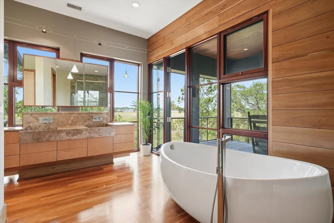
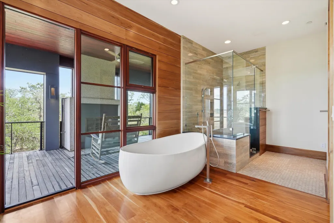
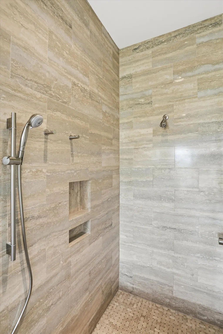
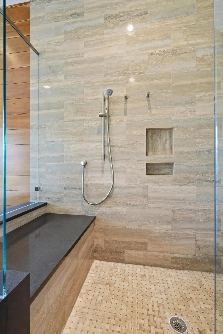
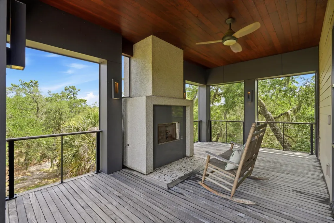
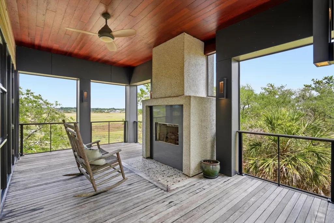
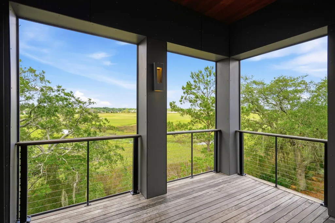
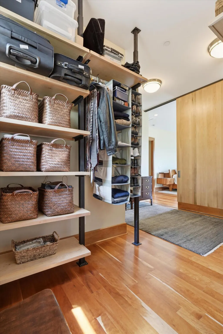
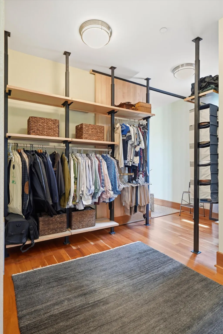
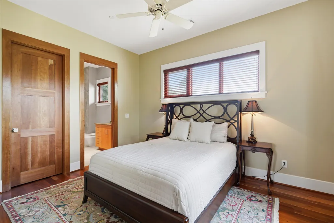
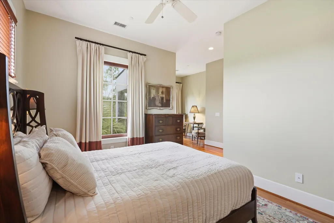
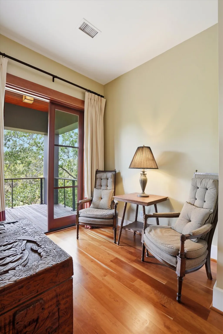
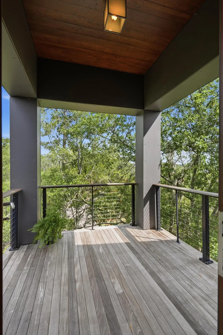
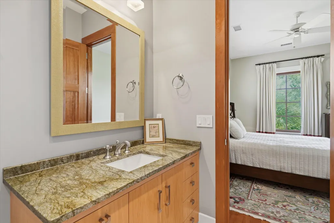
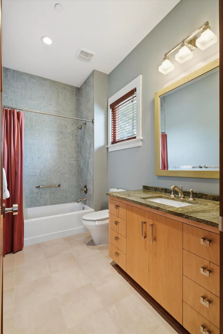
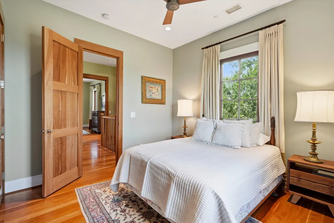
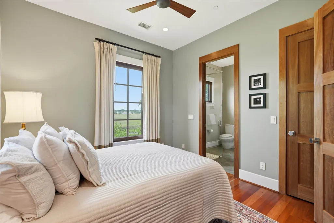
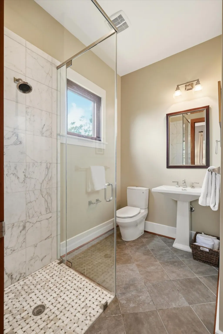
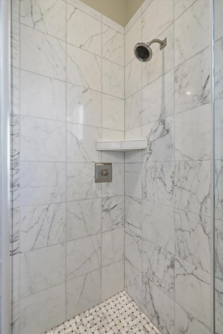
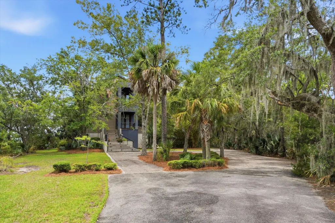
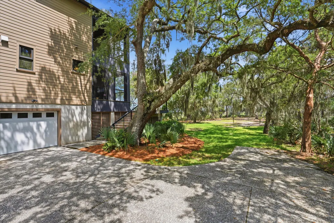
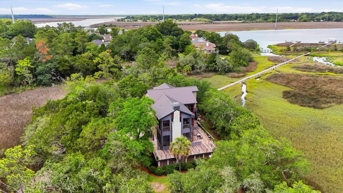
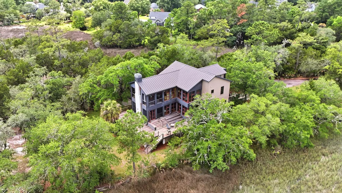
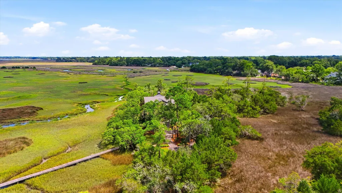
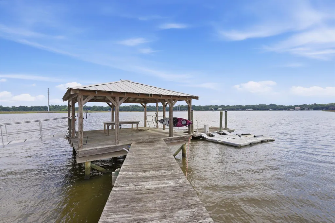
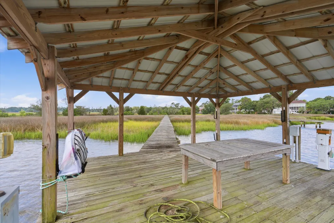
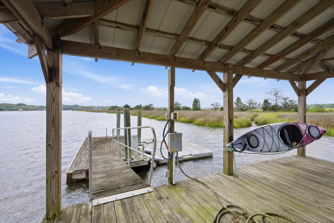
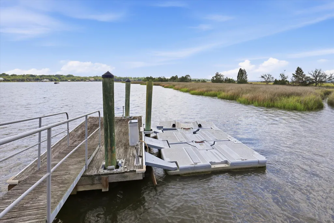
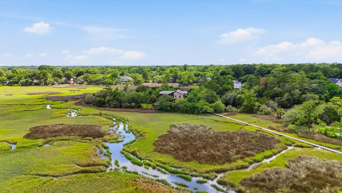
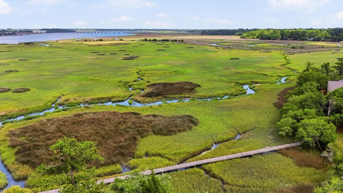
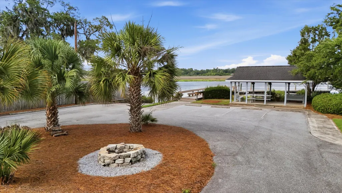
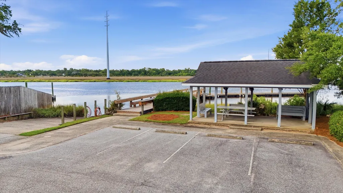
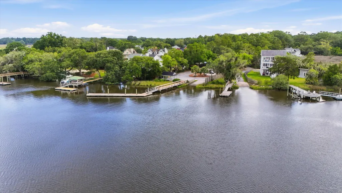
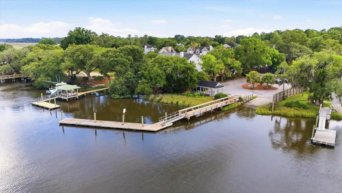
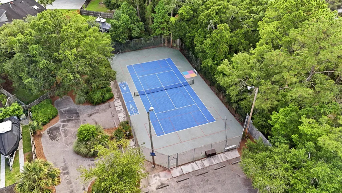
Nestled on 1.54 private acres, this striking contemporary home offers a rare opportunity to own your own coastal peninsula with a shared, true deep water dock with access on the Ashley River. Surrounded by sweeping marsh views and a majestic canopy of live oaks draped with Spanish moss, this exceptional property is your own sanctuary- blending privacy, natural beauty, and sophisticated design. Inside, American cherry hardwood floors flow throughout the home and expansive walls of windows fill the living spaces with abundant natural light and breathtaking marsh vistas. The open living room seamlessly connects to the outdoors, creating an inviting space for both everyday living and entertaining. The chef's kitchen is thoughtfully designed with custom maple push-to-open cabinetry, elegantlimestone countertops, a large farmhouse sink, premium Thermador appliances, a six-burner gas range, an oversized kitchen island, and abundant storage. A butler's pantry connects the kitchen to the formal dining room, complemented by a spacious walk-in pantry. Designed to embrace its spectacular setting, nearly every room opens to a porch or outdoor living space. The screened porch off the living room features a cozy wood-burning fireplace, while expansive Ipe wood decks overlook the sprawling backyard and tranquil marsh, providing the perfect backdrop for entertaining or simply unwinding with the coastal breeze. The main level also includes a flexible office or study, along with a convenient powder room. An elevator provides effortless access to all three floors. Upstairs, all three bedrooms offer privacy and comfort. The serene primary suite is filled with natural light and features a generous walk-in closet. The spa-inspired primary bath includes a soaking tub, spacious walk-in shower, and private porch with a gas fireplace, creating the ultimate retreat overlooking the peaceful marsh landscape. Additional features include a two-car drive-under garage and a large ground-level storage room with plenty of space for outdoor gear and recreational equipment. Located in Ashland Plantation, residents enjoy access to a community boat landing and tennis courts just steps from the end of the cul-de-sac. Experience the tranquility of waterfront living while remaining just minutes from shopping, dining and everyday conveniences.
| Elementary School | Middle School | High School |
|---|---|---|
| Springfield Elementary School | C E Williams Middle School | West Ashley High School |
| Price History | |
|---|---|
| 6/27/2026 | Listed $1,995,000 |
General Features
| County | Charleston |
|---|---|
| Property Type | Residential |
| Subdivision Name | Ashland Plantation |
| Status | Active |
| Directions | Hwy 61 To Assembly Rd. Right On Ashley Ferry Rd. At Traffic Circle Take 3rd Right Onto Rice Pond Rd. Driveway To House Will Be Down On The Right. Follow Long Driveway To The House. |
| High School | West Ashley |
| City | Charleston |
| MLS Area | 12 - West of the Ashley Outside I-526 |
| Lot Size Units | Acres |
| Lot Size Square Feet | 67082.4 |
| Elementary School | Springfield |
| Middle/Junior High School | C E Williams |
| Building Area Units | Square Feet |
| Standard Status | Active |
| Utilities | Charleston Water Service,Dominion Energy |
| Sewer | Public Sewer,Septic Tank |
| Heating | Central |
| Cooling | Central Air |
| Roof | Metal |
| Garage Spaces | 2 |
| Construction Materials | Cement Siding |
| Year Built | 1988 |
| Community Features | Boat Ramp,Tennis Court(s) |
| New Construction | false |
| Garage Y/N | true |
| Other Structures | No,Storage |
| Patio/Porch Features | Deck,Front Porch,Screened |
| Architectural Style | Contemporary |
| Stories Count | 2 |
| Levels | Two |
| Property Subtype | Single Family Detached |
| Full Baths | 3 |
| Carport Y/N | false |
| Property Attached Y/N | false |
| Primary Bedroom Level | Upper |
| Waterfront Features | Marshfront,River Access,River Front,Waterfront - Deep |
| Attached Garage | true |
| Security Features | Fire Sprinkler System,Security System |
Interior Features
| Interior Amenities | Ceiling - Smooth,High Ceilings,Elevator,Kitchen Island,Walk-In Closet(s),Ceiling Fan(s),Eat-in Kitchen,Formal Living,Entrance Foyer,Office,Pantry,Separate Dining,Study,Utility |
|---|---|
| Air Conditioning Y/N | true |
| Heating Y/N | true |
| Laundry Features | Laundry Room |
| Total Bedrooms | 3 |
| Fireplace Y/N | true |
| Half Baths | 1 |
| Room Type | Eat-In-Kitchen,Formal Living,Foyer,Laundry,Office,Pantry,Separate Dining,Study,Utility |
| Primary Bedroom Features | Ceiling Fan(s),Garden Tub/Shower,Outside Access,Walk-In Closet(s) |
| Flooring | Ceramic Tile,Wood |
| Fireplace Features | Gas Log,Living Room,Other,Three +,Wood Burning |
Exterior Features
| Lot Size Area | 1.54 |
|---|---|
| Lot Size Acres | 1.54 |
| Lot Features | 1 - 2 Acres,Marshview,Riverview,Wetlands |
| Parking Features | 2 Car Garage,Attached,Garage Door Opener |
| Water Source | Public |
| Foundation Details | Raised |
| Building Area Total | 3246 |
| Covered Spaces | 2 |
| Exterior Amenities | Balcony,Dock - Existing,Dock - Floating,Dock - Shared |
| Total Parking | 2 |
| Waterfront Y/N | true |
Amenities
- Foreclosure
- Views
- Short Sale
- New Construction
- Adult 55+
- Lease To Own
- No HOA Fees
- Furnished
- Primary On Main
- Air Conditioning
- Seller Finance
- Green
- Fixer Upper
- Horse
- Golf
- Fireplace
- Deck
- Garage
- Basement
- Pool
Property vs Single Family Average in 29414
Price
Year Built
 The data relating to real estate for sale on this web site comes in part from the Broker Reciprocity Program of Charleston Trident Association of REALTORS® -- All information deemed reliable but not guaranteed. All properties are subject to prior sale, change or withdrawal. Neither listing broker(s) or information provider(s) shall be responsible for any typographical errors, misinformation, misprints and shall be held totally harmless. Listing(s) information is provided for consumer's personal,
 Copyright © 2026 of the Coastal Carolinas Association of REALTORS® MLS. This information is deemed reliable, but not guaranteed. Neither the Coastal Carolinas Association of REALTORS®, nor the listing broker, nor their agents or subagents, are responsible for the accuracy of the information. The buyer is responsible for verifying all information. This information is provided by the Coastal Carolinas Association of REALTORS® for use by its members and is not intended for any other purpose. Broker ReciprocitySM information is provided exclusively for consumers' personal, non-commercial use and may not be used for any purpose other than to identify prospective properties consumers may be interested in purchasing.
This data is updated on a daily basis. Some properties which appear for sale on this web site may subsequently have sold and may no longer be available. August 24, 2026 2:23 PM UTC
Copyright © 2026 of the Coastal Carolinas Association of REALTORS® MLS. This information is deemed reliable, but not guaranteed. Neither the Coastal Carolinas Association of REALTORS®, nor the listing broker, nor their agents or subagents, are responsible for the accuracy of the information. The buyer is responsible for verifying all information. This information is provided by the Coastal Carolinas Association of REALTORS® for use by its members and is not intended for any other purpose. Broker ReciprocitySM information is provided exclusively for consumers' personal, non-commercial use and may not be used for any purpose other than to identify prospective properties consumers may be interested in purchasing.
This data is updated on a daily basis. Some properties which appear for sale on this web site may subsequently have sold and may no longer be available. August 24, 2026 2:23 PM UTC
