
Price Reduction
Address
118 Milton Drive, Goose Creek, SC
Price
$ 337,500
Property Attributes
- MLS#26018905
- TypeSingle Family
- Listing Status Active Contingent
- CountyBerkeley
- CityGoose Creek
- Area72 - G.Cr-M. Cor. Hwy 52-Oakley-Cooper River
- NeighborhoodSt. James Estates
- Zip29445
- StyleRanch
- Year Built1976
- Price$ 337,500
- Bedrooms3
- Full Bathrooms2
- Half Bathrooms0
- Sqr Footage1415
- Lot Size0.6 Acres
Data Source:
Charleston Trident MLS (CTARMLS)
Property Description
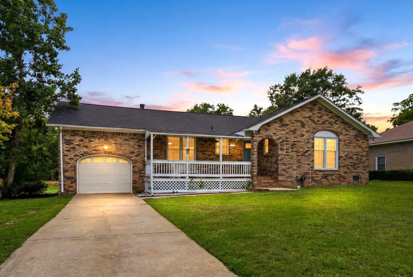
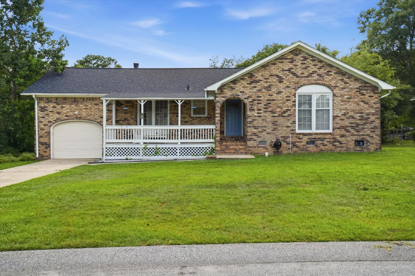
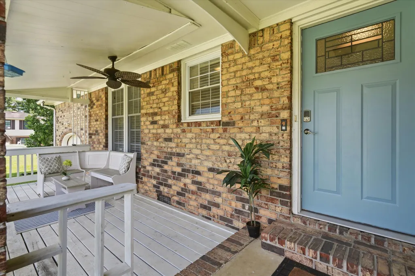
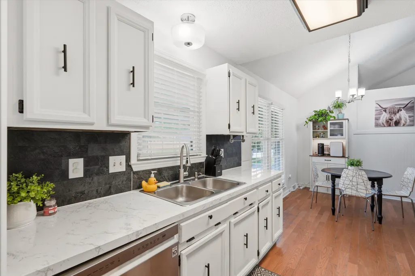
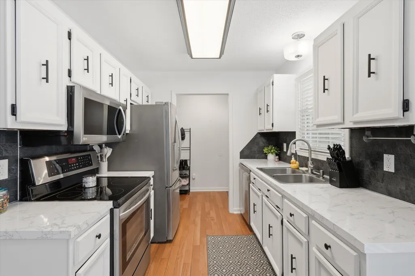
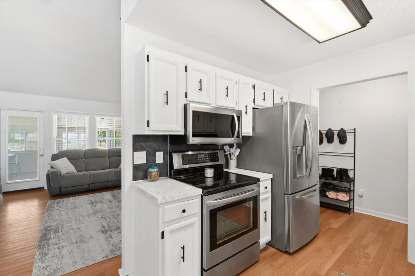
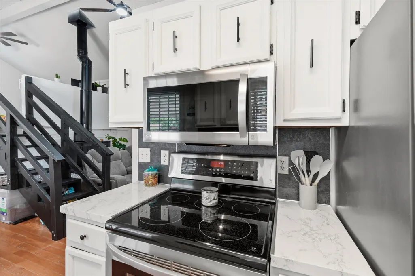
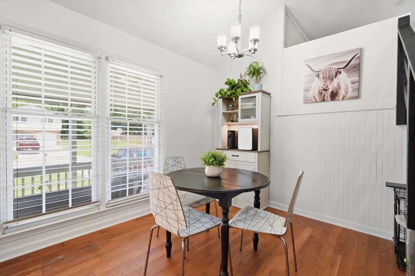
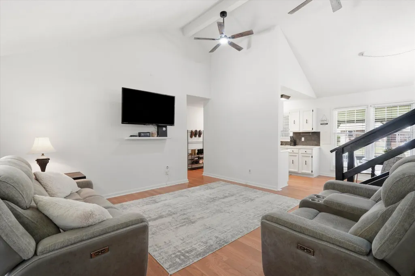
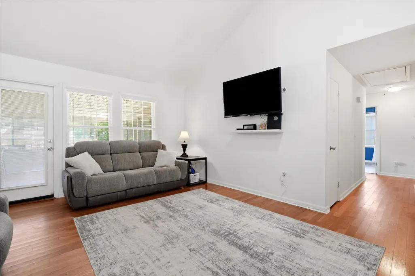
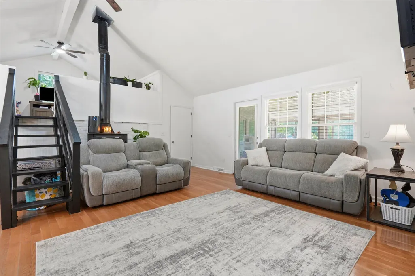
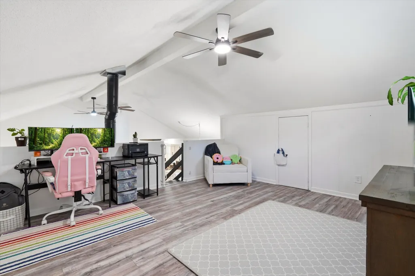
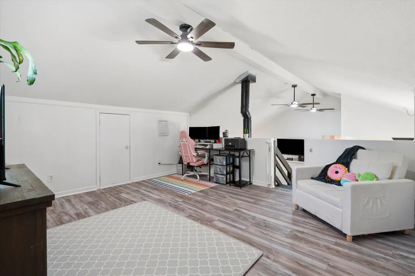
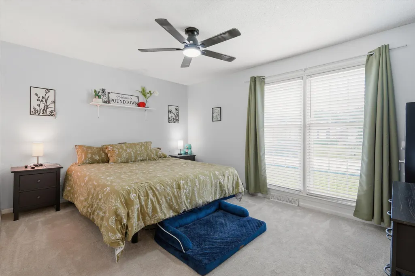
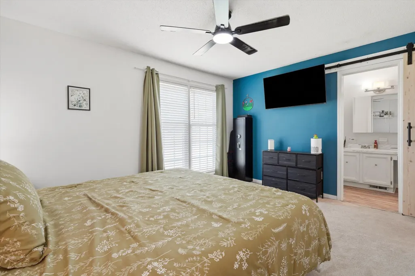
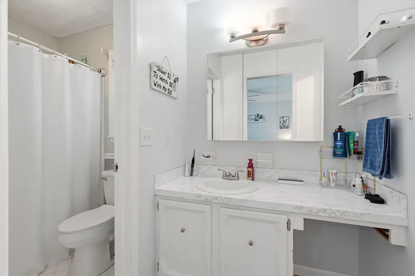
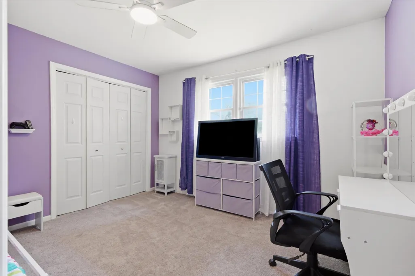
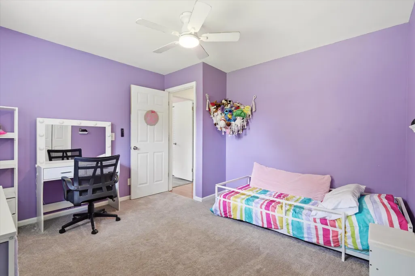
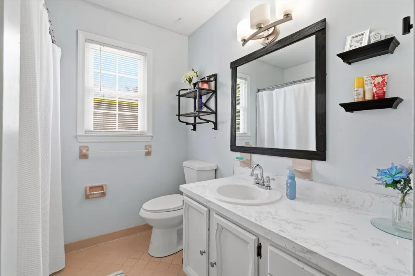
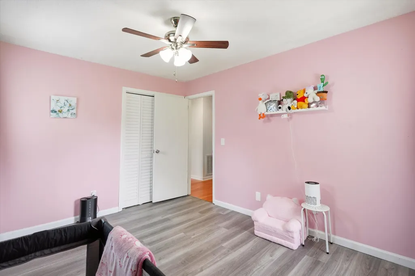
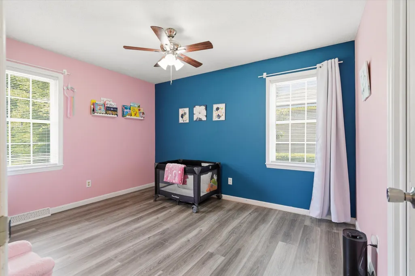
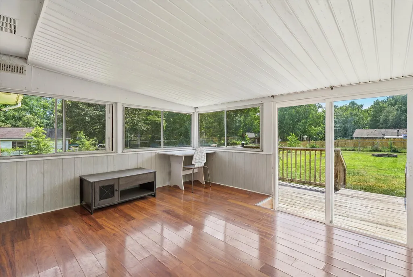
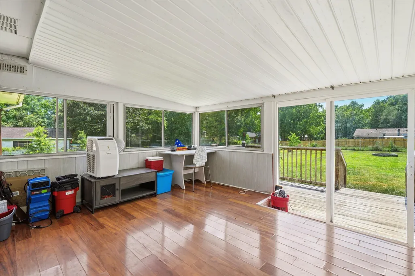
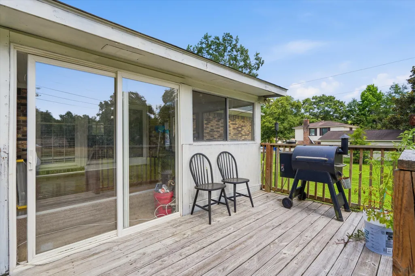
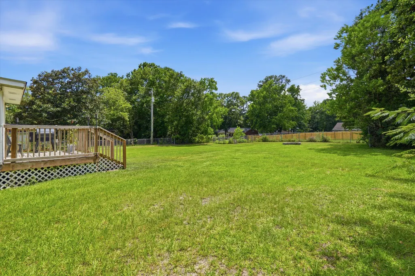
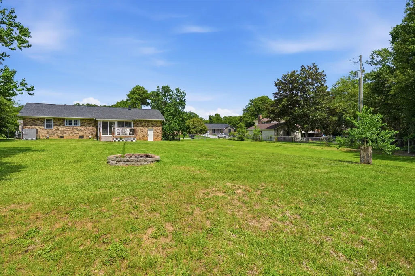
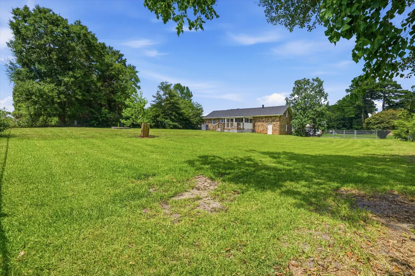
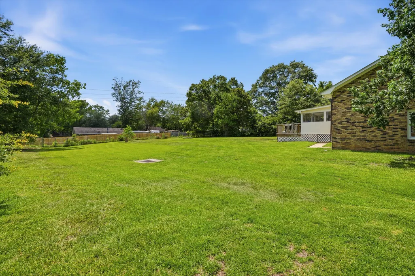
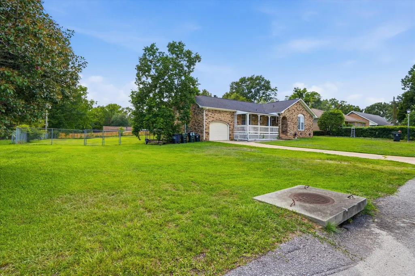
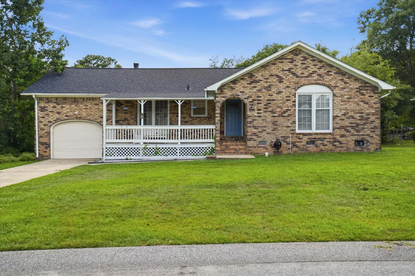
NO HOA, a HUGE .60-acre lot, all-brick construction, and a convenient Goose Creek location! Whether you're a first-time homebuyer, looking to downsize, or simply looking for a home with more outdoor space, this three-bedroom, two-bath ranch-style home in St. James Estates has so much to offer.Conveniently located just minutes from schools, shopping, restaurants, and everyday conveniences, and less than 10 miles from Naval Weapons Station Charleston, this home offers space, flexibility, and location without the added expense of an HOA.A welcoming front porch leads you inside to a spacious family room featuring vaulted ceilings, original hardwood floors, and a cozy wood-burning stove. All three bedrooms are located on the main level, while the upstairs bonus loftprovides valuable flex space. Use it as a home office, playroom, media room, craft room, workout space, or whatever best fits your lifestyle. A sunroom overlooks the large fenced backyard and leads to the adjoining deck, giving you even more space to enjoy the .60-acre homesite. There's plenty of room for a future pool, gardens, outdoor entertaining, recreational equipment, and more. Several major updates have already been completed, including a newer roof (2021), new HVAC system AND all-new ductwork (2025), updated flooring in the upstairs loft, primary bathroom, and one of the bedrooms, plus fresh interior paint in many areas (2026). Original hardwood floors remain throughout much of the main living area, adding to the home's character. The home is clean, comfortable, and ready to enjoy while still offering the next owner the opportunity to add their own personal touches over time. Whether you're searching for your first home, your next home, looking to downsize, or considering a property with investment potential, this one is worth a look! If an all-brick ranch-style home with NO HOA, a large fenced yard, .60-acre lot, main-level bedrooms, flexible living space, recent major updates, and a convenient Goose Creek location is on your list, put this one on your MUST-SEE list!
| Elementary School | Middle School | High School |
|---|---|---|
| Bowens Corner Elementary Elementary School | Sedgefield Middle School | Goose Creek High School |
| Price History | |
|---|---|
| 7/1/2026 | Listed $359,000 |
| 7/17/2026 | 3$349,000 |
| 8/7/2026 | 3$337,500 |
General Features
| County | Berkeley |
|---|---|
| Property Type | Residential |
| Subdivision Name | St. James Estates |
| Status | Active Contingent |
| Directions | Hwy78 To Snake Rd, Left On Milton Dr, Property On The Right |
| High School | Goose Creek |
| City | Goose Creek |
| MLS Area | 72 - G.Cr/M. Cor. Hwy 52-Oakley-Cooper River |
| Lot Size Units | Acres |
| Lot Size Square Feet | 26136 |
| Elementary School | Bowens Corner Elementary |
| Middle/Junior High School | Sedgefield |
| Building Area Units | Square Feet |
| Standard Status | Active Under Contract |
| Utilities | BCW & SA,Charleston Water Service |
| Sewer | Public Sewer |
| Heating | Electric |
| Cooling | Central Air |
| Roof | Asphalt |
| Garage Spaces | 1 |
| Construction Materials | Brick |
| Year Built | 1976 |
| New Construction | false |
| Garage Y/N | true |
| Other Structures | No |
| Patio/Porch Features | Deck,Front Porch |
| Architectural Style | Ranch |
| Stories Count | 1 |
| Levels | One |
| Property Subtype | Single Family Detached |
| Full Baths | 2 |
| Carport Y/N | false |
| Property Attached Y/N | false |
Interior Features
| Interior Amenities | Beamed Ceilings,Ceiling - Cathedral/Vaulted,See Remarks,Walk-In Closet(s),Ceiling Fan(s),Living/Dining Combo,Loft |
|---|---|
| Air Conditioning Y/N | true |
| Heating Y/N | true |
| Total Bedrooms | 3 |
| Fireplace Y/N | true |
| Room Type | Living/Dining Combo,Loft |
| Primary Bedroom Features | Ceiling Fan(s),Walk-In Closet(s) |
| Flooring | Ceramic Tile,Luxury Vinyl,Wood |
| Fireplace Features | Family Room,One,Wood Burning |
| Total Fireplaces | 1 |
Exterior Features
| Lot Size Area | 0.6 |
|---|---|
| Lot Size Acres | 0.6 |
| Lot Features | .5 - 1 Acre,Level |
| Parking Features | 1 Car Garage,Off Street |
| Water Source | Public |
| Foundation Details | Crawl Space |
| Building Area Total | 1415 |
| Covered Spaces | 1 |
| Exterior Amenities | Rain Gutters |
| Total Parking | 1 |
| Fencing | Chain Link,Partial |
Amenities
- Foreclosure
- Views
- Short Sale
- New Construction
- Adult 55+
- Lease To Own
- No HOA Fees
- Furnished
- Primary On Main
- Air Conditioning
- Seller Finance
- Green
- Fixer Upper
- Horse
- Golf
- Fireplace
- Deck
- Garage
- Basement
- Pool
Property vs Single Family Average in 29445
Price
Year Built
 The data relating to real estate for sale on this web site comes in part from the Broker Reciprocity Program of Charleston Trident Association of REALTORS® -- All information deemed reliable but not guaranteed. All properties are subject to prior sale, change or withdrawal. Neither listing broker(s) or information provider(s) shall be responsible for any typographical errors, misinformation, misprints and shall be held totally harmless. Listing(s) information is provided for consumer's personal,
 Copyright © 2026 of the Coastal Carolinas Association of REALTORS® MLS. This information is deemed reliable, but not guaranteed. Neither the Coastal Carolinas Association of REALTORS®, nor the listing broker, nor their agents or subagents, are responsible for the accuracy of the information. The buyer is responsible for verifying all information. This information is provided by the Coastal Carolinas Association of REALTORS® for use by its members and is not intended for any other purpose. Broker ReciprocitySM information is provided exclusively for consumers' personal, non-commercial use and may not be used for any purpose other than to identify prospective properties consumers may be interested in purchasing.
This data is updated on a daily basis. Some properties which appear for sale on this web site may subsequently have sold and may no longer be available. August 24, 2026 2:23 PM UTC
Copyright © 2026 of the Coastal Carolinas Association of REALTORS® MLS. This information is deemed reliable, but not guaranteed. Neither the Coastal Carolinas Association of REALTORS®, nor the listing broker, nor their agents or subagents, are responsible for the accuracy of the information. The buyer is responsible for verifying all information. This information is provided by the Coastal Carolinas Association of REALTORS® for use by its members and is not intended for any other purpose. Broker ReciprocitySM information is provided exclusively for consumers' personal, non-commercial use and may not be used for any purpose other than to identify prospective properties consumers may be interested in purchasing.
This data is updated on a daily basis. Some properties which appear for sale on this web site may subsequently have sold and may no longer be available. August 24, 2026 2:23 PM UTC
