
Price Reduction
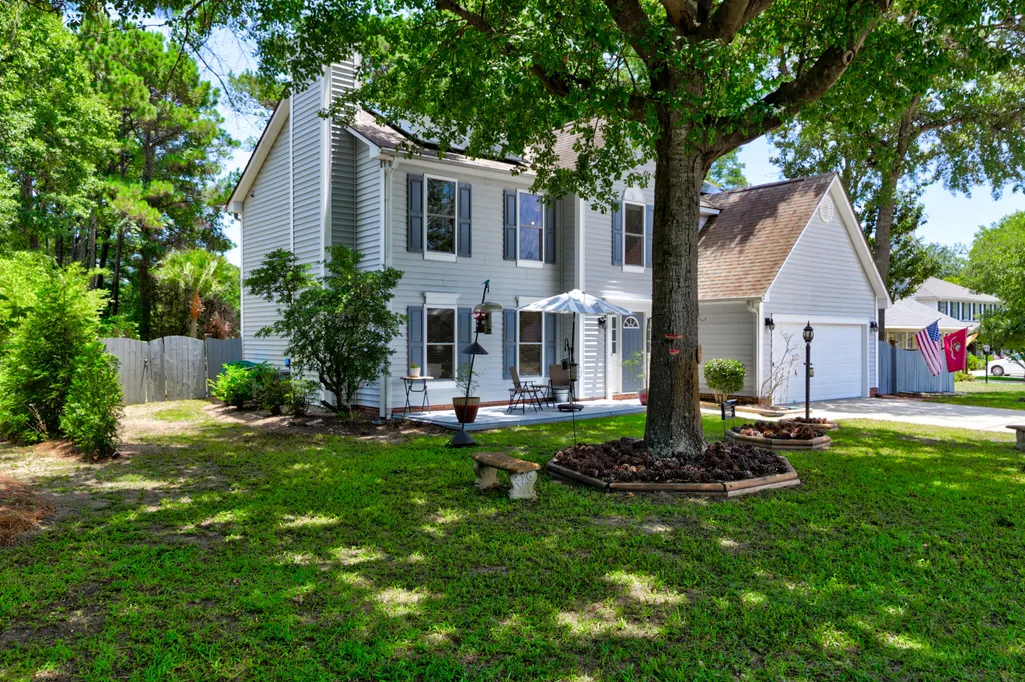
Address
1406 Diamond Boulevard, Mount Pleasant, SC
Price
$ 799,000
Property Attributes
- MLS#26018963
- TypeSingle Family
- Listing Status Active
- CountyCharleston
- CityMount Pleasant
- Area41 - Mt Pleasant N of IOP Connector
- NeighborhoodCrown Pointe
- Zip29466
- StyleTraditional
- Year Built1990
- Price$ 799,000
- Bedrooms4
- Full Bathrooms2
- Half Bathrooms1
- Sqr Footage2394
- Lot Size0.25 Acres
Data Source:
Charleston Trident MLS (CTARMLS)
Property Description
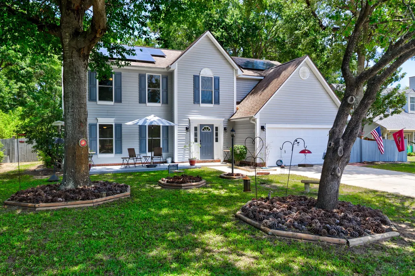
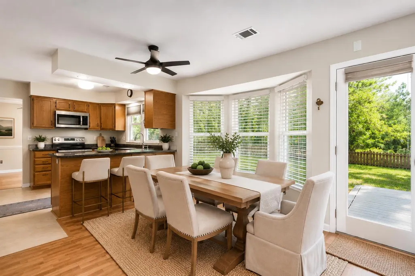
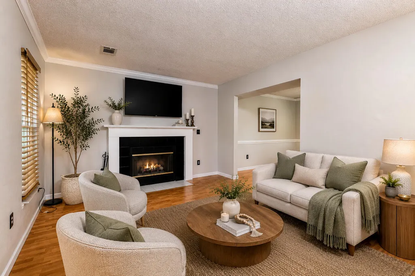
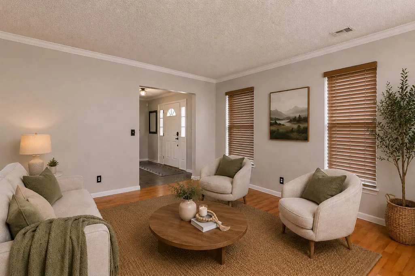
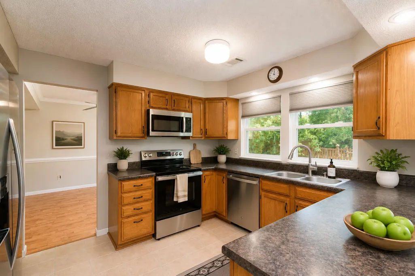
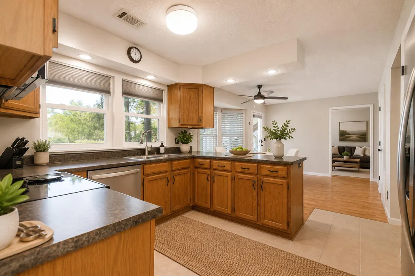
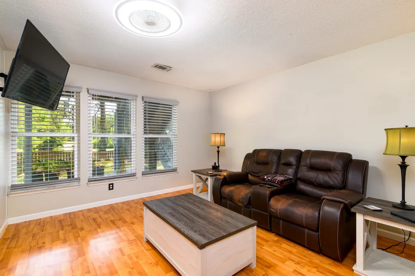
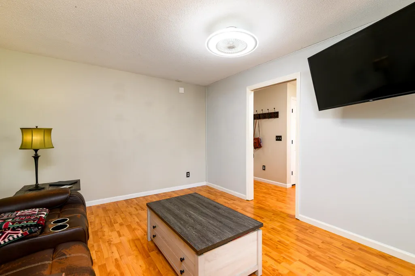
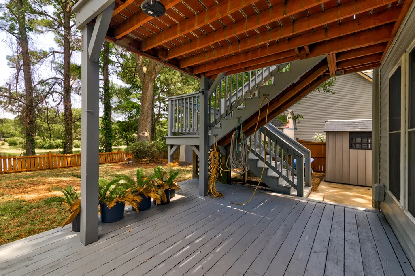
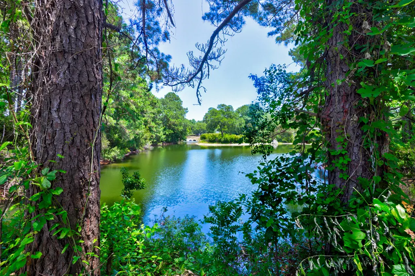
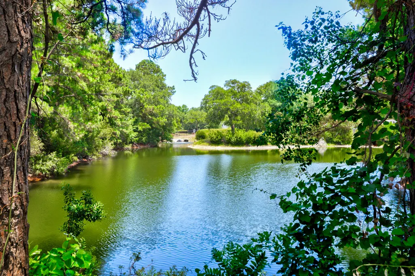
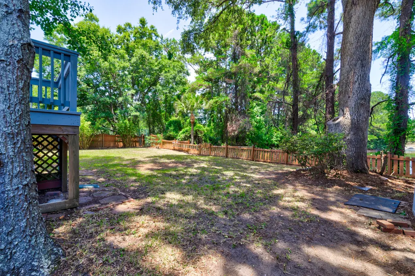
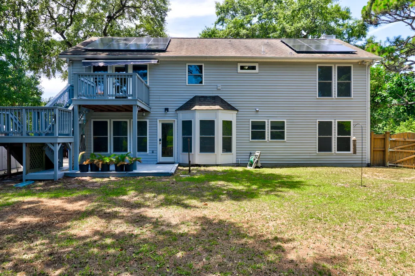
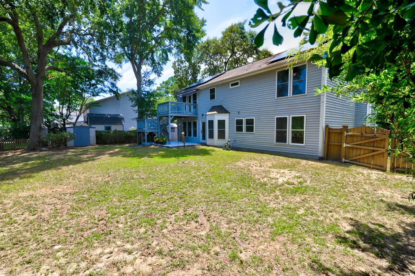
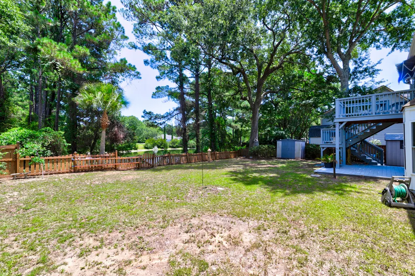
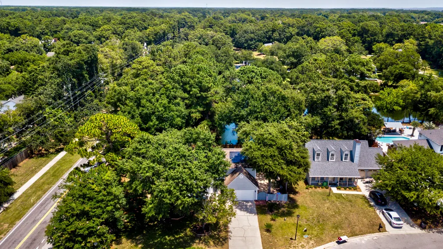
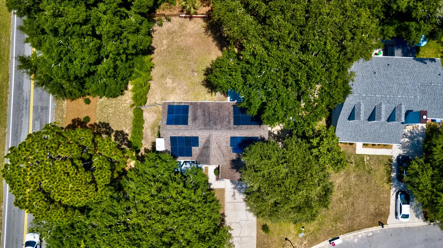
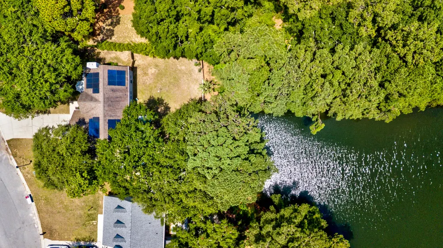
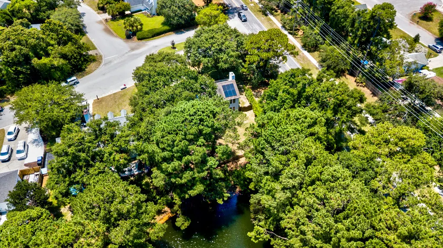
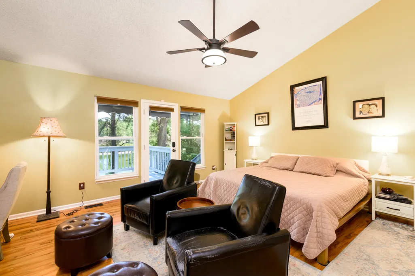
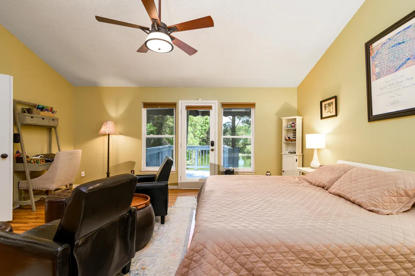
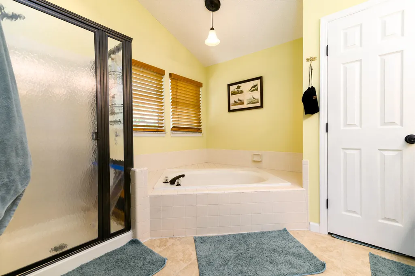
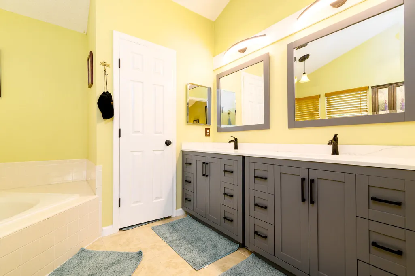
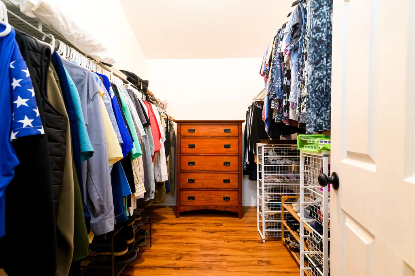
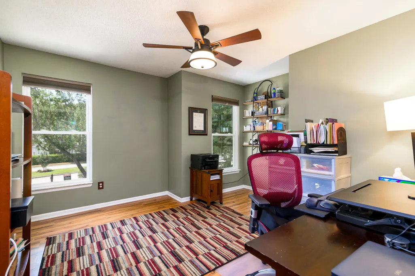
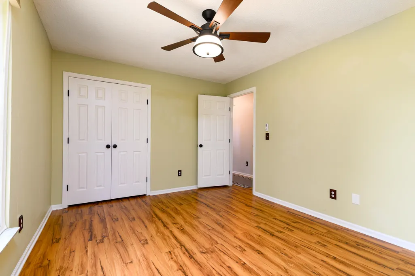
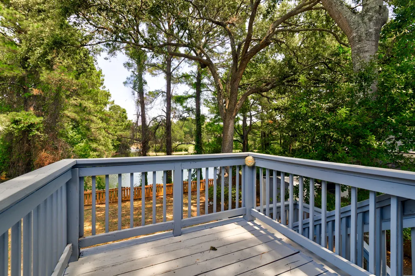
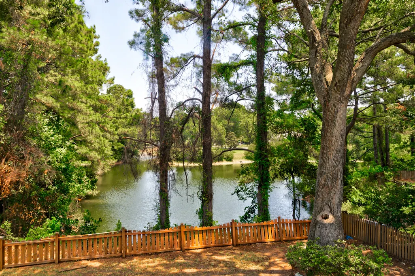
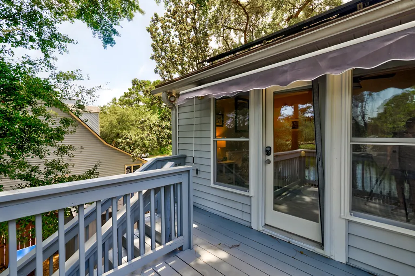
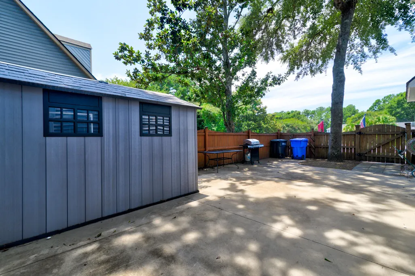
Perfectly positioned just 3.5 miles from the beaches of Isle of Palms, this exceptional 4-bedroom, 2.5-bath home in highly sought-after Crown Pointe offers the ideal blend of privacy, space, efficiency, and coastal convenience. Tucked away at the head of the neighborhood on a scenic oversized corner lot overlooking the lake, the property enjoys a peaceful setting while placing you just minutes from the beach, Towne Centre shopping, dining, recreation, and Historic Downtown Charleston.Designed for both comfortable living and entertaining, the home features expansive living areas, abundant natural light, and beautiful lake views from the kitchen, family room, and primary suite. The oversized primary retreat boasts cathedral ceilings, a spacious bath with garden tub and separate shower, and a private porch with direct stair access to the backyard--an ideal spot to relax and enjoy the Lowcountry lifestyle. Thoughtfully maintained and extensively improved, the home features a new HVAC system installed in 2022, a roof replaced in 2017, Low-E windows and doors, updated paint, stainless steel appliances, crown molding, updated fixtures, new electrical switch and outlet plates throughout, custom wooden blinds, and Roman shades that will convey. Closet organization systems from The Container Store may also remain for the new owner's convenience. After consulting with an energy-efficiency specialist, the owners invested in substantial upgrades including spray foam attic insulation and a solar panel system designed to maximize comfort while minimizing utility costs. The solar panels will be paid off at closing, allowing the new owner to enjoy the benefits immediately. Current owners report electric bills have not exceeded $173 per month. A private well on the property provides an additional valuable resource for irrigation and landscape maintenance. Upstairs guest bedrooms have been enhanced with professionally installed sound-reducing window panels, creating a quieter and more comfortable environment for family and visitors alike. A true two-car garage provides ample room for vehicles, beach gear, storage, and hobbies, while the generously sized fenced yard features mature landscaping, a substantial side yard, and plenty of space for entertaining, pets, gardening, or future outdoor enhancements. Rarely do homes combine this much privacy, lot size, energy efficiency, thoughtful upgrades, and living space with such close proximity to Isle of Palms. Whether you're biking to the beach, enjoying nearby shopping and dining, or commuting into Charleston, this home offers a lifestyle that is difficult to match. Buyer to verify schools and all information deemed important.
| Elementary School | Middle School | High School |
|---|---|---|
| Mamie Whitesides Elementary School | Moultrie Middle School | Wando High School |
| Price History | |
|---|---|
| 7/2/2026 | Listed $815,000 |
| 7/27/2026 | 2$799,000 |
General Features
| County | Charleston |
|---|---|
| Property Type | Residential |
| Subdivision Name | Crown Pointe |
| Status | Active |
| Directions | North On Rifle Range After The Connector. Turn Right On Diamond Blvd Into Crown Point. 1406 Is On The Left |
| High School | Wando |
| City | Mount Pleasant |
| MLS Area | 41 - Mt Pleasant N of IOP Connector |
| Lot Size Units | Acres |
| Lot Size Square Feet | 10890 |
| Elementary School | Mamie Whitesides |
| Middle/Junior High School | Moultrie |
| Building Area Units | Square Feet |
| Standard Status | Active |
| Utilities | Berkeley Elect Co-Op,Mt. P. W/S Comm |
| Sewer | Public Sewer |
| Heating | Electric,Heat Pump |
| Cooling | Central Air |
| Roof | Architectural |
| Garage Spaces | 2 |
| Construction Materials | Vinyl Siding |
| Year Built | 1990 |
| Community Features | Other |
| New Construction | false |
| Garage Y/N | true |
| Other Structures | No,Shed(s),Storage |
| Architectural Style | Traditional |
| Stories Count | 2 |
| Levels | Two |
| Property Subtype | Single Family Detached |
| Full Baths | 2 |
| Carport Y/N | false |
| Property Attached Y/N | false |
| Entry Location | Ground Level |
| Primary Bedroom Level | Upper |
Interior Features
| Interior Amenities | Garden Tub/Shower,Eat-in Kitchen,Formal Living,Great,Separate Dining,Utility |
|---|---|
| Air Conditioning Y/N | true |
| Heating Y/N | true |
| Total Bedrooms | 4 |
| Fireplace Y/N | true |
| Half Baths | 1 |
| Room Type | Eat-In-Kitchen,Formal Living,Great,Separate Dining,Utility |
| Flooring | Ceramic Tile |
| Fireplace Features | One |
| Window Features | Window Treatments - Some |
| Total Fireplaces | 1 |
Exterior Features
| Lot Size Area | 0.25 |
|---|---|
| Lot Size Acres | 0.25 |
| Lot Features | 0 - .5 Acre |
| Parking Features | 2 Car Garage |
| Water Source | Public,Well |
| Foundation Details | Slab |
| Building Area Total | 2394 |
| Covered Spaces | 2 |
| Exterior Amenities | Garden,Lawn Well,Other |
| Total Parking | 2 |
| Fencing | Wood,Fence - Wooden Enclosed |
Amenities
- Foreclosure
- Views
- Short Sale
- New Construction
- Adult 55+
- Lease To Own
- No HOA Fees
- Furnished
- Primary On Main
- Air Conditioning
- Seller Finance
- Green
- Fixer Upper
- Horse
- Golf
- Fireplace
- Deck
- Garage
- Basement
- Pool
Property vs Single Family Average in 29466
Price
Year Built
 The data relating to real estate for sale on this web site comes in part from the Broker Reciprocity Program of Charleston Trident Association of REALTORS® -- All information deemed reliable but not guaranteed. All properties are subject to prior sale, change or withdrawal. Neither listing broker(s) or information provider(s) shall be responsible for any typographical errors, misinformation, misprints and shall be held totally harmless. Listing(s) information is provided for consumer's personal,
 Copyright © 2026 of the Coastal Carolinas Association of REALTORS® MLS. This information is deemed reliable, but not guaranteed. Neither the Coastal Carolinas Association of REALTORS®, nor the listing broker, nor their agents or subagents, are responsible for the accuracy of the information. The buyer is responsible for verifying all information. This information is provided by the Coastal Carolinas Association of REALTORS® for use by its members and is not intended for any other purpose. Broker ReciprocitySM information is provided exclusively for consumers' personal, non-commercial use and may not be used for any purpose other than to identify prospective properties consumers may be interested in purchasing.
This data is updated on a daily basis. Some properties which appear for sale on this web site may subsequently have sold and may no longer be available. August 24, 2026 2:23 PM UTC
Copyright © 2026 of the Coastal Carolinas Association of REALTORS® MLS. This information is deemed reliable, but not guaranteed. Neither the Coastal Carolinas Association of REALTORS®, nor the listing broker, nor their agents or subagents, are responsible for the accuracy of the information. The buyer is responsible for verifying all information. This information is provided by the Coastal Carolinas Association of REALTORS® for use by its members and is not intended for any other purpose. Broker ReciprocitySM information is provided exclusively for consumers' personal, non-commercial use and may not be used for any purpose other than to identify prospective properties consumers may be interested in purchasing.
This data is updated on a daily basis. Some properties which appear for sale on this web site may subsequently have sold and may no longer be available. August 24, 2026 2:23 PM UTC
