
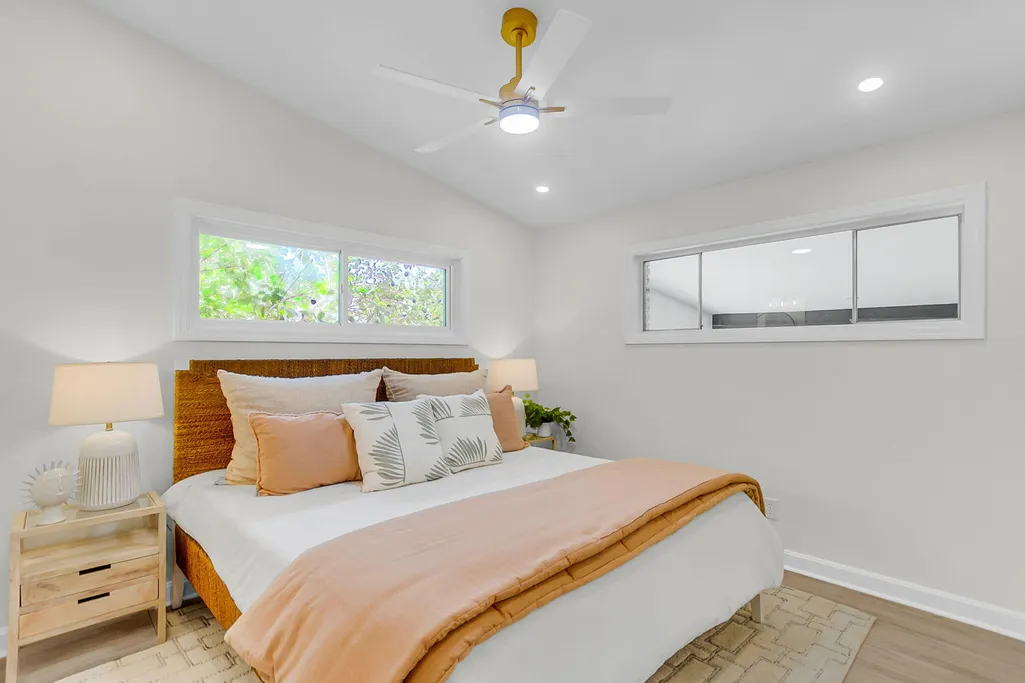
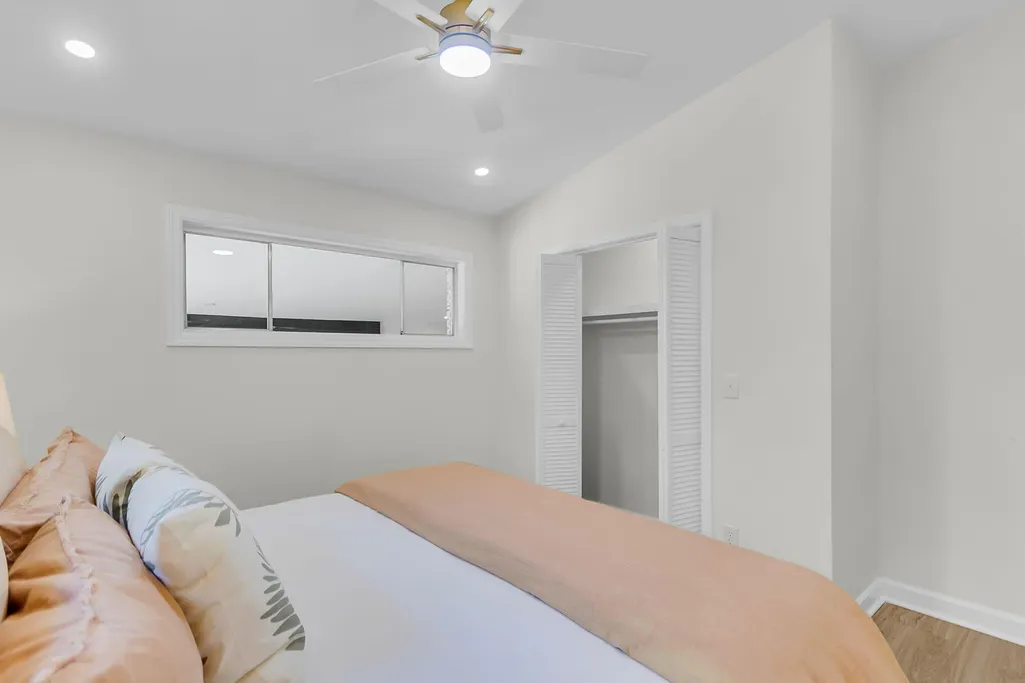
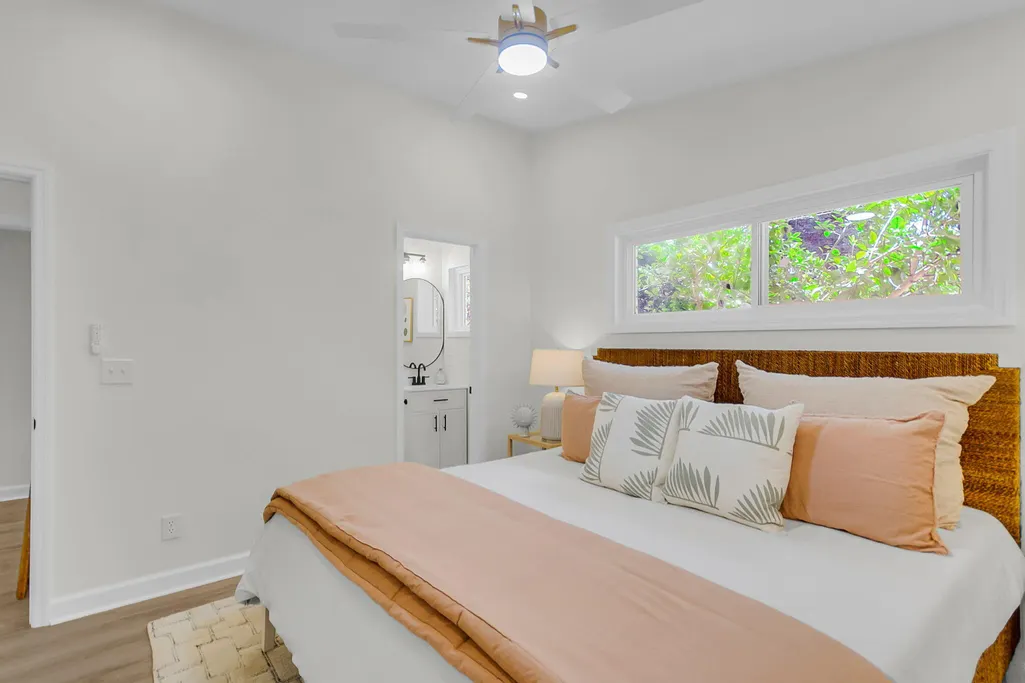
Price Reduction - Primary on Main
Address
4747 N Constellation Drive, North Charleston, SC
Price
$ 380,000
Property Attributes
- MLS#26018971
- TypeSingle Family
- Listing Status Active Contingent
- CountyCharleston
- CityNorth Charleston
- Area32 - N.Charleston, Summerville, Ladson, Outside I-526
- NeighborhoodRiverbend
- Zip29418
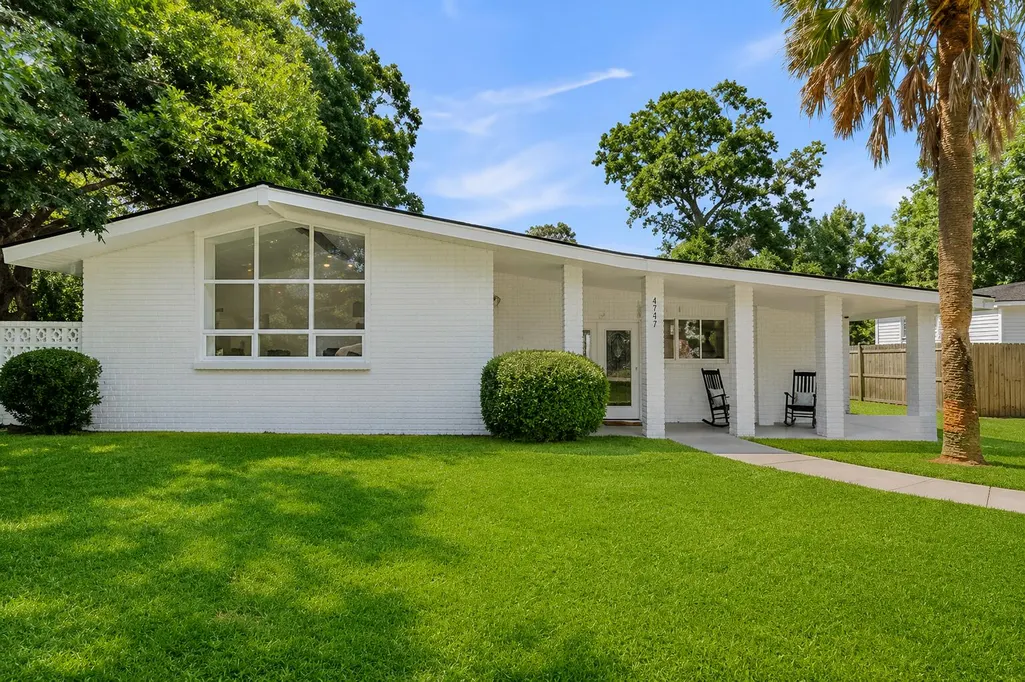
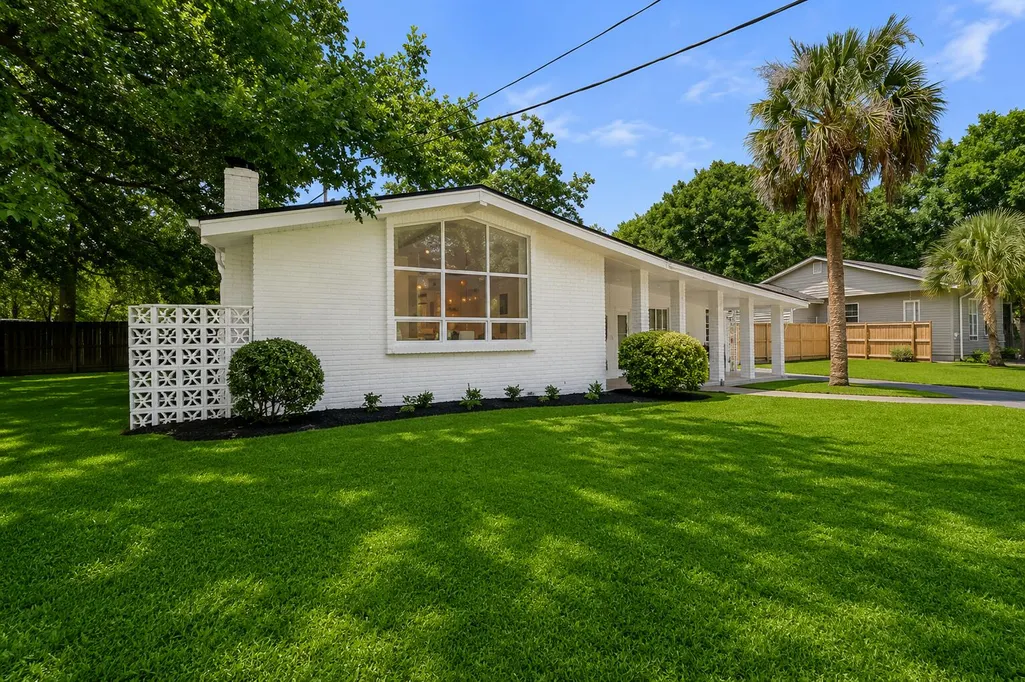
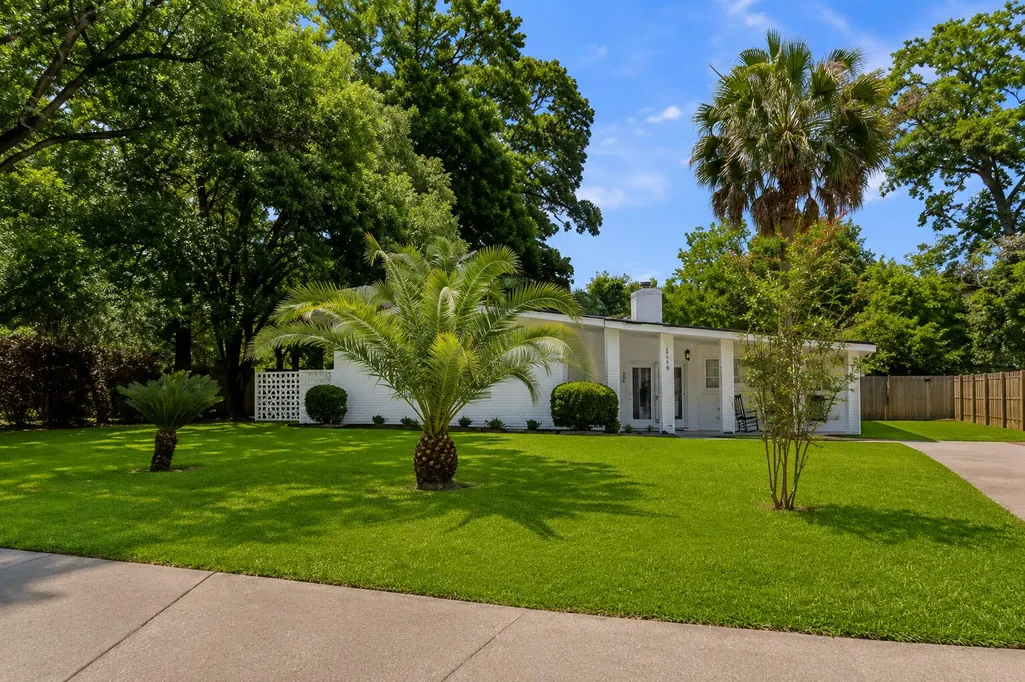
- StyleRanch
- Year Built1960
- Price$ 380,000
- Bedrooms3
- Full Bathrooms2
- Half Bathrooms0
- Sqr Footage1972
- Lot Size0.33 Acres
Data Source:
Charleston Trident MLS (CTARMLS)
Property Description
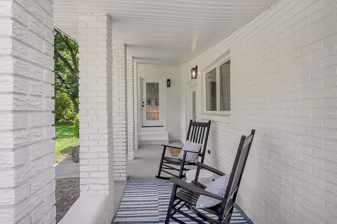
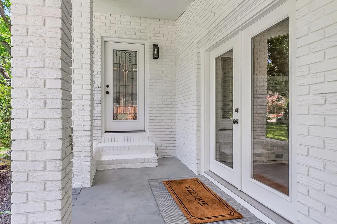
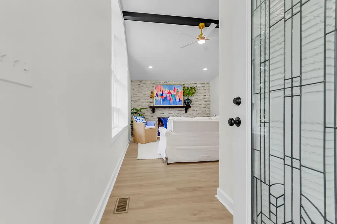
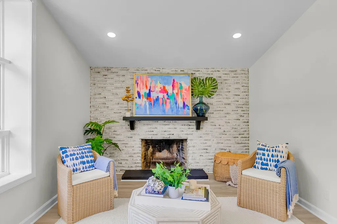
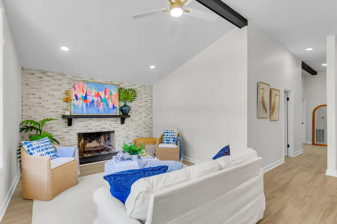
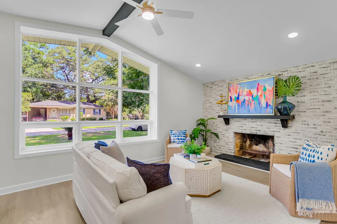
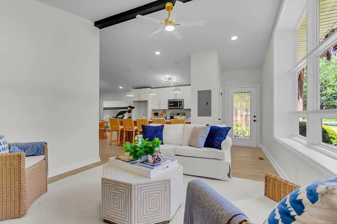
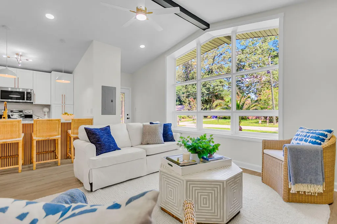
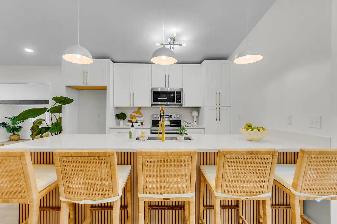
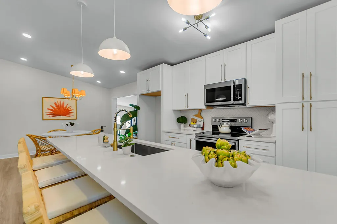

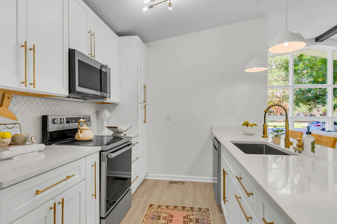
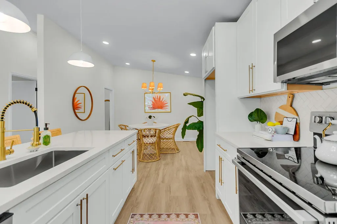
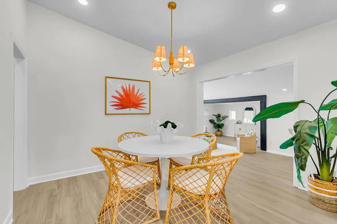
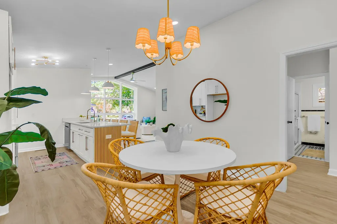
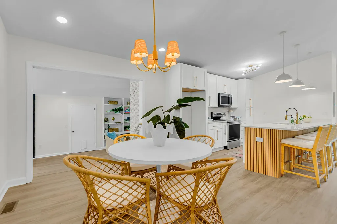
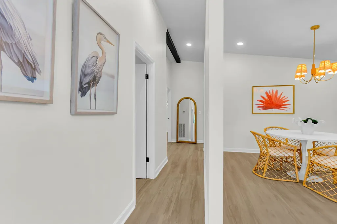
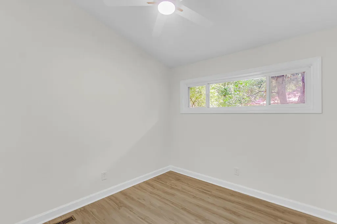
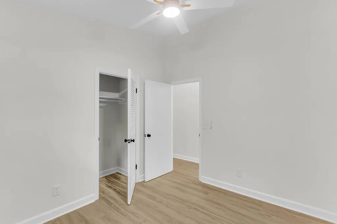
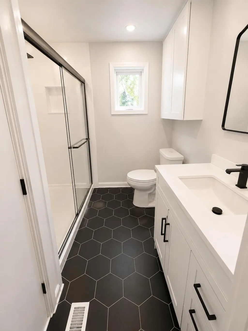
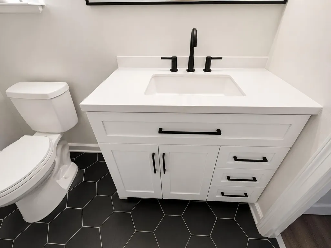
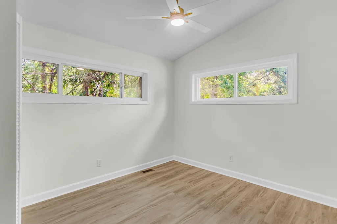
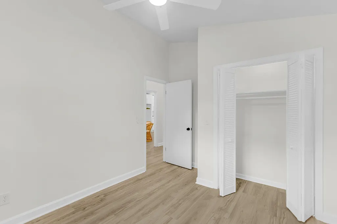
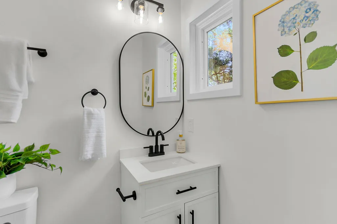
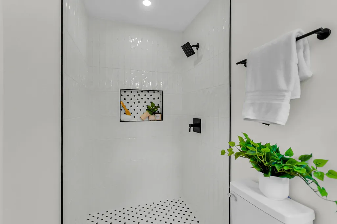
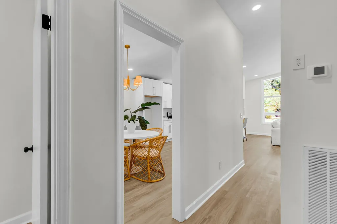
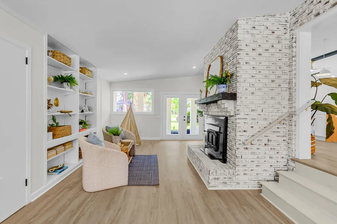
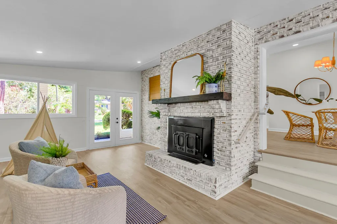
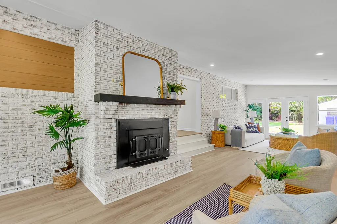
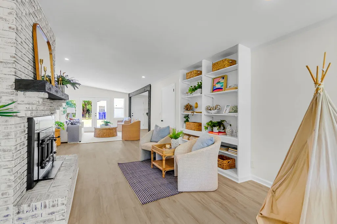
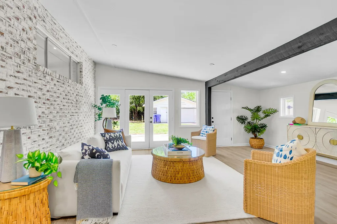
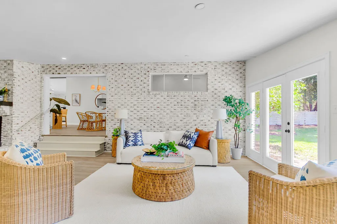
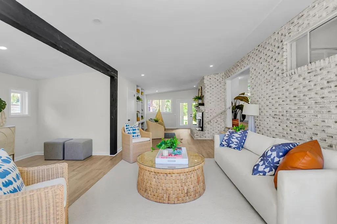
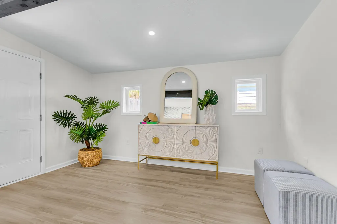
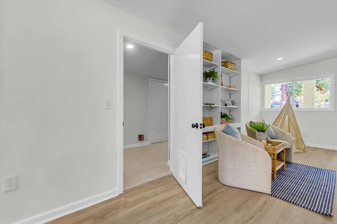
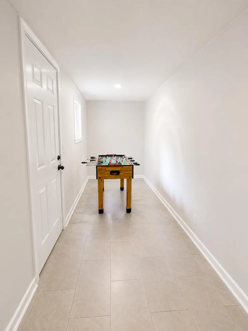
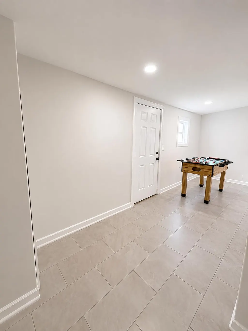
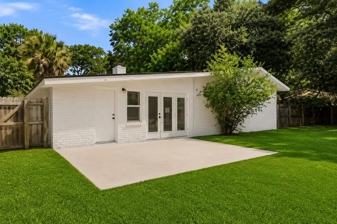
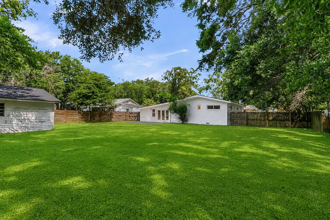
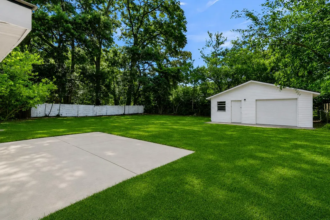
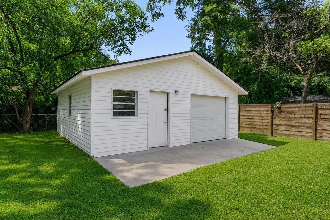
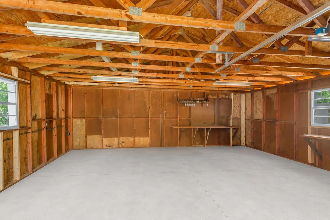
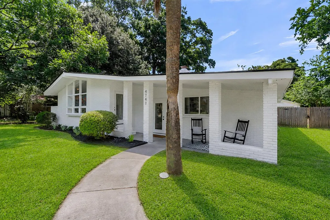
Completely reimagined and full of character, this thoughtfully renovated home blends timeless design with modern functionality. Distinctive architectural lines, soaring ceilings, and expansive windows create a bright, airy feel throughout the main living spaces, while the open-concept layout offers an effortless flow for everyday living and entertaining. At the heart of the home, the beautifully redesigned kitchen features custom cabinetry, updated counters, and brand-new appliances, seamlessly connecting to both the living and dining areas. Every detail has been carefully curated, from the fresh interior and exterior paint to the updated flooring, designer lighting, and stylish plumbing fixtures. The bathrooms have been refreshed with new vanities and newly tiled finishes, creating aclean, elevated aesthetic. Major system improvements--including a new roof and HVAC--offer peace of mind, while the detached shed has been enhanced with a new garage door for added versatility and storage. Set apart by its unique architectural style and extensive upgrades, this move-in-ready home offers a rare opportunity to own a truly distinctive property with both charm and modern convenience.
| Elementary School | Middle School | High School |
|---|---|---|
| Hunley Park Elementary School Elementary School | Brentwood Middle School | North Charleston High School |
| Price History | |
|---|---|
| 7/2/2026 | Listed $400,000 |
| 7/14/2026 | 2$390,000 |
| 8/7/2026 | 1$385,000 |
| 8/20/2026 | 1$380,000 |
General Features
| County | Charleston |
|---|---|
| Property Type | Residential |
| Subdivision Name | Riverbend |
| Status | Active Contingent |
| Directions | Dorchester Road To Constellation Dr. Across From Airforce Base |
| High School | North Charleston |
| City | North Charleston |
| MLS Area | 32 - N.Charleston, Summerville, Ladson, Outside I-526 |
| Lot Size Units | Acres |
| Lot Size Square Feet | 14374.8 |
| Elementary School | Hunley Park Elementary School |
| Middle/Junior High School | Brentwood |
| Building Area Units | Square Feet |
| Standard Status | Active Under Contract |
| Utilities | Charleston Water Service,Dominion Energy |
| Sewer | Public Sewer |
| Heating | Heat Pump |
| Roof | Fiberglass |
| Construction Materials | Brick |
| Year Built | 1960 |
| New Construction | false |
| Garage Y/N | false |
| Other Structures | No,Storage |
| Patio/Porch Features | Patio,Porch - Full Front |
| Architectural Style | Ranch |
| Stories Count | 1 |
| Levels | One |
| Property Subtype | Single Family Detached |
| Full Baths | 2 |
| Carport Y/N | false |
| Property Attached Y/N | false |
| Primary Bedroom Level | Lower |
Interior Features
| Interior Amenities | Beamed Ceilings,Ceiling - Cathedral/Vaulted,Ceiling - Smooth,Ceiling Fan(s),Eat-in Kitchen,Family,Formal Living |
|---|---|
| Air Conditioning Y/N | true |
| Heating Y/N | true |
| Laundry Features | Electric Dryer Hookup,Washer Hookup,Laundry Room |
| Total Bedrooms | 3 |
| Fireplace Y/N | true |
| Room Type | Eat-In-Kitchen,Family,Formal Living,Laundry |
| Primary Bedroom Features | Ceiling Fan(s) |
| Flooring | Ceramic Tile,Luxury Vinyl |
| Fireplace Features | Family Room,Living Room,Two |
| Total Fireplaces | 2 |
Exterior Features
| Lot Size Area | 0.33 |
|---|---|
| Lot Size Acres | 0.33 |
| Lot Features | 0 - .5 Acre,Level |
| Parking Features | Off Street |
| Water Source | Public |
| Foundation Details | Crawl Space,Slab |
| Building Area Total | 1972 |
Amenities
- Foreclosure
- Views
- Short Sale
- New Construction
- Adult 55+
- Lease To Own
- No HOA Fees
- Furnished
- Primary On Main
- Air Conditioning
- Seller Finance
- Green
- Fixer Upper
- Horse
- Golf
- Fireplace
- Deck
- Garage
- Basement
- Pool
Property vs Single Family Average in 29418
Price
Year Built
In The Neighborhood
New Construction
James Island
$ 1,076,000
- Type
- Single Family
- Size
- 3,306 SqFt
- Rooms
- 5 Beds + 3.5 Baths
 The data relating to real estate for sale on this web site comes in part from the Broker Reciprocity Program of Charleston Trident Association of REALTORS® -- All information deemed reliable but not guaranteed. All properties are subject to prior sale, change or withdrawal. Neither listing broker(s) or information provider(s) shall be responsible for any typographical errors, misinformation, misprints and shall be held totally harmless. Listing(s) information is provided for consumer's personal,
 Copyright © 2026 of the Coastal Carolinas Association of REALTORS® MLS. This information is deemed reliable, but not guaranteed. Neither the Coastal Carolinas Association of REALTORS®, nor the listing broker, nor their agents or subagents, are responsible for the accuracy of the information. The buyer is responsible for verifying all information. This information is provided by the Coastal Carolinas Association of REALTORS® for use by its members and is not intended for any other purpose. Broker ReciprocitySM information is provided exclusively for consumers' personal, non-commercial use and may not be used for any purpose other than to identify prospective properties consumers may be interested in purchasing.
This data is updated on a daily basis. Some properties which appear for sale on this web site may subsequently have sold and may no longer be available. August 24, 2026 2:23 PM UTC
Copyright © 2026 of the Coastal Carolinas Association of REALTORS® MLS. This information is deemed reliable, but not guaranteed. Neither the Coastal Carolinas Association of REALTORS®, nor the listing broker, nor their agents or subagents, are responsible for the accuracy of the information. The buyer is responsible for verifying all information. This information is provided by the Coastal Carolinas Association of REALTORS® for use by its members and is not intended for any other purpose. Broker ReciprocitySM information is provided exclusively for consumers' personal, non-commercial use and may not be used for any purpose other than to identify prospective properties consumers may be interested in purchasing.
This data is updated on a daily basis. Some properties which appear for sale on this web site may subsequently have sold and may no longer be available. August 24, 2026 2:23 PM UTC
