
Address
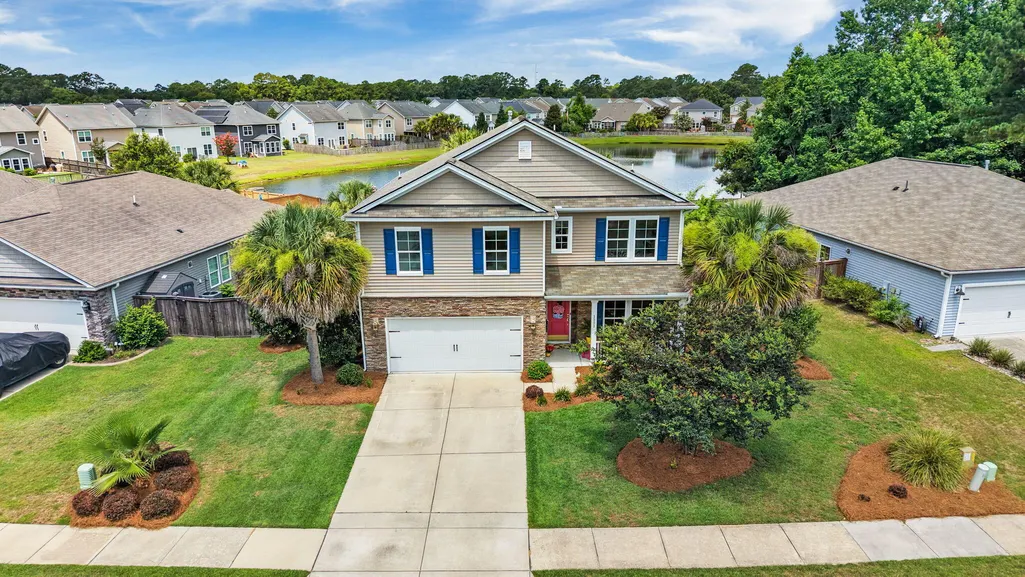
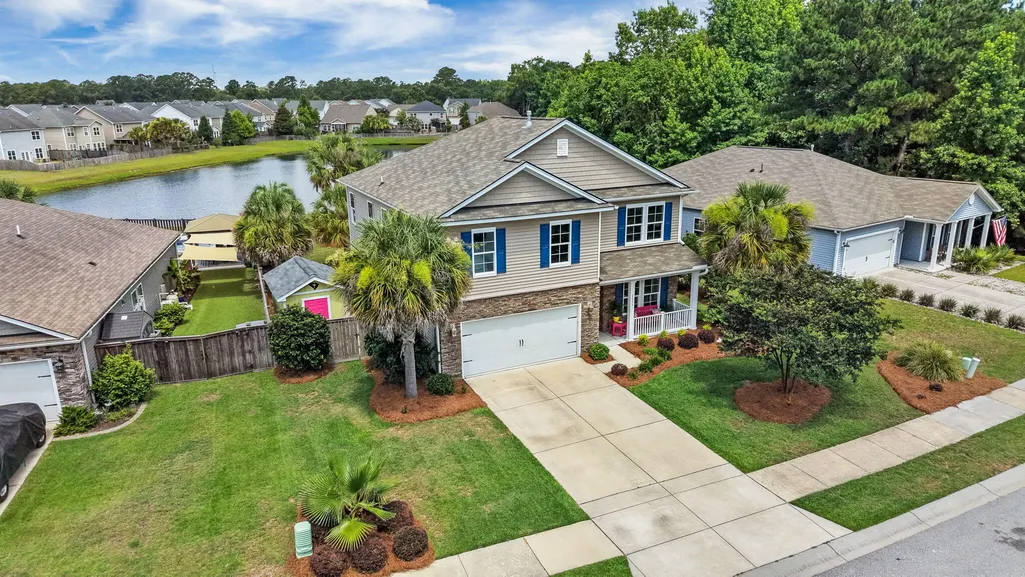
1551 Chastain Road, Johns Island, SC
Price
$ 759,900
Property Attributes
- MLS#26018998
- TypeSingle Family
- Listing Status Active Contingent
- CountyCharleston
- CityJohns Island
- Area23 - Johns Island
- NeighborhoodLakeside
- Zip29455
- StyleTraditional
- Year Built2017
- Price$ 759,900
- Bedrooms4
- Full Bathrooms2
- Half Bathrooms1
- Sqr Footage2637
- Lot Size0.23 Acres
Data Source:
Charleston Trident MLS (CTARMLS)
Property Description
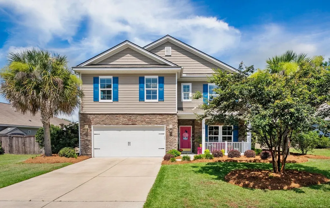
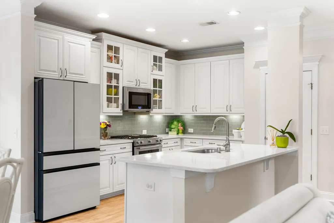
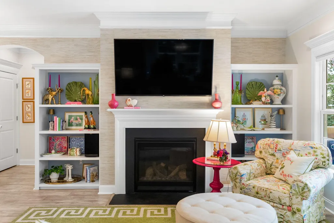
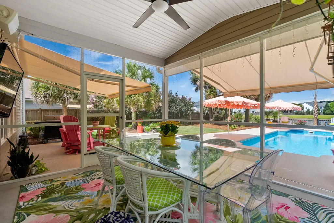
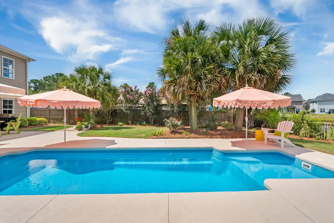
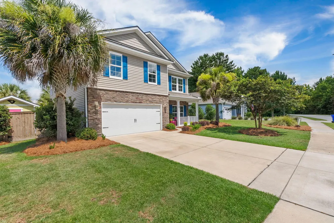

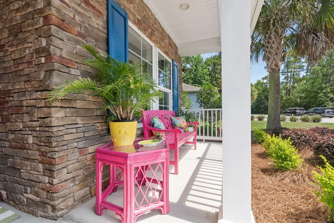
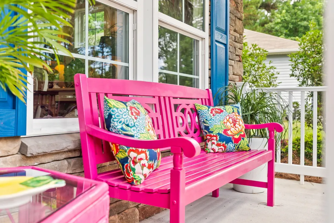
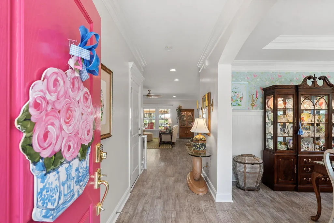
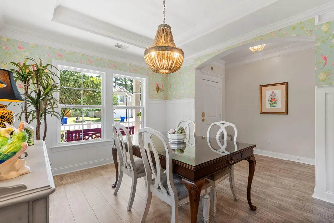
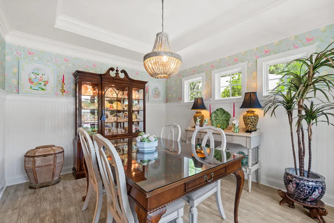
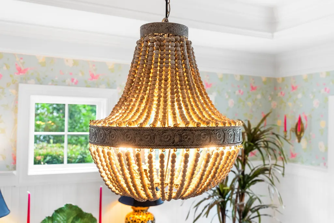
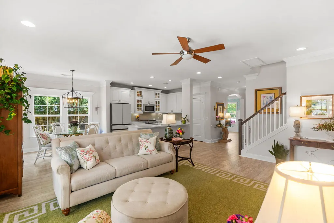
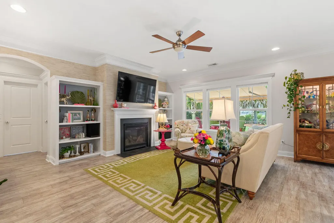
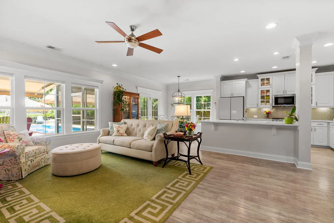
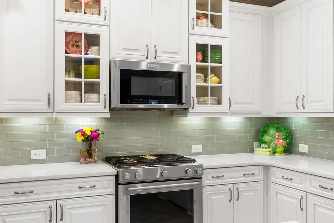
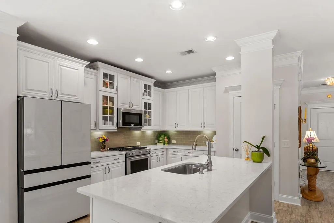
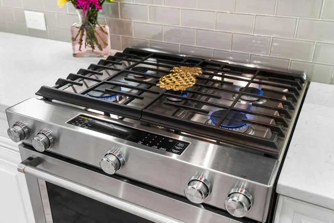
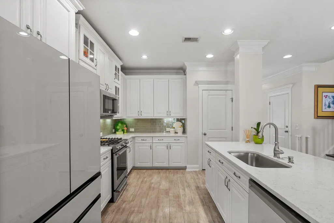
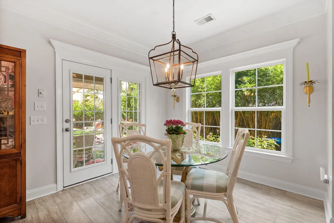
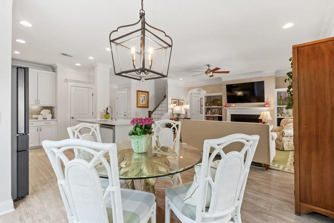
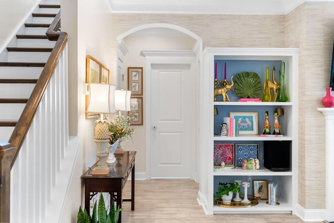
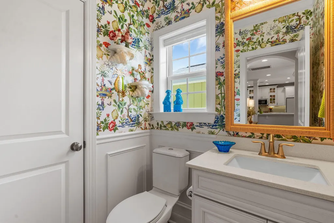
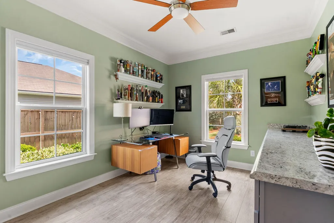
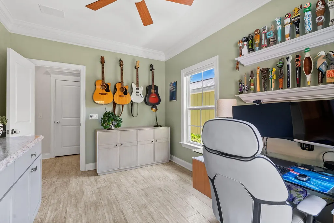
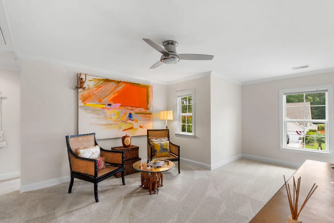
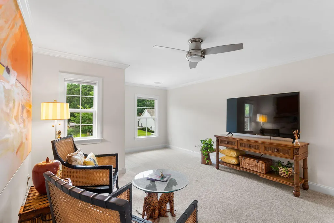
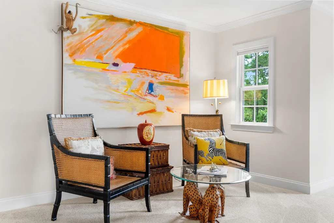
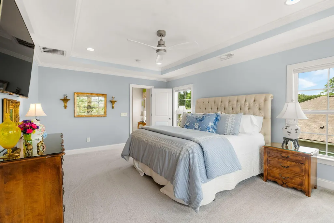
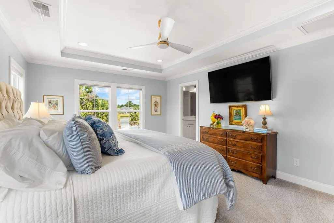
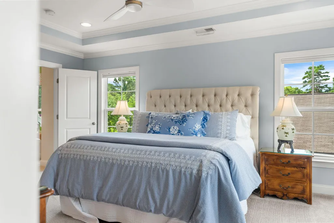
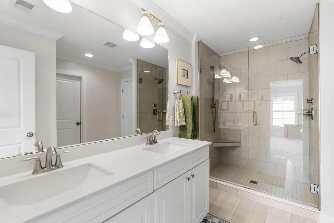
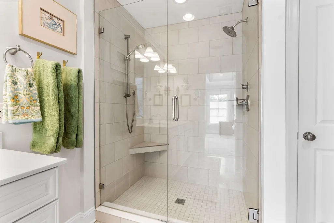
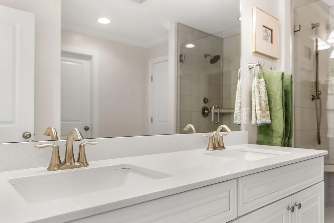
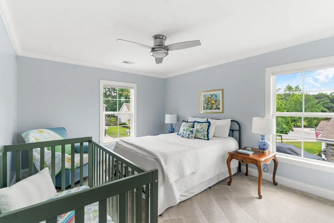
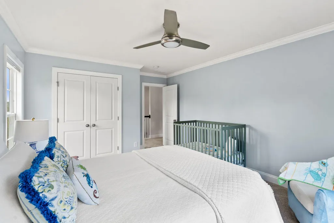
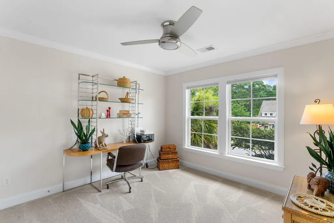
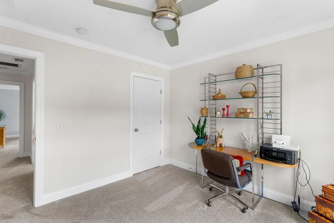
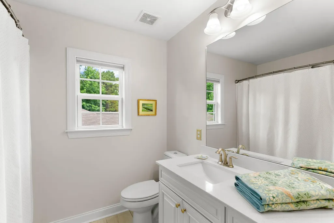
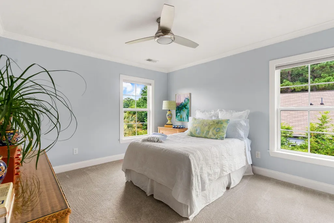
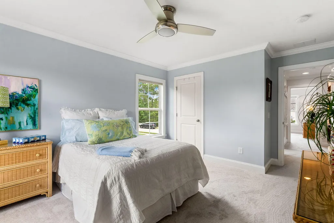
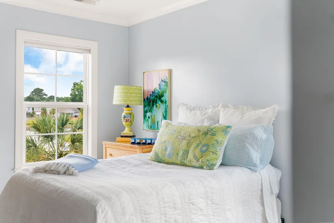
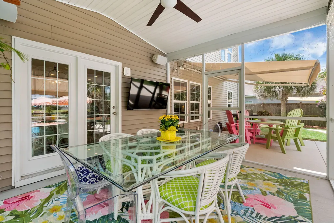
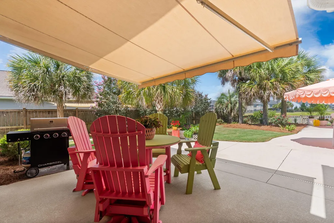
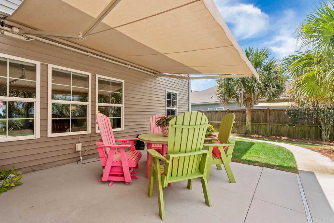
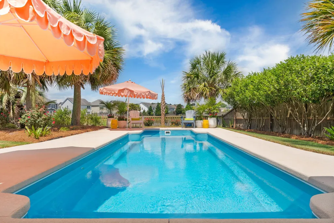
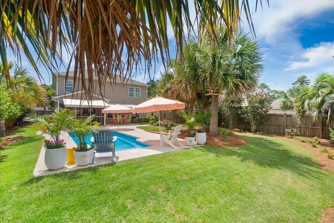
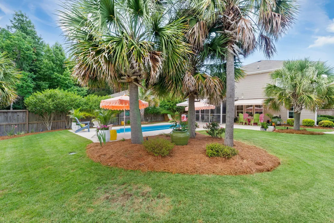
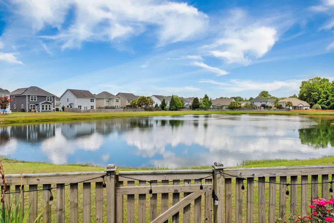
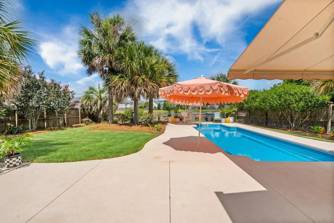
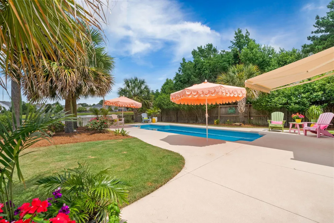
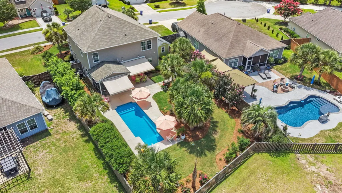
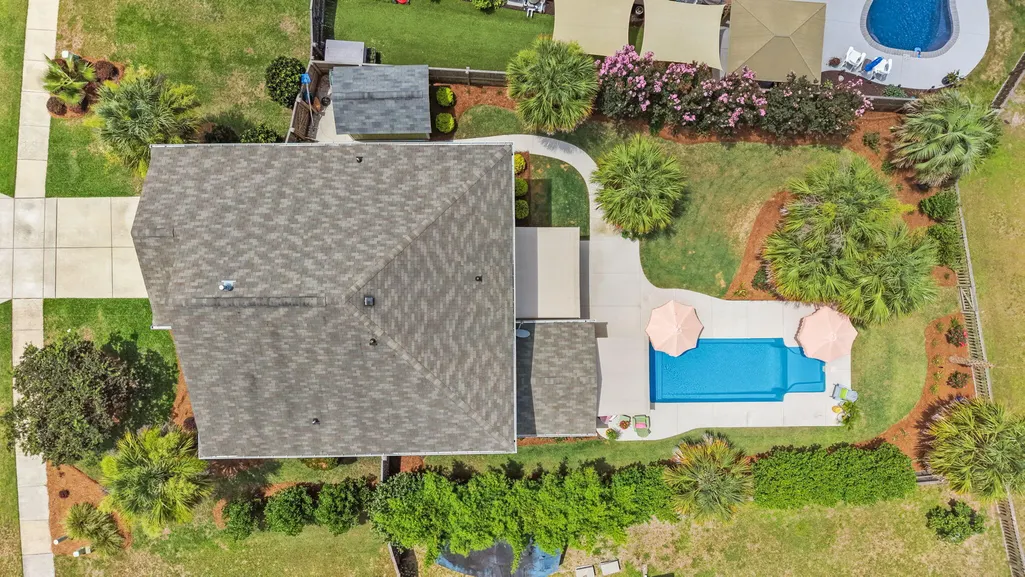
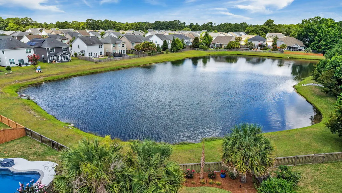
Welcome to 1551 Chastain Rd, where thoughtful design, timeless finishes, and exceptional outdoor living come together in the desirable Lakeside community on Johns Island.From the moment you step inside, it's clear this home has been meticulously cared for and intentionally designed. Rich wood trim and crown molding throughout adds warmth and character, while the functional floor plan offers spaces for both gathering and quiet retreat. A formal dining room is perfect for hosting holidays and special occasions, while the first floor office or flex space easily adapts to your lifestyle - whether you need a home office, playroom, or guest space. At the heart of the home, the gourmet kitchen features a gas range, abundant storage, and a spacious eat-in area that makes everyday meals ...just as enjoyable as entertaining. The kitchen flows seamlessly in the inviting living room, where a cozy gas fireplace creates the perfect place to unwind. Thoughtful storage throughout the home ensures everything has its place without sacrificing style. Upstairs, the spacious primary suite is a true retreat, featuring elegant tray ceilings and a beautifully appointed en-suite bathroom with dual vanities, a large fully tiled walk-in shower, and a private water closet. Three additional guest bedrooms and a generous loft provide flexible space for family, guests, or a second living area. Step outside and discover your own private backyard oasis. A large screened porch overlooks the beautifully landscaped yard, while the adjacent patio with a retractable awning offers the perfect spot to enjoy sunny afternoons or evening dinners outdoors. Surrounded by mature landscaping and towering palmetto trees, the stunning in-ground pool feels like a private resort, with a tranquil pond just beyond the property adding to the peaceful setting. Offering the perfect balance of refined indoor living and resort-style outdoor spaces, this is more than a home - it's a place to slow down, entertain with ease, and enjoy everything Johns Island living has to offer. The Lakeside neighborhood is centrally located on Johns Island and minutes from Lost Isle, Royal Tern, Minero, The Natural, Estuary Beans and Barley, Gold Star Coffee, SOMM, El Molino Taqueria, and the new Sea Island Mini Golf! SEE FULL LIST OF UPGRADES IN DOCUMENTS SECTION
| Elementary School | Middle School | High School |
|---|---|---|
| Angel Oak ES 4K-1/Johns Island ES 2-5 Elementary School | Haut Gap Middle School | St. Johns High School |
| Price History | |
|---|---|
| 7/2/2026 | Listed $759,900 |
General Features
| County | Charleston |
|---|---|
| Property Type | Residential |
| Subdivision Name | Lakeside |
| Status | Active Contingent |
| Directions | From James Island, Take Maybank Hwy And Turn Right Onto River Rd, Then Make A Left Onto Brownswood Rd. Turn Left Onto Pavilion Lake Rd And Then A Right Onto Chastain Rd. Home With Be On Your Right. |
| High School | St. Johns |
| City | Johns Island |
| MLS Area | 23 - Johns Island |
| Lot Size Units | Acres |
| Lot Size Square Feet | 10018.8 |
| Elementary School | Angel Oak ES 4K-1/Johns Island ES 2-5 |
| Middle/Junior High School | Haut Gap |
| Building Area Units | Square Feet |
| Standard Status | Active Under Contract |
| Utilities | Berkeley Elect Co-Op,Charleston Water Service,Dominion Energy,John IS Water Co |
| Sewer | Public Sewer |
| Roof | Architectural |
| Garage Spaces | 2 |
| Construction Materials | Block,Vinyl Siding |
| Year Built | 2017 |
| Community Features | Park,Pool,Walk/Jog Trails |
| New Construction | false |
| Garage Y/N | true |
| Other Structures | No |
| Patio/Porch Features | Patio,Screened |
| Architectural Style | Traditional |
| Stories Count | 2 |
| Levels | Two |
| Property Subtype | Single Family Detached |
| Full Baths | 2 |
| Carport Y/N | false |
| Property Attached Y/N | false |
| Entry Location | Ground Level |
| Home Warranty Y/N | true |
| Primary Bedroom Level | Upper |
| Waterfront Features | Pond,Pond Site |
| Pool Features | In Ground |
| Attached Garage | true |
Interior Features
| Interior Amenities | Ceiling - Smooth,Tray Ceiling(s),High Ceilings,Kitchen Island,Walk-In Closet(s),Ceiling Fan(s),Eat-in Kitchen,Entrance Foyer,Loft,Pantry,Separate Dining |
|---|---|
| Air Conditioning Y/N | false |
| Heating Y/N | false |
| Laundry Features | Washer Hookup,Laundry Room |
| Total Bedrooms | 4 |
| Fireplace Y/N | true |
| Half Baths | 1 |
| Room Type | Eat-In-Kitchen,Foyer,Laundry,Loft,Pantry,Separate Dining |
| Primary Bedroom Features | Ceiling Fan(s),Walk-In Closet(s) |
| Flooring | Carpet,Ceramic Tile,Luxury Vinyl |
| Fireplace Features | Gas Connection,Gas Log,Living Room,One |
| Window Features | Window Treatments - Some,ENERGY STAR Qualified Windows |
| Total Fireplaces | 1 |
Exterior Features
| Lot Size Area | 0.23 |
|---|---|
| Lot Size Acres | 0.23 |
| Lot Features | 0 - .5 Acre |
| Parking Features | 2 Car Garage,Attached,Off Street |
| Water Source | Public |
| Foundation Details | Slab |
| Building Area Total | 2637 |
| Covered Spaces | 2 |
| Exterior Amenities | Lawn Irrigation,Rain Gutters |
| Total Parking | 2 |
| Fencing | Privacy,Wood |
Amenities
- Foreclosure
- Views
- Short Sale
- New Construction
- Adult 55+
- Lease To Own
- No HOA Fees
- Furnished
- Primary On Main
- Air Conditioning
- Seller Finance
- Green
- Fixer Upper
- Horse
- Golf
- Fireplace
- Deck
- Garage
- Basement
- Pool
Property vs Single Family Average in 29455
Price
Year Built
 The data relating to real estate for sale on this web site comes in part from the Broker Reciprocity Program of Charleston Trident Association of REALTORS® -- All information deemed reliable but not guaranteed. All properties are subject to prior sale, change or withdrawal. Neither listing broker(s) or information provider(s) shall be responsible for any typographical errors, misinformation, misprints and shall be held totally harmless. Listing(s) information is provided for consumer's personal,
 Copyright © 2026 of the Coastal Carolinas Association of REALTORS® MLS. This information is deemed reliable, but not guaranteed. Neither the Coastal Carolinas Association of REALTORS®, nor the listing broker, nor their agents or subagents, are responsible for the accuracy of the information. The buyer is responsible for verifying all information. This information is provided by the Coastal Carolinas Association of REALTORS® for use by its members and is not intended for any other purpose. Broker ReciprocitySM information is provided exclusively for consumers' personal, non-commercial use and may not be used for any purpose other than to identify prospective properties consumers may be interested in purchasing.
This data is updated on a daily basis. Some properties which appear for sale on this web site may subsequently have sold and may no longer be available. August 24, 2026 2:23 PM UTC
Copyright © 2026 of the Coastal Carolinas Association of REALTORS® MLS. This information is deemed reliable, but not guaranteed. Neither the Coastal Carolinas Association of REALTORS®, nor the listing broker, nor their agents or subagents, are responsible for the accuracy of the information. The buyer is responsible for verifying all information. This information is provided by the Coastal Carolinas Association of REALTORS® for use by its members and is not intended for any other purpose. Broker ReciprocitySM information is provided exclusively for consumers' personal, non-commercial use and may not be used for any purpose other than to identify prospective properties consumers may be interested in purchasing.
This data is updated on a daily basis. Some properties which appear for sale on this web site may subsequently have sold and may no longer be available. August 24, 2026 2:23 PM UTC
