
Price Reduction - Waterfront - Primary on Main
Address
227 Palmetto Bluff, Mount Pleasant, SC
Price
$ 1,995,000
Property Attributes
- MLS#26019064
- TypeSingle Family
- Listing Status Active Contingent
- CountyCharleston
- CityMount Pleasant
- Area42 - Mt Pleasant S of IOP Connector
- NeighborhoodGrassy Creek
- Zip29464
- StyleContemporary, Cottage, Craftsman
- Year Built2011
- Price$ 1,995,000
- Bedrooms5
- Full Bathrooms4
- Half Bathrooms1
- Sqr Footage3489
- Lot Size0.33 Acres
Data Source:
Charleston Trident MLS (CTARMLS)
Property Description
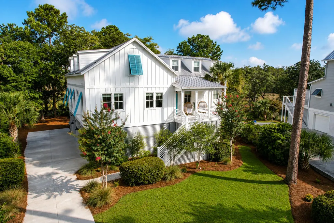
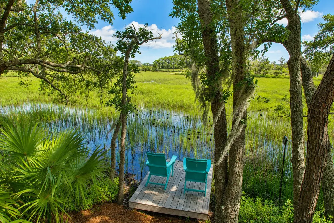
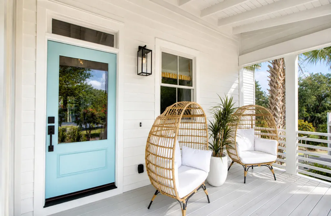
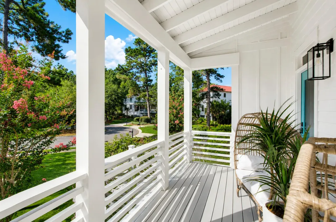
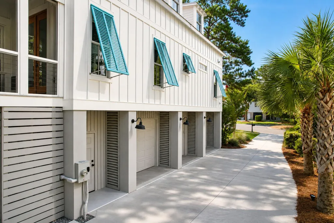
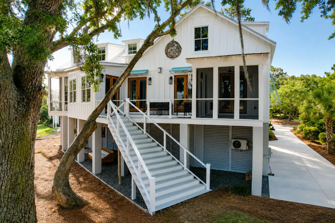
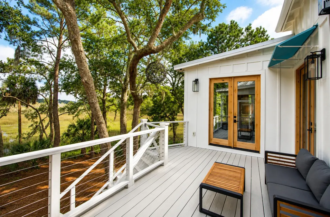
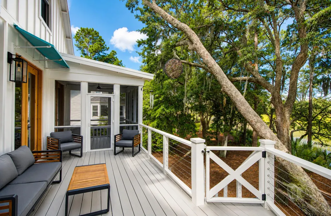
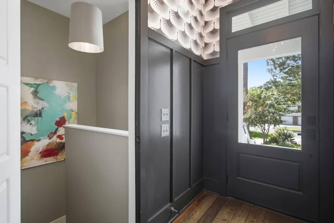
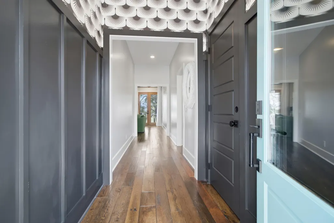
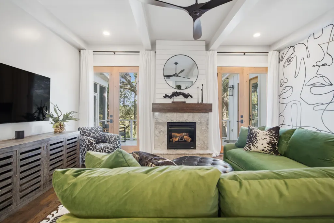
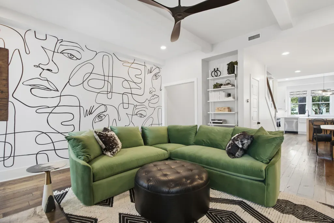
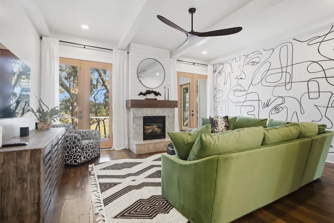
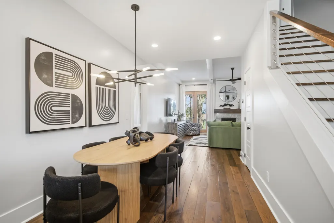
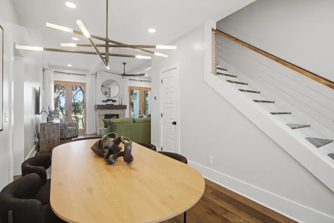
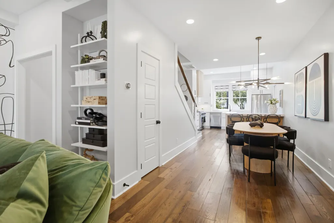
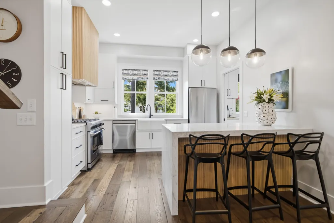
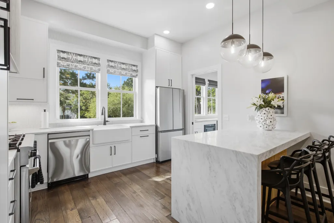
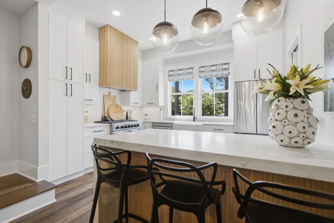
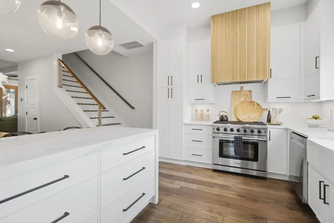
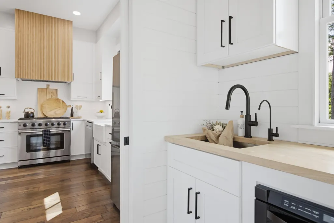
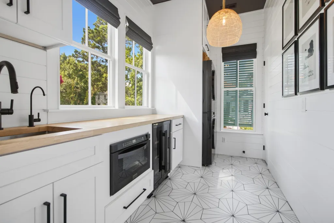
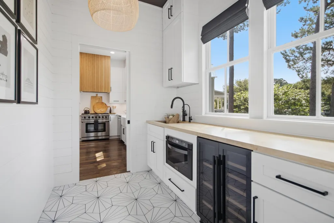
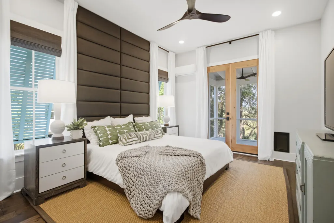
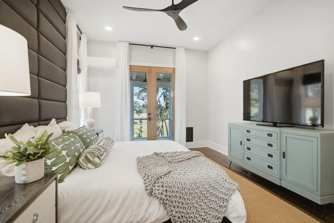
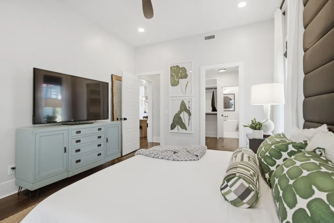
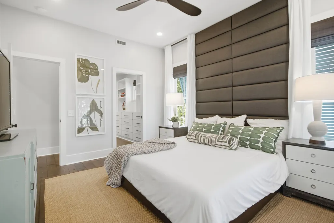
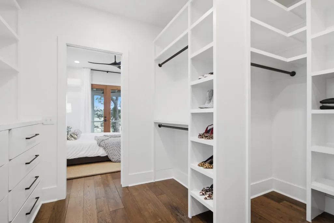
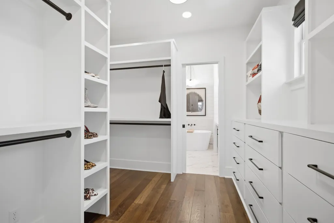
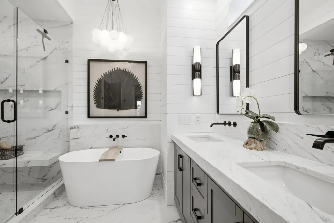
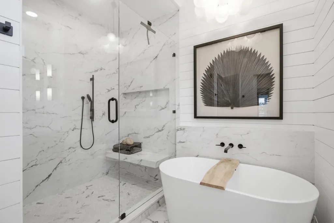
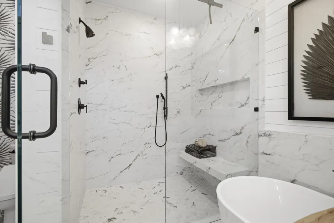
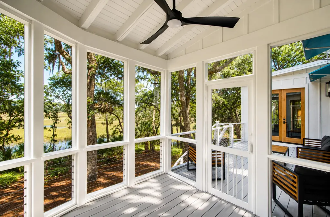
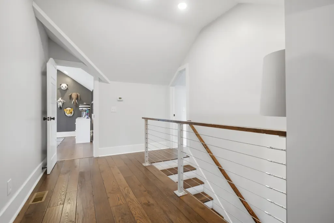
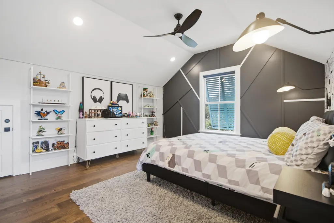
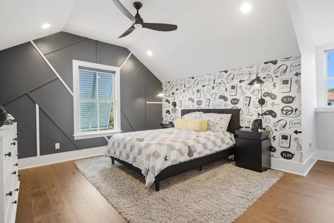
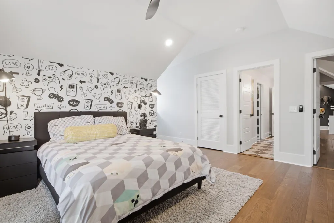
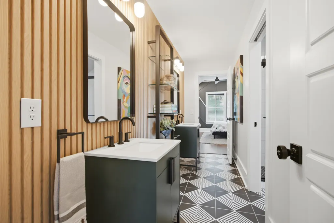
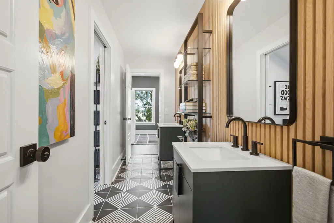
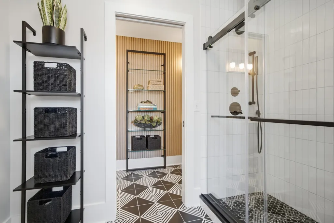
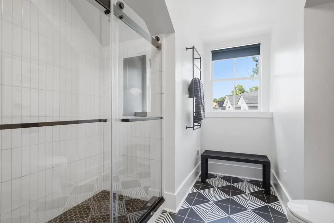
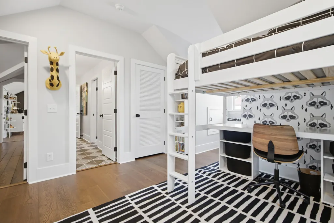
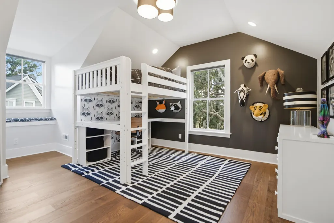
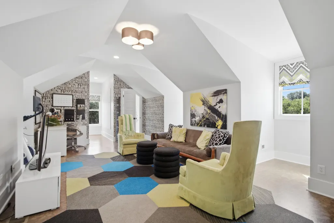
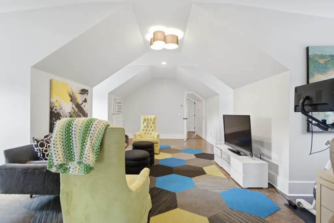
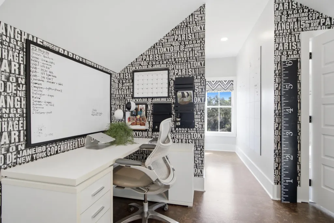
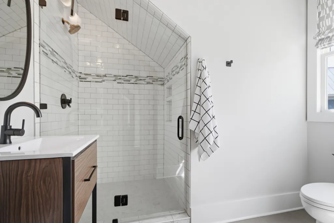
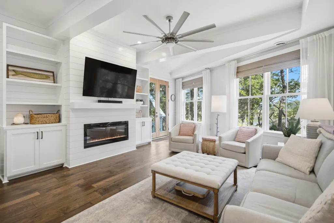
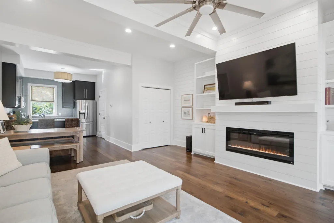
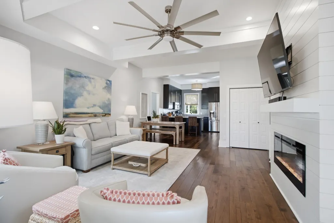

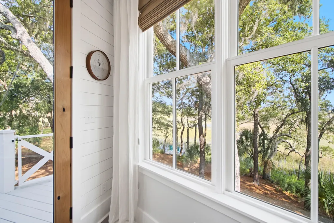
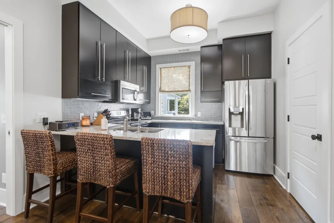
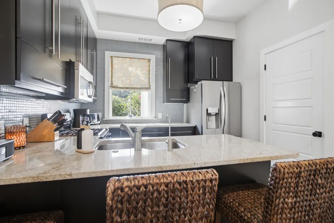
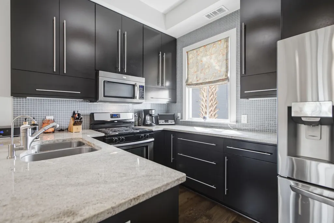
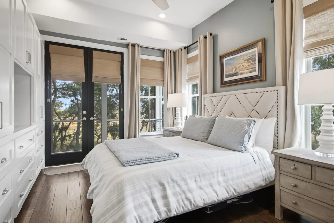
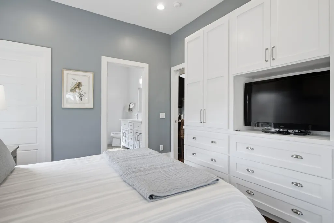
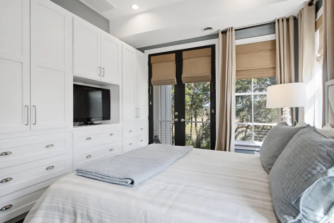
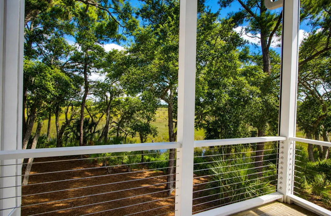
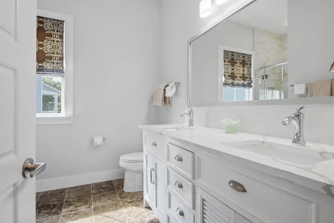
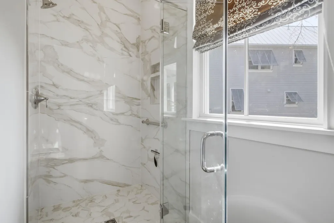
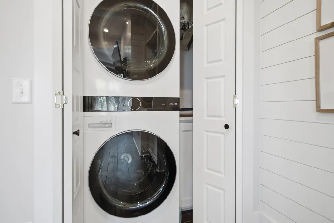
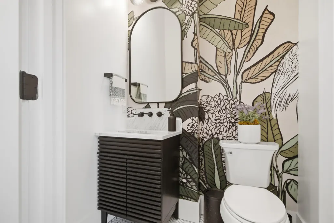
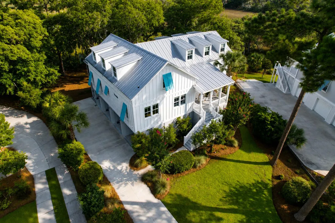
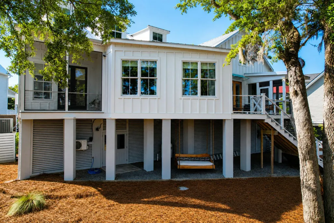
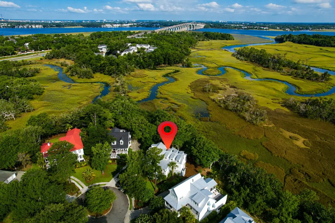
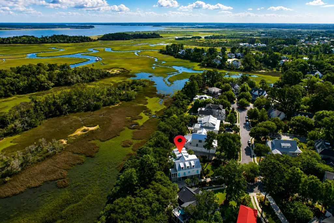
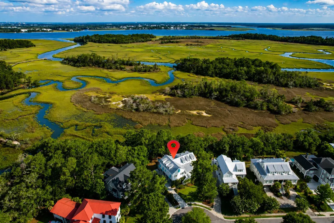
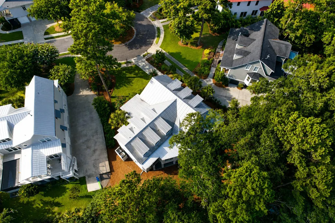
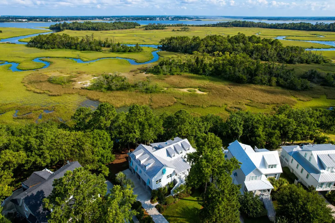
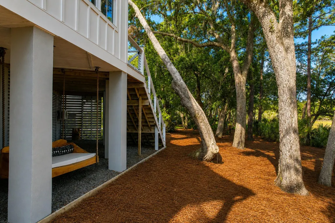
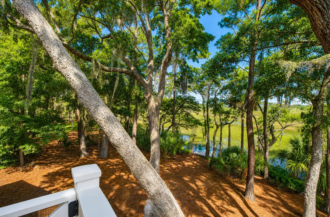
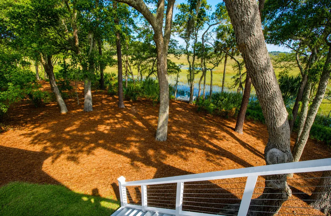
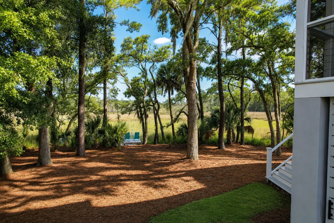
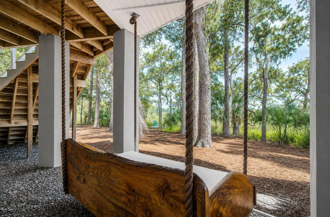
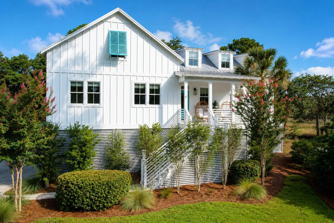
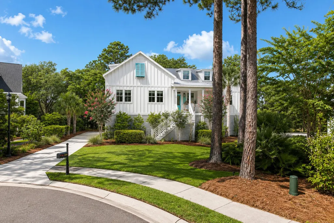
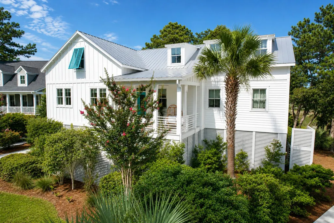
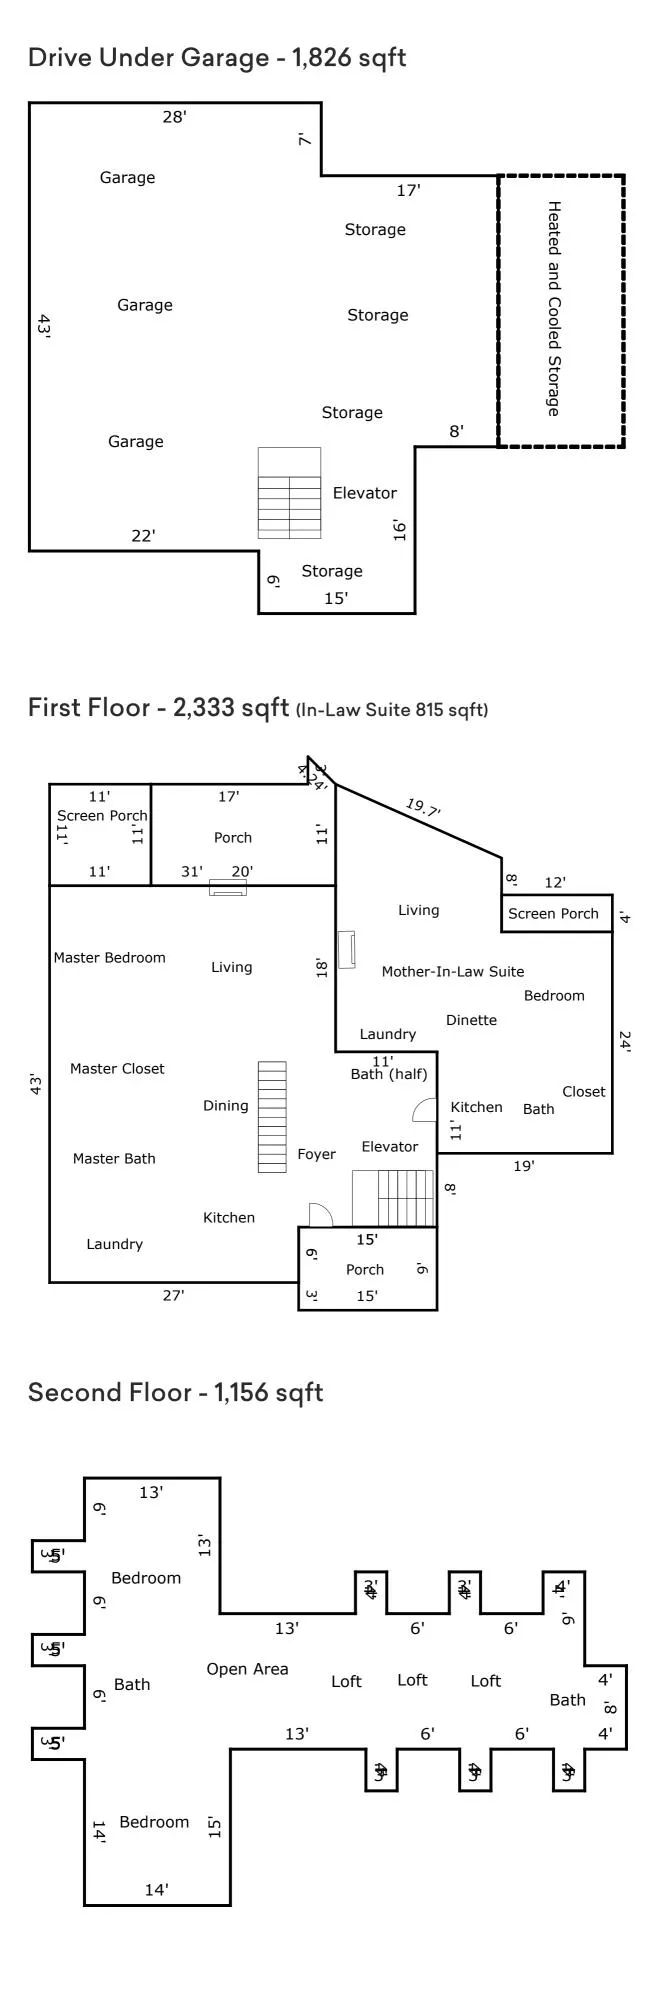
Instant equity! Listed $200k below appraised value! Professionally designed by Polish+Pop Interior Design, this exceptional Lowcountry residence offers the perfect blend of timeless Southern charm, modern comfort, and stunning marsh views. Situated beneath majestic live oaks on a quiet cul-de-sac at the back of the highly sought-after Grassy Creek community, this meticulously maintained 5-bedroom, 3,489-square-foot home also features a spacious 815-square-foot in-law suite, creating exceptional flexibility for multigenerational living, extended guests, or a private work-from-home retreat.Natural light pours through expansive windows, showcasing the serene marsh backdrop while creating a warm and inviting atmosphere throughout. The open and flowing floor plan seamlessly connects the main living areas to the outdoor spaces, where you can enjoy spectacular sunsets, coastal breezes, and the beauty of Charleston's protected wetlands. Thoughtful renovations enhance the home's appeal, including a beautifully updated kitchen, renovated laundry room, and refreshed Jack-and-Jill bath, all blending classic Lowcountry style with modern functionality. The generous primary suite provides a peaceful retreat, complemented by a beautifully renovated spa-inspired bath and a custom-designed walk-in closet offering both elegance and exceptional organization. Well-appointed guest bedrooms provide comfort and privacy, while the flexible layout ensures the home adapts effortlessly to a variety of lifestyles. The private in-law suite offers its own dedicated living space, ideal for extended family, guests, or independent living, adding a rare level of versatility and value. Located in one of South Mount Pleasant's most desirable neighborhoods, Grassy Creek offers residents a neighborhood dock, pavilion, playground, and picturesque ponds. Just minutes from downtown Charleston, Sullivan's Island beaches, premier shopping, dining, and top-rated schools, this home combines the tranquility of Lowcountry living with unmatched convenience. Whether entertaining friends, enjoying quiet evenings overlooking the marsh, or embracing the privacy of one of the neighborhood's most secluded homesites, this is a rare opportunity to own a beautifully updated and highly flexible home in one of Mount Pleasant's most coveted communities. ** Owner is the listing agent ** Flood Insurance: $720/yr Home Insurance: $5,636/yr HOA Fee: $750/yr HOA Transfer Fee: $250 + 0.25% on home sale price Appraised Value: $2.2M (February 2026)
| Elementary School | Middle School | High School |
|---|---|---|
| Belle Hall Elementary School | Laing Middle School | Lucy Beckham High School |
| Price History | |
|---|---|
| 7/2/2026 | Listed $2,199,000 |
| 7/23/2026 | 2$2,149,000 |
| 7/29/2026 | 7$1,995,000 |
General Features
| County | Charleston |
|---|---|
| Property Type | Residential |
| Subdivision Name | Grassy Creek |
| Status | Active Contingent |
| Directions | Longpoint Rd To Bell Hall Parkway To Seacoast Parkway. Right Into Grassy Creek - Shoals Drive. Left At River Oak Drive, Right At Marsh Ibis Trail, Left At Palmetto Bluff. |
| High School | Lucy Beckham |
| City | Mount Pleasant |
| MLS Area | 42 - Mt Pleasant S of IOP Connector |
| Lot Size Units | Acres |
| Lot Size Square Feet | 14374.8 |
| Elementary School | Belle Hall |
| Middle/Junior High School | Laing |
| Building Area Units | Square Feet |
| Standard Status | Active Under Contract |
| Utilities | Dominion Energy,Mt. P. W/S Comm |
| Sewer | Public Sewer |
| Heating | Central,Ductless,Electric,Heat Pump |
| Cooling | Central Air |
| Roof | Metal |
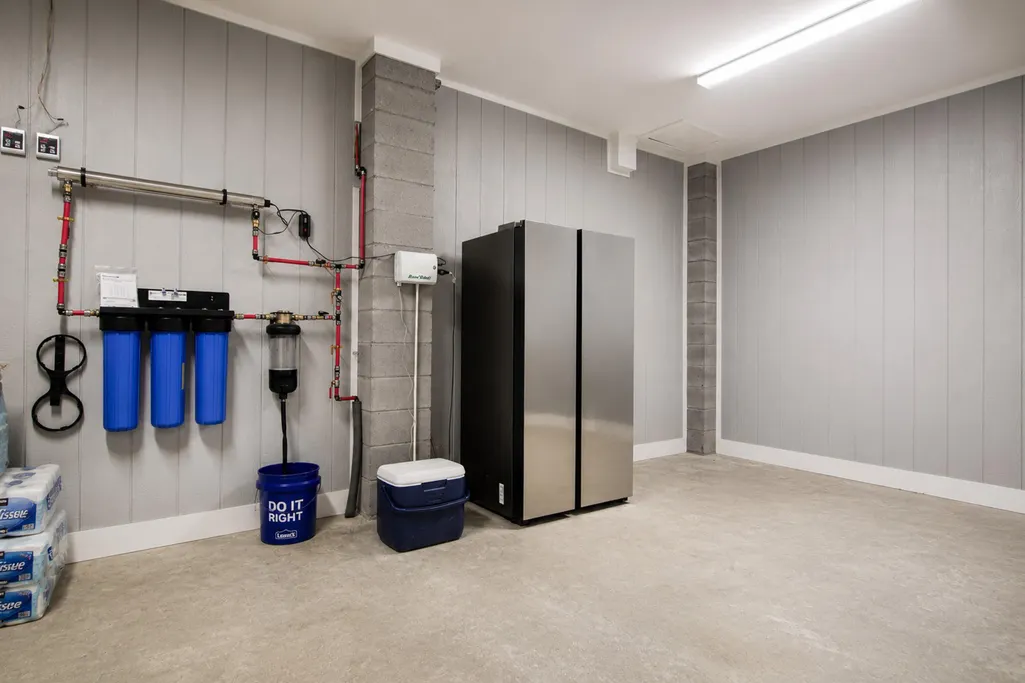
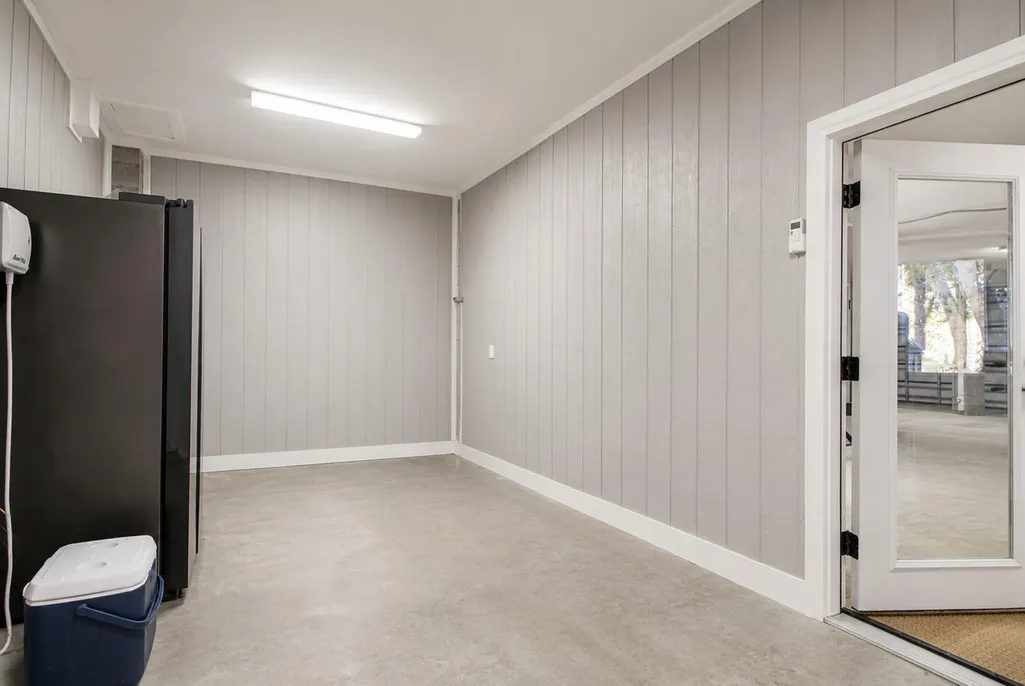
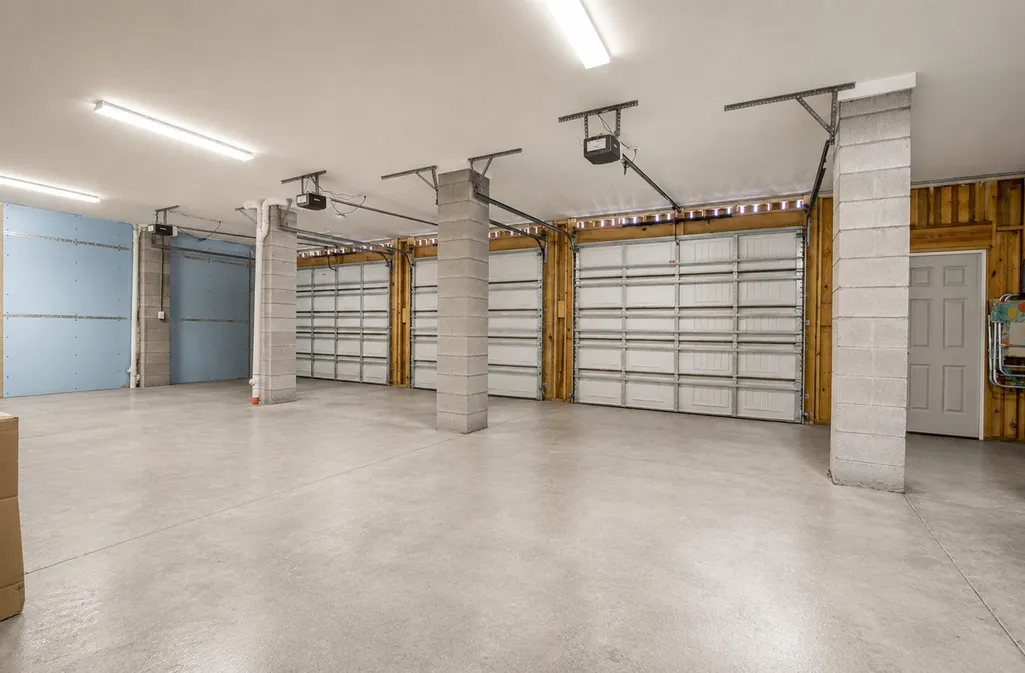
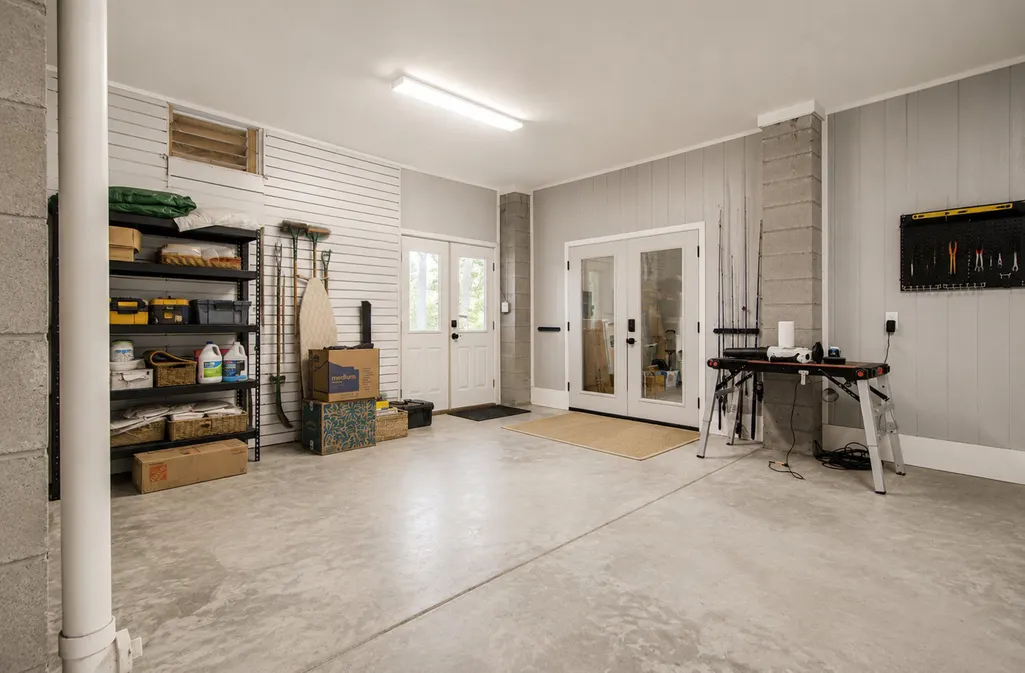
| Garage Spaces | 3 |
| Construction Materials | Cement Siding |
| Year Built | 2011 |
| Community Features | Clubhouse,Dock Facilities,Park,Walk/Jog Trails |
| New Construction | false |
| Garage Y/N | true |
| Other Structures | No,Storage,Workshop |
| Patio/Porch Features | Deck,Front Porch,Screened |
| Architectural Style | Contemporary,Cottage,Craftsman |
| Stories Count | 2 |
| Levels | Two |
| Property Subtype | Single Family Detached |
| Full Baths | 4 |
| Carport Y/N | false |
| Property Attached Y/N | false |
| Primary Bedroom Level | Lower |
| Waterfront Features | Marshfront,Tidal Creek |
| Attached Garage | true |
Interior Features
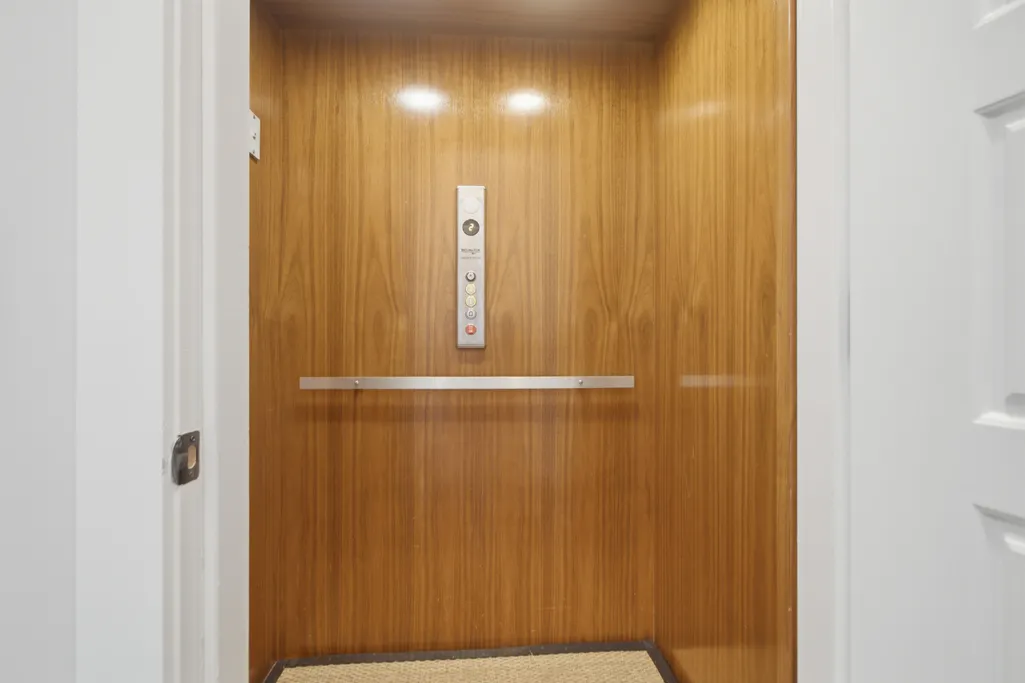
| Interior Amenities | Beamed Ceilings,Ceiling - Smooth,High Ceilings,Elevator,Kitchen Island,Walk-In Closet(s),Ceiling Fan(s),Bonus,Eat-in Kitchen,Family,Great,Living/Dining Combo,In-Law Floorplan,Office |
|---|---|
| Air Conditioning Y/N | true |
| Heating Y/N | true |
| Laundry Features | Washer Hookup,Laundry Room |
| Total Bedrooms | 5 |
| Fireplace Y/N | true |
| Half Baths | 1 |
| Room Type | Bonus,Eat-In-Kitchen,Family,Great,Laundry,Living/Dining Combo,Mother-In-Law Suite,Office |
| Primary Bedroom Features | Ceiling Fan(s),Outside Access,Walk-In Closet(s) |
| Flooring | Ceramic Tile,Wood,Bamboo |
| Fireplace Features | Gas Connection,Gas Log,Living Room,One |
| Window Features | Window Treatments - Some |
| Total Fireplaces | 1 |
Exterior Features
| Lot Size Area | 0.33 |
|---|---|
| Lot Size Acres | 0.33 |
| Lot Features | 0 - .5 Acre,Cul-De-Sac,High,Level,Riverview,Wetlands |
| Parking Features | 3 Car Garage,Attached,Off Street,Garage Door Opener |
| Water Source | Public |
| Foundation Details | Raised |
| Building Area Total | 3489 |
| Covered Spaces | 3 |
| Exterior Amenities | Elevator Shaft,Lawn Irrigation,Rain Gutters |
| Total Parking | 3 |
| Waterfront Y/N | true |
Amenities
- Foreclosure
- Views
- Short Sale
- New Construction
- Adult 55+
- Lease To Own
- No HOA Fees
- Furnished
- Primary On Main
- Air Conditioning
- Seller Finance
- Green
- Fixer Upper
- Horse
- Golf
- Fireplace
- Deck
- Garage
- Basement
- Pool
Property vs Single Family Average in 29464
Price
Year Built
In The Neighborhood
New Construction
Mount Pleasant
$ 2,075,000
- Type
- Single Family
- Size
- 3,660 SqFt
- Rooms
- 5 Beds + 4.5 Baths
 The data relating to real estate for sale on this web site comes in part from the Broker Reciprocity Program of Charleston Trident Association of REALTORS® -- All information deemed reliable but not guaranteed. All properties are subject to prior sale, change or withdrawal. Neither listing broker(s) or information provider(s) shall be responsible for any typographical errors, misinformation, misprints and shall be held totally harmless. Listing(s) information is provided for consumer's personal,
 Copyright © 2026 of the Coastal Carolinas Association of REALTORS® MLS. This information is deemed reliable, but not guaranteed. Neither the Coastal Carolinas Association of REALTORS®, nor the listing broker, nor their agents or subagents, are responsible for the accuracy of the information. The buyer is responsible for verifying all information. This information is provided by the Coastal Carolinas Association of REALTORS® for use by its members and is not intended for any other purpose. Broker ReciprocitySM information is provided exclusively for consumers' personal, non-commercial use and may not be used for any purpose other than to identify prospective properties consumers may be interested in purchasing.
This data is updated on a daily basis. Some properties which appear for sale on this web site may subsequently have sold and may no longer be available. August 24, 2026 2:23 PM UTC
Copyright © 2026 of the Coastal Carolinas Association of REALTORS® MLS. This information is deemed reliable, but not guaranteed. Neither the Coastal Carolinas Association of REALTORS®, nor the listing broker, nor their agents or subagents, are responsible for the accuracy of the information. The buyer is responsible for verifying all information. This information is provided by the Coastal Carolinas Association of REALTORS® for use by its members and is not intended for any other purpose. Broker ReciprocitySM information is provided exclusively for consumers' personal, non-commercial use and may not be used for any purpose other than to identify prospective properties consumers may be interested in purchasing.
This data is updated on a daily basis. Some properties which appear for sale on this web site may subsequently have sold and may no longer be available. August 24, 2026 2:23 PM UTC
