
Eco Friendly
Address
209 Omalley Drive, Summerville, SC
Price
$ 485,000
Property Attributes
- MLS#26019150
- TypeSingle Family
- Listing Status Active Contingent
- CountyDorchester
- CitySummerville
- Area63 - Summerville-Ridgeville
- NeighborhoodSix Oaks
- Zip29483
- StyleTraditional
- Year Built2024
- Price$ 485,000
- Bedrooms5
- Full Bathrooms3
- Half Bathrooms0
- Sqr Footage2937
- Lot Size0.13 Acres
Data Source:
Charleston Trident MLS (CTARMLS)
Property Description
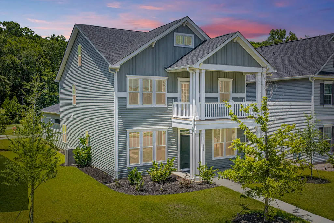
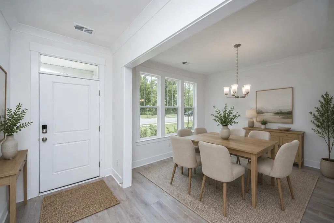
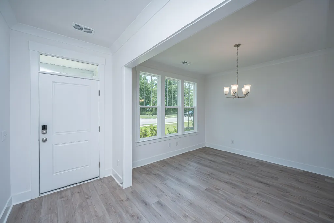
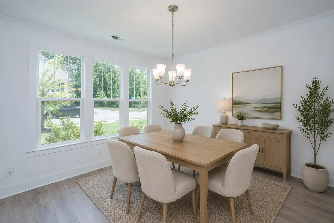
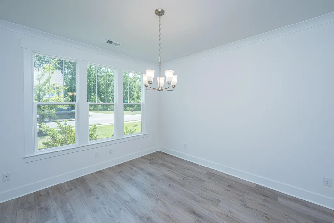
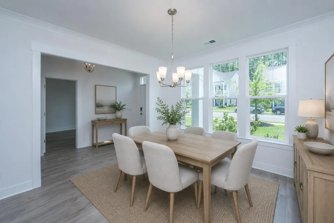
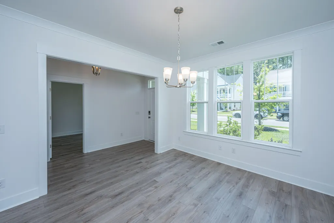
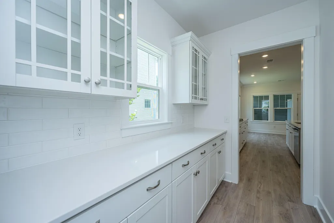
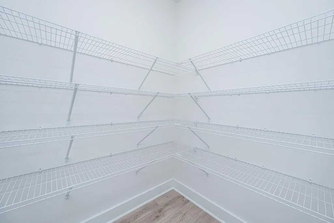
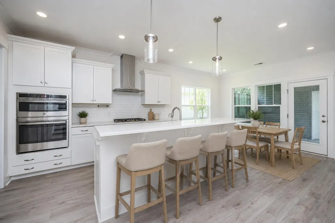
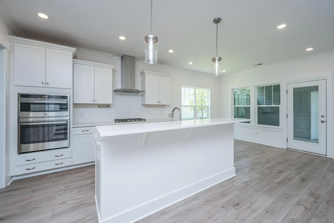
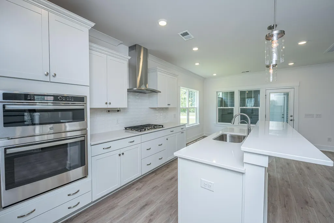
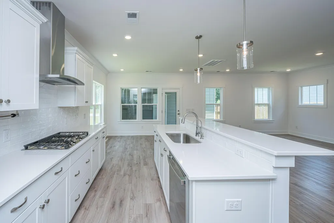
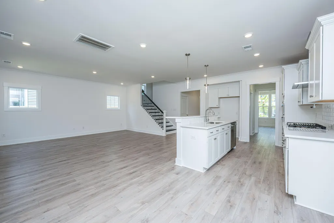
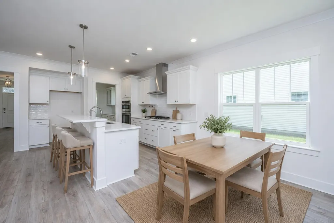
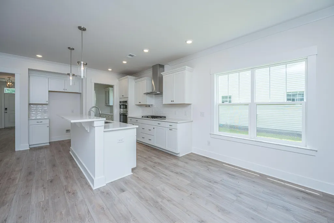
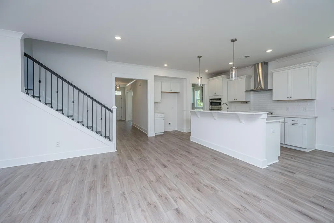
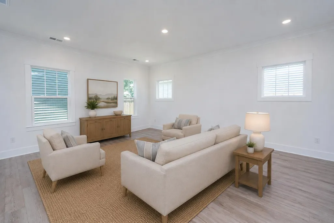
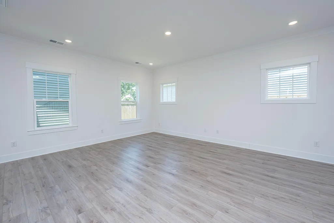
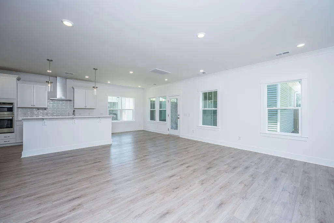
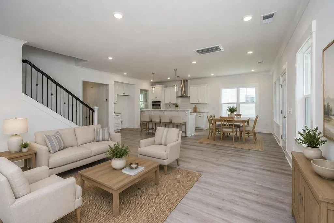
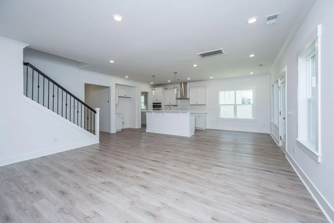
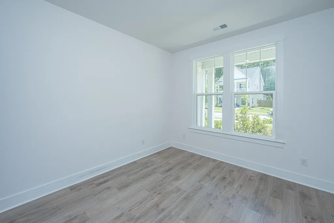
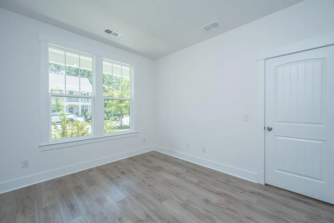

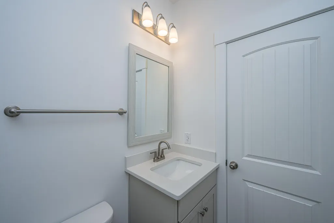
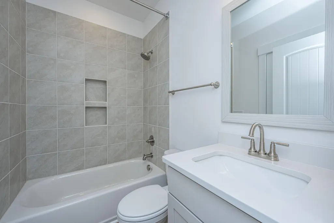
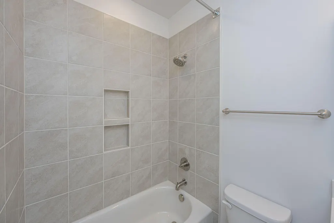
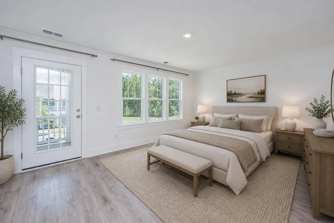
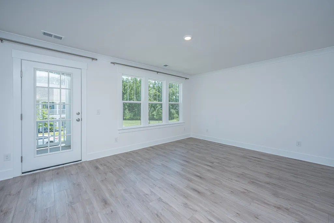
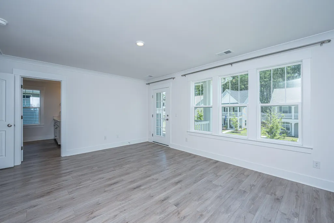
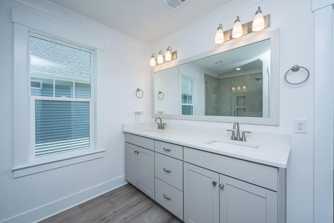
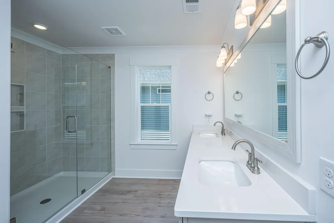
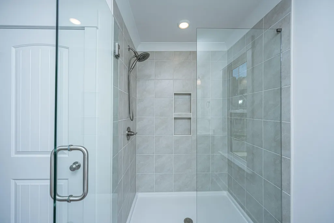
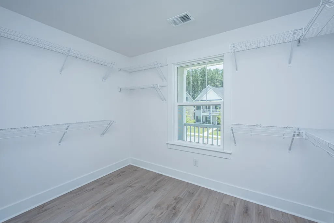
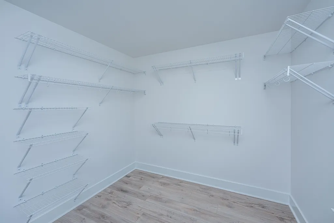
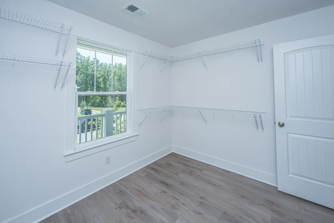
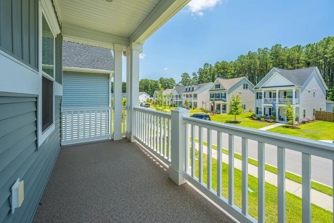
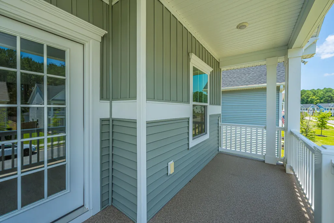
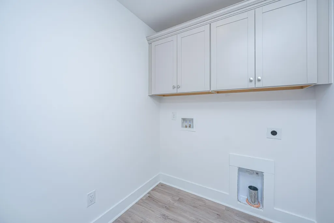
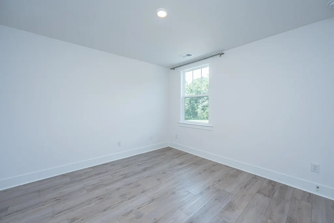

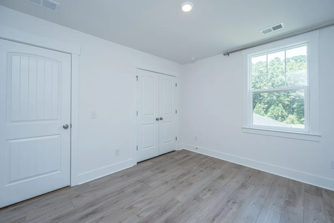
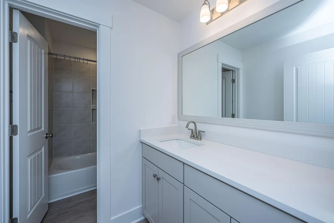
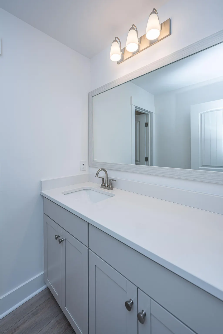
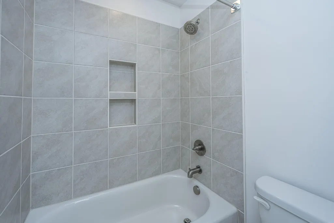
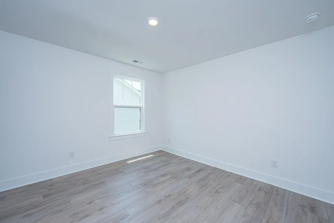
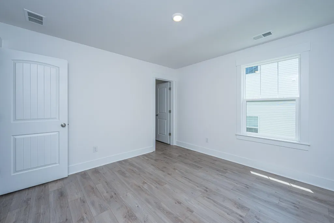
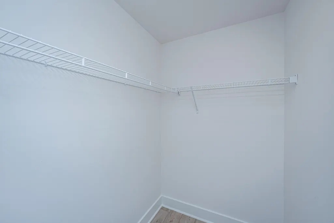
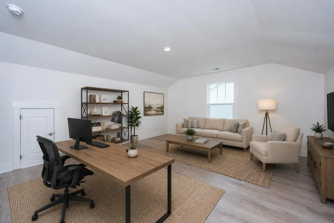
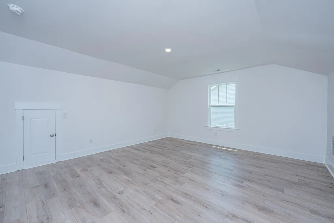
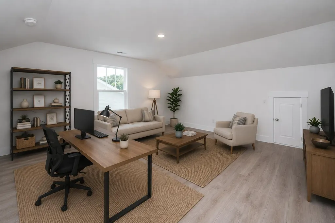
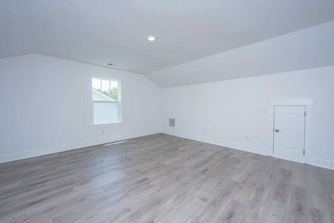
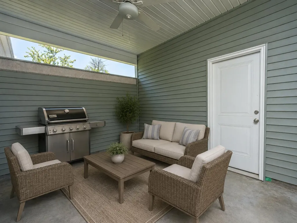
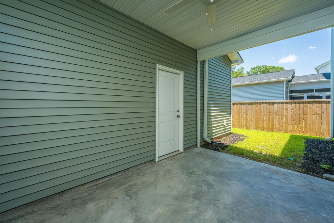
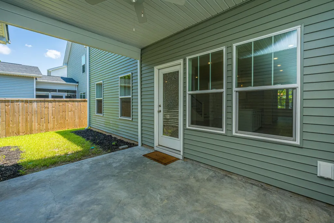
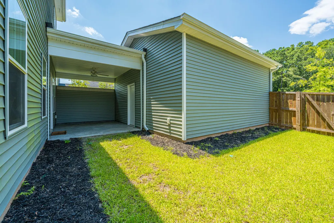
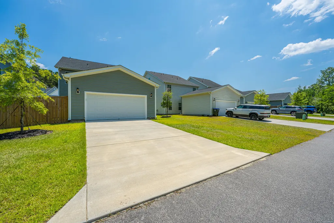
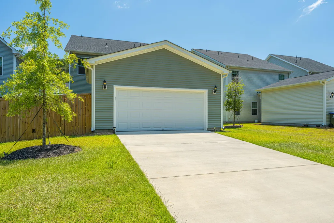
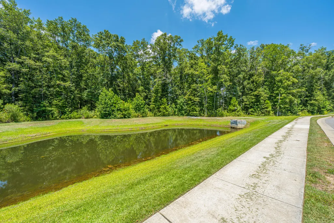
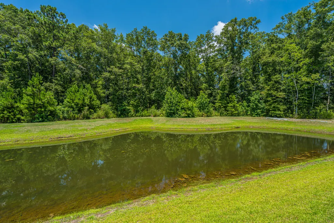
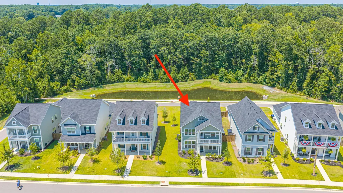
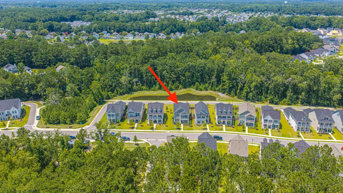
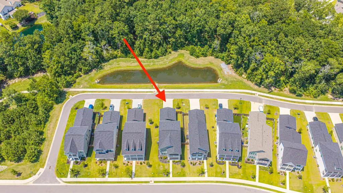
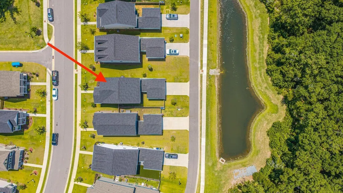
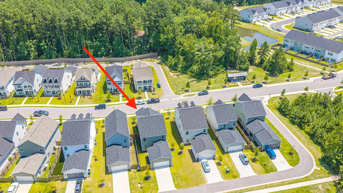
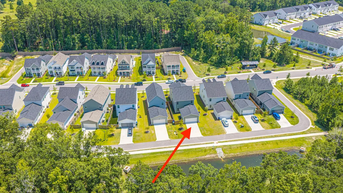
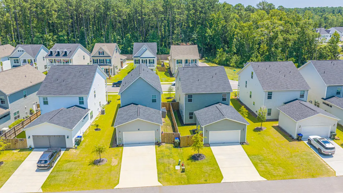
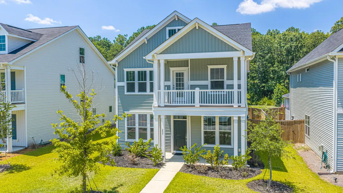
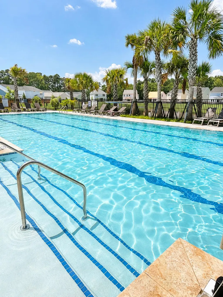
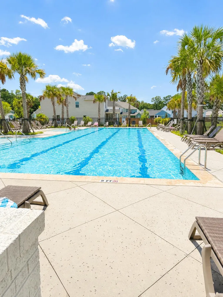
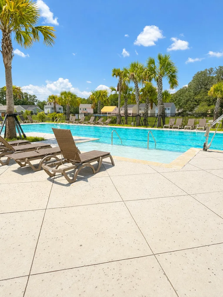
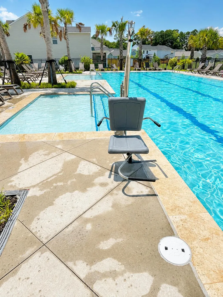
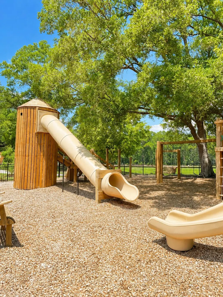
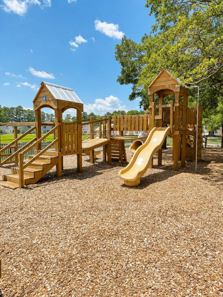
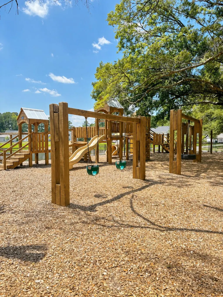
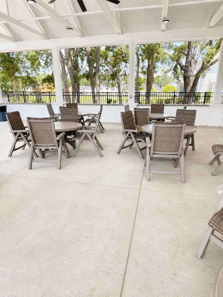
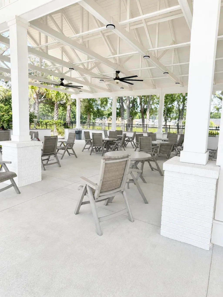
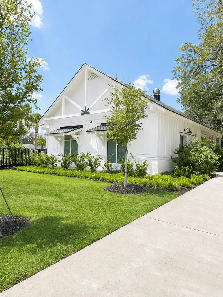
Welcome to this stunning, thoughtfully designed home where timeless style, modern comfort, and an exceptional floorplan come together in one of Summerville's most desirable locations. Perfectly positioned on a picturesque pond and wooded homesite, this beautifully upgraded property offers the ideal balance of privacy, functionality, and elevated Lowcountry living while remaining conveniently close to shopping, dining, schools, parks, and everything Summerville has to offer.From the moment you step inside, you are greeted by an abundance of natural light, and gorgeous luxury vinyl plank flooring flowing throughout the home. Every detail has been intentionally designed to create a warm yet sophisticated atmosphere ideal for both everyday living and entertaining on any scale.At the heart of the home is the impressive chef-inspired kitchen featuring soft-close cabinetry and drawers, a gas cooktop, oversized center island, Butler's pantry, and an expansive walk-in pantry offering incredible storage and prep space. The open-concept layout seamlessly connects the kitchen, eat-in dining area, and spacious family room, creating the perfect gathering space for hosting friends and family. A separate formal dining room adds an elegant touch and provides the ideal setting for holiday dinners, celebrations, and memorable evenings at home. The highly desirable first-floor guest bedroom and full bath offer outstanding flexibility for visitors, multigenerational living, or a private home office. Upstairs, the luxurious primary suite serves as a true retreat with oversized walk-in closets and a private walk-out porch, the perfect place to enjoy quiet mornings or unwind at the end of the day. Three additional guest bedrooms, a full guest bath, and a conveniently located laundry room complete the second floor with both comfort and practicality in mind. The show-stopping third-floor flex space offers endless possibilities and would make an incredible media room, game room, fitness area, playroom, home office, or ultimate entertaining retreat. Outdoor living is equally inviting with a covered patio, charming front porch, private balcony, rain gutters, and tranquil pond and wooded views that create a peaceful setting rarely found. The detached two-car garage Located in a sought-after community featuring a clubhouse, pool, park, and walking and jogging trails, this exceptional property offers the lifestyle today's buyers are searching for. This is more than just a home, it is the perfect combination of space, upgrades, location, and lifestyle.
| Elementary School | Middle School | High School |
|---|---|---|
| Newington Elementary School | Dubose Middle School | Summerville High School |
| Price History | |
|---|---|
| 7/3/2026 | Listed $499,000 |
| 7/25/2026 | 3$485,000 |
General Features
| County | Dorchester |
|---|---|
| Property Type | Residential |
| Subdivision Name | Six Oaks |
| Status | Active Contingent |
| Directions | I26 To N Main Street. Left On Berlin G Myers. Right Onto Orangeburg Rd. Right Onto O'malley. Home Is On The Left. |
| High School | Summerville |
| City | Summerville |
| MLS Area | 63 - Summerville/Ridgeville |
| Lot Size Units | Acres |
| Lot Size Square Feet | 5662.8 |
| Elementary School | Newington |
| Middle/Junior High School | Dubose |
| Building Area Units | Square Feet |
| Standard Status | Active Under Contract |
| Utilities | Dominion Energy,Dorchester Cnty Water and Sewer Dept |
| Sewer | Public Sewer |
| Heating | Natural Gas |
| Cooling | Central Air |
| Roof | Architectural |
| Garage Spaces | 2 |
| Construction Materials | Vinyl Siding |
| Year Built | 2024 |
| Community Features | Clubhouse,Park,Pool,Walk/Jog Trails |
| New Construction | false |
| Garage Y/N | true |
| Other Structures | No |
| Patio/Porch Features | Covered,Front Porch,Porch - Full Front |
| Architectural Style | Traditional |
| Stories Count | 3 |
| Levels | 3 Stories |
| Property Subtype | Single Family Detached |
| Full Baths | 3 |
| Carport Y/N | false |
| Property Attached Y/N | false |
| Green Building Verification Type | HERS Index Score |
| Home Warranty Y/N | true |
| Primary Bedroom Level | Upper |
| Waterfront Features | Pond,Pond Site |
| Attached Garage | false |
Interior Features
| Interior Amenities | Ceiling - Smooth,Walk-In Closet(s),Bonus,Eat-in Kitchen,Family,Pantry,Separate Dining |
|---|---|
| Air Conditioning Y/N | true |
| Heating Y/N | true |
| Laundry Features | Washer Hookup,Laundry Room |
| Total Bedrooms | 5 |
| Fireplace Y/N | false |
| Room Type | Bonus,Eat-In-Kitchen,Family,Laundry,Pantry,Separate Dining |
| Primary Bedroom Features | Walk-In Closet(s) |
Exterior Features
| Lot Size Area | 0.13 |
|---|---|
| Lot Size Acres | 0.13 |
| Lot Features | 0 - .5 Acre,Wooded |
| Parking Features | 2 Car Garage,Detached |
| Water Source | Public |
| Foundation Details | Slab |
| Building Area Total | 2937 |
| Covered Spaces | 2 |
| Exterior Amenities | Rain Gutters |
| Total Parking | 2 |
| Fencing | Privacy,Rear Only,Wood,Fence - Wooden Enclosed |
Amenities
- Foreclosure
- Views
- Short Sale
- New Construction
- Adult 55+
- Lease To Own
- No HOA Fees
- Furnished
- Primary On Main
- Air Conditioning
- Seller Finance
- Green
- Fixer Upper
- Horse
- Golf
- Fireplace
- Deck
- Garage
- Basement
- Pool
Property vs Single Family Average in 29483
Price
Year Built
 The data relating to real estate for sale on this web site comes in part from the Broker Reciprocity Program of Charleston Trident Association of REALTORS® -- All information deemed reliable but not guaranteed. All properties are subject to prior sale, change or withdrawal. Neither listing broker(s) or information provider(s) shall be responsible for any typographical errors, misinformation, misprints and shall be held totally harmless. Listing(s) information is provided for consumer's personal,
 Copyright © 2026 of the Coastal Carolinas Association of REALTORS® MLS. This information is deemed reliable, but not guaranteed. Neither the Coastal Carolinas Association of REALTORS®, nor the listing broker, nor their agents or subagents, are responsible for the accuracy of the information. The buyer is responsible for verifying all information. This information is provided by the Coastal Carolinas Association of REALTORS® for use by its members and is not intended for any other purpose. Broker ReciprocitySM information is provided exclusively for consumers' personal, non-commercial use and may not be used for any purpose other than to identify prospective properties consumers may be interested in purchasing.
This data is updated on a daily basis. Some properties which appear for sale on this web site may subsequently have sold and may no longer be available. August 24, 2026 2:23 PM UTC
Copyright © 2026 of the Coastal Carolinas Association of REALTORS® MLS. This information is deemed reliable, but not guaranteed. Neither the Coastal Carolinas Association of REALTORS®, nor the listing broker, nor their agents or subagents, are responsible for the accuracy of the information. The buyer is responsible for verifying all information. This information is provided by the Coastal Carolinas Association of REALTORS® for use by its members and is not intended for any other purpose. Broker ReciprocitySM information is provided exclusively for consumers' personal, non-commercial use and may not be used for any purpose other than to identify prospective properties consumers may be interested in purchasing.
This data is updated on a daily basis. Some properties which appear for sale on this web site may subsequently have sold and may no longer be available. August 24, 2026 2:23 PM UTC
