
Price Reduction - Primary on Main
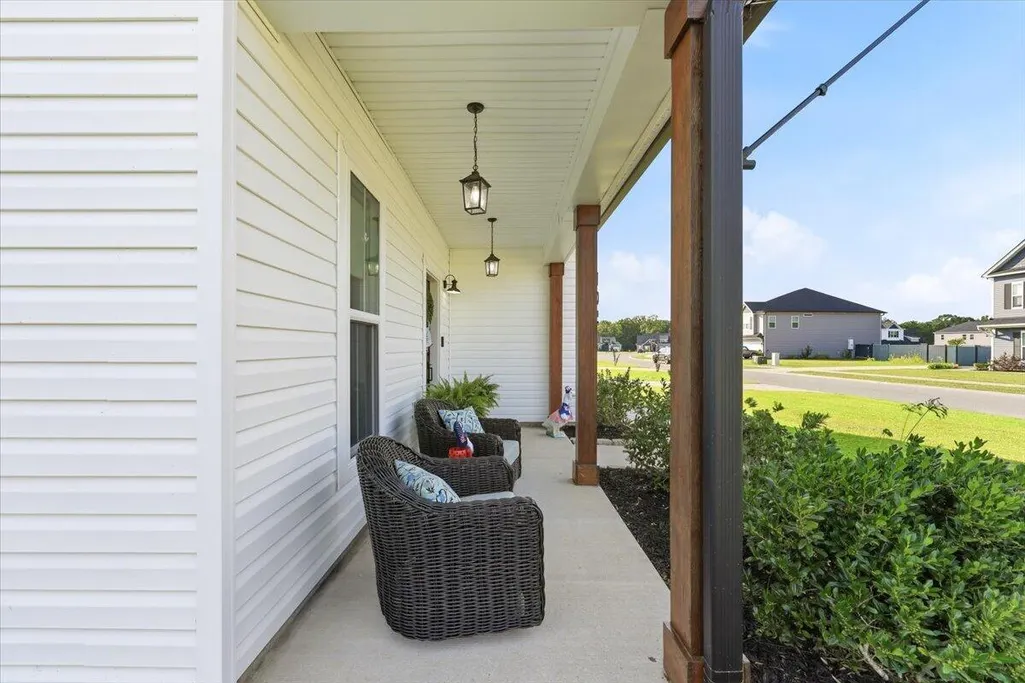
Address
105 Edisto Crossing Court, Ridgeville, SC
Price
$ 510,000
Property Attributes
- MLS#26019340
- TypeSingle Family
- Listing Status Active Contingent
- CountyDorchester
- CityRidgeville
- Area63 - Summerville-Ridgeville
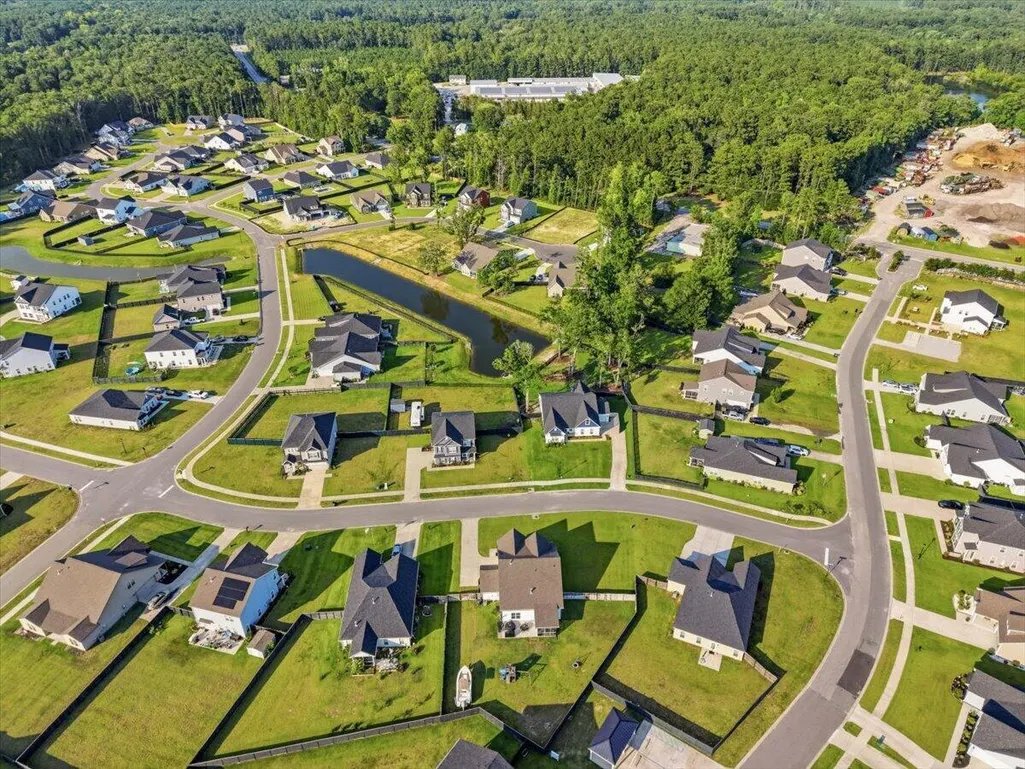
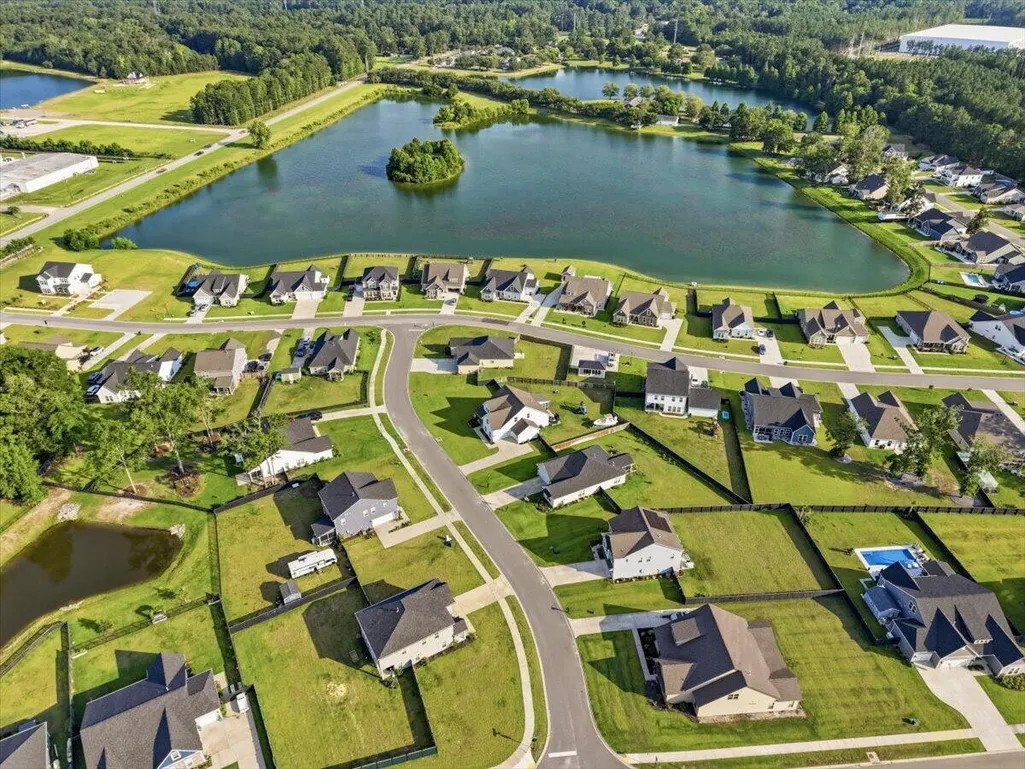
- NeighborhoodTimothy Lakes
- Zip29472
- StyleCraftsman, Traditional
- Year Built2021
- Price$ 510,000
- Bedrooms5
- Full Bathrooms2
- Half Bathrooms1
- Sqr Footage2830
- Lot Size0.39 Acres
Data Source:
Charleston Trident MLS (CTARMLS)
Property Description
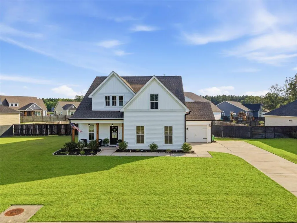
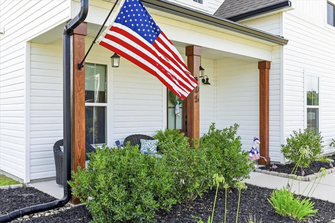
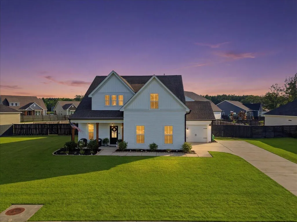
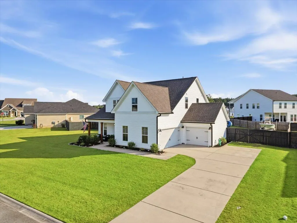
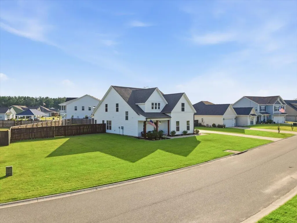
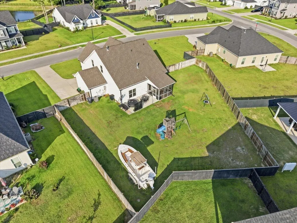
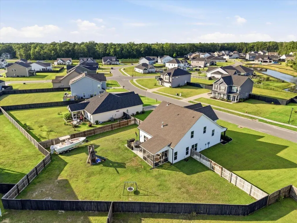
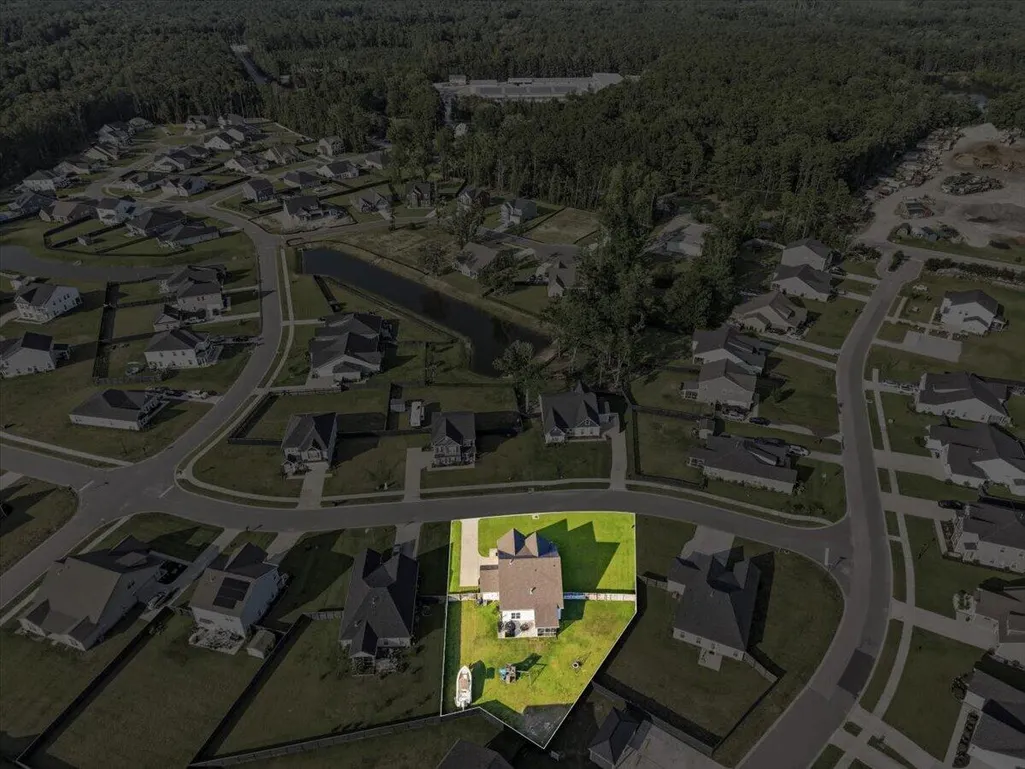
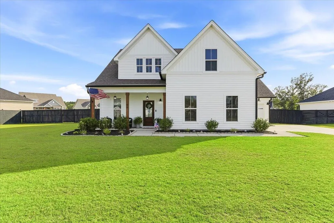
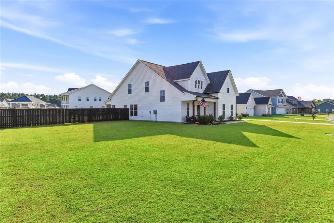
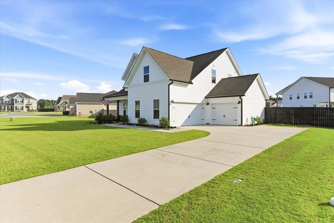
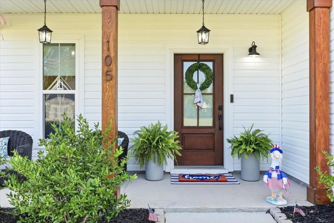
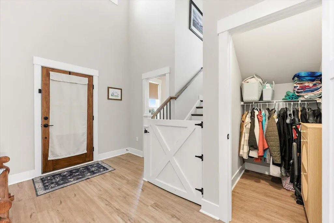
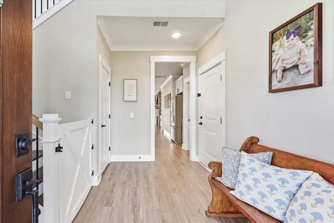
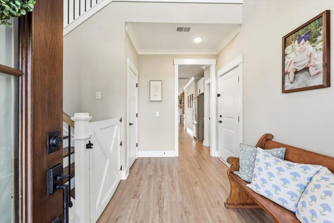
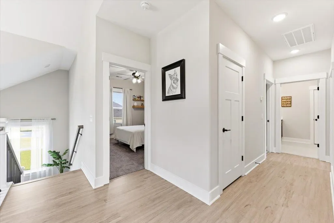
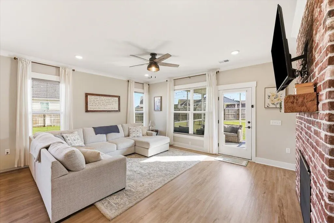
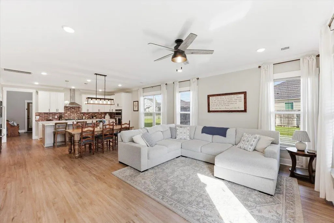
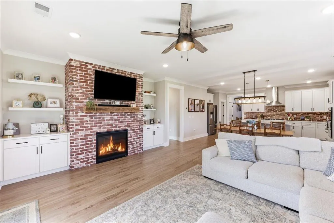
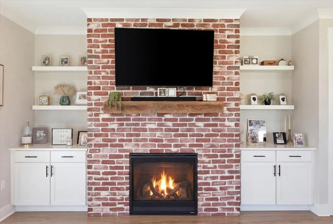
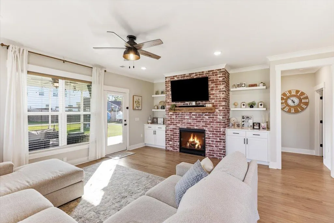
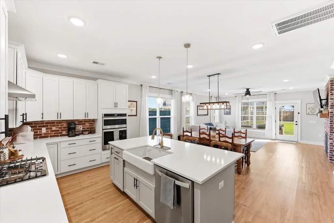
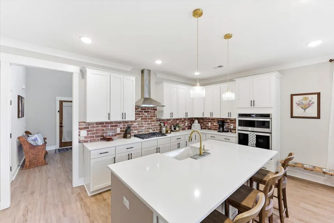
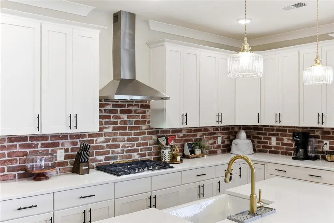
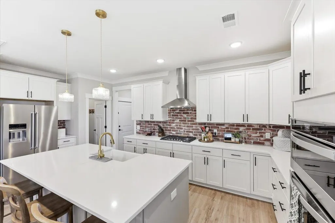
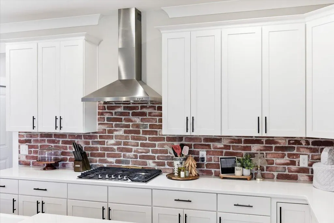
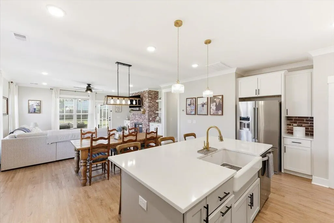
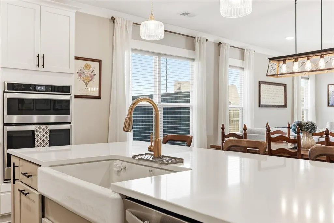
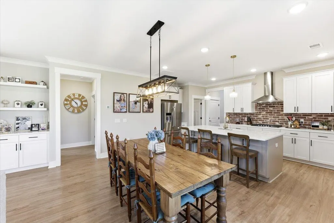
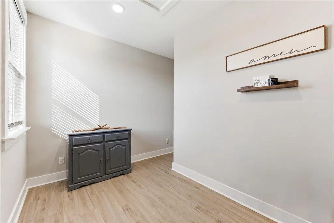
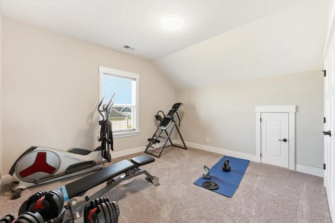
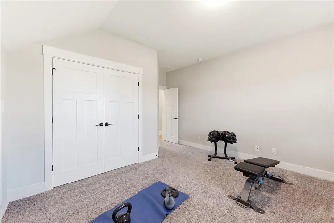
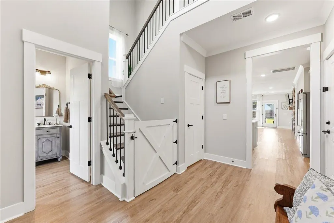
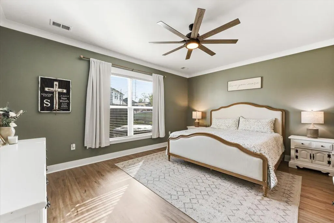
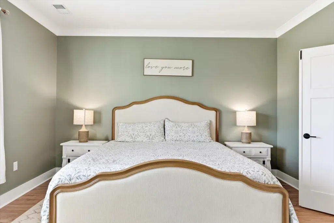
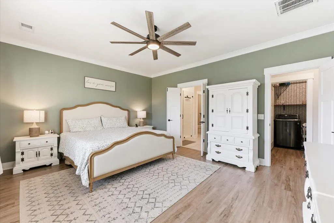
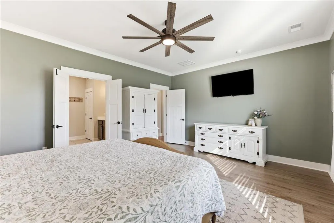
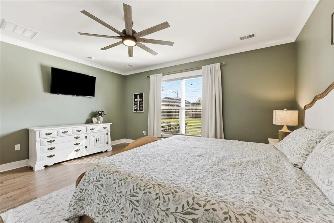
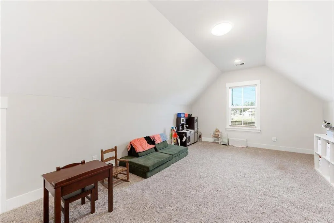
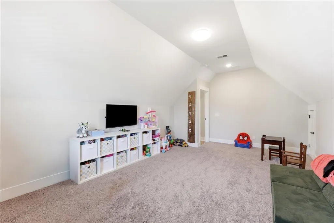
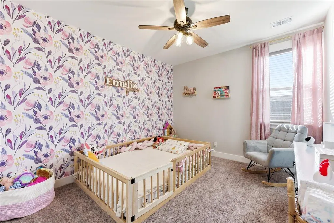
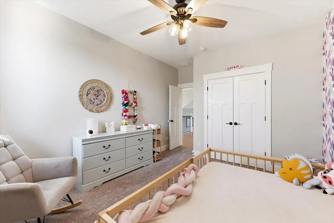
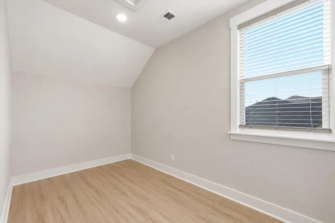
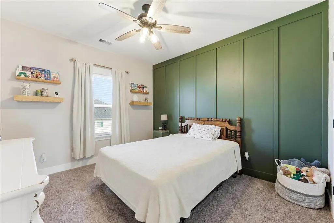
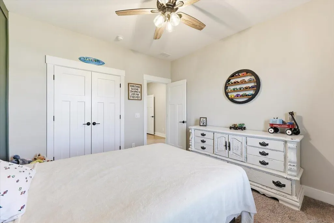
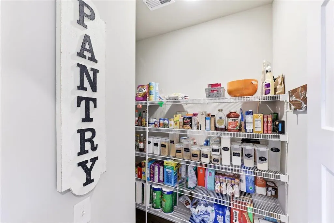
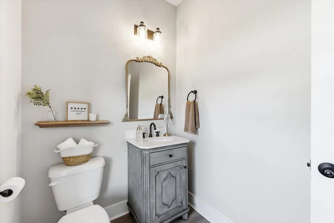
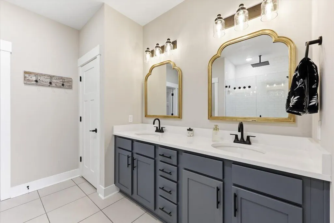
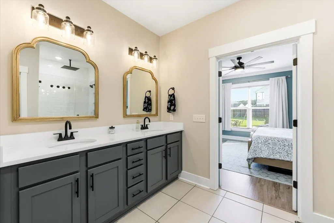
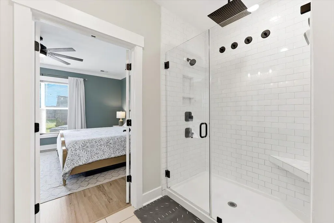
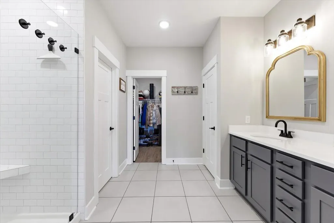
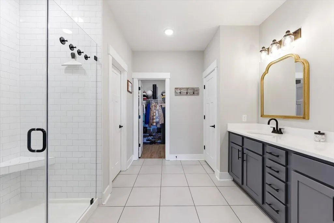
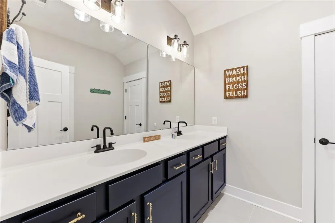
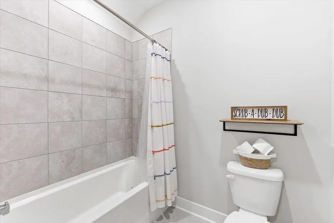
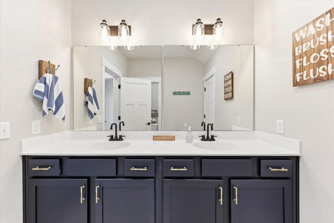
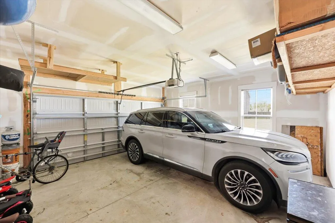
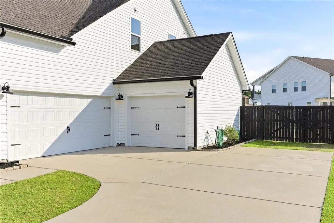
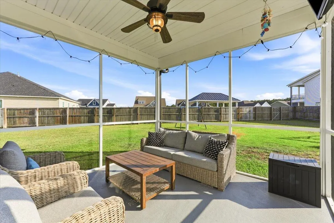
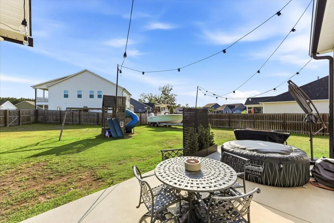

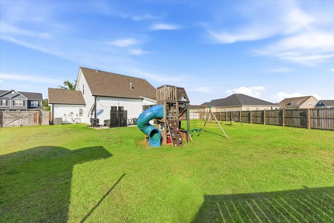
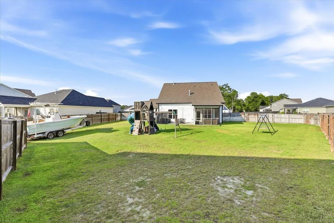
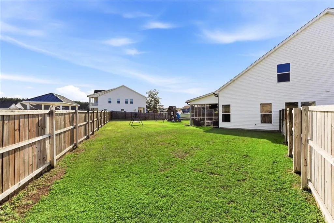
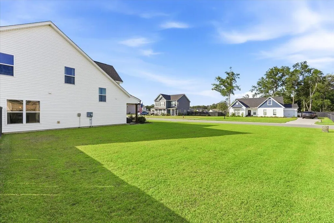
Welcome to the farmhouse you've been waiting for--where timeless charm, thoughtful design, and everyday functionality come together on nearly half an acre.From the moment you step inside, you're welcomed by a grand entry staircase that immediately sets the tone for this warm and inviting home. The main level was thoughtfully designed for everyday living with a spacious drop zone, oversized storage closet, and convenient guest half bath.The heart of the home is the chef's kitchen, designed to bring everyone together. Featuring a gas range, wall oven and microwave, expansive counter space, abundant cabinetry, and a walk-in pantry, it's ready for everything from weeknight dinners to holiday gatherings. Whether guests gather around the oversized bar or everyone sits together at the large dining table, there's room for every occasion. The stunning brick fireplace creates a seamless transition between the kitchen and living room, tying the spaces together with a timeless farmhouse feel that makes the entire home warm and inviting. The open living room easily accommodates an oversized sectional with plenty of space left for a kids' play area, making it the perfect place to relax, entertain, and enjoy everyday life. One of the home's most sought-after features is the private first-floor owner's suite, tucked away from the rest of the home for ultimate peace and privacy. The spacious ensuite bath offers generous room and timeless finishes, creating a retreat you'll love coming home to. Upstairs, you'll find four generously sized bedrooms along with a versatile office or flex space--ideal for working from home, homework stations, or a playroom. This space could also be easily converted into a third full bathroom, adding even more functionality for a growing family. Step outside to enjoy true Lowcountry living. The screened porch, complete with a TV, creates an outdoor living room perfect for football Saturdays, movie nights, or relaxing after a long day. The nearly half-acre backyard offers endless possibilities with room for backyard football games, entertaining, gardening, or simply enjoying your own private retreat. A brand-new 6-foot privacy fence surrounds the yard while still leaving plenty of space to store your boat, trailer, golf cart, or all the toys needed for weekend adventures. The split three-bay garage adds another layer of versatility. Keep your vehicles protected on one side while transforming the separate bay into a workshop, home gym, golf cart storage, hobby room, or the ultimate man cave. If you've been dreaming of farmhouse charm without sacrificing modern convenience, this exceptional home delivers the perfect combination of space, comfort, functionality, and timeless style.
| Elementary School | Middle School | High School |
|---|---|---|
| Clay Hill Elementary School | Harleyville/Ridgeville Middle School | Woodland High School |
| Price History | |
|---|---|
| 7/7/2026 | Listed $515,000 |
| 8/13/2026 | 1$510,000 |
General Features
| County | Dorchester |
|---|---|
| Property Type | Residential |
| Subdivision Name | Timothy Lakes |
| Status | Active Contingent |
| Directions | From Summerville Take Hwy 78, Turn Left On Schools Street, Follow To Caution Light And Turn Right Onto Church St. Follow To Timothy Lakes On Your Left. |
| High School | Woodland |
| City | Ridgeville |
| MLS Area | 63 - Summerville/Ridgeville |
| Lot Size Units | Acres |
| Lot Size Square Feet | 16988.4 |
| Elementary School | Clay Hill |
| Middle/Junior High School | Harleyville/Ridgeville |
| Building Area Units | Square Feet |
| Standard Status | Active Under Contract |
| Utilities | Dominion Energy,Dorchester Cnty Water and Sewer Dept,Dorchester Cnty Water Auth |
| Sewer | Public Sewer |
| Heating | Electric,Heat Pump |
| Cooling | Central Air |
| Roof | Architectural |
| Garage Spaces | 3 |
| Construction Materials | Vinyl Siding |
| Year Built | 2021 |
| New Construction | false |
| Garage Y/N | true |
| Other Structures | No,Workshop |
| Patio/Porch Features | Patio,Front Porch,Screened |
| Architectural Style | Craftsman,Traditional |
| Stories Count | 2 |
| Levels | Two |
| Property Subtype | Single Family Detached |
| Full Baths | 2 |
| Carport Y/N | false |
| Property Attached Y/N | false |
| Entry Location | Ground Level |
| Primary Bedroom Level | Lower |
| Virtual Tour | https://www.zillow.com/view-imx/58e314b4-d449-446a-b873-bee689918023?setAttribution=mls&wl=true&initialViewType=pano&utm_source=dashboard |
| Attached Garage | true |
Interior Features
| Interior Amenities | Ceiling - Smooth,High Ceilings,Kitchen Island,Ceiling Fan(s),Bonus,Eat-in Kitchen,Family,Entrance Foyer,Office,Pantry |
|---|---|
| Air Conditioning Y/N | true |
| Heating Y/N | true |
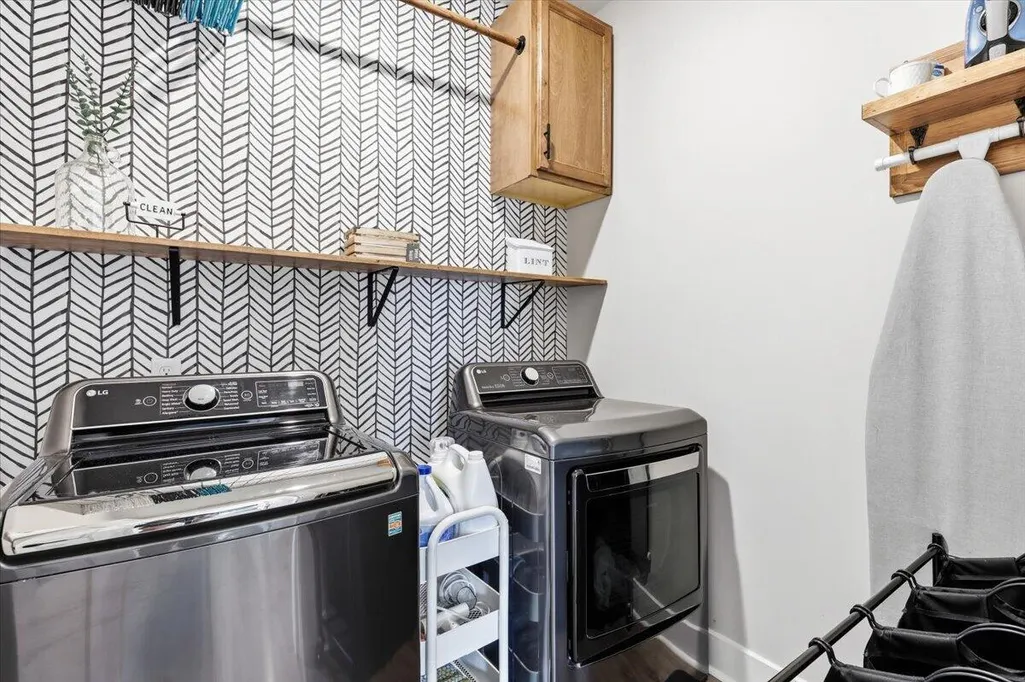
| Laundry Features | Electric Dryer Hookup,Washer Hookup,Laundry Room |
| Total Bedrooms | 5 |
| Fireplace Y/N | true |
| Half Baths | 1 |
| Room Type | Bonus,Eat-In-Kitchen,Family,Foyer,Laundry,Office,Pantry |
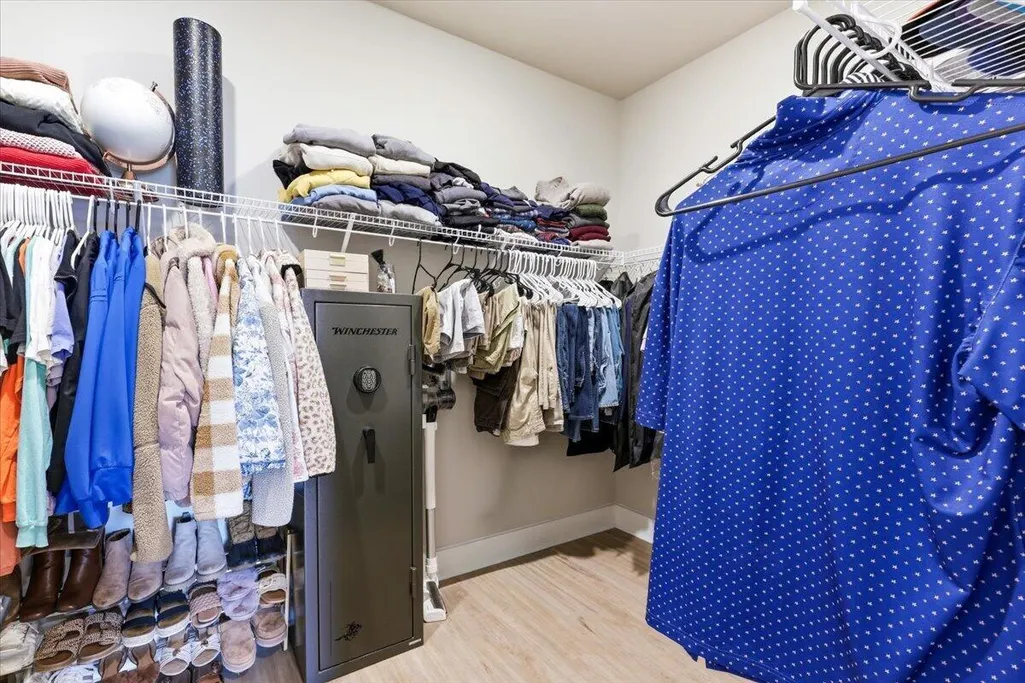
| Primary Bedroom Features | Ceiling Fan(s),Walk-In Closet(s) |
| Flooring | Carpet,Ceramic Tile,Luxury Vinyl |
| Fireplace Features | Family Room |
| Window Features | Thermal Windows/Doors,Window Treatments - Some |
Exterior Features
| Lot Size Area | 0.39 |
|---|---|
| Lot Size Acres | 0.39 |
| Lot Features | 0 - .5 Acre,Level |
| Parking Features | 3 Car Garage,Attached,Garage Door Opener |
| Water Source | Public |
| Foundation Details | Slab |
| Building Area Total | 2830 |
| Covered Spaces | 3 |
| Exterior Amenities | Lawn Irrigation,Rain Gutters |
| Total Parking | 3 |
| Fencing | Privacy,Wood,Fence - Wooden Enclosed |
Amenities
- Foreclosure
- Views
- Short Sale
- New Construction
- Adult 55+
- Lease To Own
- No HOA Fees
- Furnished
- Primary On Main
- Air Conditioning
- Seller Finance
- Green
- Fixer Upper
- Horse
- Golf
- Fireplace
- Deck
- Garage
- Basement
- Pool
Property vs Single Family Average in 29472
Price
Year Built
 The data relating to real estate for sale on this web site comes in part from the Broker Reciprocity Program of Charleston Trident Association of REALTORS® -- All information deemed reliable but not guaranteed. All properties are subject to prior sale, change or withdrawal. Neither listing broker(s) or information provider(s) shall be responsible for any typographical errors, misinformation, misprints and shall be held totally harmless. Listing(s) information is provided for consumer's personal,
 Copyright © 2026 of the Coastal Carolinas Association of REALTORS® MLS. This information is deemed reliable, but not guaranteed. Neither the Coastal Carolinas Association of REALTORS®, nor the listing broker, nor their agents or subagents, are responsible for the accuracy of the information. The buyer is responsible for verifying all information. This information is provided by the Coastal Carolinas Association of REALTORS® for use by its members and is not intended for any other purpose. Broker ReciprocitySM information is provided exclusively for consumers' personal, non-commercial use and may not be used for any purpose other than to identify prospective properties consumers may be interested in purchasing.
This data is updated on a daily basis. Some properties which appear for sale on this web site may subsequently have sold and may no longer be available. August 24, 2026 2:23 PM UTC
Copyright © 2026 of the Coastal Carolinas Association of REALTORS® MLS. This information is deemed reliable, but not guaranteed. Neither the Coastal Carolinas Association of REALTORS®, nor the listing broker, nor their agents or subagents, are responsible for the accuracy of the information. The buyer is responsible for verifying all information. This information is provided by the Coastal Carolinas Association of REALTORS® for use by its members and is not intended for any other purpose. Broker ReciprocitySM information is provided exclusively for consumers' personal, non-commercial use and may not be used for any purpose other than to identify prospective properties consumers may be interested in purchasing.
This data is updated on a daily basis. Some properties which appear for sale on this web site may subsequently have sold and may no longer be available. August 24, 2026 2:23 PM UTC
