
Address
1270 Stukes Road, Manning, SC
Price
$ 415,000
Property Attributes
- MLS#26019423
- TypeSingle Family
- Listing Status Active
- CountyClarendon
- CityManning
- Area81 - Out of Area
- NeighborhoodChurch Branch
- Zip29102
- Style
- Year Built2024
- Price$ 415,000
- Bedrooms3
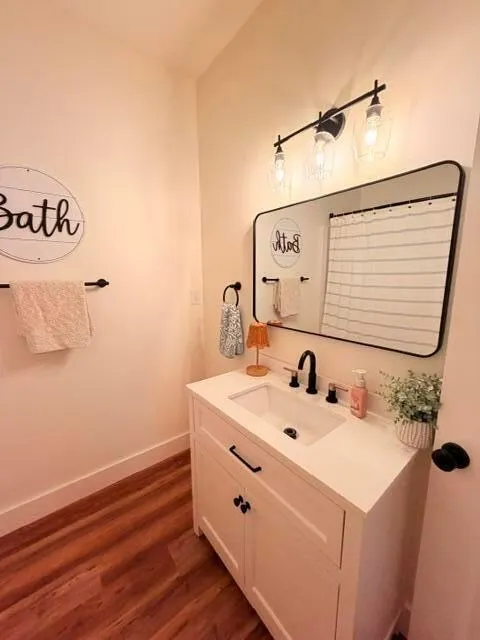
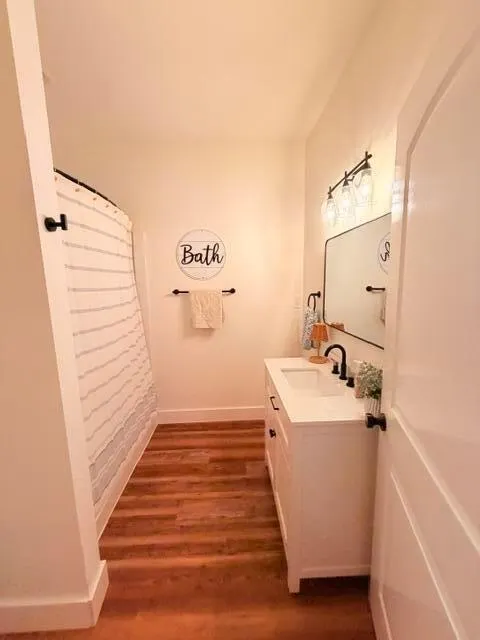
- Full Bathrooms2
- Half Bathrooms0
- Sqr Footage1800
- Lot Size0.44 Acres
Data Source:
Charleston Trident MLS (CTARMLS)
Property Description
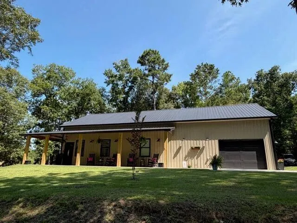
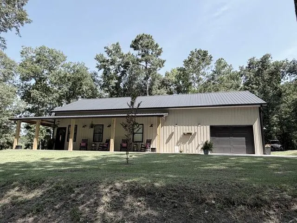
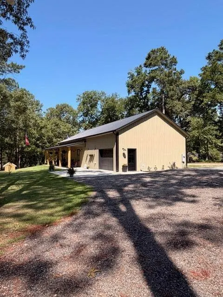
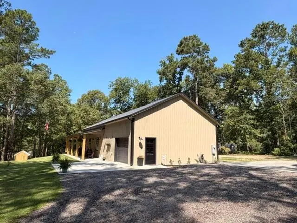
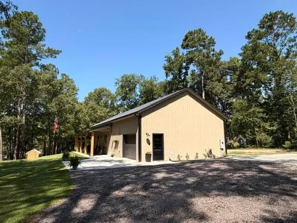
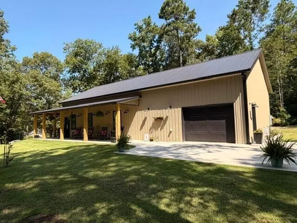
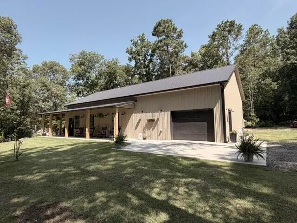
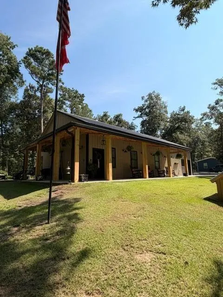
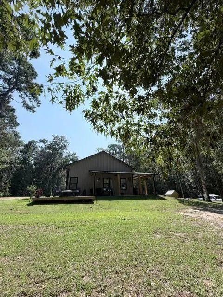
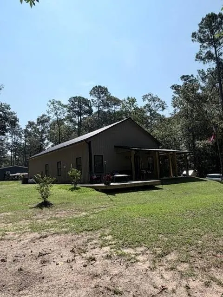
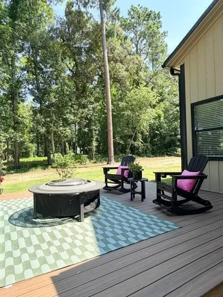
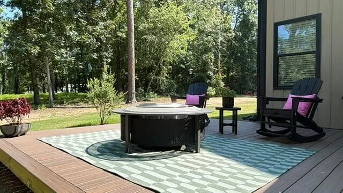
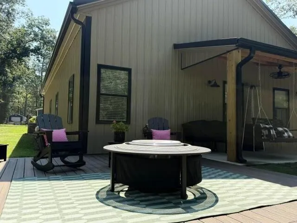
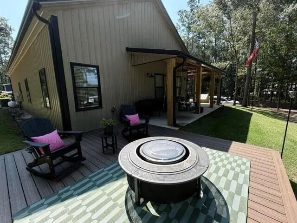
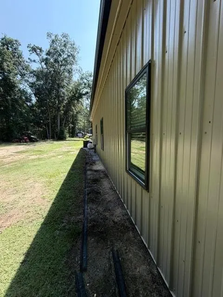
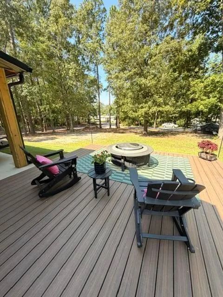
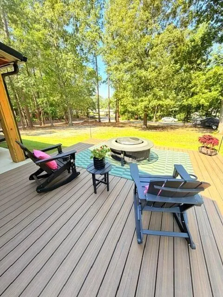
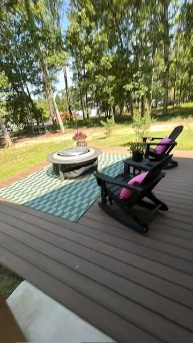
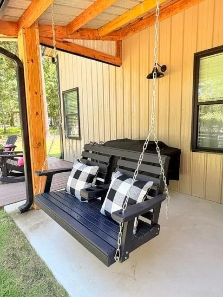
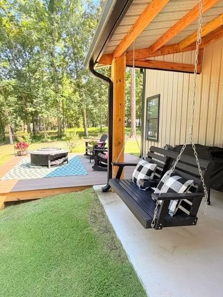
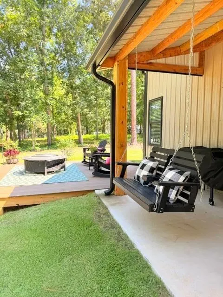
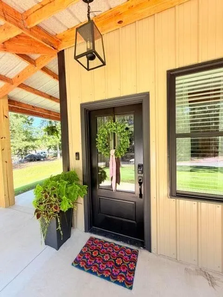
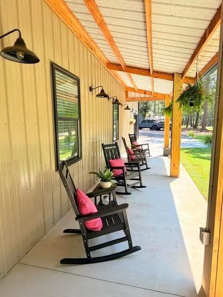
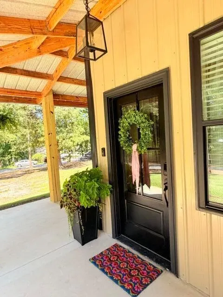
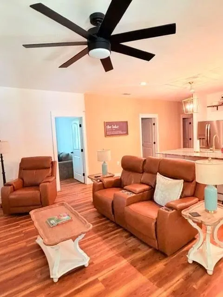
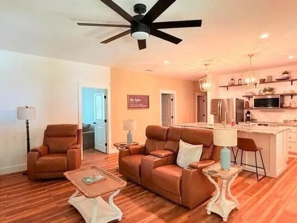
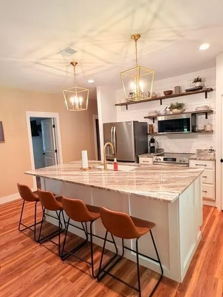
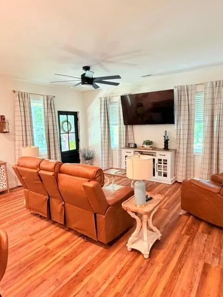
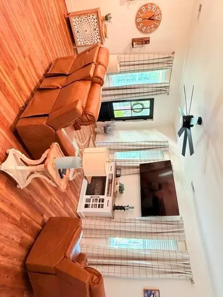
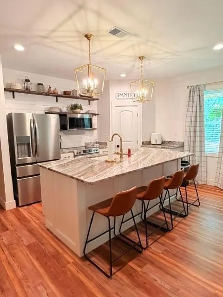
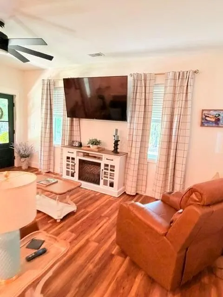
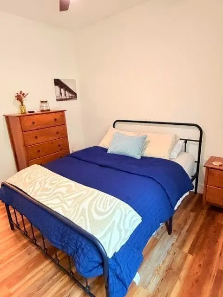
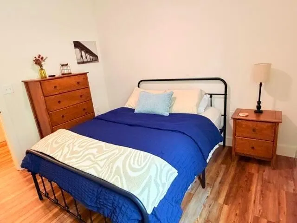
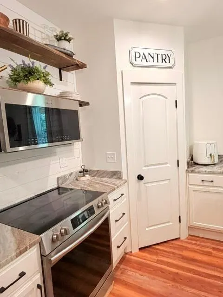
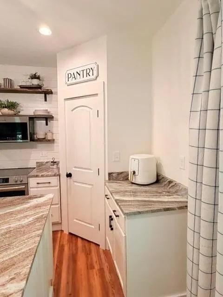
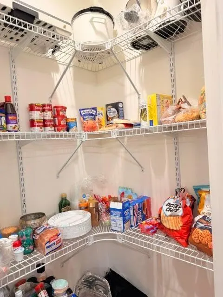
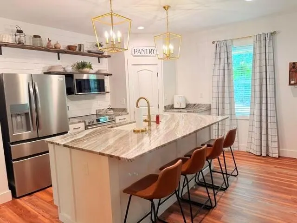
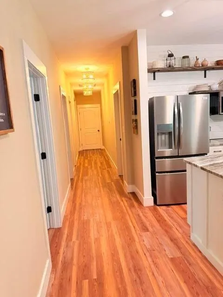
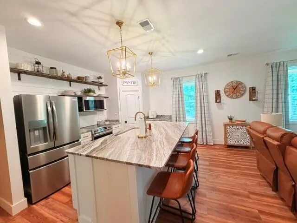
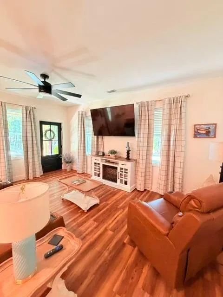
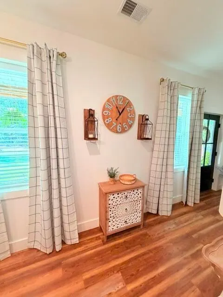
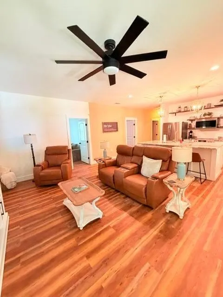
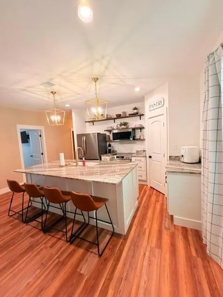
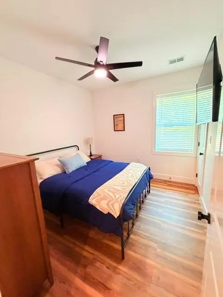
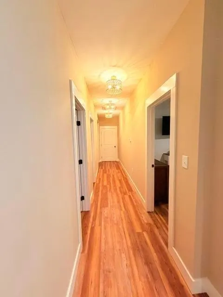
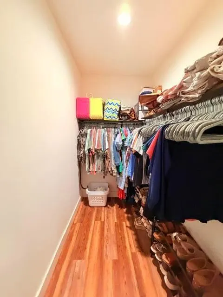
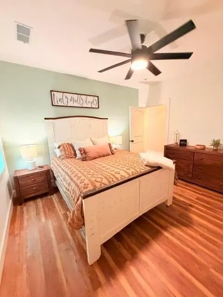
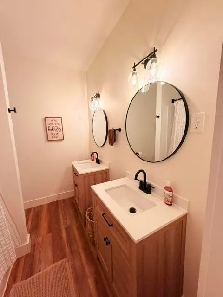
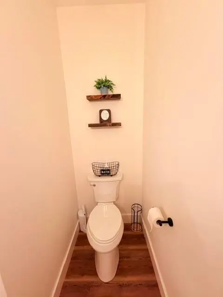
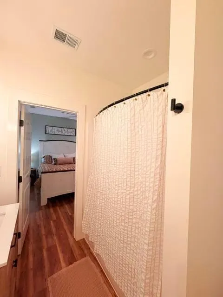
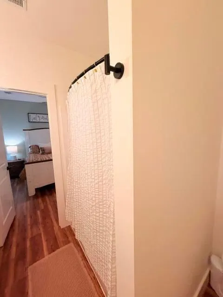
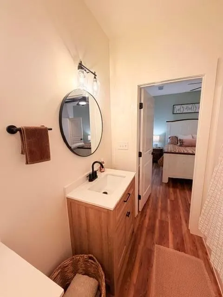
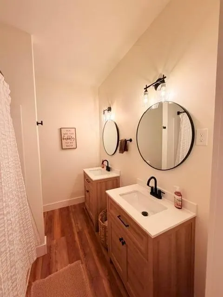
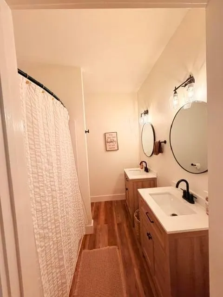
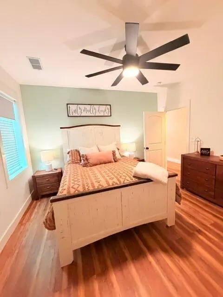
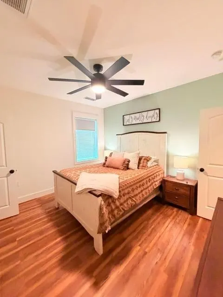
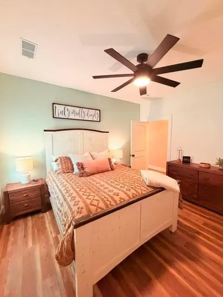
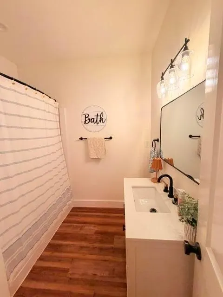
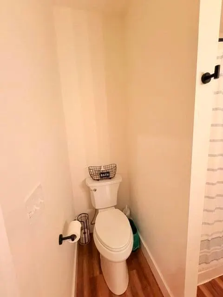
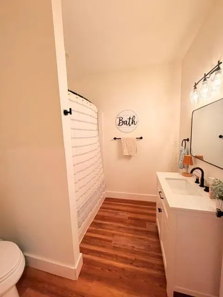
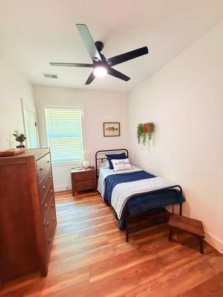
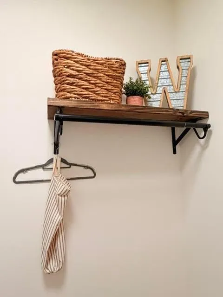
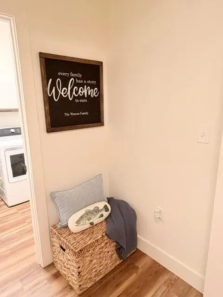
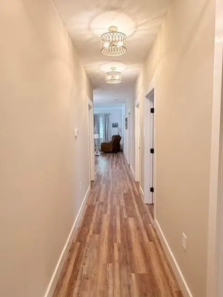
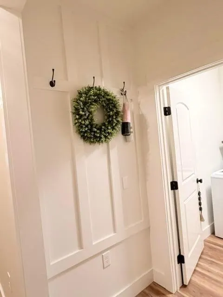
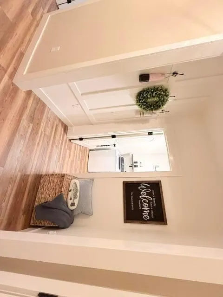
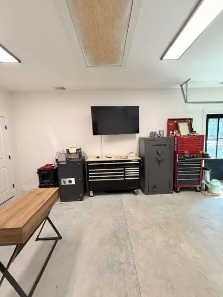
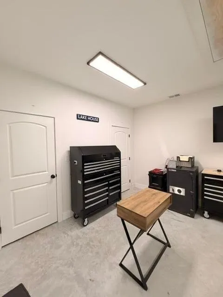
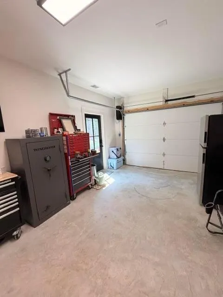
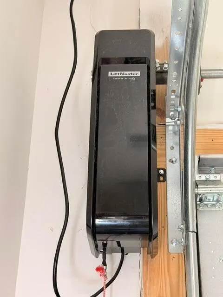
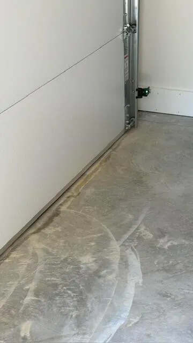
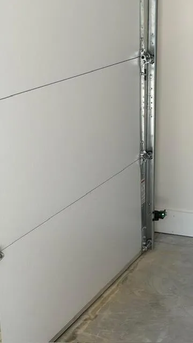
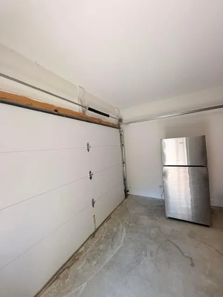
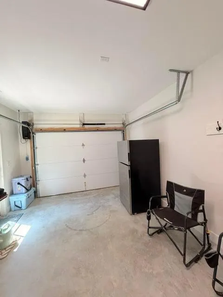
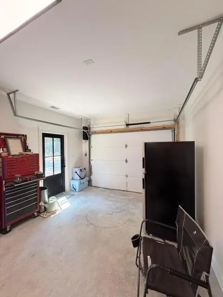
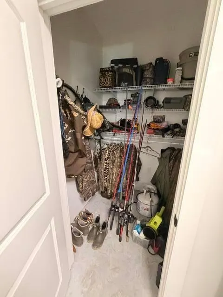
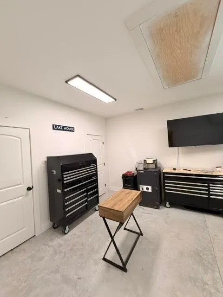
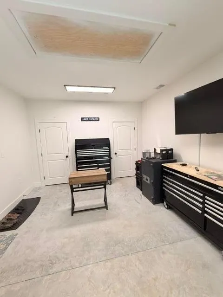
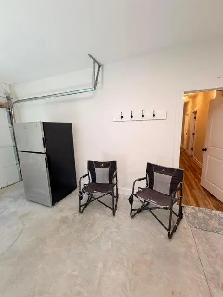
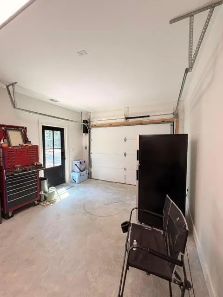
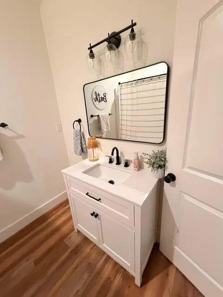
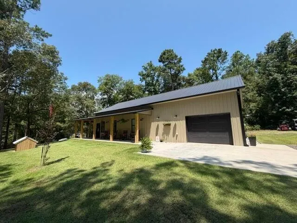
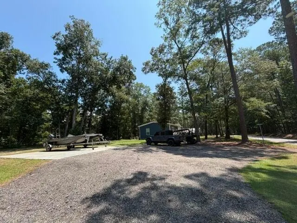
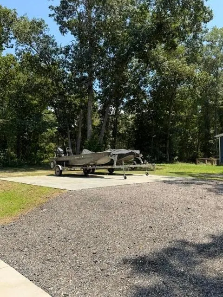
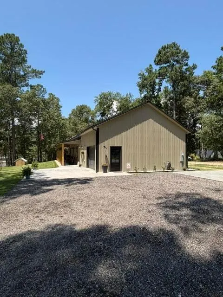
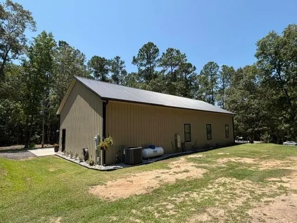
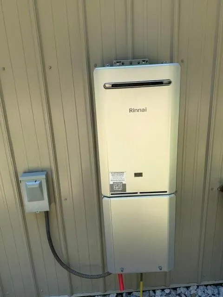
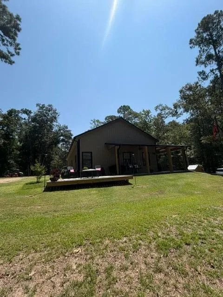
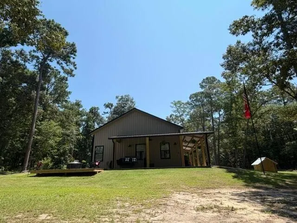
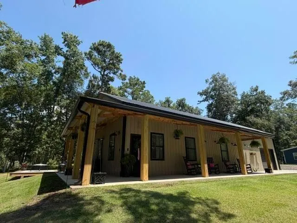
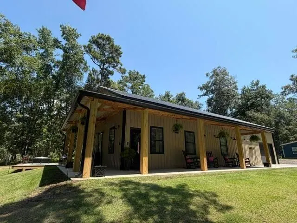
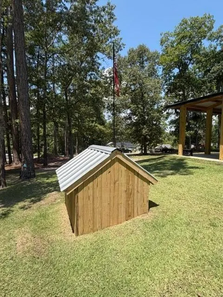
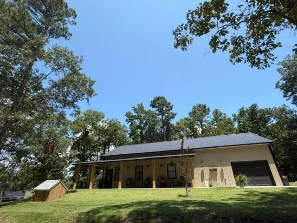
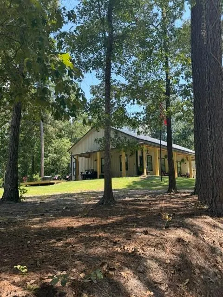
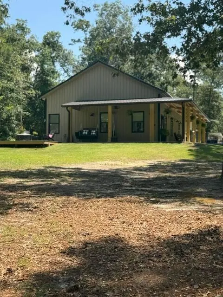
Welcome to this beautifully designed 3BR/2BA barndominium nestled in a quiet, peaceful neighborhood with convenient access to public boat ramps. This one-of-a-kind property offers outdoor living at its finest and is truly a must-see! Every inch of this home has been thoughtfully utilized with an incredible eye for detail and quality craftsmanship throughout. The well-appointed kitchen features stainless Frigidaire appliances, including a drop-in stove/oven, a beautiful farmhouse sink, a spacious walk-in pantry with a coffee bar, a built-in island, and a separate area with stunning ''Fantasy Brown Marble'' countertops, perfect for entertaining or creating your own coffee bar or beverage station.A versatile fourth room currently used as a study offers endless possibilities as a flex room, office, playroom, or hobby space. The fully finished 480+/- sq. ft. garage is heated and cooled, providing endless opportunities for additional living, workspace, storage, or a recreational area. The garage features a direct-drive gear garage door system for smooth, quiet operation. Outside, enjoy a 17' x 16.5' Trex deck, a 24' x 24' x 4" concrete pad ready for an outdoor building, and thoughtfully designed porches with moisture barriers beneath the roofing. Additional features include a Rinnai tankless water heater and a 4" submersible well pump set approximately 250 feet deep. With too many amenities to list, this exceptional property combines comfort, functionality, and craftsmanship in a setting you will love. Come see all this incredible home has to offer!
| Elementary School | Middle School | High School |
|---|---|---|
| Manning Elementary School Elementary School | Out of Area Middle School | Manning High School |
| Price History | |
|---|---|
| 7/7/2026 | Listed $415,000 |
General Features
| County | Clarendon |
|---|---|
| Property Type | Residential |
| Subdivision Name | Church Branch |
| Status | Active |
| Directions | Hwy. 260 Toward The Dam - Turn Left Onto Kenwood, Turn Left Onto Stukes Rd, At Stop Sign Turn Right, Follow Around The Curves, The Property Will Be On The Right Just Before The Stop Sign. |
| High School | Manning |
| City | Manning |
| MLS Area | 81 - Out of Area |
| Lot Size Units | Acres |
| Lot Size Square Feet | 19166.4 |
| Elementary School | Manning Elementary School |
| Middle/Junior High School | Out of Area |
| Building Area Units | Square Feet |
| Standard Status | Active |
| Sewer | Septic Tank |
| Heating | Electric |
| Cooling | Central Air |
| Roof | Metal |
| Garage Spaces | 2 |
| Year Built | 2024 |
| New Construction | false |
| Garage Y/N | true |
| Other Structures | No,Storage |
| Patio/Porch Features | Covered |
| Stories Count | 1 |
| Levels | One |
| Property Subtype | Single Family Detached |
| Full Baths | 2 |
| Carport Y/N | false |
| Property Attached Y/N | false |
Interior Features
| Interior Amenities | Eat-in Kitchen,Other,Study |
|---|---|
| Air Conditioning Y/N | true |
| Heating Y/N | true |
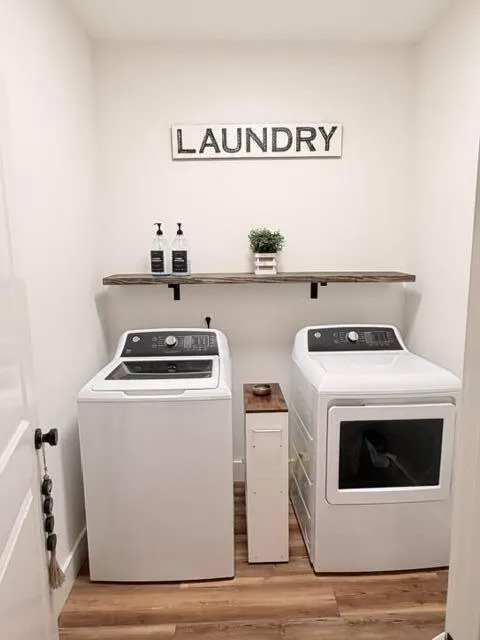
| Laundry Features | Laundry Room |
| Total Bedrooms | 3 |
| Fireplace Y/N | true |
| Room Type | Eat-In-Kitchen,Laundry,Other (Use Remarks),Study |
| Flooring | Luxury Vinyl |
| Fireplace Features | One |
| Total Fireplaces | 1 |
Exterior Features
| Lot Size Area | 0.44 |
|---|---|
| Lot Size Acres | 0.44 |
| Lot Features | 0 - .5 Acre,Lakeview |
| Parking Features | 2 Car Garage,Other |
| Water Source | Well |
| Foundation Details | Slab |
| Building Area Total | 1800 |
| Covered Spaces | 2 |
| Total Parking | 2 |
Amenities
- Foreclosure
- Views
- Short Sale
- New Construction
- Adult 55+
- Lease To Own
- No HOA Fees
- Furnished
- Primary On Main
- Air Conditioning
- Seller Finance
- Green
- Fixer Upper
- Horse
- Golf
- Fireplace
- Deck
- Garage
- Basement
- Pool
Property vs Single Family Average in 29102
Price
Year Built
 The data relating to real estate for sale on this web site comes in part from the Broker Reciprocity Program of Charleston Trident Association of REALTORS® -- All information deemed reliable but not guaranteed. All properties are subject to prior sale, change or withdrawal. Neither listing broker(s) or information provider(s) shall be responsible for any typographical errors, misinformation, misprints and shall be held totally harmless. Listing(s) information is provided for consumer's personal,
 Copyright © 2026 of the Coastal Carolinas Association of REALTORS® MLS. This information is deemed reliable, but not guaranteed. Neither the Coastal Carolinas Association of REALTORS®, nor the listing broker, nor their agents or subagents, are responsible for the accuracy of the information. The buyer is responsible for verifying all information. This information is provided by the Coastal Carolinas Association of REALTORS® for use by its members and is not intended for any other purpose. Broker ReciprocitySM information is provided exclusively for consumers' personal, non-commercial use and may not be used for any purpose other than to identify prospective properties consumers may be interested in purchasing.
This data is updated on a daily basis. Some properties which appear for sale on this web site may subsequently have sold and may no longer be available. August 24, 2026 2:23 PM UTC
Copyright © 2026 of the Coastal Carolinas Association of REALTORS® MLS. This information is deemed reliable, but not guaranteed. Neither the Coastal Carolinas Association of REALTORS®, nor the listing broker, nor their agents or subagents, are responsible for the accuracy of the information. The buyer is responsible for verifying all information. This information is provided by the Coastal Carolinas Association of REALTORS® for use by its members and is not intended for any other purpose. Broker ReciprocitySM information is provided exclusively for consumers' personal, non-commercial use and may not be used for any purpose other than to identify prospective properties consumers may be interested in purchasing.
This data is updated on a daily basis. Some properties which appear for sale on this web site may subsequently have sold and may no longer be available. August 24, 2026 2:23 PM UTC
