
Price Reduction - New Construction - Eco Friendly
Address
128 Midmills Lane, Summerville, SC
Price
$ 674,785
Property Attributes
- MLS#26019522
- TypeSingle Family
- Listing Status Active
- CountyBerkeley
- CitySummerville
- Area74 - Summerville, Ladson, Berkeley Cty
- NeighborhoodSheep Island
- Zip29486
- StyleTraditional
- Year Built2026
- Price$ 674,785
- Bedrooms5
- Full Bathrooms3
- Half Bathrooms1
- Sqr Footage3221
- Lot Size0.1 Acres
Data Source:
Charleston Trident MLS (CTARMLS)
Property Description
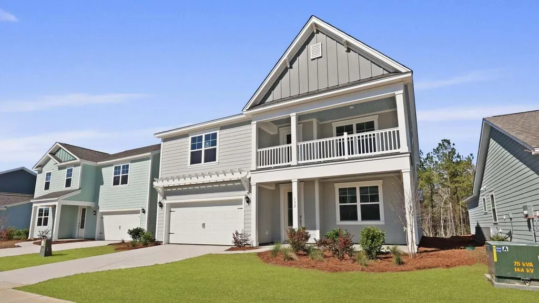
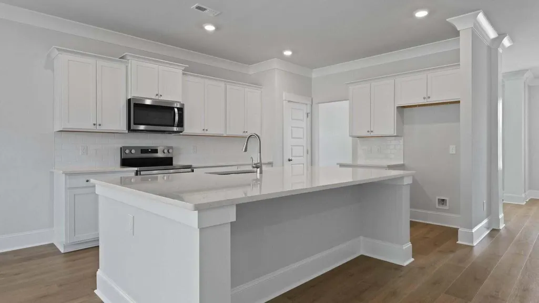
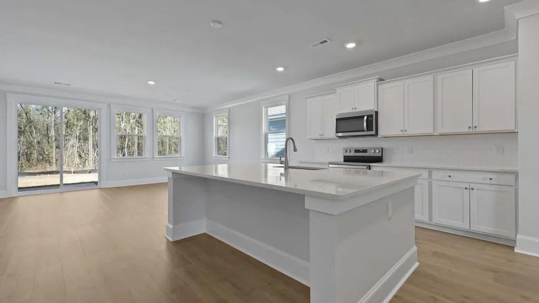
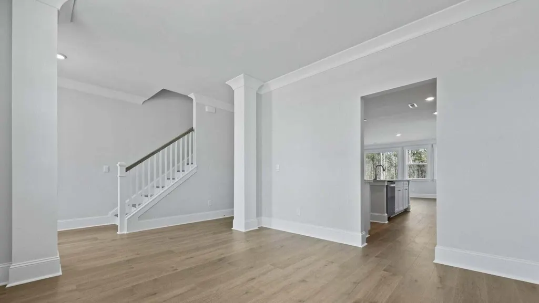
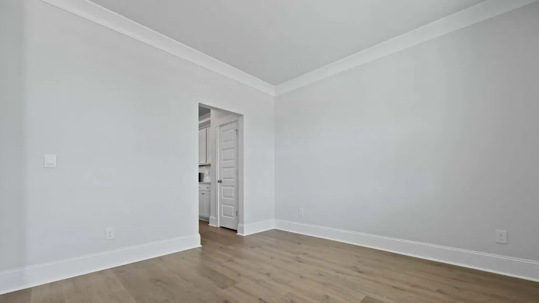
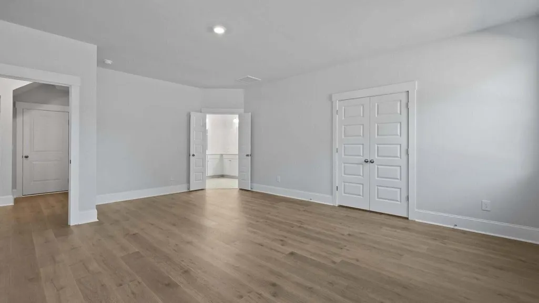
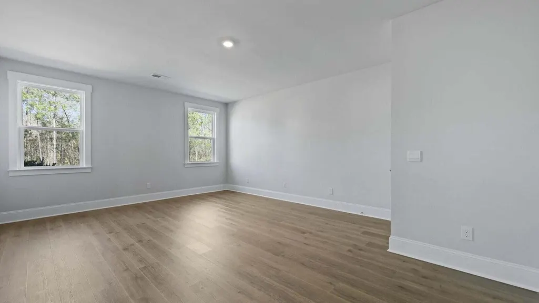
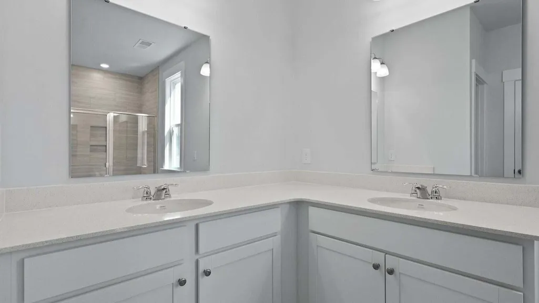
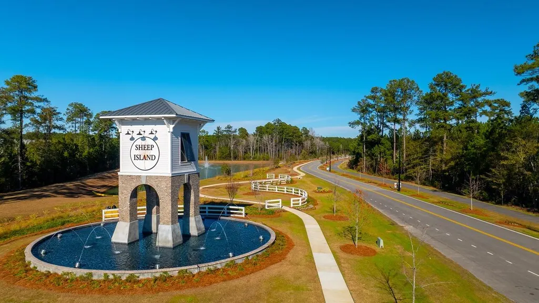
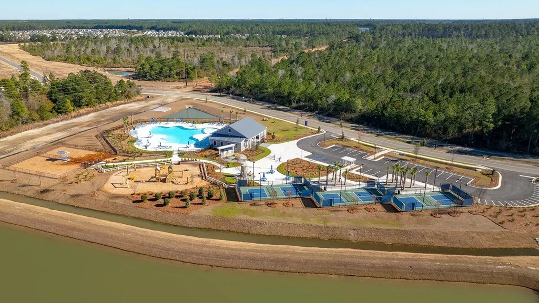
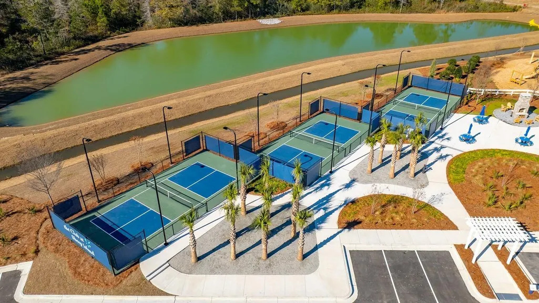
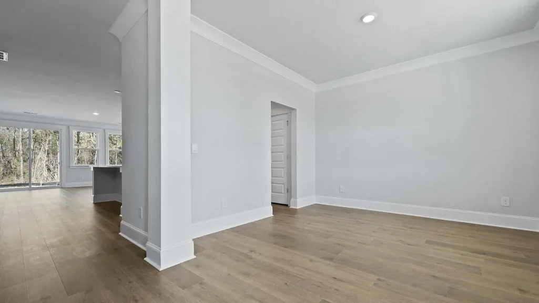
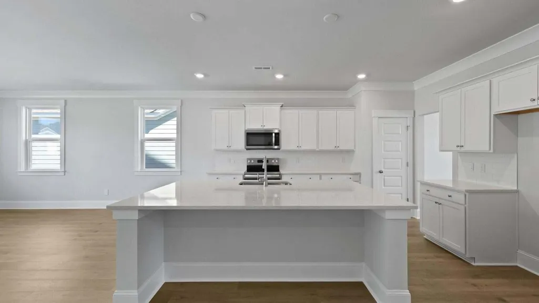
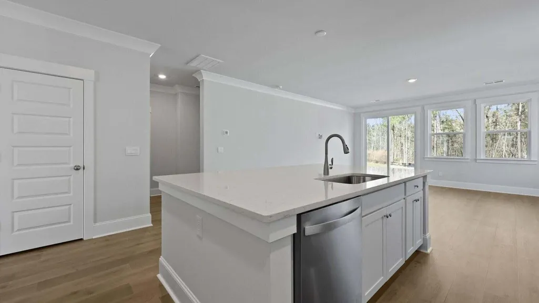
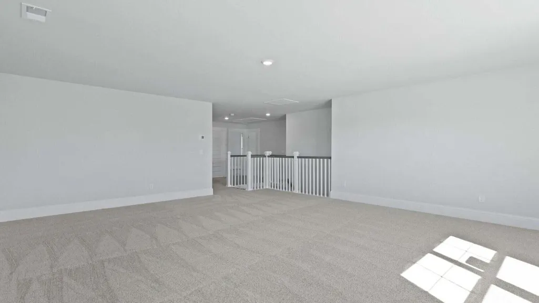
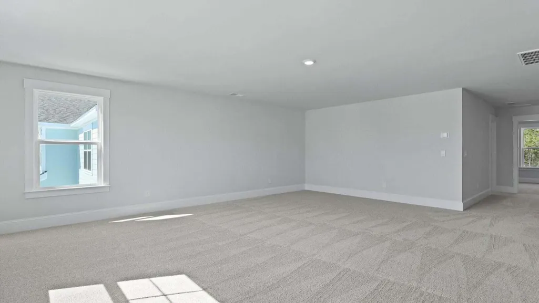
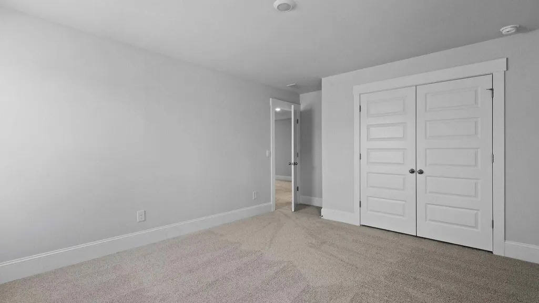
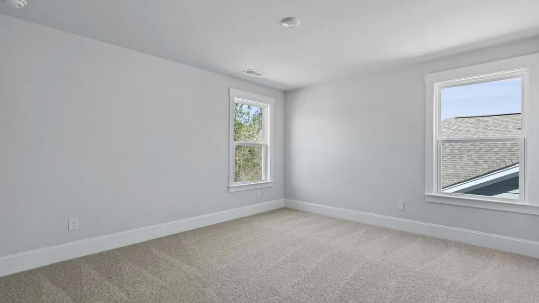
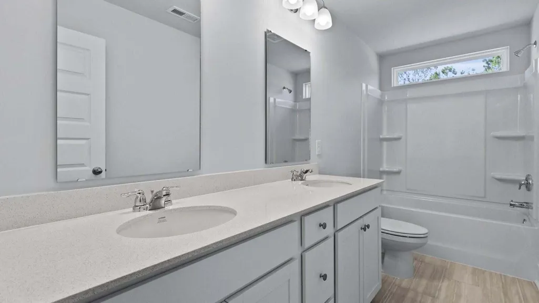
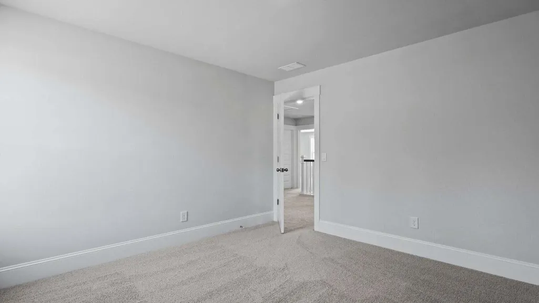
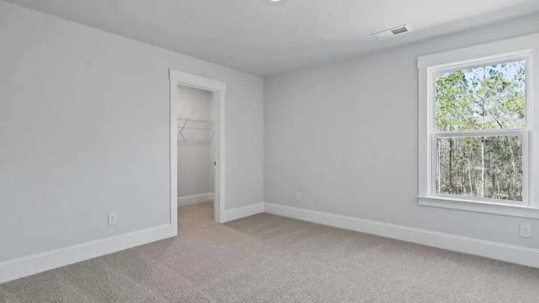
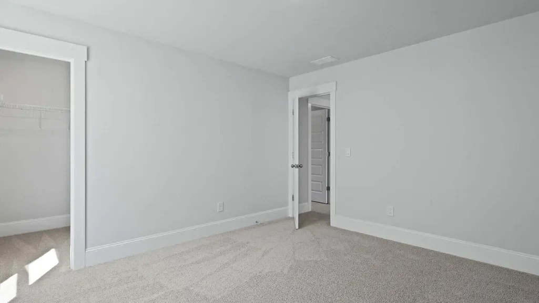
The Tillman | 5 Bedrooms, Loft & Conservation Views Just Minutes from NextonWelcome to 128 Midmills Lane, a stunning new construction home in the sought-after Sheep Island community, offering scenic conservation views and an ideal location just minutes from Nexton Parkway. Enjoy convenient access to shopping, dining, parks, schools, and major commuter routes while coming home to a peaceful Lowcountry setting surrounded by natural beauty. Featuring the highly desirable Tillman floor plan, this spacious residence offers approximately 3,221 square feet, with 5 bedrooms, 3.5 bathrooms, and a two-car garage thoughtfully designed for today's lifestyle. From the moment you step inside, you'll be greeted by a welcoming foyer that leads into an open-concept living area perfect for both everyday living and entertaining. The heart of the home is the chef-inspired kitchen, complete with a large center island, abundant cabinetry, and seamless flow into the dining area and expansive living room. A private first-floor owner's suite provides a relaxing retreat, featuring a generous walk-in closet and en-suite bath. Large windows throughout the main living spaces showcase views of the wooded conservation area behind the home, creating a serene backdrop and added privacy. Upstairs, you'll find four additional bedrooms, two full bathrooms, a convenient laundry room, and a spacious loft that offers endless flexibility as a second living area, media room or home office. The thoughtful layout provides room for everyone while maintaining comfort and functionality. Step outside and enjoy the beauty of your conservation-view homesite, where mature trees and natural surroundings create a peaceful outdoor atmosphere perfect for relaxing or gathering. Combining modern finishes, generous living spaces, and an unbeatable location near Nexton, this exceptional home offers the perfect blend of convenience, privacy, and Lowcountry charm. Square footage is approximate. Photos are for illustrative purposes only. Interior and exterior features, options, colors, and selections may vary.
| Elementary School | Middle School | High School |
|---|---|---|
| Nexton Elementary Elementary School | Cane Bay Middle School | Cane Bay High School High School |
| Price History | |
|---|---|
| 7/8/2026 | Listed $669,490 |
| 7/28/2026 | Listed $672,490 |
| 8/5/2026 | Listed $674,785 |
General Features
| County | Berkeley |
|---|---|
| Property Type | Residential |
| Subdivision Name | Sheep Island |
| Status | Active |
| Directions | From Downtown Summerville - Take W Richardson Ave To S Maple St - Turn Left Onto Drop Off Drive - Turn Right Onto Linda Way - Destination Is On Your Right. |
| High School | Cane Bay High School |
| City | Summerville |
| MLS Area | 74 - Summerville, Ladson, Berkeley Cty |
| Lot Size Units | Acres |
| Lot Size Square Feet | 4356 |
| Elementary School | Nexton Elementary |
| Middle/Junior High School | Cane Bay |
| Building Area Units | Square Feet |
| Standard Status | Active |
| Utilities | BCW & SA,Berkeley Elect Co-Op |
| Sewer | Public Sewer |
| Heating | Electric |
| Cooling | Central Air |
| Roof | Architectural |
| Construction Materials | Cement Siding |
| Year Built | 2026 |
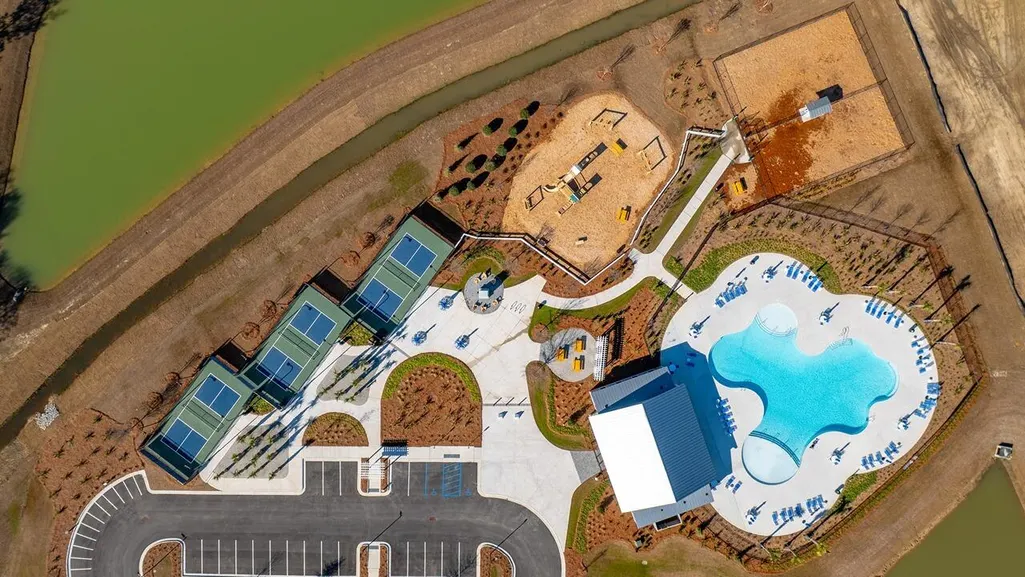
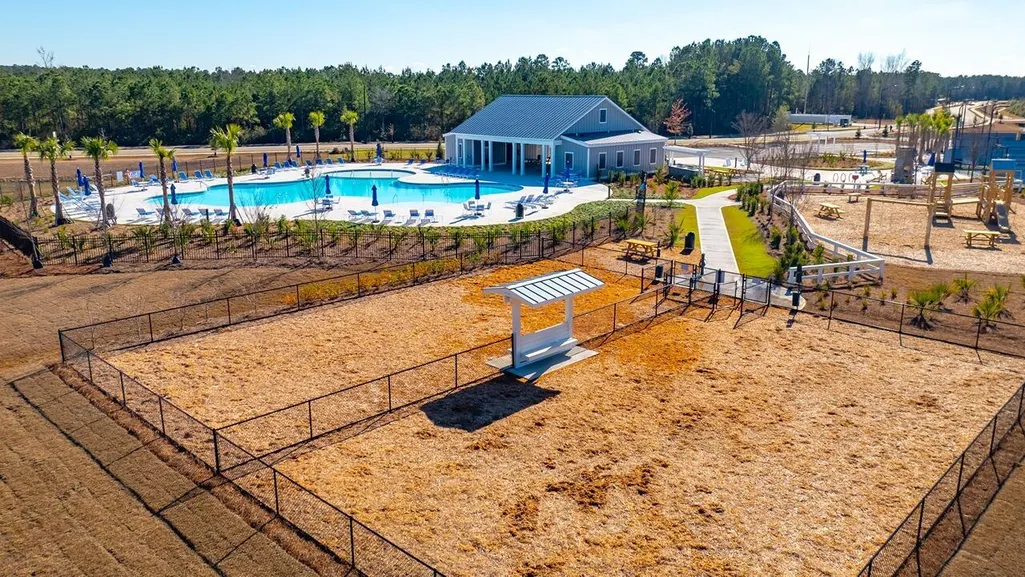
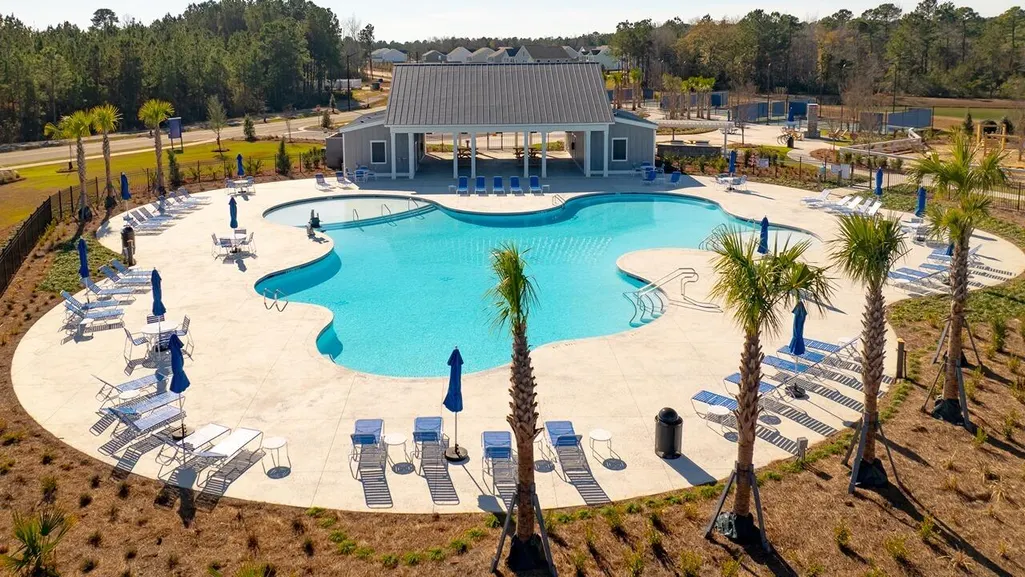
| Community Features | Clubhouse,Pool,Trash |
| New Construction | true |
| Other Structures | No |
| Patio/Porch Features | Patio,Front Porch |
| Architectural Style | Traditional |
| Stories Count | 2 |
| Levels | Two |
| Property Subtype | Single Family Detached |
| Full Baths | 3 |
| Property Attached Y/N | false |
| Green Building Verification Type | HERS Index Score |
| Home Warranty Y/N | true |
| Waterfront Features | Pond Site |
| Accessibility | Handicapped Equipped |
Interior Features
| Interior Amenities | Ceiling - Smooth,High Ceilings,Kitchen Island,Walk-In Closet(s),Eat-in Kitchen,Family,Entrance Foyer,Living/Dining Combo,Pantry |
|---|---|
| Air Conditioning Y/N | true |
| Heating Y/N | true |
| Laundry Features | Washer Hookup,Laundry Room |
| Total Bedrooms | 5 |
| Fireplace Y/N | false |
| Half Baths | 1 |
| Room Type | Eat-In-Kitchen,Family,Foyer,Laundry,Living/Dining Combo,Pantry |
| Primary Bedroom Features | Walk-In Closet(s) |
| Flooring | Vinyl |
| Window Features | Thermal Windows/Doors,Window Treatments |
Exterior Features
| Lot Size Area | 0.1 |
|---|---|
| Lot Size Acres | 0.1 |
| Lot Features | 0 - .5 Acre,Level |
| Water Source | Public |
| Foundation Details | Slab |
| Building Area Total | 3221 |
Amenities
- Foreclosure
- Views
- Short Sale
- New Construction
- Adult 55+
- Lease To Own
- No HOA Fees
- Furnished
- Primary On Main
- Air Conditioning
- Seller Finance
- Green
- Fixer Upper
- Horse
- Golf
- Fireplace
- Deck
- Garage
- Basement
- Pool
Property vs Single Family Average in 29486
Price
Year Built
 The data relating to real estate for sale on this web site comes in part from the Broker Reciprocity Program of Charleston Trident Association of REALTORS® -- All information deemed reliable but not guaranteed. All properties are subject to prior sale, change or withdrawal. Neither listing broker(s) or information provider(s) shall be responsible for any typographical errors, misinformation, misprints and shall be held totally harmless. Listing(s) information is provided for consumer's personal,
 Copyright © 2026 of the Coastal Carolinas Association of REALTORS® MLS. This information is deemed reliable, but not guaranteed. Neither the Coastal Carolinas Association of REALTORS®, nor the listing broker, nor their agents or subagents, are responsible for the accuracy of the information. The buyer is responsible for verifying all information. This information is provided by the Coastal Carolinas Association of REALTORS® for use by its members and is not intended for any other purpose. Broker ReciprocitySM information is provided exclusively for consumers' personal, non-commercial use and may not be used for any purpose other than to identify prospective properties consumers may be interested in purchasing.
This data is updated on a daily basis. Some properties which appear for sale on this web site may subsequently have sold and may no longer be available. August 24, 2026 2:23 PM UTC
Copyright © 2026 of the Coastal Carolinas Association of REALTORS® MLS. This information is deemed reliable, but not guaranteed. Neither the Coastal Carolinas Association of REALTORS®, nor the listing broker, nor their agents or subagents, are responsible for the accuracy of the information. The buyer is responsible for verifying all information. This information is provided by the Coastal Carolinas Association of REALTORS® for use by its members and is not intended for any other purpose. Broker ReciprocitySM information is provided exclusively for consumers' personal, non-commercial use and may not be used for any purpose other than to identify prospective properties consumers may be interested in purchasing.
This data is updated on a daily basis. Some properties which appear for sale on this web site may subsequently have sold and may no longer be available. August 24, 2026 2:23 PM UTC
