
Address
1413 Spanish Moss Court, Charleston, SC
Price
$ 799,900
Property Attributes
- MLS#26019575
- TypeSingle Family
- Listing Status Active
- CountyCharleston
- CityCharleston
- Area21 - James Island
- NeighborhoodBayview Farms
- Zip29412
- StyleCharleston Single
- Year Built1996
- Price$ 799,900
- Bedrooms3
- Full Bathrooms2
- Half Bathrooms1
- Sqr Footage1979
- Lot Size0.23 Acres
Data Source:
Charleston Trident MLS (CTARMLS)
Property Description
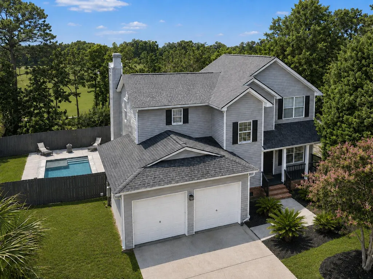
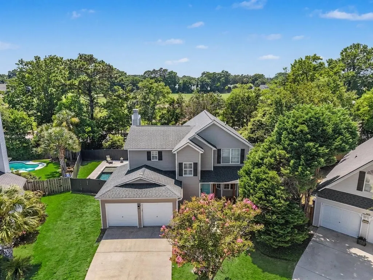
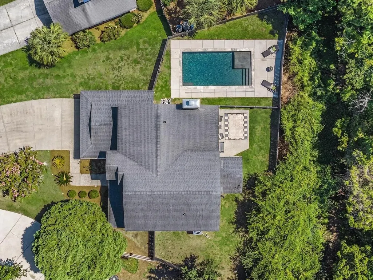
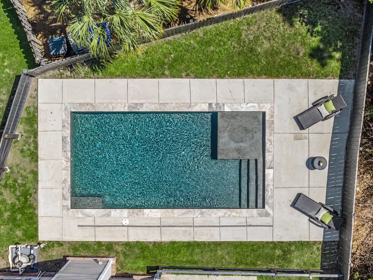
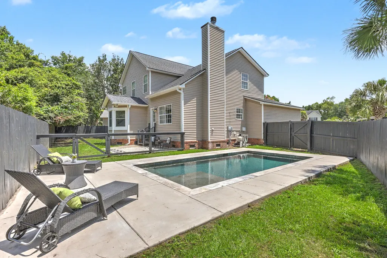
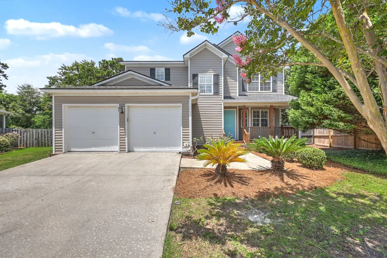
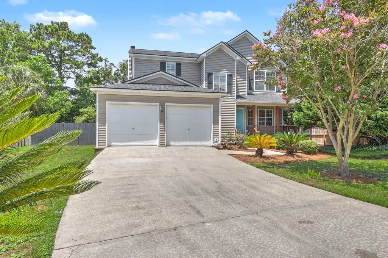
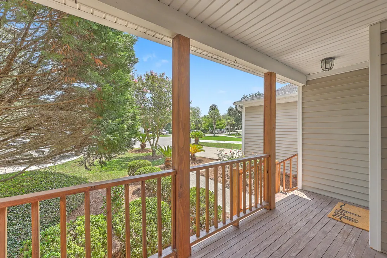
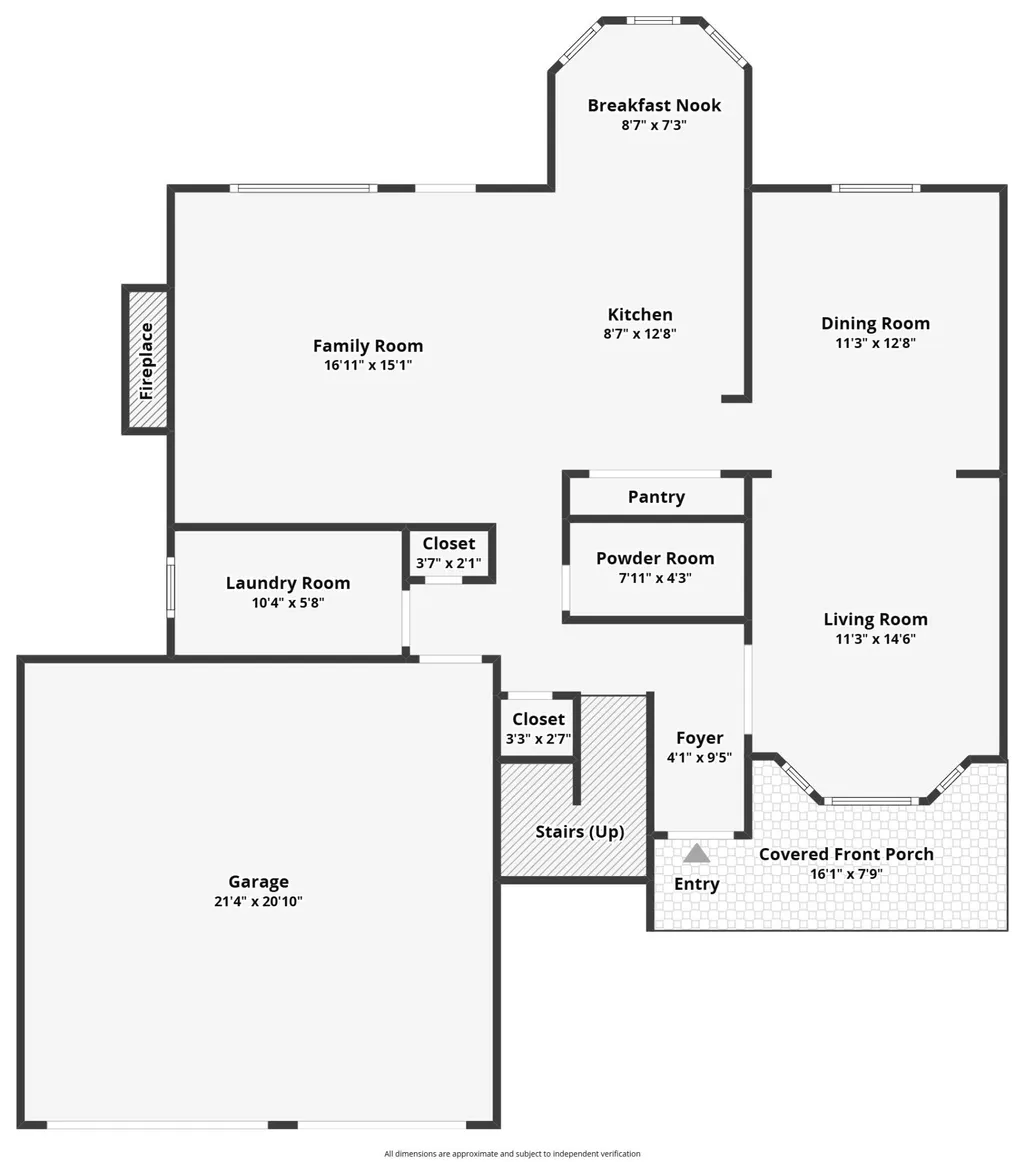
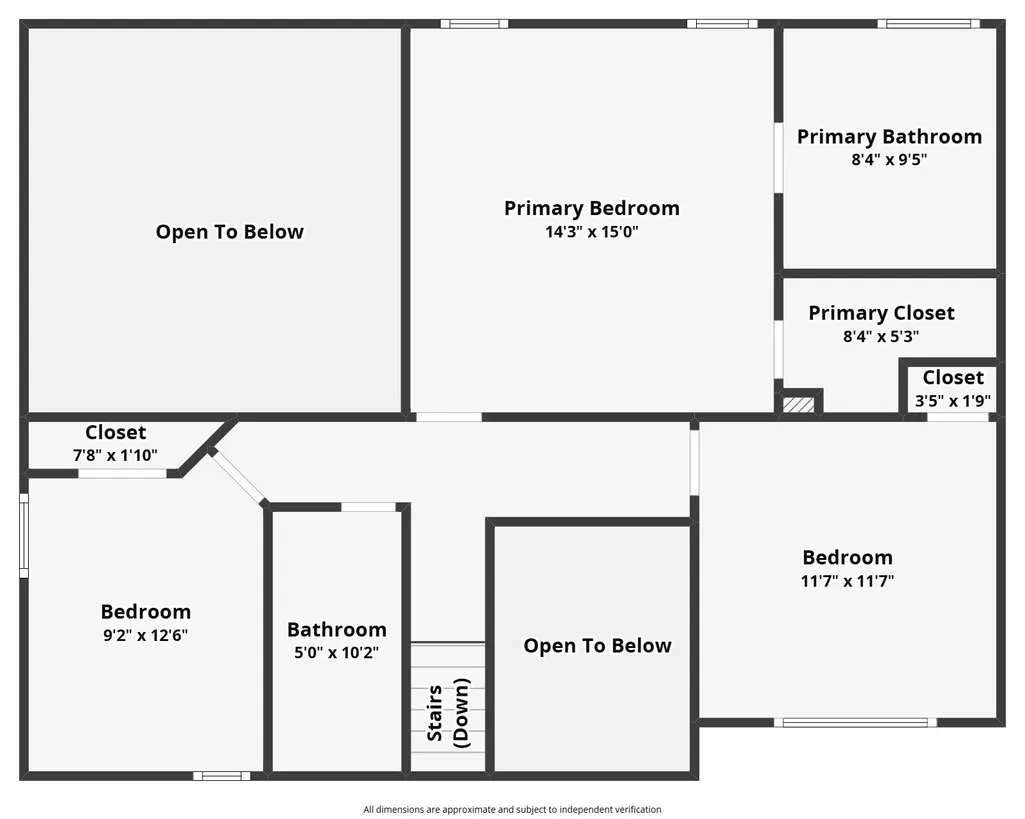
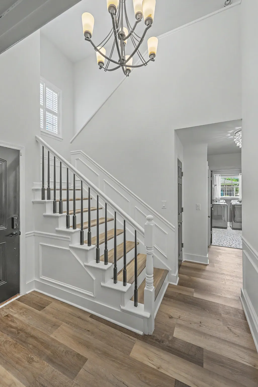
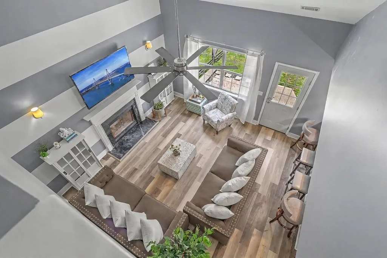
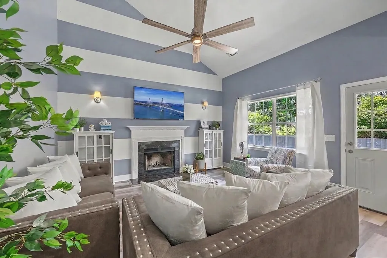
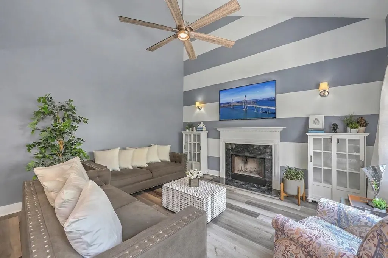
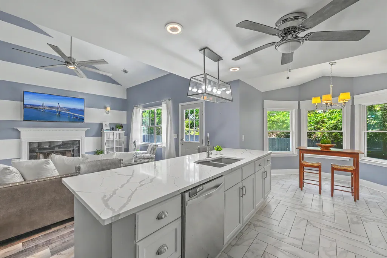
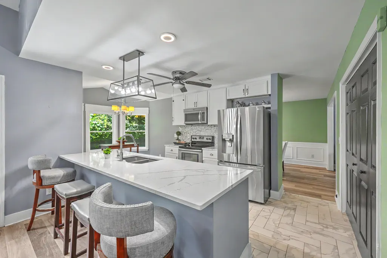
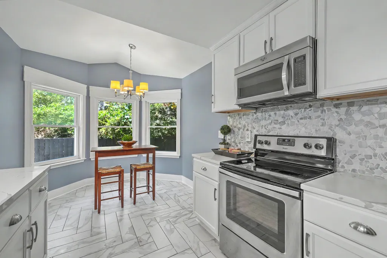
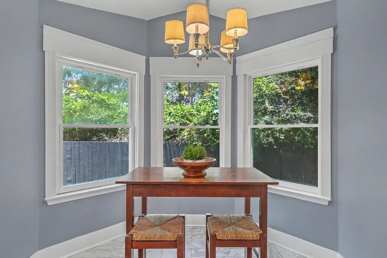
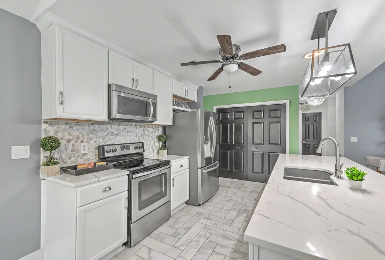
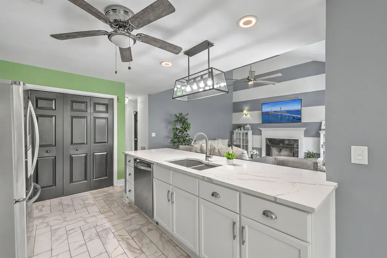
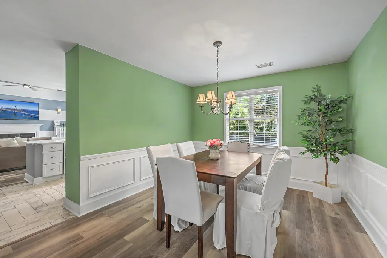
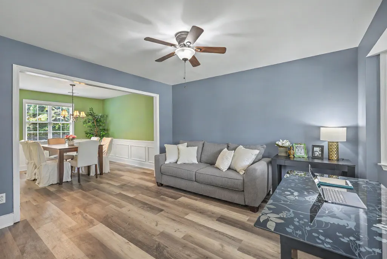
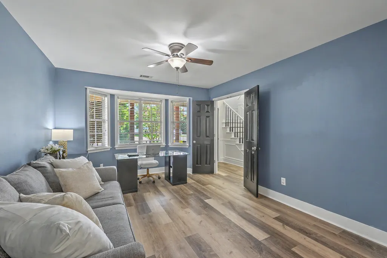
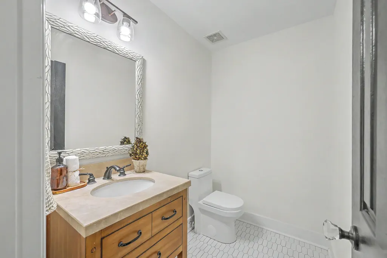
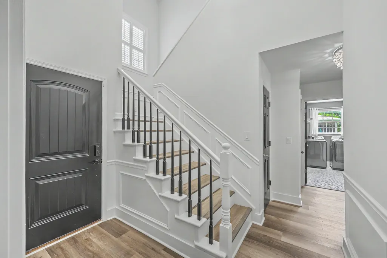
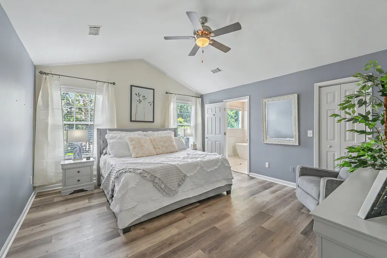
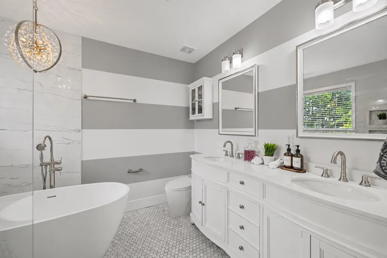
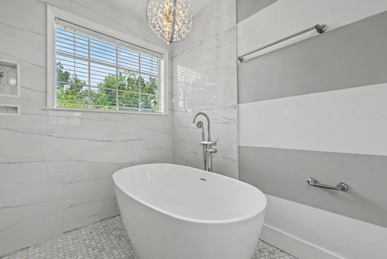
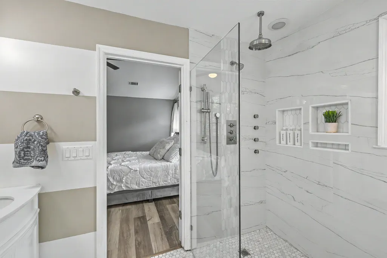
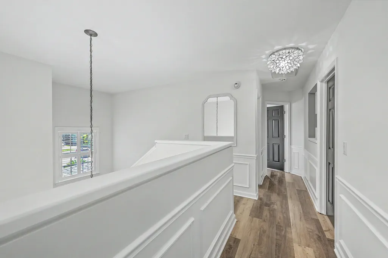
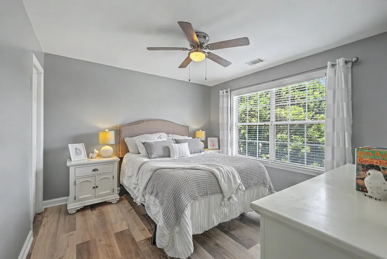
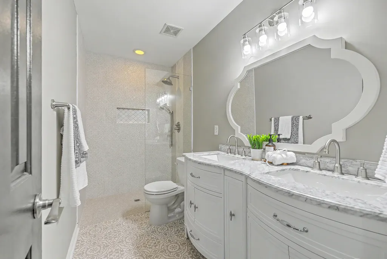
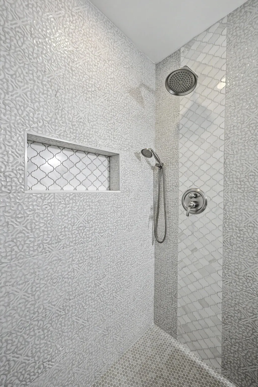
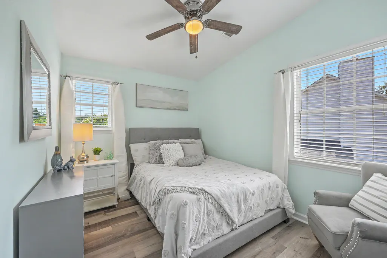
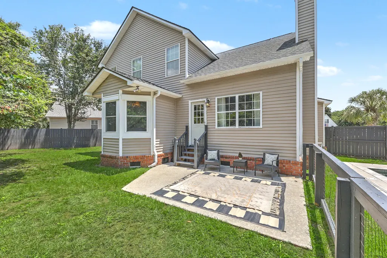
**New Exterior Updates** Welcome to 1413 Spanish Moss Court, where timeless Lowcountry charm meets sophisticated design in one of James Island's most desirable communities, Bayview Farms. Perfectly situated on a quiet cul-de-sac just minutes from Folly Beach and Downtown Charleston, this beautifully renovated home offers the rare combination of luxury finishes, thoughtful design, and a saltwater pool.Unlike many homes in established neighborhoods, nearly every major space has been meticulously updated, allowing you to enjoy all the beauty of a custom renovation without the time, expense, or uncertainty of remodeling. Every detail has been thoughtfully curated to create a home that feels elegant, comfortable, and effortlessly livable. From the moment you step inside, you'll be welcomed by soaring ceilings, abundant natural light, and an open-concept floor plan that flows seamlessly from one space to the next. Designed for both everyday living and memorable entertaining, the layout creates the perfect balance of openness and warmth. At the heart of the home is a beautifully renovated designer kitchen featuring elegant quartz countertops, custom cabinetry, premium stainless-steel appliances, designer lighting, and generous prep space. Whether you're hosting holiday dinners, gathering with friends around the island, or enjoying a quiet morning coffee, this stunning kitchen was designed to bring people together and serves as the true centerpiece of the home. The luxury continues throughout with fully renovated bathrooms, each thoughtfully designed with timeless finishes and spa-inspired details. The spacious primary suite offers a peaceful retreat, complete with a luxurious ensuite bathroom featuring high-end finishes that create the feel of a private spa. Guest bathrooms have been equally transformed with designer tile, modern fixtures, and elegant finishes, ensuring family and visitors enjoy the same elevated experience throughout the home. Step outside and discover your own private backyard oasis. The sparkling saltwater pool, expansive patio, and beautifully landscaped yard provide the perfect setting for entertaining, relaxing, and embracing Charleston's year-round outdoor lifestyle. Whether you're enjoying summer afternoons by the pool, grilling with friends, or unwinding after a day at Folly Beach, this outdoor space is designed to be enjoyed in every season. Living in Bayview Farms means more than owning a beautiful home--it's about enjoying one of James Island's most sought-after communities, offering neighborhood amenities, scenic walking trails, and convenient access to shopping, dining, parks, boating, and top-rated schools. Best of all, you're just minutes from the sandy shores of Folly Beach and the historic charm, restaurants, and culture of Downtown Charleston. Exceptional Features Include: " Beautifully renovated throughout with designer finishes " Stunning chef's kitchen with quartz countertops, custom cabinetry, premium appliances, and designer lighting " Open-concept floor plan perfect for entertaining and everyday living " Soaring ceilings and abundant natural light " Luxurious spa-inspired primary bathroom " Beautifully remodeled guest bathrooms with upscale finishes " Private saltwater pool and professionally landscaped backyard " Quiet cul-de-sac location offering added privacy " Truly move-in ready with extensive updates already completed " Located in the highly desirable Bayview Farms community " Minutes to Folly Beach, Downtown Charleston, shopping, dining, parks, and boating This is more than just a beautifully updated home--it's a lifestyle. Offering the perfect blend of luxury, comfort, location, and effortless coastal living, 1413 Spanish Moss Court is a rare opportunity to own a home where every detail has already been thoughtfully designed for you. Come experience the very best of James Island living and see why this exceptional home is truly one of Bayview Farms' finest.
| Elementary School | Middle School | High School |
|---|---|---|
| Stiles Point Elementary School | Camp Road Middle School | James Island Charter High School |
| Price History | |
|---|---|
| 7/9/2026 | Listed $799,900 |
General Features
| County | Charleston |
|---|---|
| Property Type | Residential |
| Subdivision Name | Bayview Farms |
| Status | Active |
| Directions | Ft. Johnson Road; Turn Into Bayview Farms Across From James Island Charter High School; Turn R In Wayfarer; Turn R Onto Spanish Moss; Home Is In Cul De Sac... |
| High School | James Island Charter |
| City | Charleston |
| MLS Area | 21 - James Island |
| Lot Size Units | Acres |
| Lot Size Square Feet | 10018.8 |
| Elementary School | Stiles Point |
| Middle/Junior High School | Camp Road |
| Building Area Units | Square Feet |
| Standard Status | Active |
| Sewer | Public Sewer |
| Heating | Heat Pump |
| Cooling | Central Air |
| Roof | Asphalt |
| Garage Spaces | 2 |
| Construction Materials | Vinyl Siding |
| Year Built | 1996 |
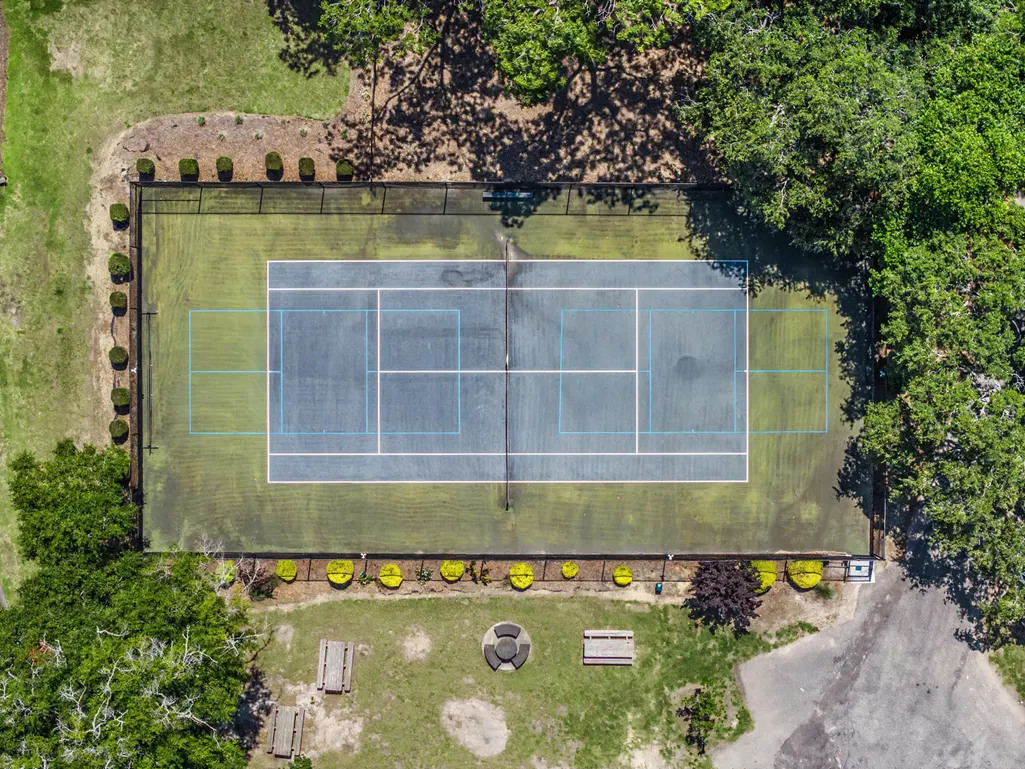
| Community Features | Clubhouse,Park,Pool,Tennis Court(s) |
| New Construction | false |
| Garage Y/N | true |
| Other Structures | No |
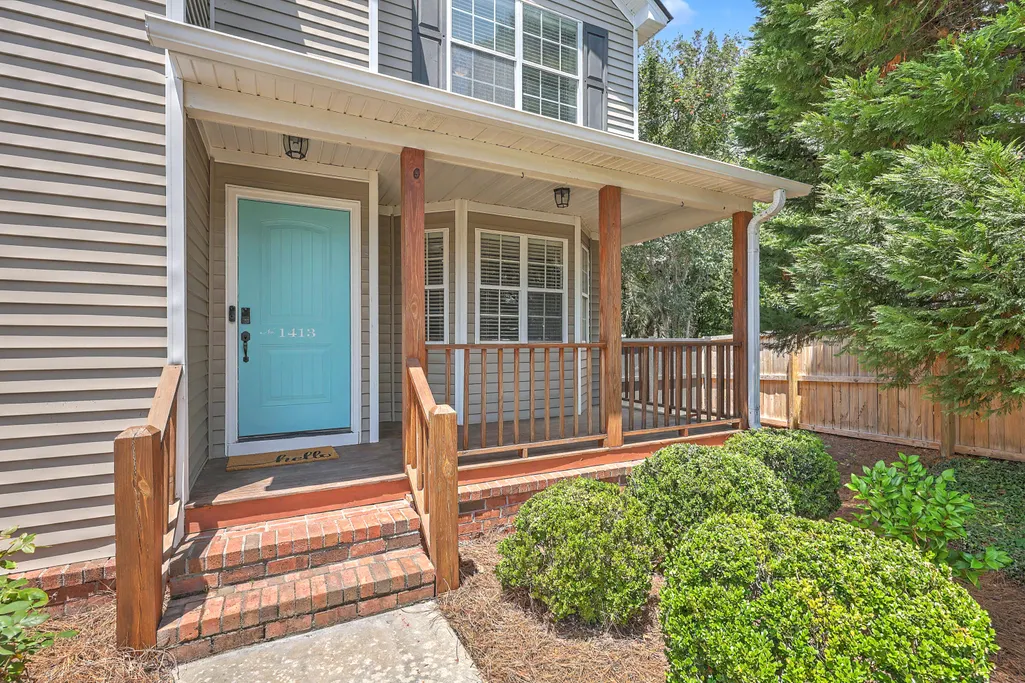
| Patio/Porch Features | Patio,Front Porch |
| Architectural Style | Charleston Single |
| Stories Count | 2 |
| Levels | Two |
| Property Subtype | Single Family Detached |
| Full Baths | 2 |
| Carport Y/N | false |
| Property Attached Y/N | false |
| Primary Bedroom Level | Upper |
| Virtual Tour | https://vimeo.com/1206261183?share=copy&fl=sv&fe=ci |
| Pool Features | In Ground |
Interior Features
| Interior Amenities | Ceiling - Cathedral/Vaulted,Garden Tub/Shower,Kitchen Island,Ceiling Fan(s),Eat-in Kitchen,Family,Formal Living,Entrance Foyer,Office,Other,Separate Dining |
|---|---|
| Air Conditioning Y/N | true |
| Heating Y/N | true |
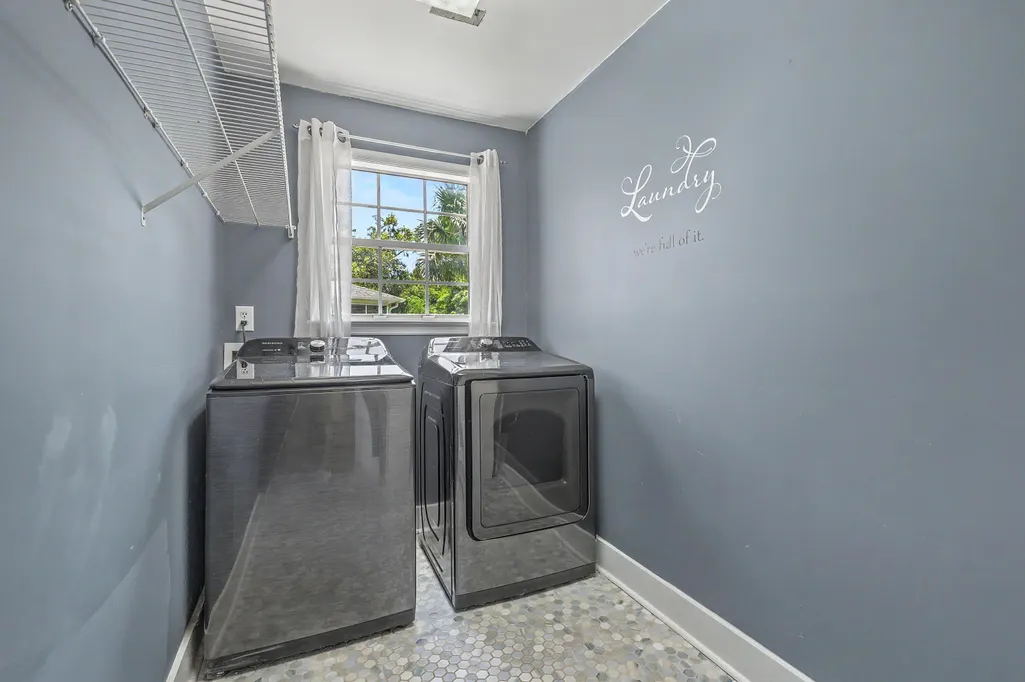
| Laundry Features | Washer Hookup,Laundry Room |
| Total Bedrooms | 3 |
| Fireplace Y/N | true |
| Half Baths | 1 |
| Room Type | Eat-In-Kitchen,Family,Formal Living,Foyer,Laundry,Office,Other (Use Remarks),Separate Dining |
| Primary Bedroom Features | Ceiling Fan(s),Walk-In Closet(s) |
| Flooring | Ceramic Tile,Luxury Vinyl |
| Fireplace Features | Family Room,One,Wood Burning |
| Window Features | Window Treatments - Some |
| Total Fireplaces | 1 |
Exterior Features
| Lot Size Area | 0.23 |
|---|---|
| Lot Size Acres | 0.23 |
| Lot Features | Cul-De-Sac |
| Parking Features | 2 Car Garage |
| Water Source | Public |
| Foundation Details | Crawl Space |
| Building Area Total | 1979 |
| Covered Spaces | 2 |
| Total Parking | 2 |
| Fencing | Partial,Privacy,Wood,Fence - Wooden Enclosed |
Amenities
- Foreclosure
- Views
- Short Sale
- New Construction
- Adult 55+
- Lease To Own
- No HOA Fees
- Furnished
- Primary On Main
- Air Conditioning
- Seller Finance
- Green
- Fixer Upper
- Horse
- Golf
- Fireplace
- Deck
- Garage
- Basement
- Pool
Property vs Single Family Average in 29412
Price
Year Built
 The data relating to real estate for sale on this web site comes in part from the Broker Reciprocity Program of Charleston Trident Association of REALTORS® -- All information deemed reliable but not guaranteed. All properties are subject to prior sale, change or withdrawal. Neither listing broker(s) or information provider(s) shall be responsible for any typographical errors, misinformation, misprints and shall be held totally harmless. Listing(s) information is provided for consumer's personal,
 Copyright © 2026 of the Coastal Carolinas Association of REALTORS® MLS. This information is deemed reliable, but not guaranteed. Neither the Coastal Carolinas Association of REALTORS®, nor the listing broker, nor their agents or subagents, are responsible for the accuracy of the information. The buyer is responsible for verifying all information. This information is provided by the Coastal Carolinas Association of REALTORS® for use by its members and is not intended for any other purpose. Broker ReciprocitySM information is provided exclusively for consumers' personal, non-commercial use and may not be used for any purpose other than to identify prospective properties consumers may be interested in purchasing.
This data is updated on a daily basis. Some properties which appear for sale on this web site may subsequently have sold and may no longer be available. August 25, 2026 2:23 PM UTC
Copyright © 2026 of the Coastal Carolinas Association of REALTORS® MLS. This information is deemed reliable, but not guaranteed. Neither the Coastal Carolinas Association of REALTORS®, nor the listing broker, nor their agents or subagents, are responsible for the accuracy of the information. The buyer is responsible for verifying all information. This information is provided by the Coastal Carolinas Association of REALTORS® for use by its members and is not intended for any other purpose. Broker ReciprocitySM information is provided exclusively for consumers' personal, non-commercial use and may not be used for any purpose other than to identify prospective properties consumers may be interested in purchasing.
This data is updated on a daily basis. Some properties which appear for sale on this web site may subsequently have sold and may no longer be available. August 25, 2026 2:23 PM UTC
