
Price Reduction - Eco Friendly
Address
4287 Hugh Bennett Drive, Johns Island, SC
Price
$ 950,000
Property Attributes
- MLS#26019579
- TypeSingle Family
- Listing Status Active
- CountyCharleston
- CityJohns Island
- Area23 - Johns Island
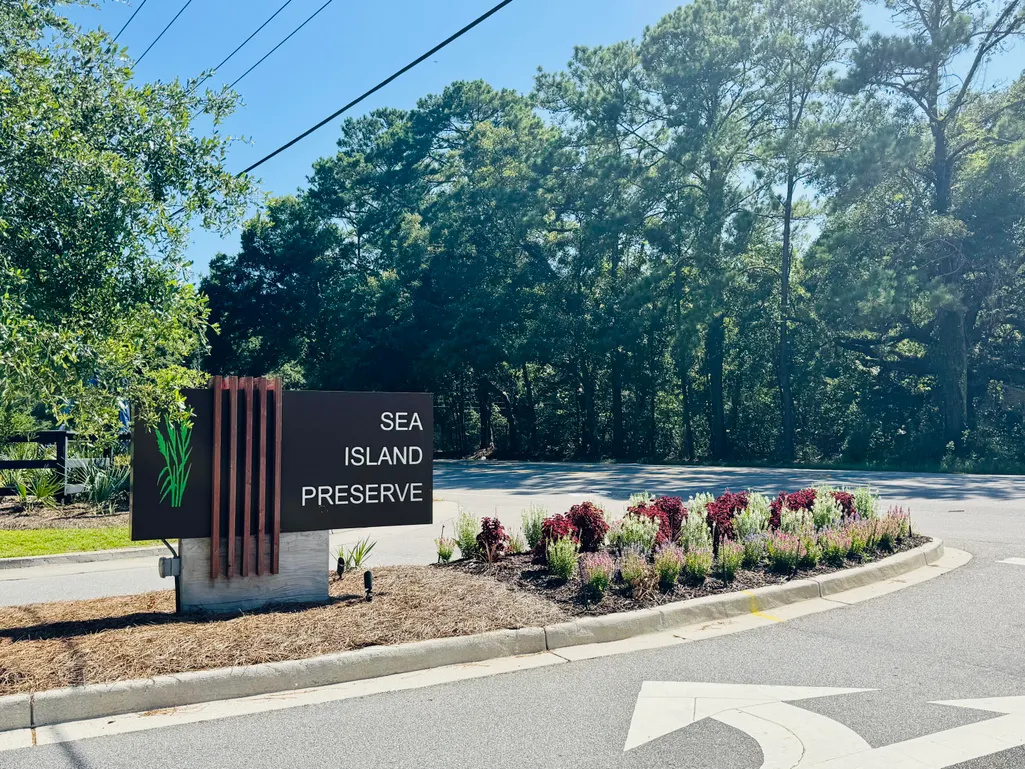
- NeighborhoodSea Island Preserve
- Zip29455
- StyleTraditional
- Year Built2025
- Price$ 950,000
- Bedrooms4
- Full Bathrooms3
- Half Bathrooms1
- Sqr Footage3014
- Lot Size0.61 Acres
Data Source:
Charleston Trident MLS (CTARMLS)
Property Description
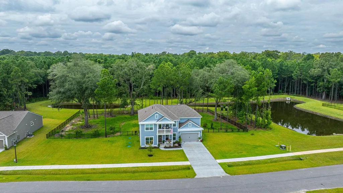
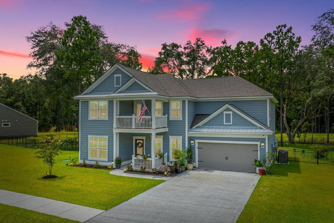
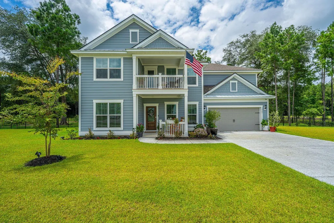
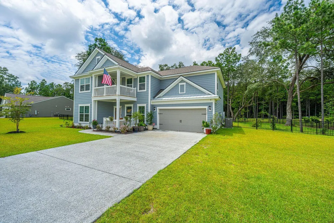
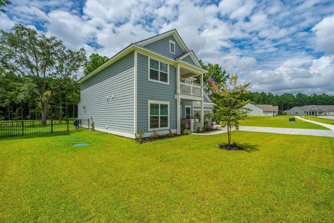
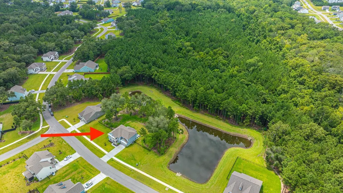
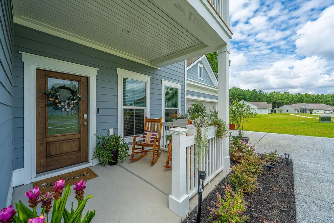
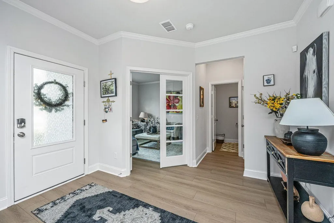

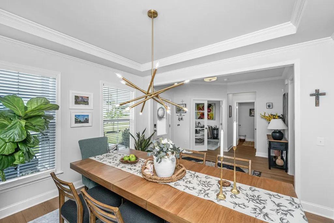
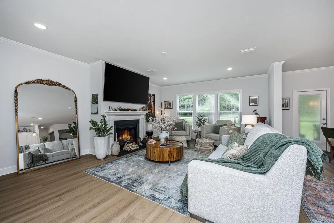
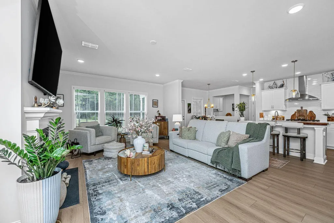
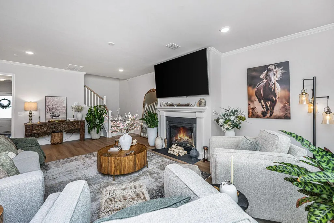
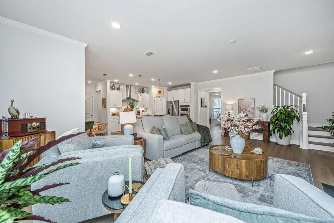
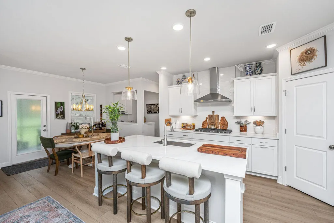
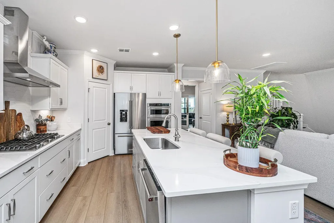
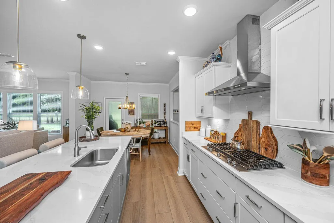
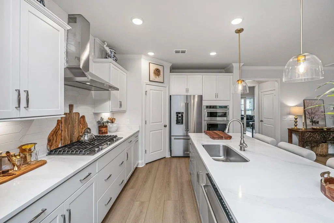
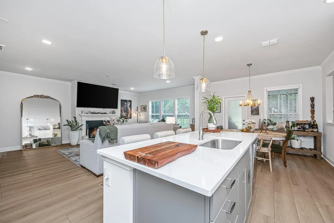
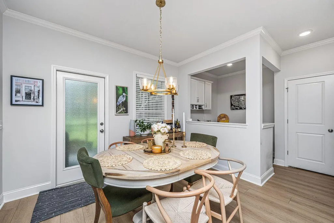
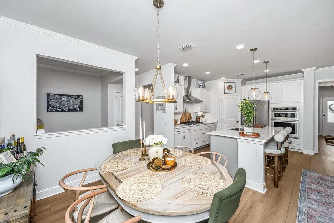
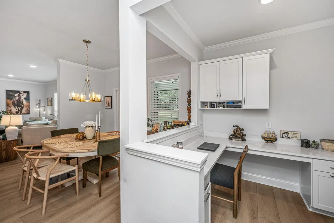
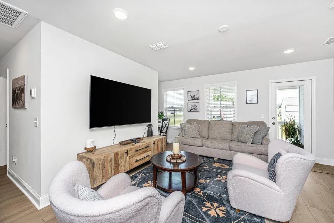
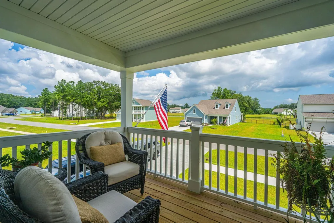
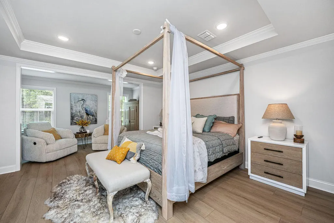
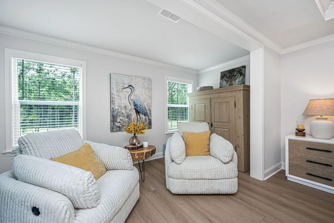
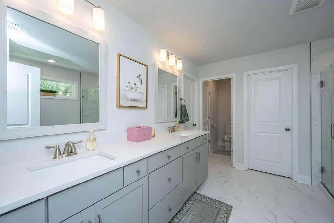
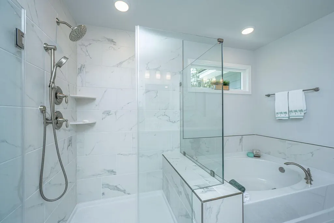
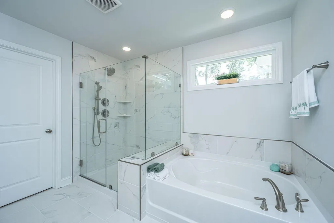
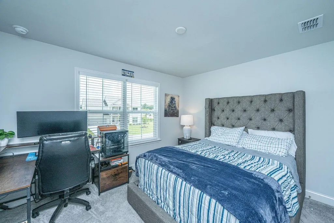
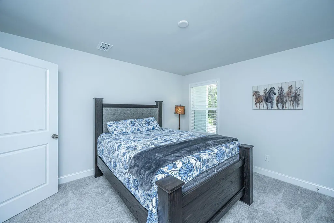
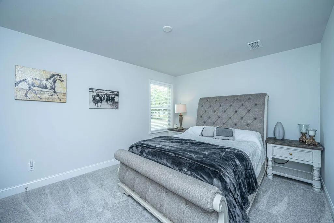
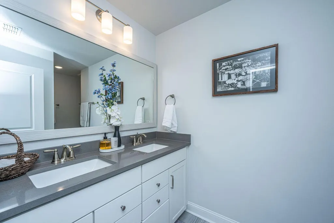
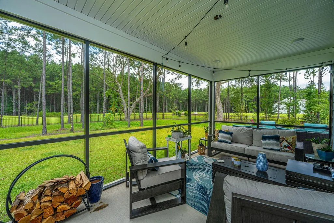
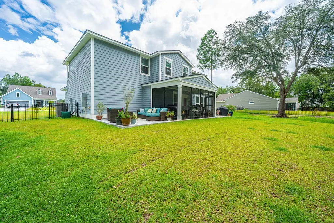
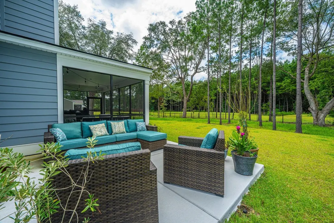
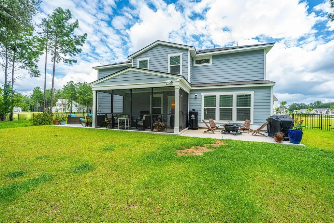
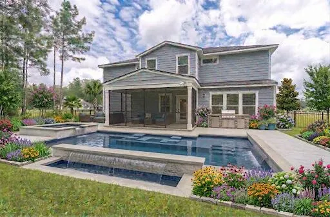
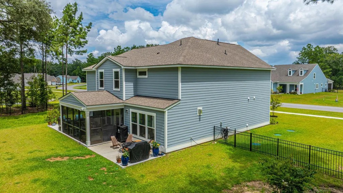
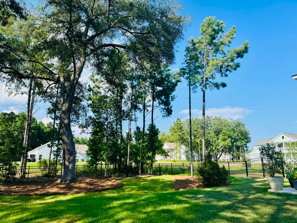
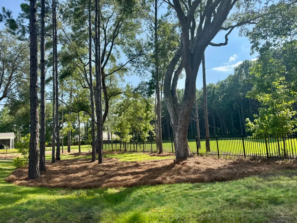
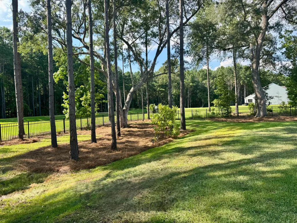
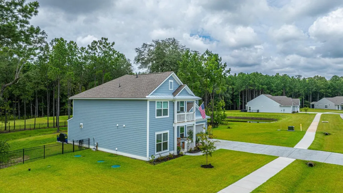
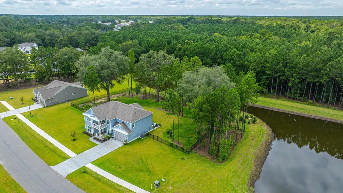
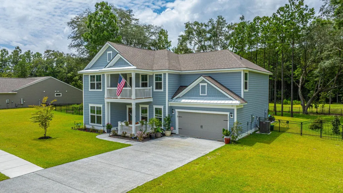
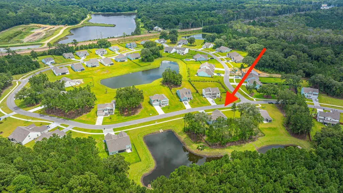
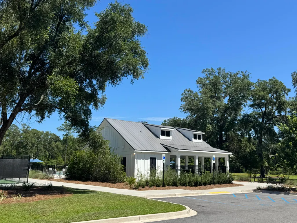
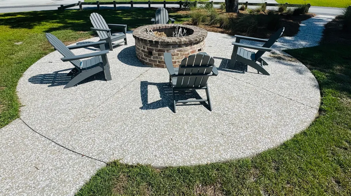
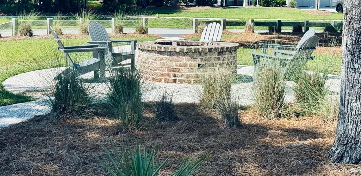
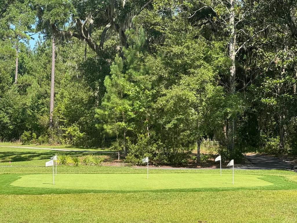
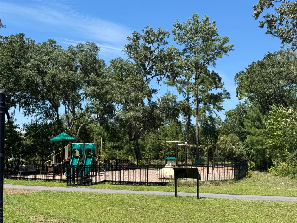
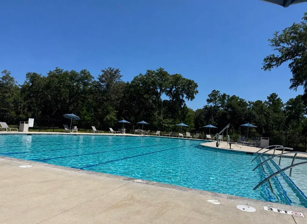
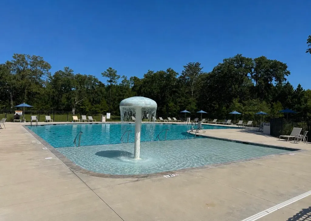
''NOW OFFERED AT $950,000''. This exquisite modern luxury home, presents one of the best value in the neighborhood, within the prestigious gated community of Sea Island Preserve. Situated on 0.61 acre of beautifully landscaped grounds, this exceptional property is surrounded by protected natural beauty, including majestic Grand Oaks and serene pond views.The first floor showcases an open-concept design that seamlessly blends elegance and functionality. Enjoy a formal dining room, a stunning fireplace that anchors the spacious living area, and a charming breakfast nook overlooking the picturesque backyard, with an office space. The chef's gourmet kitchen is thoughtfully appointed with quartz countertops, double ovens, a large walk-in pantry, abundant cabinetry.. and generous prep space-perfect for entertaining and everyday living. The Second floor offers, a spacious loft that provides remarkable versatility, ideal as a media room, game room, or additional gathering space. A private balcony offers a tranquil vantage point to take in the peaceful views and natural surroundings. The luxurious primary suite is designed as a private sanctuary, featuring a serene sitting area overlooking the backyard, a spa-inspired bath with a soaking tub and oversized walk-in shower, and dual walk-in closets. Three additional generously sized bedrooms, with its own walk-in closet, provide exceptional comfort and flexibility for family and guests. Step outside to an exceptional outdoor retreat, where an expansive screened porch and extended patios invite effortless entertaining and quiet moments surrounded by the beauty of protected natural woods, majestic Grand Oaks and amazing Pond views. The private backyard offers a rare canvas with endless possibilities to create your own custom outdoor oasis, perfectly tailored to your lifestyle. Conveniently located just minutes from the pristine shores of Kiawah Island and Folly Beach, this distinguished residence also offers convenient access to the acclaimed dining, boutique shopping, historic charm of Downtown Charleston, and Charleston International Airport. Beyond the home, residents of Sea Island Preserve enjoy an unparalleled Lowcountry lifestyle surrounded by acres of protected green space. Exceptional community amenities include a resort-style swimming pool, scenic nature trails, pickleball courts, a picnic pavilion, and a welcoming community fire pit-creating the perfect setting for recreation, relaxation, and gathering with family and neighbors throughout the seasons. Blending timeless elegance, natural beauty, and resort-inspired amenities, this remarkable residence offers an extraordinary opportunity to experience the very best of Lowcountry luxury living.
| Elementary School | Middle School | High School |
|---|---|---|
| Angel Oak ES 4K-1/Johns Island ES 2-5 Elementary School | Haut Gap Middle School | St. Johns High School |
| Price History | |
|---|---|
| 7/9/2026 | Listed $975,000 |
| 7/28/2026 | 3$950,000 |
General Features
| County | Charleston |
|---|---|
| Property Type | Residential |
| Subdivision Name | Sea Island Preserve |
| Status | Active |
| Directions | On Maybank Highway, Make A Right Onto Main Road, Make A Right Onto Sea Island Preserve, Make The First Left Onto Hugh Bennett Drive Continue Straight And The Property Will Be On Your Left. |
| High School | St. Johns |
| City | Johns Island |
| MLS Area | 23 - Johns Island |
| Lot Size Units | Acres |
| Lot Size Square Feet | 26571.6 |
| Elementary School | Angel Oak ES 4K-1/Johns Island ES 2-5 |
| Middle/Junior High School | Haut Gap |
| Building Area Units | Square Feet |
| Standard Status | Active |
| Utilities | BCW & SA,Berkeley Elect Co-Op,Dominion Energy,John IS Water Co |
| Sewer | Septic Tank |
| Heating | Natural Gas |
| Cooling | Central Air |
| Roof | Architectural |
| Garage Spaces | 2 |
| Construction Materials | Cement Siding |
| Year Built | 2025 |
| Community Features | Gated,Pool,Trash,Walk/Jog Trails |
| New Construction | false |
| Garage Y/N | true |
| Other Structures | No |
| Patio/Porch Features | Patio,Front Porch,Screened |
| Architectural Style | Traditional |
| Stories Count | 2 |
| Levels | Two |
| Property Subtype | Single Family Detached |
| Full Baths | 3 |
| Carport Y/N | false |
| Property Attached Y/N | false |
| Entry Location | Ground Level |
| Green Building Verification Type | LEED For Homes |
| Home Warranty Y/N | true |
| Primary Bedroom Level | Upper |
| Waterfront Features | Pond,Pond Site |
| Security Features | Security System |
Interior Features
| Interior Amenities | Ceiling - Smooth,Tray Ceiling(s),High Ceilings,Garden Tub/Shower,Kitchen Island,Walk-In Closet(s),Entrance Foyer,Great,Loft,Office,Pantry,Separate Dining,Study |
|---|---|
| Air Conditioning Y/N | true |
| Heating Y/N | true |
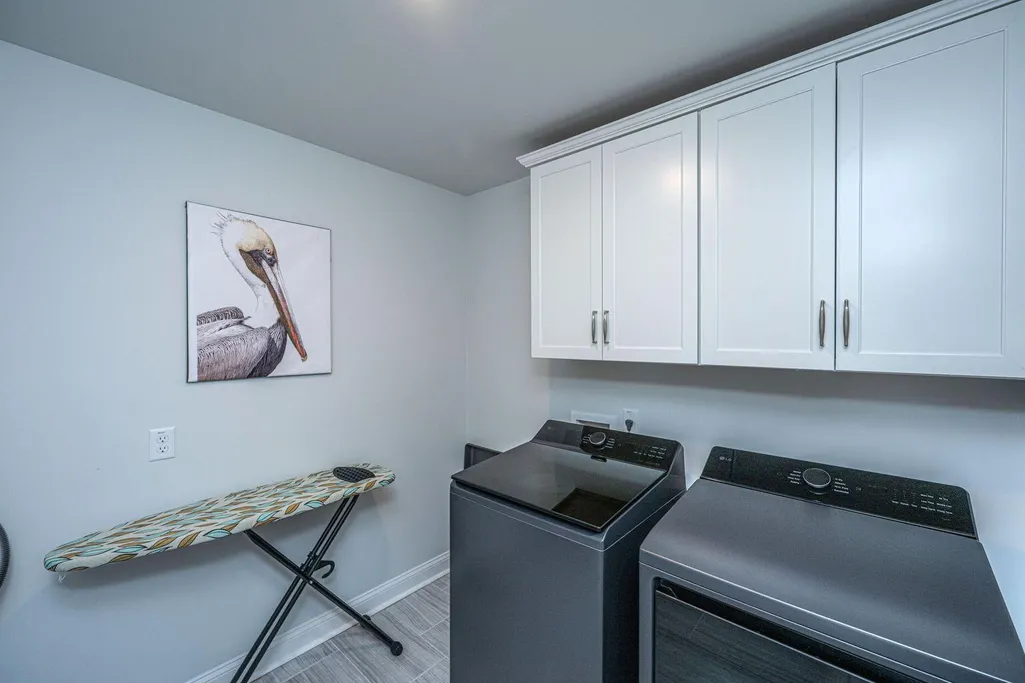
| Laundry Features | Electric Dryer Hookup,Washer Hookup,Laundry Room |
| Total Bedrooms | 4 |
| Fireplace Y/N | true |
| Half Baths | 1 |
| Room Type | Breakfast Room,Foyer,Great,Laundry,Loft,Office,Pantry,Separate Dining,Study |
| Primary Bedroom Features | Garden Tub/Shower,Sitting Room,Walk-In Closet(s) |
| Flooring | Carpet,Ceramic Tile,Luxury Vinyl |
| Fireplace Features | Great Room,One |
| Window Features | Window Treatments |
| Total Fireplaces | 1 |
Exterior Features
| Lot Size Area | 0.61 |
|---|---|
| Lot Size Acres | 0.61 |
| Lot Features | .5 - 1 Acre,Wooded |
| Parking Features | 2 Car Garage,Garage Door Opener |
| Water Source | Public |
| Foundation Details | Slab |
| Building Area Total | 3014 |
| Covered Spaces | 2 |
| Exterior Amenities | Balcony,Lawn Irrigation |
| Total Parking | 2 |
| Fencing | Wrought Iron |
Amenities
- Foreclosure
- Views
- Short Sale
- New Construction
- Adult 55+
- Lease To Own
- No HOA Fees
- Furnished
- Primary On Main
- Air Conditioning
- Seller Finance
- Green
- Fixer Upper
- Horse
- Golf
- Fireplace
- Deck
- Garage
- Basement
- Pool
Property vs Single Family Average in 29455
Price
Year Built
 The data relating to real estate for sale on this web site comes in part from the Broker Reciprocity Program of Charleston Trident Association of REALTORS® -- All information deemed reliable but not guaranteed. All properties are subject to prior sale, change or withdrawal. Neither listing broker(s) or information provider(s) shall be responsible for any typographical errors, misinformation, misprints and shall be held totally harmless. Listing(s) information is provided for consumer's personal,
 Copyright © 2026 of the Coastal Carolinas Association of REALTORS® MLS. This information is deemed reliable, but not guaranteed. Neither the Coastal Carolinas Association of REALTORS®, nor the listing broker, nor their agents or subagents, are responsible for the accuracy of the information. The buyer is responsible for verifying all information. This information is provided by the Coastal Carolinas Association of REALTORS® for use by its members and is not intended for any other purpose. Broker ReciprocitySM information is provided exclusively for consumers' personal, non-commercial use and may not be used for any purpose other than to identify prospective properties consumers may be interested in purchasing.
This data is updated on a daily basis. Some properties which appear for sale on this web site may subsequently have sold and may no longer be available. August 24, 2026 2:23 PM UTC
Copyright © 2026 of the Coastal Carolinas Association of REALTORS® MLS. This information is deemed reliable, but not guaranteed. Neither the Coastal Carolinas Association of REALTORS®, nor the listing broker, nor their agents or subagents, are responsible for the accuracy of the information. The buyer is responsible for verifying all information. This information is provided by the Coastal Carolinas Association of REALTORS® for use by its members and is not intended for any other purpose. Broker ReciprocitySM information is provided exclusively for consumers' personal, non-commercial use and may not be used for any purpose other than to identify prospective properties consumers may be interested in purchasing.
This data is updated on a daily basis. Some properties which appear for sale on this web site may subsequently have sold and may no longer be available. August 24, 2026 2:23 PM UTC
