
Price Reduction - Primary on Main
Address
106 Jigsaw Road, Summerville, SC
Price
$ 289,990
Property Attributes
- MLS#26019734
- TypeSingle Family
- Listing Status Active
- CountyDorchester
- CitySummerville
- Area62 - Summerville-Ladson-Ravenel to Hwy 165
- NeighborhoodSawmill Trace
- Zip29485
- StyleRanch
- Year Built1988
- Price$ 289,990
- Bedrooms3
- Full Bathrooms2
- Half Bathrooms0
- Sqr Footage1235
- Lot Size0.18 Acres
Data Source:
Charleston Trident MLS (CTARMLS)
Property Description
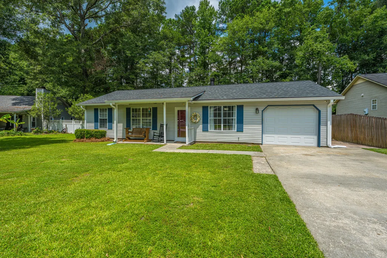
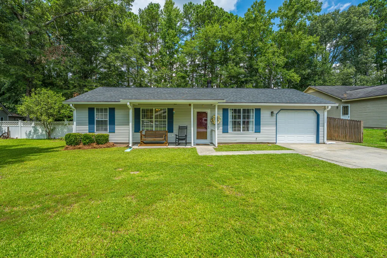
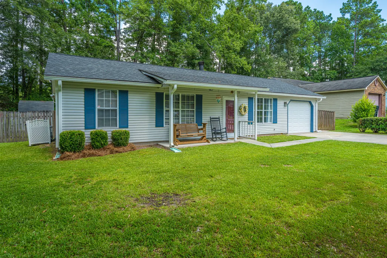
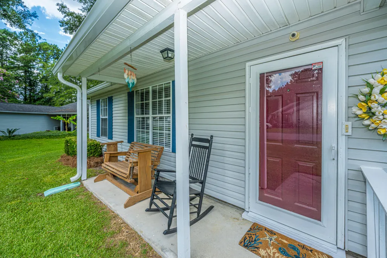
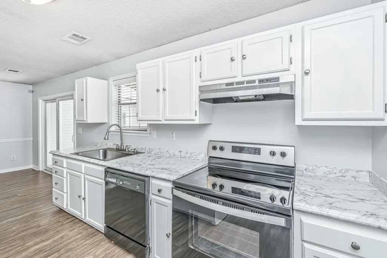
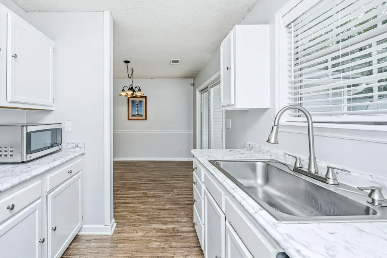
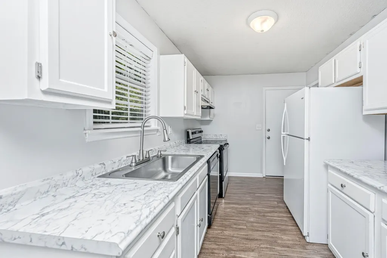
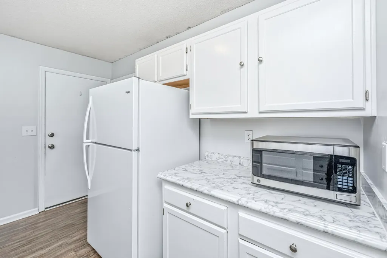
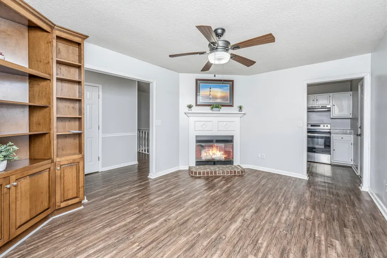
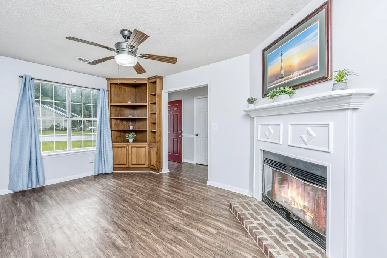
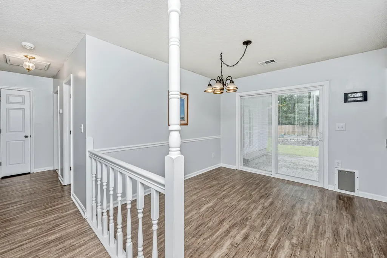
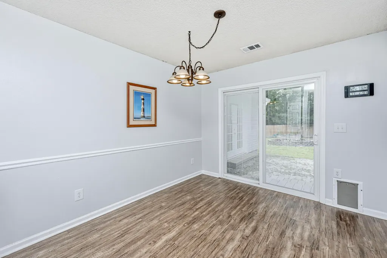
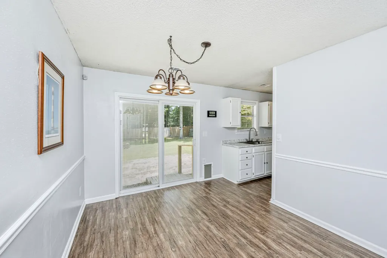
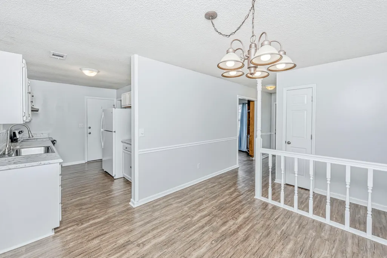
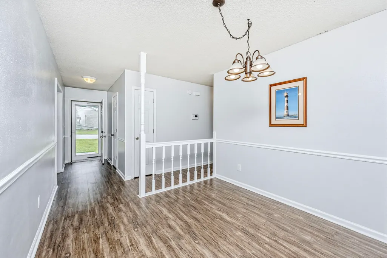
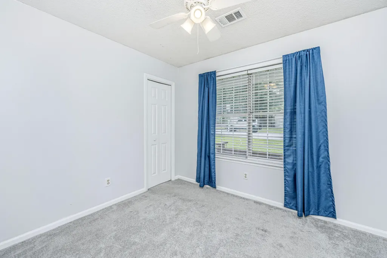
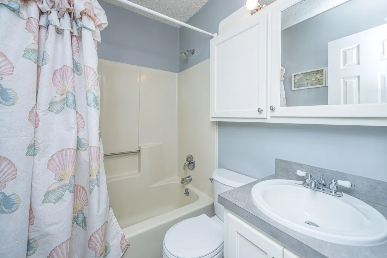
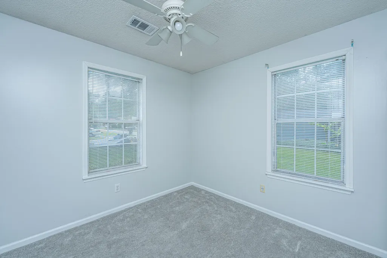
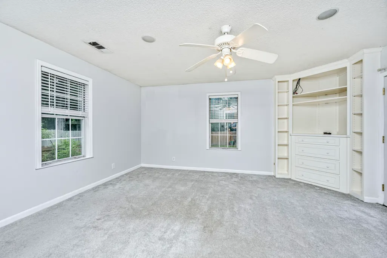
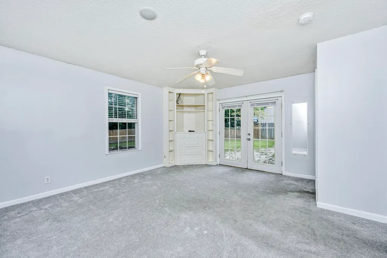
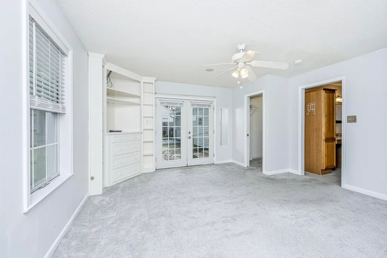
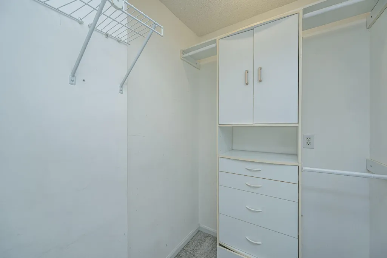
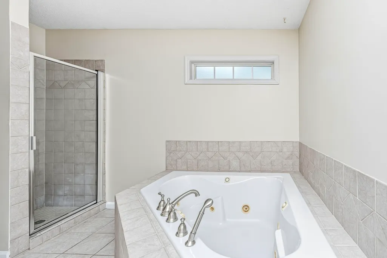
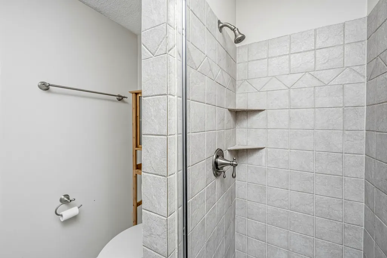
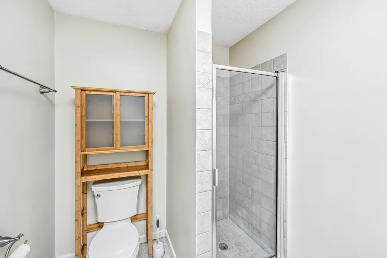
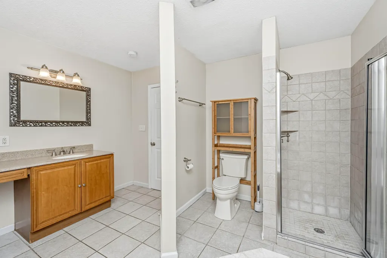
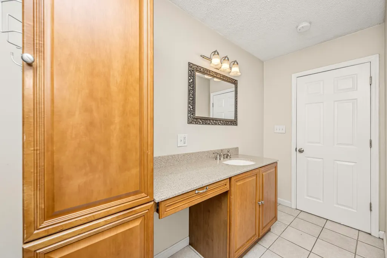
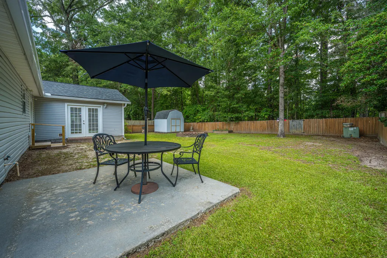
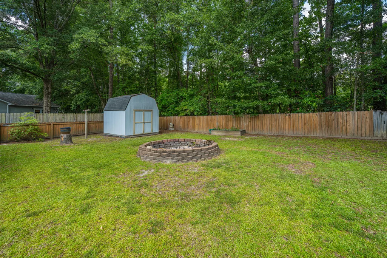
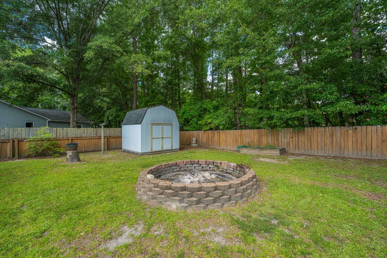
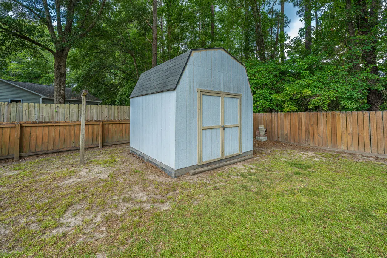
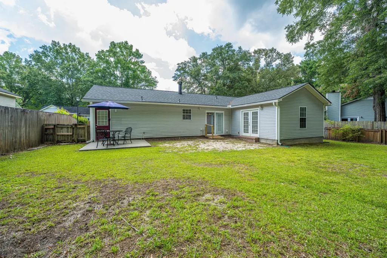
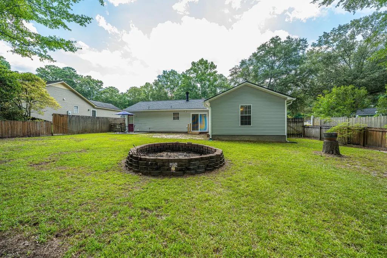

Welcome to 106 Jigsaw Road, where convenience, comfort, and charm come together! Ideally located minutes from Historic Downtown Summerville, I-26, and the newly extended Berlin G. Myers Parkway, this home offers exceptional accessibility while tucked away in a quiet, one-loop community with no HOA. You will appreciate the inviting curb appeal, highlighted by the welcoming front porch and recent exterior improvements, including a new roof (2023), recently installed gutters, and a 2019 HVAC system for added peace of mind. Step inside to an inviting living room featuring a cozy wood-burning fireplace with a beautiful brick hearth and custom built-in shelving, creating the perfect gathering space.The galley-style kitchen offers ample cabinet space and flows directly into the spacious eat-in dining area, making everyday living and entertaining a breeze. The thoughtfully designed floor plan places both guest bedrooms and the guest bathroom toward the front of the home, while the privately situated primary suite occupies the rear of the home. The spacious primary bedroom features a walk-in closet, custom built-in entertainment center, and French doors providing direct access to the backyard. The en-suite bathroom serves as a relaxing retreat with a tiled walk-in shower, oversized Jacuzzi soaking tub, and a ceiling-mounted heater for added warmth and comfort during cooler months. Outside, you will find a generously sized backyard situated on approximately 0.18 acres, complete with a patio, fire pit, and a storage shed--perfect for outdoor entertaining, relaxing, or additional storage. Also worth mentioning is the 1-car garage with a newer automatic garage door opener. The washer and dryer, conveniently located in the garage, will convey with an acceptable offer, making this home even more move-in ready. Offering an unbeatable location, valuable updates, no HOA, and numerous unique features, 106 Jigsaw Road presents an outstanding opportunity to own a well-maintained home in the heart of Summerville. Schedule your showing today!
| Elementary School | Middle School | High School |
|---|---|---|
| Spann Elementary School | Alston Middle School | Summerville High School |
| Price History | |
|---|---|
| 7/10/2026 | Listed $299,990 |
| 8/5/2026 | 1$297,490 |
| 8/17/2026 | 3$289,990 |
General Features
| County | Dorchester |
|---|---|
| Property Type | Residential |
| Subdivision Name | Sawmill Trace |
| Status | Active |
| Directions | From Gahagan Rd., Turn Onto Black Oak Blvd., Left Onto Sawtooth Ln., Right Onto Jigsaw Rd., Home Will Be On Your Right. |
| High School | Summerville |
| City | Summerville |
| MLS Area | 62 - Summerville/Ladson/Ravenel to Hwy 165 |
| Lot Size Units | Acres |
| Lot Size Square Feet | 7840.799999999 |
| Elementary School | Spann |
| Middle/Junior High School | Alston |
| Building Area Units | Square Feet |
| Standard Status | Active |
| Utilities | Dominion Energy,Summerville CPW |
| Sewer | Public Sewer |
| Heating | Central |
| Cooling | Central Air |
| Roof | Architectural |
| Garage Spaces | 1 |
| Construction Materials | Vinyl Siding |
| Year Built | 1988 |
| Community Features | Trash |
| New Construction | false |
| Garage Y/N | true |
| Other Structures | No,Storage |
| Patio/Porch Features | Patio,Front Porch |
| Architectural Style | Ranch |
| Stories Count | 1 |
| Levels | One |
| Property Subtype | Single Family Detached |
| Full Baths | 2 |
| Carport Y/N | false |
| Property Attached Y/N | false |
| Entry Location | Ground Level |
| Primary Bedroom Level | Lower |
Interior Features
| Interior Amenities | Ceiling - Blown,Garden Tub/Shower,Walk-In Closet(s),Ceiling Fan(s),Eat-in Kitchen,Family |
|---|---|
| Air Conditioning Y/N | true |
| Heating Y/N | true |
| Laundry Features | Electric Dryer Hookup,Washer Hookup |
| Total Bedrooms | 3 |
| Fireplace Y/N | true |
| Room Type | Eat-In-Kitchen,Family |
| Primary Bedroom Features | Ceiling Fan(s),Outside Access,Walk-In Closet(s) |
| Flooring | Carpet,Ceramic Tile,Laminate |
| Fireplace Features | Living Room,One,Wood Burning |
| Window Features | Window Treatments |
| Total Fireplaces | 1 |
Exterior Features
| Lot Size Area | 0.18 |
|---|---|
| Lot Size Acres | 0.18 |
| Lot Features | 0 - .5 Acre,Wooded |
| Parking Features | 1 Car Garage,Garage Door Opener |
| Water Source | Public |
| Foundation Details | Slab |
| Building Area Total | 1235 |
| Covered Spaces | 1 |
| Exterior Amenities | Rain Gutters |
| Total Parking | 1 |
| Fencing | Wood,Fence - Wooden Enclosed |
| Lot Dimensions | 61'x110'x80'x113' |
| Door Features | Storm Door(s) |
Amenities
- Foreclosure
- Views
- Short Sale
- New Construction
- Adult 55+
- Lease To Own
- No HOA Fees
- Furnished
- Primary On Main
- Air Conditioning
- Seller Finance
- Green
- Fixer Upper
- Horse
- Golf
- Fireplace
- Deck
- Garage
- Basement
- Pool
Property vs Single Family Average in 29485
Price
Year Built
 The data relating to real estate for sale on this web site comes in part from the Broker Reciprocity Program of Charleston Trident Association of REALTORS® -- All information deemed reliable but not guaranteed. All properties are subject to prior sale, change or withdrawal. Neither listing broker(s) or information provider(s) shall be responsible for any typographical errors, misinformation, misprints and shall be held totally harmless. Listing(s) information is provided for consumer's personal,
 Copyright © 2026 of the Coastal Carolinas Association of REALTORS® MLS. This information is deemed reliable, but not guaranteed. Neither the Coastal Carolinas Association of REALTORS®, nor the listing broker, nor their agents or subagents, are responsible for the accuracy of the information. The buyer is responsible for verifying all information. This information is provided by the Coastal Carolinas Association of REALTORS® for use by its members and is not intended for any other purpose. Broker ReciprocitySM information is provided exclusively for consumers' personal, non-commercial use and may not be used for any purpose other than to identify prospective properties consumers may be interested in purchasing.
This data is updated on a daily basis. Some properties which appear for sale on this web site may subsequently have sold and may no longer be available. August 24, 2026 2:23 PM UTC
Copyright © 2026 of the Coastal Carolinas Association of REALTORS® MLS. This information is deemed reliable, but not guaranteed. Neither the Coastal Carolinas Association of REALTORS®, nor the listing broker, nor their agents or subagents, are responsible for the accuracy of the information. The buyer is responsible for verifying all information. This information is provided by the Coastal Carolinas Association of REALTORS® for use by its members and is not intended for any other purpose. Broker ReciprocitySM information is provided exclusively for consumers' personal, non-commercial use and may not be used for any purpose other than to identify prospective properties consumers may be interested in purchasing.
This data is updated on a daily basis. Some properties which appear for sale on this web site may subsequently have sold and may no longer be available. August 24, 2026 2:23 PM UTC
