
Primary on Main
Address
1092 Millies Way Drive, Moncks Corner, SC
Price
$ 1,025,000
Property Attributes
- MLS#26019756
- TypeSingle Family
- Listing Status Active
- CountyBerkeley
- CityMoncks Corner
- Area75 - Cross, St.Stephen, Bonneau, Rural Berkeley Cty
- NeighborhoodSantee Circle
- Zip29461
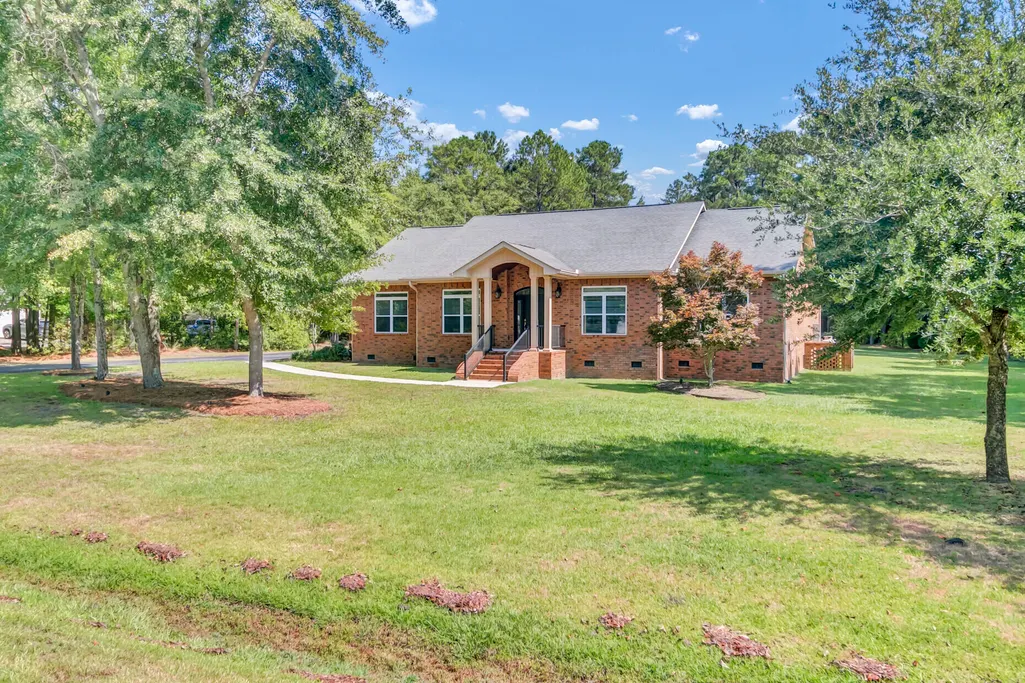
- StyleRanch, Traditional
- Year Built2013
- Price$ 1,025,000
- Bedrooms4
- Full Bathrooms3
- Half Bathrooms1
- Sqr Footage3671
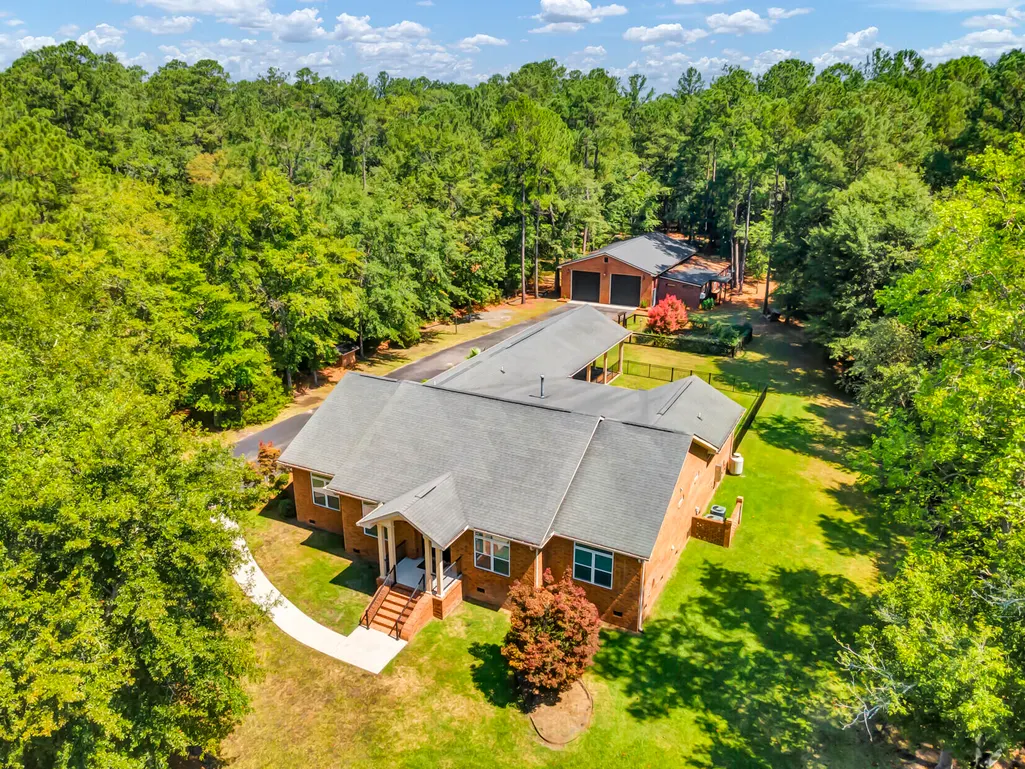
- Lot Size2 Acres
Data Source:
Charleston Trident MLS (CTARMLS)
Property Description
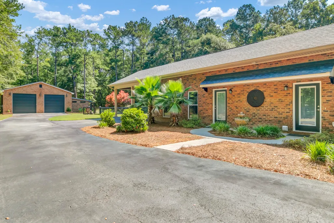
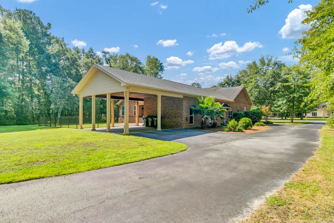
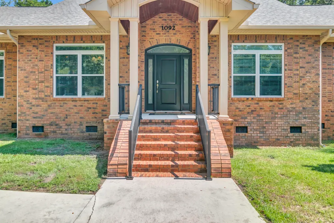
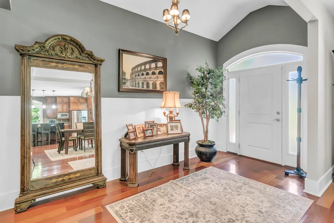
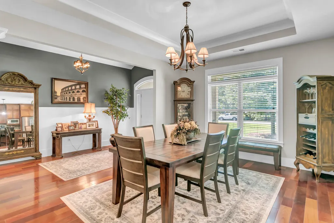
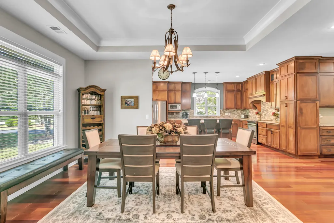
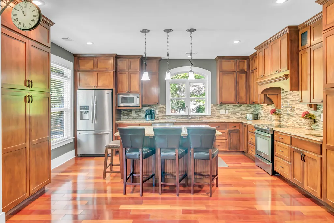
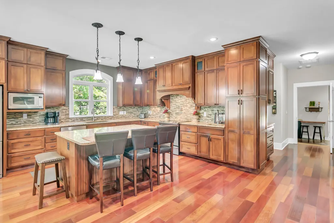
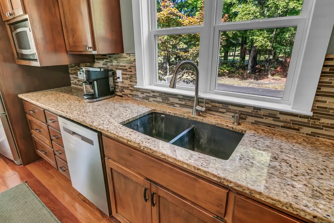
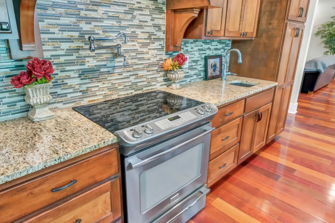
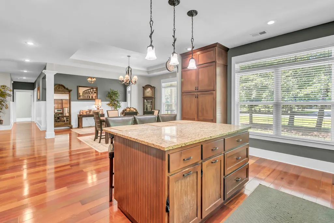
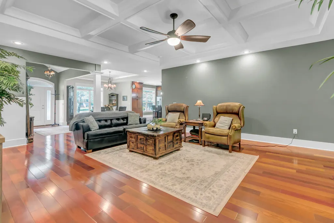
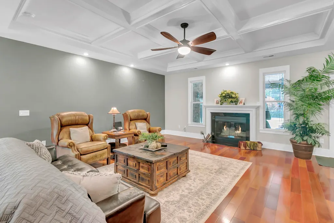
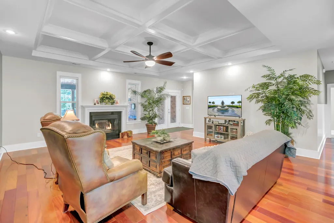
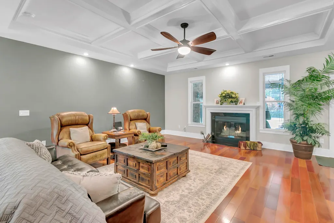
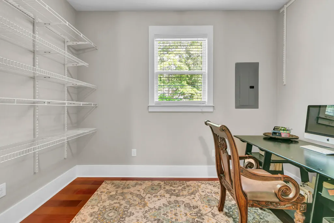
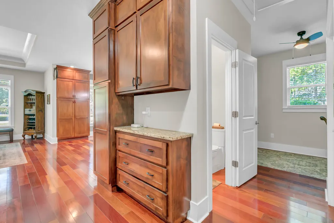
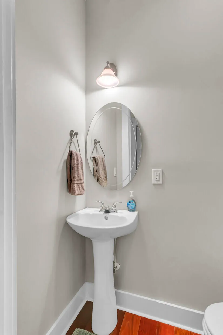
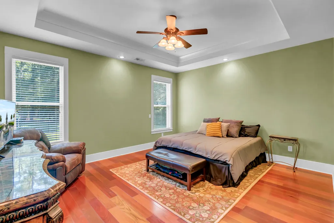
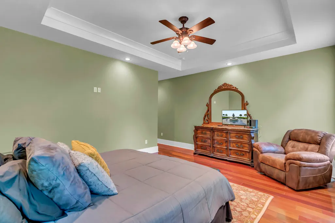
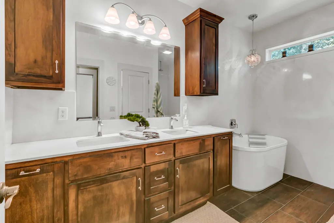
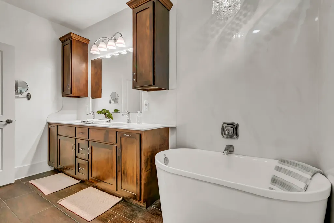
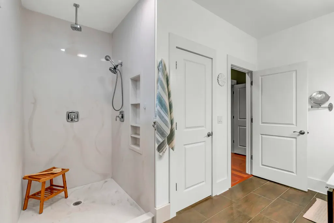

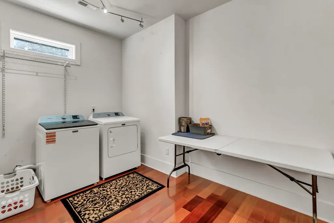
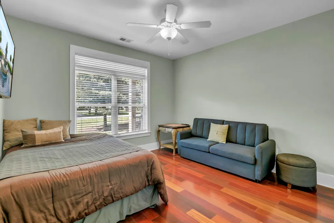
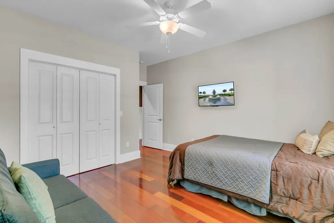
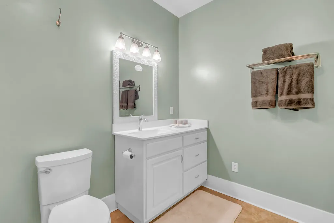
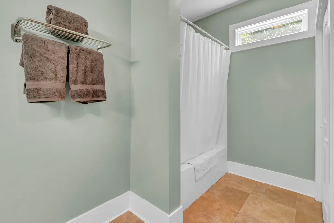
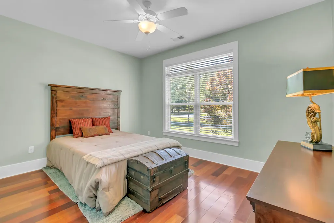
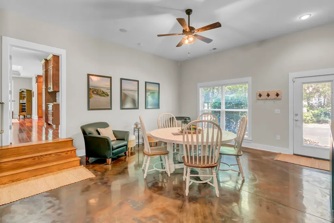
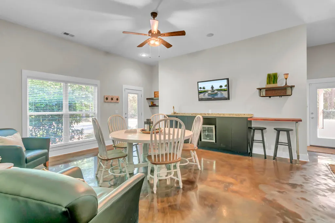
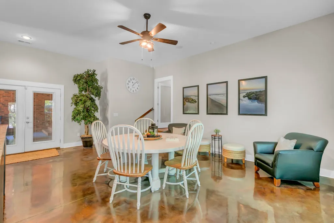
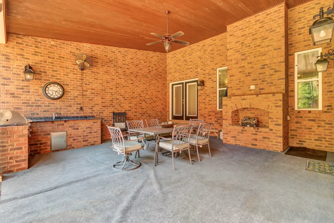
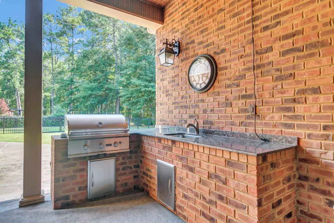
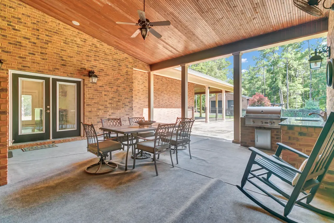
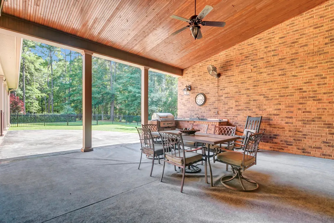
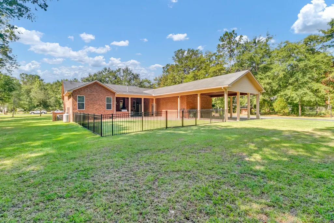
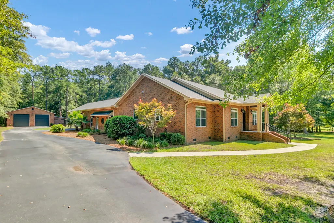
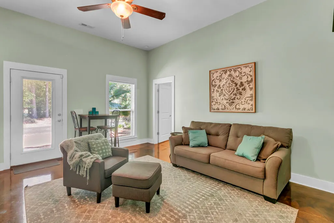
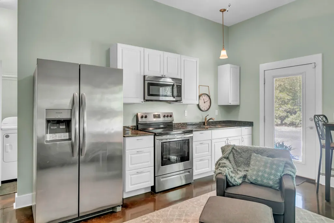
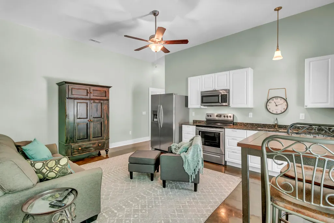
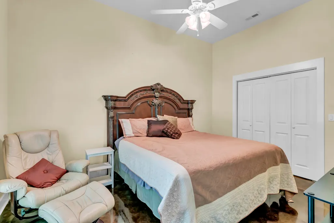
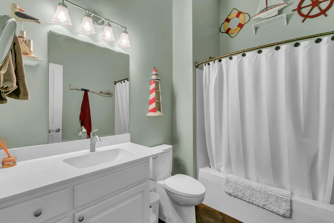
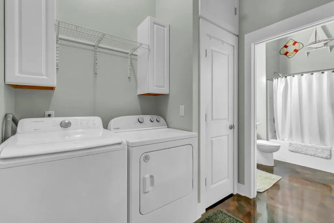
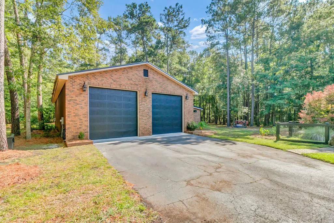
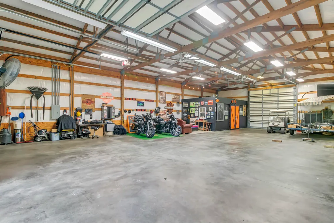
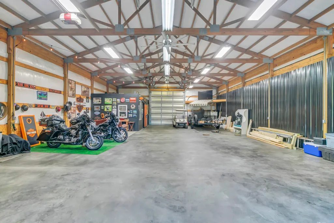
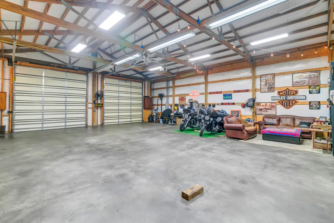
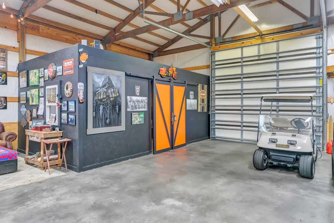
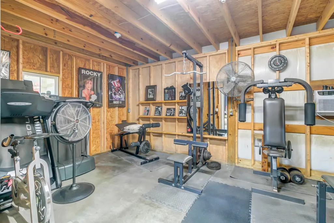
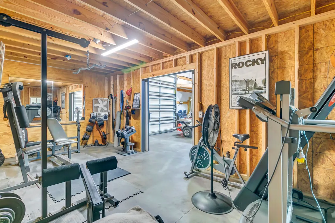
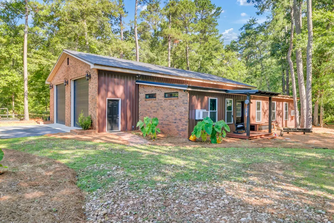
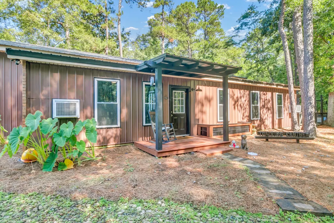
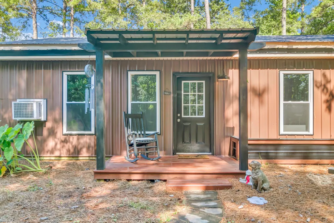
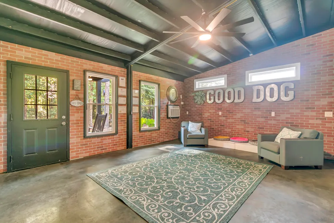
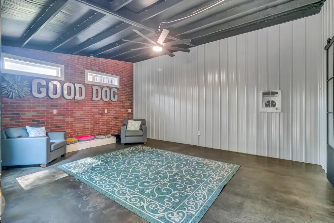
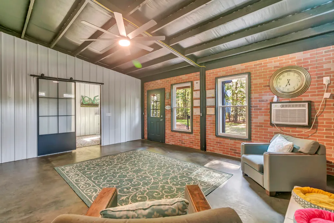
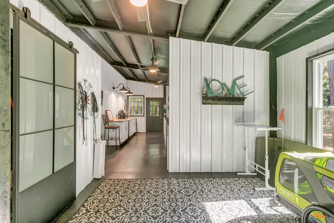
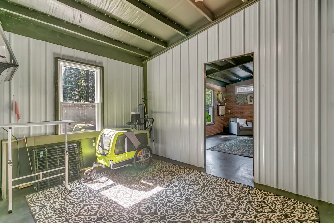
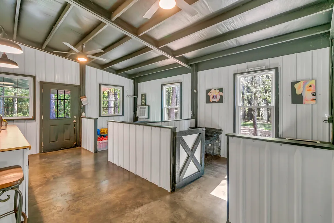
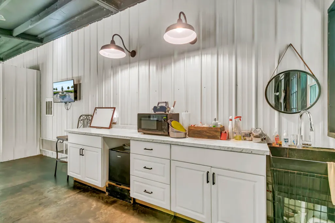
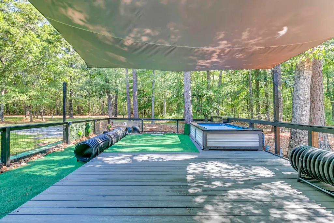
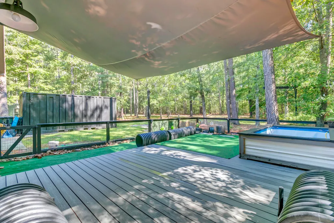
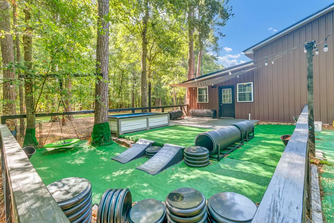
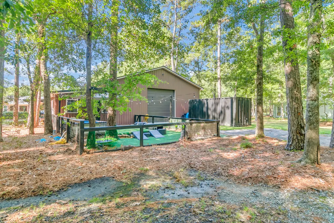
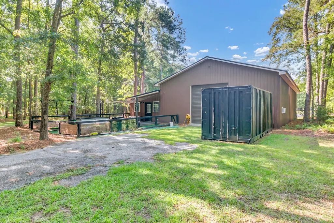
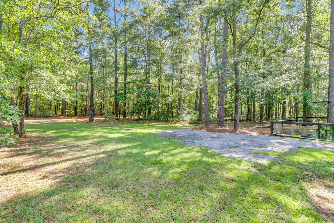
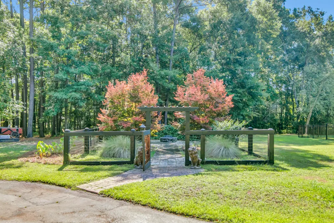
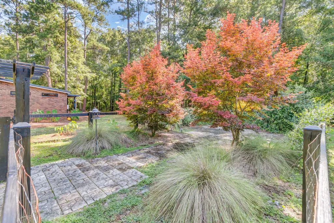
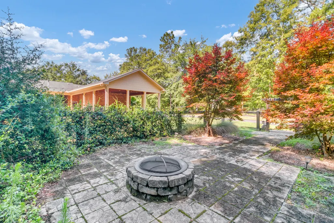
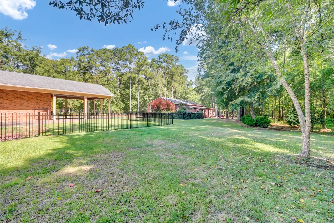
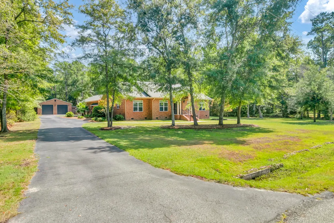
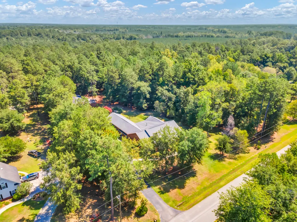
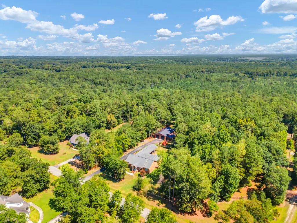
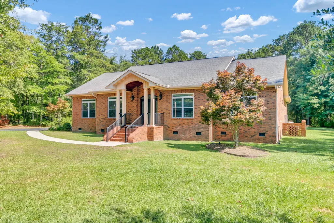
Custom Brick 1 Story Home on 2 Acre Lot * Attached 1 Story, 1 Bedroom Apartment with Kitchen, Sitting Area, Full Bath & Laundry Center * Attached 2 Car Carport * Detached 36' x 60' Garage with three 12' Bay Doors & Workout Room * Separate Business Facility/Flex Center with Heat & Cooling Sources * Covered Outdoor Patio with Gas Fireplace & Outdoor Kitchen * Fenced Yard at Rear of Home * Raised Garden Planters & Extensive Driveway * Enclosed Secret Garden with Firepit * 2 Miles from Lake Moultrie * Minutes to the Tail Race Canal & Moncks Corner * No HOA * Privacy * Peaceful Living! This property is a rare find and it has been meticulously maintained. Hardwood Floors throughout the home with Tile Floors in the Full Baths - No carpeting at all! The livability in this home is unmatched.Main home features 3 bedrooms, 2.5 baths. Apartment adds another bedrooms & full bath. The apartment is attached to the rear of the home and is separated by the bonus/game room with a locking privacy door and it's own private entrance. This would make a great rental space for vacationers. And it flows nicely with the home for multi-generational living as well. Two Gas Fireplaces - 1 in the Family Room & 1 in the Covered Patio with Outdoor Kitchen. Three Water Heaters - Tankless Gas Unit in Main Home, Standard Tank in Apartment & Under Cabinet Heater in the Separate Business Center/Flex Space. Three Laundry Hook Ups! Two in the Main Home and 1 in the Apartment. Open living design flows beautifully from foyer, through formal dining, kitchen and family room. King Sized Primary Suite is separated from guest bedrooms for privacy with Spa Like Bath & Huge Walk-In Closet. In home office space, guest half bath and storage galore at this property! All furniture located in the covered patio area can convey to the buyers at closing. Rear yard behind home is enclosed with black wrought iron style fencing with both walk through and drive through gates for easy access. Secret garden and rear play yard behind the business facility are enclosed with wood & wiring fencing. Shipping Container behind the Detached Garage conveys with home. Great for storing lawn equipment! Septic tank was pumped and fully inspected in 2021. Then sellers have a preventative check in 2024 as part of their regular maintenance. There were no issues found at either inspection. Sellers installed a water filtration system on the well in 2021 as soon as they moved in; then installed a brand new well pump and sand filter this April. Note, The following items do not convey with the home and will be removed by sellers prior to closing: Washer/Dryers in home an apartment 2 Black Wall Mounted Fans in the detached Garage Mini Fridges in Garage & Training Center All Freestanding Items inside and outside of the Business Center - kennels, exercise items, etc. will go with the sellers.
| Elementary School | Middle School | High School |
|---|---|---|
| Bonner Elementary School | Macedonia Middle School | Timberland High School |
| Price History | |
|---|---|
| 7/10/2026 | Listed $1,025,000 |
General Features
| County | Berkeley |
|---|---|
| Property Type | Residential |
| Subdivision Name | Santee Circle |
| Status | Active |
| Directions | Follow Highway 52 From Goose Creek Across The Tail Race Canal, Then Turn Left Onto Millies Way. Home Will Be Down And To The Right. |
| High School | Timberland |
| City | Moncks Corner |
| MLS Area | 75 - Cross, St.Stephen, Bonneau, Rural Berkeley Cty |
| Lot Size Units | Acres |
| Lot Size Square Feet | 87120 |
| Elementary School | Bonner |
| Middle/Junior High School | Macedonia |
| Building Area Units | Square Feet |
| Standard Status | Active |
| Utilities | Berkeley Elect Co-Op |
| Sewer | Septic Tank |
| Heating | Central,Heat Pump |
| Cooling | Central Air |
| Roof | Architectural,Metal |
| Garage Spaces | 5 |
| Construction Materials | Brick Veneer |
| Year Built | 2013 |
| New Construction | false |
| Garage Y/N | true |
| Other Structures | No,Second Garage |
| Patio/Porch Features | Patio,Covered,Front Porch,Porch - Full Front |
| Architectural Style | Ranch,Traditional |
| Stories Count | 1 |
| Levels | One |
| Property Subtype | Single Family Detached |
| Full Baths | 3 |
| Carport Spaces | 2 |
| Carport Y/N | true |
| Property Attached Y/N | false |
| Entry Location | Ground Level |
| Primary Bedroom Level | Lower |
| Virtual Tour | https://video214.com/custom-player/EAUJG6kG0bt5FhO1waHcNg |
Interior Features
| Interior Amenities | Ceiling - Smooth,High Ceilings,Kitchen Island,Ceiling Fan(s),Eat-in Kitchen,Family,Entrance Foyer,In-Law Floorplan,Pantry,Sun |
|---|---|
| Air Conditioning Y/N | true |
| Heating Y/N | true |
| Laundry Features | Laundry Room |
| Total Bedrooms | 4 |
| Fireplace Y/N | true |
| Half Baths | 1 |
| Room Type | Eat-In-Kitchen,Family,Foyer,Laundry,Mother-In-Law Suite,Pantry,Sun |
| Primary Bedroom Features | Ceiling Fan(s),Walk-In Closet(s) |
| Flooring | Wood |
| Fireplace Features | Family Room,Gas Log,Two |
| Window Features | Thermal Windows/Doors,Window Treatments |
| Total Fireplaces | 2 |
Exterior Features
| Lot Size Area | 2 |
|---|---|
| Lot Size Acres | 2 |
| Lot Features | 1 - 2 Acres,Level |
| Parking Features | 2 Car Carport,5 Car Garage,Attached,Detached,Garage Door Opener,Carport |
| Water Source | Well |
| Foundation Details | Crawl Space |
| Building Area Total | 3671 |
| Covered Spaces | 7 |
| Exterior Amenities | Lawn Irrigation,Outdoor Kitchen,Rain Gutters |
| Total Parking | 7 |
| Fencing | Wood |
| Lot Dimensions | 191' x 425' x 185' x 450' |
Amenities
- Foreclosure
- Views
- Short Sale
- New Construction
- Adult 55+
- Lease To Own
- No HOA Fees
- Furnished
- Primary On Main
- Air Conditioning
- Seller Finance
- Green
- Fixer Upper
- Horse
- Golf
- Fireplace
- Deck
- Garage
- Basement
- Pool
Property vs Single Family Average in 29461
Price
Year Built
 The data relating to real estate for sale on this web site comes in part from the Broker Reciprocity Program of Charleston Trident Association of REALTORS® -- All information deemed reliable but not guaranteed. All properties are subject to prior sale, change or withdrawal. Neither listing broker(s) or information provider(s) shall be responsible for any typographical errors, misinformation, misprints and shall be held totally harmless. Listing(s) information is provided for consumer's personal,
 Copyright © 2026 of the Coastal Carolinas Association of REALTORS® MLS. This information is deemed reliable, but not guaranteed. Neither the Coastal Carolinas Association of REALTORS®, nor the listing broker, nor their agents or subagents, are responsible for the accuracy of the information. The buyer is responsible for verifying all information. This information is provided by the Coastal Carolinas Association of REALTORS® for use by its members and is not intended for any other purpose. Broker ReciprocitySM information is provided exclusively for consumers' personal, non-commercial use and may not be used for any purpose other than to identify prospective properties consumers may be interested in purchasing.
This data is updated on a daily basis. Some properties which appear for sale on this web site may subsequently have sold and may no longer be available. August 24, 2026 2:23 PM UTC
Copyright © 2026 of the Coastal Carolinas Association of REALTORS® MLS. This information is deemed reliable, but not guaranteed. Neither the Coastal Carolinas Association of REALTORS®, nor the listing broker, nor their agents or subagents, are responsible for the accuracy of the information. The buyer is responsible for verifying all information. This information is provided by the Coastal Carolinas Association of REALTORS® for use by its members and is not intended for any other purpose. Broker ReciprocitySM information is provided exclusively for consumers' personal, non-commercial use and may not be used for any purpose other than to identify prospective properties consumers may be interested in purchasing.
This data is updated on a daily basis. Some properties which appear for sale on this web site may subsequently have sold and may no longer be available. August 24, 2026 2:23 PM UTC
