
Primary on Main
Address
2328 Portside Way, Charleston, SC
Price
$ 1,550,000
Property Attributes
- MLS#26019958
- TypeSingle Family
- Listing Status Active Contingent
- CountyCharleston
- CityCharleston
- Area11 - West of the Ashley Inside I-526
- NeighborhoodAshley Harbor
- Zip29407
- StyleTraditional
- Year Built1989
- Price$ 1,550,000
- Bedrooms5
- Full Bathrooms3
- Half Bathrooms1
- Sqr Footage3600
- Lot Size1.11 Acres
Data Source:
Charleston Trident MLS (CTARMLS)
Property Description
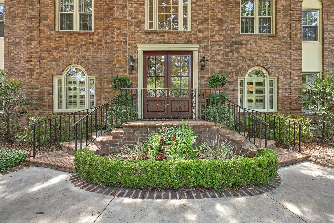
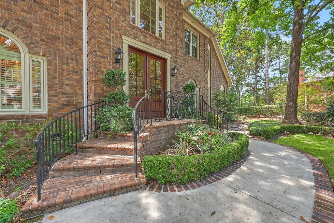
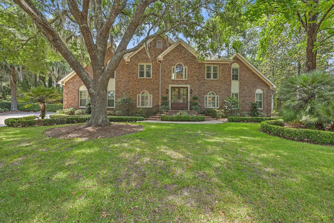
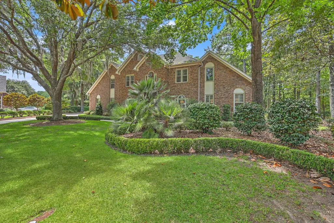
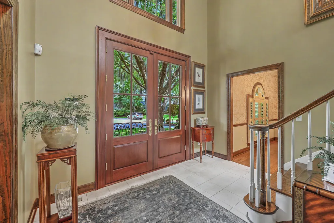
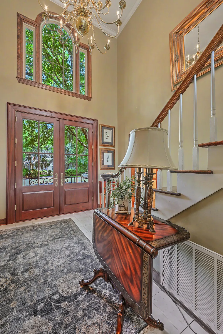
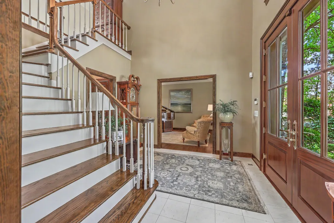
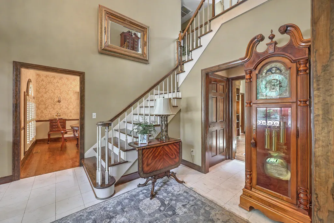
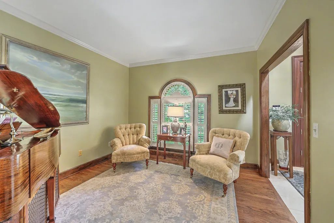
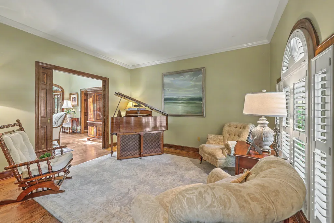
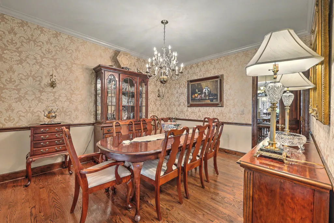
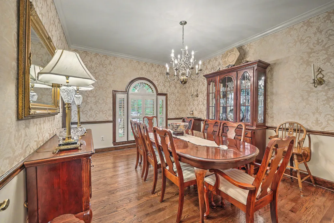
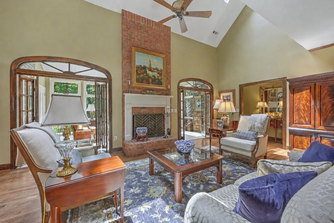
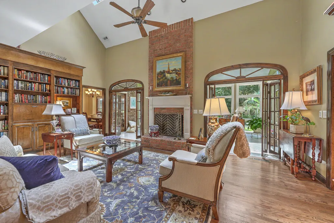
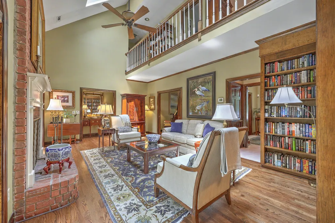
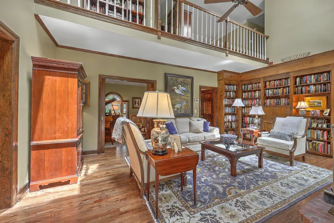

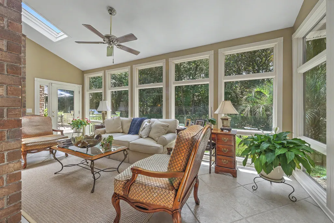
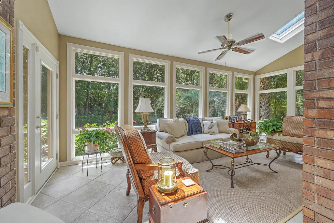
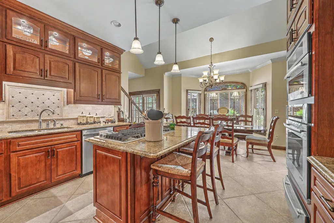
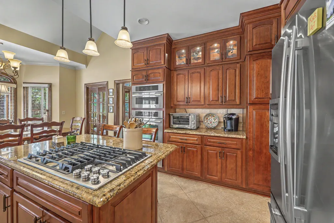
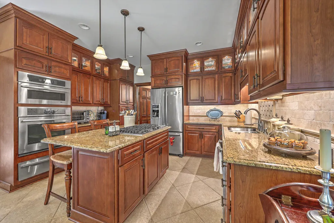
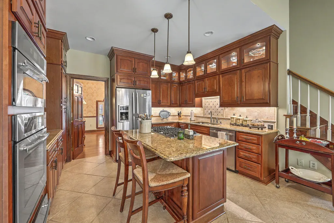
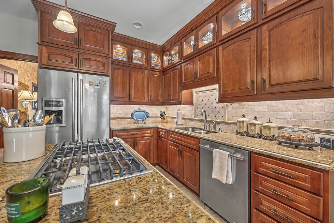
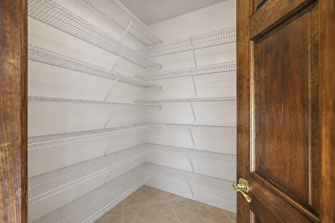
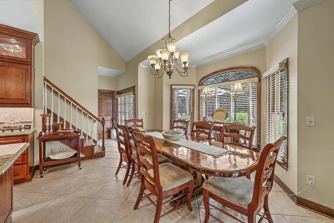
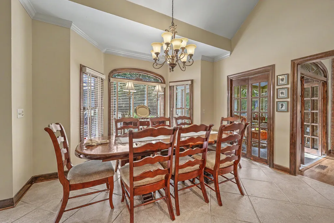
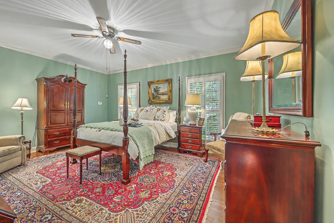
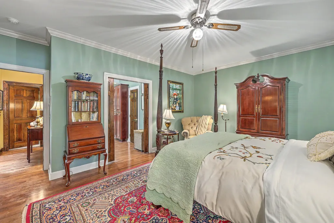
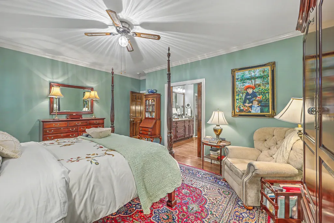
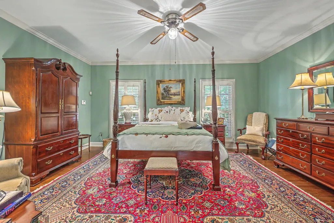
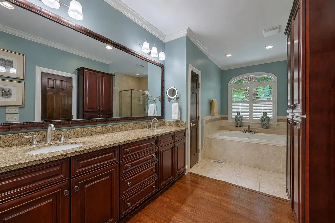
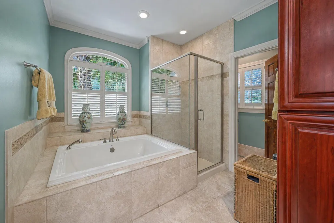
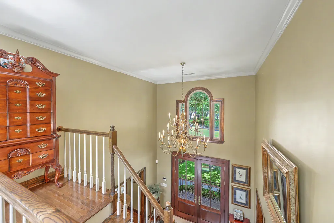
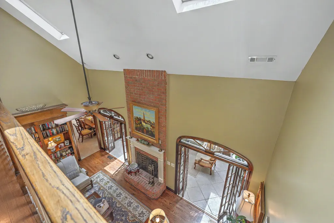
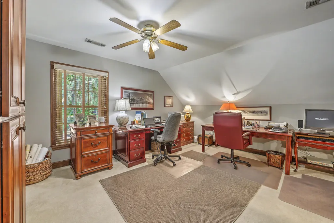
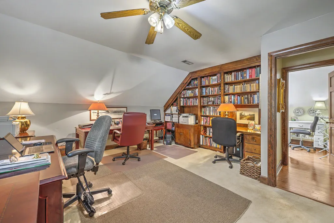
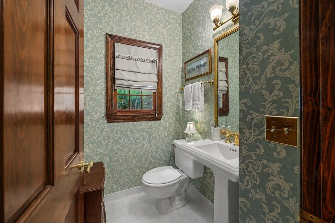
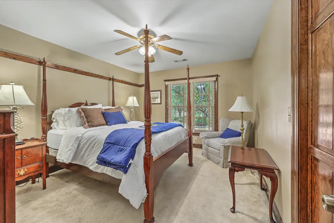
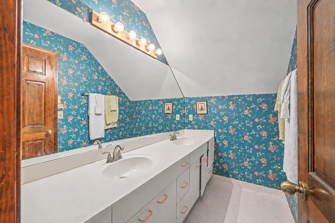
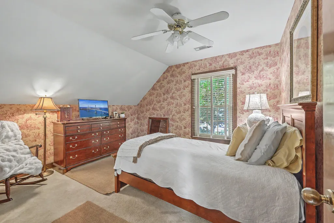
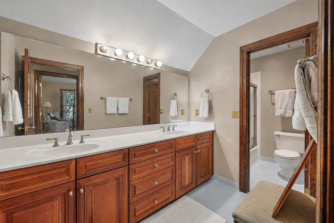
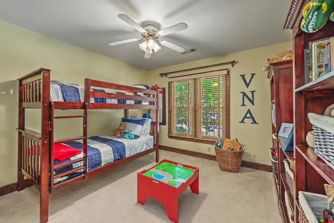
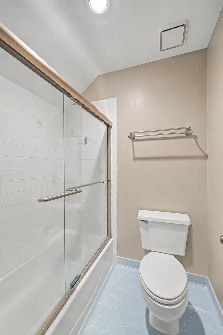
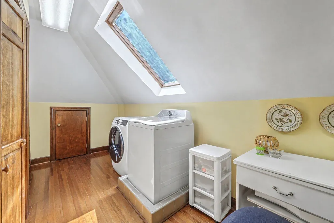
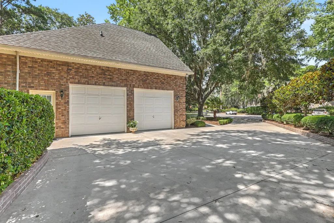
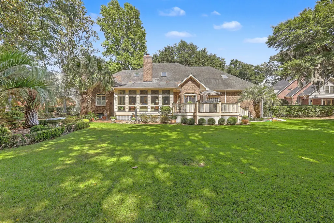
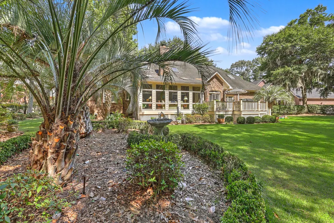

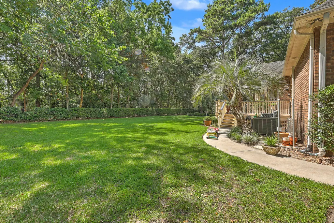
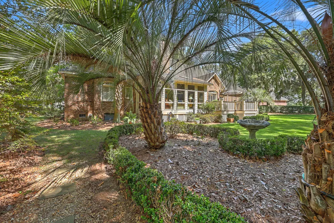
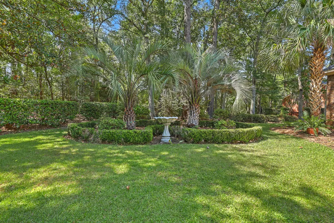
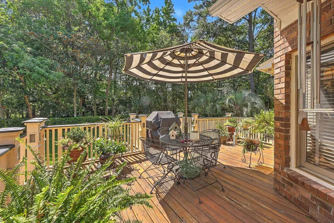
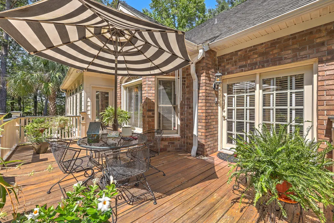
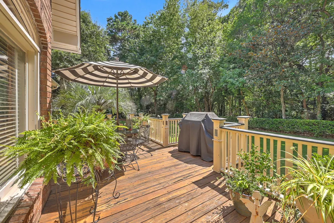
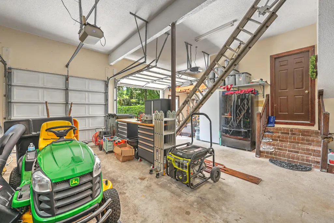
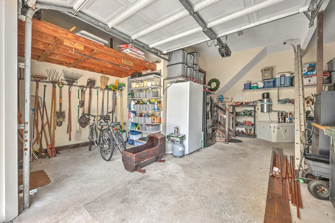
Set on more than an acre beneath majestic live oaks in the highly sought-after Ashley Harbor community, 2328 Portside Drive is a timeless custom residence that blends classic architecture with exceptional craftsmanship and modern comfort. Offering five spacious bedrooms, including a luxurious primary suite on the main level, this home provides the ideal balance of elegance, functionality, and privacy just moments from the neighborhood's private Ashley River boat landing.A grand two-story foyer with marble flooring and custom double entry doors creates an unforgettable first impression. Throughout the home, rich hardwood floors, extensive custom millwork, oversized windows, and soaring ceilings with skylights showcase the quality of construction, while thoughtfully designed living spaces offer warmth and versatility for everyday living. The chef's kitchen is truly the heart of the home, featuring custom cherry cabinetry that extends to the ceiling, illuminated glass display cabinets, granite countertops, a gas cooktop, double wall ovens, under-cabinet lighting, and cleverly concealed electrical outlets tucked beneath the cabinetry to preserve the beauty of the backsplash. A generous center island and adjoining breakfast area make the space equally suited for entertaining or casual family meals. Just beyond the main living areas, the four-season sunroom serves as an extension of the home year-round. With exposed brick walls, skylights, walls of windows, and peaceful views of the beautifully landscaped backyard, it's the perfect place to relax in every season. The dramatic family room features cathedral ceilings, a fireplace, and custom floor-to-ceiling built-in bookshelves with a second-story gallery overlook, creating one of the home's most striking architectural spaces. Outside, the professionally landscaped one-acre-plus homesite offers exceptional privacy beneath a canopy of mature oaks. Enjoy tranquil views from the spacious deck while being just a short walk to Ashley Harbor's private community boat landing for easy access to the Ashley River. Additional highlights include custom built-in garage storage cabinetry, abundant storage throughout, and timeless finishes that have been meticulously maintained. Rarely does a home combine this level of craftsmanship, architectural character, generous acreage, and coveted Ashley Harbor location. 2328 Portside Drive offers an exceptional opportunity to enjoy one of West Ashley's most distinguished neighborhoods. Beyond the home itself, Ashley Harbor's amenities set it apart. Residents enjoy a 40 acre freshwater, stocked lake with a marina featuring a dock and boat landing, plus a fenced and locked boat storage area for added convenience and security. Walking trails wind from the marina to the neighborhood tennis court along the lake, and a large picnic and social area sits by the swimming docks, which include two docks of their own. A food truck visits once a month during the summer through October, and a very active social committee plans events year round, from kids' parties and barbecues to wine tastings and Christmas gatherings.
| Elementary School | Middle School | High School |
|---|---|---|
| Orange Grove Elementary School | West Ashley Middle School | West Ashley High School |
| Price History | |
|---|---|
| 7/15/2026 | Listed $1,475,000 |
| 7/15/2026 | 5$1,550,000 |
General Features
| County | Charleston |
|---|---|
| Property Type | Residential |
| Subdivision Name | Ashley Harbor |
| Status | Active Contingent |
| Directions | S-17 South For About 6 Miles.turn Right Onto Ashley Hall Road.continue To The Entrance Of Ashley Harbor.turn Onto Portside Way. |
| High School | West Ashley |
| City | Charleston |
| MLS Area | 11 - West of the Ashley Inside I-526 |
| Lot Size Units | Acres |
| Lot Size Square Feet | 48351.6 |
| Elementary School | Orange Grove |
| Middle/Junior High School | West Ashley |
| Building Area Units | Square Feet |
| Standard Status | Active Under Contract |
| Utilities | Charleston Water Service,Dominion Energy |
| Sewer | Public Sewer |
| Heating | Electric,Heat Pump |
| Cooling | Central Air |
| Roof | Fiberglass |
| Garage Spaces | 2 |
| Construction Materials | Brick,Brick Veneer |
| Year Built | 1989 |
| Community Features | Boat Ramp,Dock Facilities,Gated,Pool,RV/Boat Storage,Security,Tennis Court(s),Trash |
| New Construction | false |
| Garage Y/N | true |
| Other Structures | No |
| Patio/Porch Features | Deck,Screened |
| Architectural Style | Traditional |
| Stories Count | 2 |
| Levels | Two |
| Property Subtype | Single Family Detached |
| Full Baths | 3 |
| Carport Y/N | false |
| Property Attached Y/N | false |
| Primary Bedroom Level | Lower |
| Attached Garage | true |
Interior Features
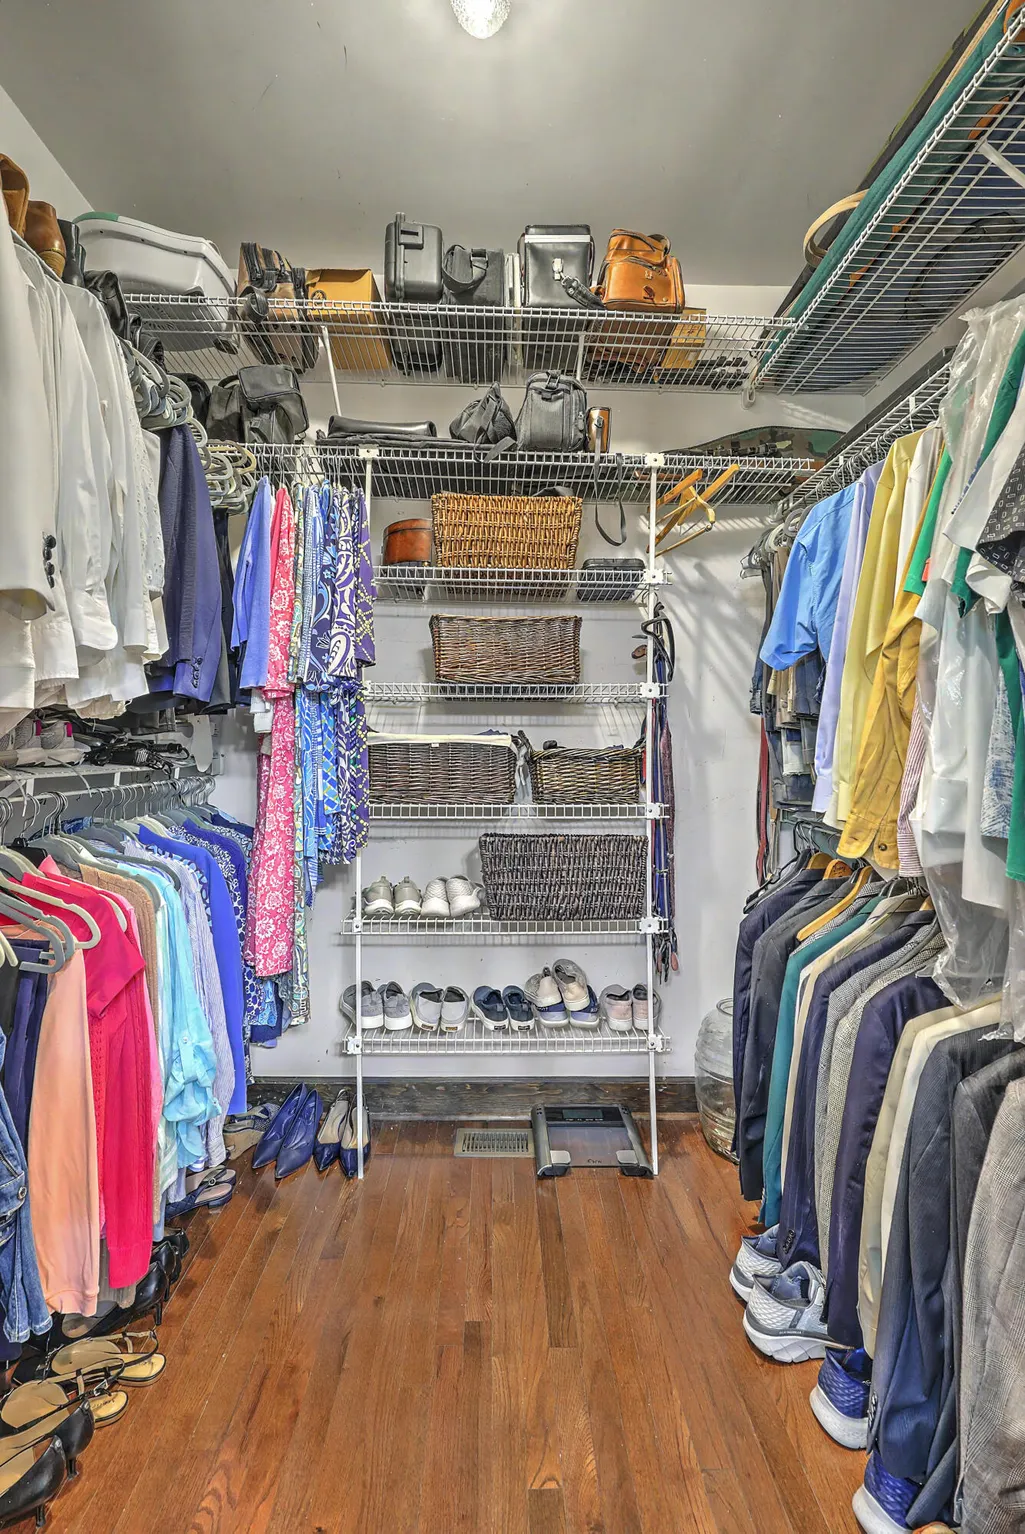
| Interior Amenities | Ceiling - Cathedral/Vaulted,High Ceilings,Walk-In Closet(s),Eat-in Kitchen,Family,Formal Living,Entrance Foyer,Office,Pantry,Separate Dining,Utility |
|---|---|
| Air Conditioning Y/N | true |
| Heating Y/N | true |
| Laundry Features | Washer Hookup,Laundry Room |
| Total Bedrooms | 5 |
| Fireplace Y/N | true |
| Half Baths | 1 |
| Room Type | Eat-In-Kitchen,Family,Formal Living,Foyer,Laundry,Office,Pantry,Separate Dining,Utility |
| Flooring | Carpet,Ceramic Tile,Luxury Vinyl,Wood |
| Fireplace Features | Family Room,Wood Burning |
| Window Features | Thermal Windows/Doors,Skylight(s) |
Exterior Features
| Lot Size Area | 1.11 |
|---|---|
| Lot Size Acres | 1.11 |
| Lot Features | 1 - 2 Acres,Cul-De-Sac,Level |
| Parking Features | 2 Car Garage,Attached |
| Water Source | Public |
| Foundation Details | Crawl Space |
| Building Area Total | 3600 |
| Covered Spaces | 2 |
| Total Parking | 2 |
| Fencing | Wood,Fence - Wooden Enclosed |
Amenities
- Foreclosure
- Views
- Short Sale
- New Construction
- Adult 55+
- Lease To Own
- No HOA Fees
- Furnished
- Primary On Main
- Air Conditioning
- Seller Finance
- Green
- Fixer Upper
- Horse
- Golf
- Fireplace
- Deck
- Garage
- Basement
- Pool
Property vs Single Family Average in 29407
Price
Year Built
 The data relating to real estate for sale on this web site comes in part from the Broker Reciprocity Program of Charleston Trident Association of REALTORS® -- All information deemed reliable but not guaranteed. All properties are subject to prior sale, change or withdrawal. Neither listing broker(s) or information provider(s) shall be responsible for any typographical errors, misinformation, misprints and shall be held totally harmless. Listing(s) information is provided for consumer's personal,
 Copyright © 2026 of the Coastal Carolinas Association of REALTORS® MLS. This information is deemed reliable, but not guaranteed. Neither the Coastal Carolinas Association of REALTORS®, nor the listing broker, nor their agents or subagents, are responsible for the accuracy of the information. The buyer is responsible for verifying all information. This information is provided by the Coastal Carolinas Association of REALTORS® for use by its members and is not intended for any other purpose. Broker ReciprocitySM information is provided exclusively for consumers' personal, non-commercial use and may not be used for any purpose other than to identify prospective properties consumers may be interested in purchasing.
This data is updated on a daily basis. Some properties which appear for sale on this web site may subsequently have sold and may no longer be available. August 24, 2026 2:23 PM UTC
Copyright © 2026 of the Coastal Carolinas Association of REALTORS® MLS. This information is deemed reliable, but not guaranteed. Neither the Coastal Carolinas Association of REALTORS®, nor the listing broker, nor their agents or subagents, are responsible for the accuracy of the information. The buyer is responsible for verifying all information. This information is provided by the Coastal Carolinas Association of REALTORS® for use by its members and is not intended for any other purpose. Broker ReciprocitySM information is provided exclusively for consumers' personal, non-commercial use and may not be used for any purpose other than to identify prospective properties consumers may be interested in purchasing.
This data is updated on a daily basis. Some properties which appear for sale on this web site may subsequently have sold and may no longer be available. August 24, 2026 2:23 PM UTC
