
Waterfront - Primary on Main
Address
660 Broadmarsh Road, McClellanville, SC
Price
$ 1,549,000
Property Attributes
- MLS#26019981
- TypeSingle Family
- Listing Status Pending
- CountyCharleston
- CityMcClellanville
- Area47 - Awendaw-McClellanville
- NeighborhoodBroadmarsh
- Zip29458
- StyleTraditional
- Year Built2019
- Price$ 1,549,000
- Bedrooms3
- Full Bathrooms2
- Half Bathrooms1
- Sqr Footage2450
- Lot Size3.06 Acres
Data Source:
Charleston Trident MLS (CTARMLS)
Property Description
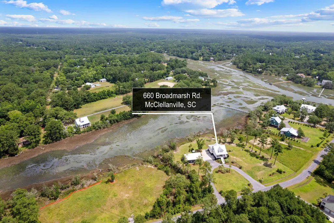
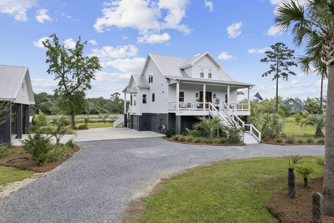
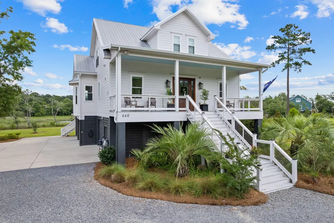
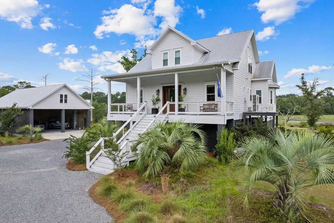
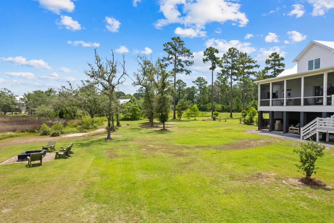
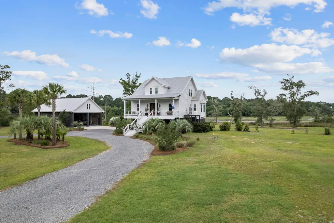
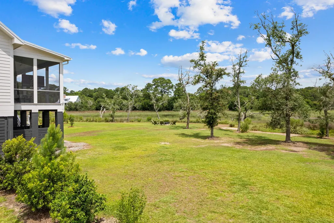
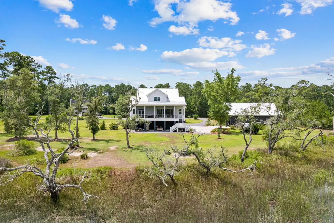
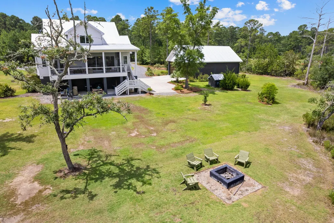
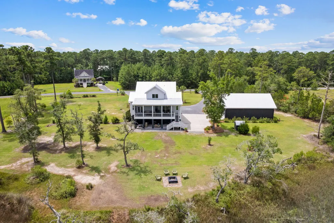
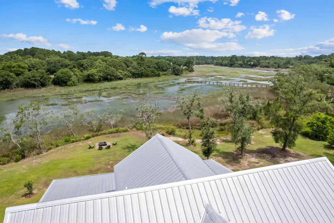
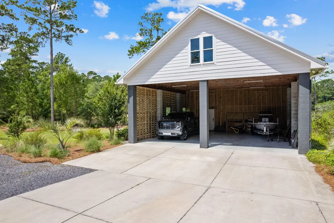
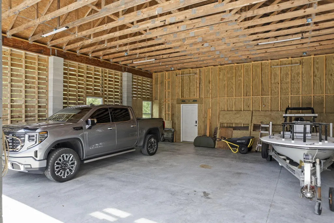
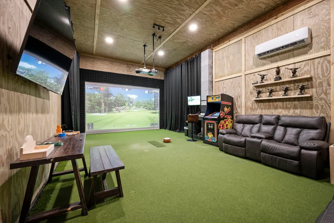
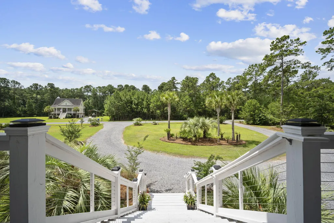
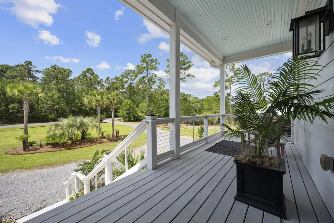
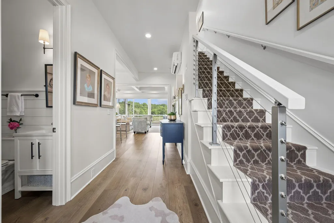
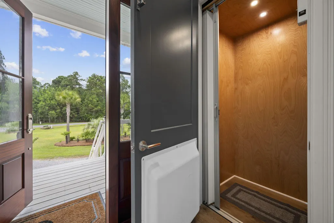
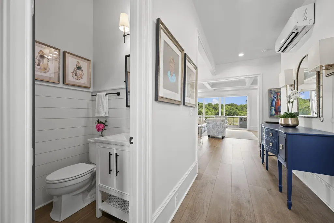
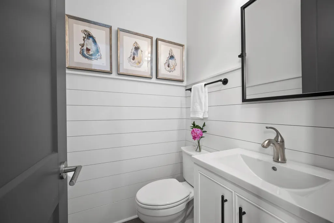
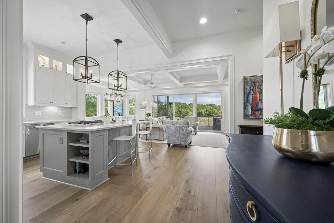
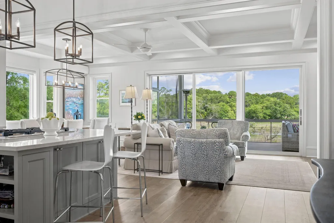
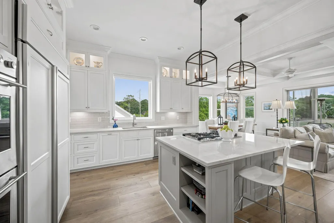
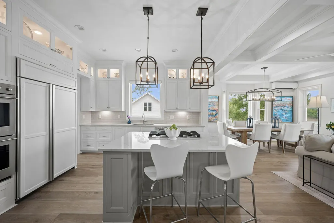
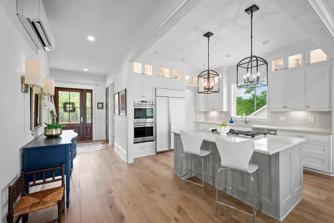
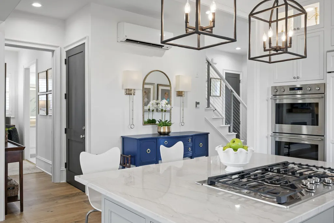
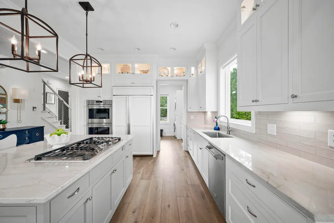
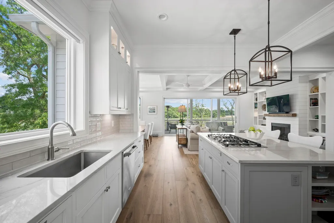
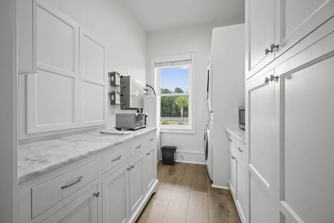
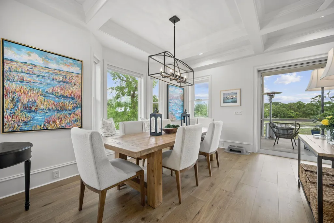
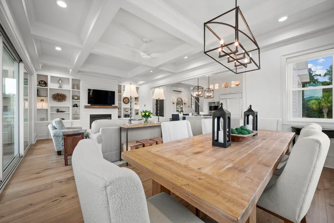
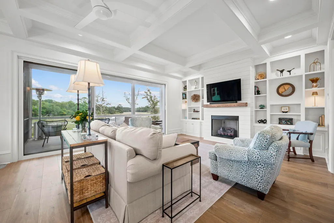
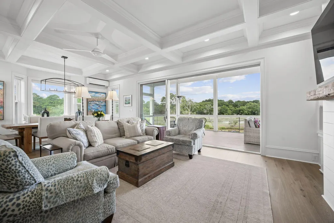
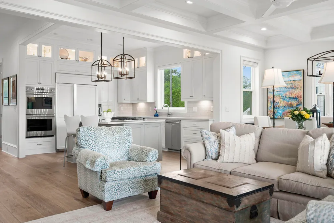
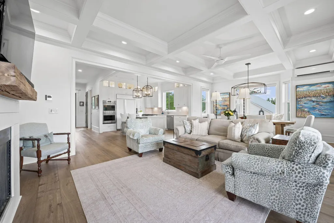
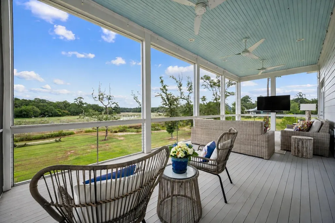
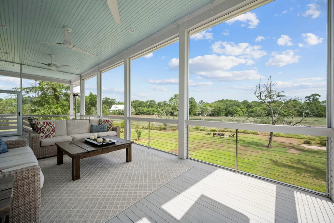
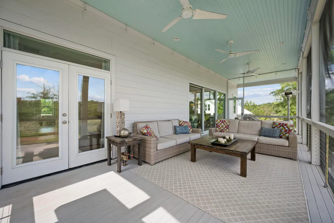
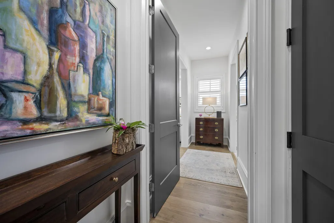
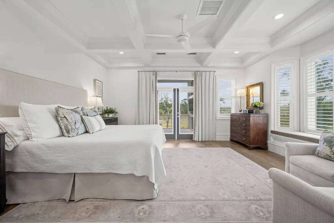
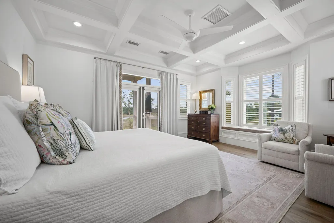
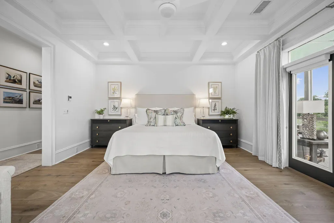
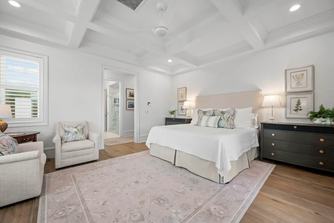
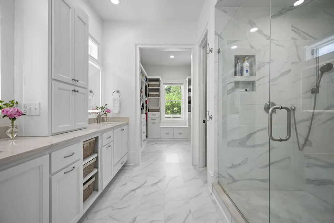
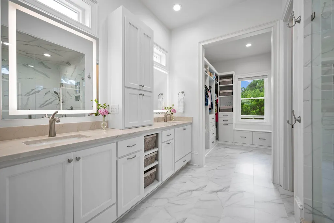
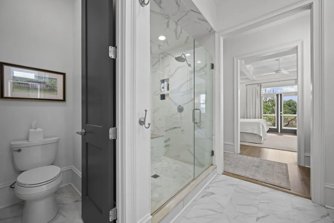
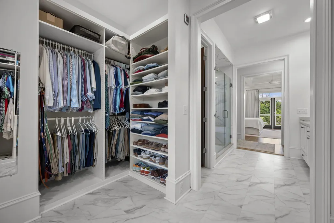
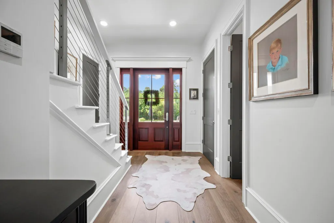
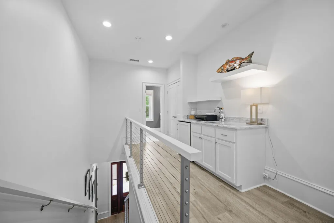
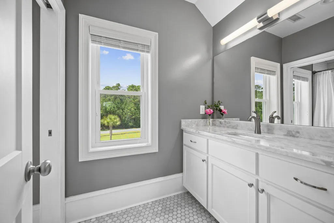
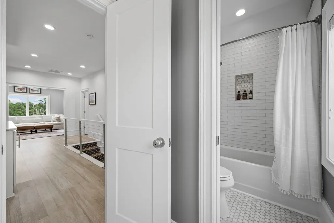
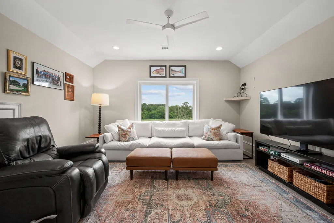
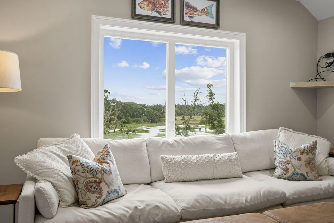
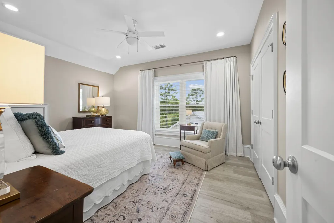
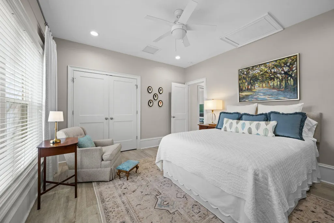
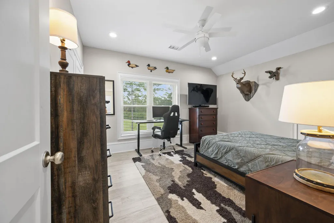
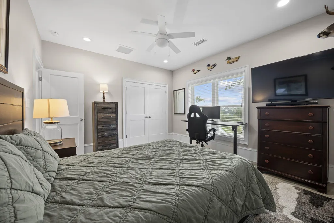
Welcome to 660 Broadmarsh Road where Lowcountry luxury meets waterfront serenity!Nestled on just over 3 private acres overlooking the tranquil tidal waters of Broadmarsh Creek in McClellanville, this custom-built coastal retreat offers the perfect blend of timeless Lowcountry architecture, exceptional craftsmanship, and modern luxury. Thoughtfully designed to embrace its breathtaking surroundings, the home captures expansive marsh views from nearly every room while providing exceptional privacy just minutes from the historic fishing village, two miles from the public boat landing, and a short boat ride to the pristine beaches of Cape Romain.From the moment you arrive, the classic raised coastal design, mature landscaping, and expansive grounds create an unforgettable first impression.Elevated construction provides abundant covered parking and storage below, while the home's elevator offers convenient access to the main living level. For added peace of mind, the property is equipped with a whole-house automatic generator, ensuring uninterrupted comfort year-round. Inside, natural light fills the home through oversized windows and a spectacular triple-panel sliding glass door that seamlessly opens the living room to the expansive screened porch. White oak hardwood floors extend throughout the home, complemented by custom coffered ceilings, extensive millwork, and an open-concept floor plan designed for both relaxed coastal living and effortless entertaining. At the heart of the home is a beautifully appointed chef's kitchen featuring custom cabinetry, quartz countertops, professional-grade appliances, a large center island with gas cooktop, double wall ovens, and illuminated display cabinetry. Just beyond the kitchen, a spacious combination laundry room and butler's pantry provides extensive cabinetry, quartz countertops, generous workspace, and exceptional storage, making everyday living and entertaining equally convenient. The kitchen flows seamlessly into the dining area and spacious great room, where a gas fireplace with custom built-ins and walls of glass frame the ever-changing marsh landscape. The main level primary suite is a private sanctuary featuring a spa-inspired bath with dual vanities, an oversized walk-in shower, and an expansive custom walk-in closet designed with both beauty and functionality in mind. Upstairs, family and guests will appreciate two generously sized bedrooms connected by an inviting loft that serves as the perfect second living area, media room, or home office. A thoughtfully designed hall wet bar with beverage refrigerator provides added convenience, while a beautifully appointed full bath completes the upper level. The expansive screened porch serves as a true outdoor living room, offering multiple seating areas and panoramic views of Broadmarsh Creek. Whether enjoying your morning coffee, watching egrets and herons along the marsh, or gathering with friends as the sun sets over the water, this space captures the very essence of Lowcountry living. Equally impressive is the detached boat barn, offering covered storage for boats and recreational equipment along with a partially climate-controlled flex space currently configured as a golf simulator. This versatile flex space is equally suited as a home gym, office, workshop, studio, or game room. Offering just over three acres of privacy, breathtaking marsh vistas, room for a future private dock (subject to permitting), and every modern convenience expected in a luxury coastal home, this exceptional property is a rare opportunity to experience one of the South Carolina Lowcountry's most treasured settings. Here, each day begins with marsh breezes and ends with unforgettable sunsets over Broadmarsh Creek--a lifestyle that is as peaceful as it is extraordinary.
| Elementary School | Middle School | High School |
|---|---|---|
| St. James - Santee Elementary School | St. James - Santee Middle School | Wando High School |
| Price History | |
|---|---|
| 7/20/2026 | Listed $1,549,000 |
General Features
| County | Charleston |
|---|---|
| Property Type | Residential |
| Subdivision Name | Broadmarsh |
| Status | Pending |
| Directions | From Mt. Pleasant Take Hwy 17n To Flashing Yellow Light In Mcclellanville, Turn Right Onto Pickney Street Then Take The First Right Onto Old Cemetery Road. Go Over The Bridge And Turn Right Onto Kit Hall Road. After A Half Mile, Turn Left Onto Broadmarsh Road. |
| High School | Wando |
| City | McClellanville |
| MLS Area | 47 - Awendaw/McClellanville |
| Lot Size Units | Acres |
| Lot Size Square Feet | 133293.6 |
| Elementary School | St. James - Santee |
| Middle/Junior High School | St. James - Santee |
| Building Area Units | Square Feet |
| Standard Status | Pending |
| Utilities | Dominion Energy |
| Sewer | Septic Tank |
| Heating | Central,Ductless,Propane |
| Cooling | Central Air |
| Roof | Metal |
| Garage Spaces | 5 |
| Construction Materials | Cement Siding |
| Year Built | 2019 |
| Community Features | Trash |
| New Construction | false |
| Garage Y/N | true |
| Other Structures | No,Workshop |
| Patio/Porch Features | Porch - Full Front,Screened |
| Architectural Style | Traditional |
| Stories Count | 3 |
| Levels | 3 Stories |
| Property Subtype | Single Family Detached |
| Full Baths | 2 |
| Carport Y/N | false |
| Property Attached Y/N | false |
| Primary Bedroom Level | Lower |
| Waterfront Features | Marshfront,Tidal Creek |
Interior Features
| Interior Amenities | Ceiling - Smooth,High Ceilings,Elevator,Kitchen Island,Walk-In Closet(s),Wet Bar,Ceiling Fan(s),Family,Living/Dining Combo,Loft |
|---|---|
| Air Conditioning Y/N | true |
| Heating Y/N | true |
| Total Bedrooms | 3 |
| Fireplace Y/N | true |
| Half Baths | 1 |
| Room Type | Family,Living/Dining Combo,Loft |
| Primary Bedroom Features | Ceiling Fan(s),Outside Access,Walk-In Closet(s) |
| Flooring | Ceramic Tile,Luxury Vinyl,Wood |
| Fireplace Features | Gas Log,Living Room,One |
| Window Features | Window Treatments - Some |
| Total Fireplaces | 1 |
Exterior Features
| Lot Size Area | 3.06 |
|---|---|
| Lot Size Acres | 3.06 |
| Lot Features | 2 - 5 Acres |
| Parking Features | 5 Car Garage,Garage Door Opener |
| Water Source | Well |
| Foundation Details | Raised |
| Building Area Total | 2450 |
| Covered Spaces | 5 |
| Exterior Amenities | Rain Gutters |
| Total Parking | 5 |
| Waterfront Y/N | true |
Amenities
- Foreclosure
- Views
- Short Sale
- New Construction
- Adult 55+
- Lease To Own
- No HOA Fees
- Furnished
- Primary On Main
- Air Conditioning
- Seller Finance
- Green
- Fixer Upper
- Horse
- Golf
- Fireplace
- Deck
- Garage
- Basement
- Pool
Property vs Single Family Average in 29458
Price
Year Built
 The data relating to real estate for sale on this web site comes in part from the Broker Reciprocity Program of Charleston Trident Association of REALTORS® -- All information deemed reliable but not guaranteed. All properties are subject to prior sale, change or withdrawal. Neither listing broker(s) or information provider(s) shall be responsible for any typographical errors, misinformation, misprints and shall be held totally harmless. Listing(s) information is provided for consumer's personal,
 Copyright © 2026 of the Coastal Carolinas Association of REALTORS® MLS. This information is deemed reliable, but not guaranteed. Neither the Coastal Carolinas Association of REALTORS®, nor the listing broker, nor their agents or subagents, are responsible for the accuracy of the information. The buyer is responsible for verifying all information. This information is provided by the Coastal Carolinas Association of REALTORS® for use by its members and is not intended for any other purpose. Broker ReciprocitySM information is provided exclusively for consumers' personal, non-commercial use and may not be used for any purpose other than to identify prospective properties consumers may be interested in purchasing.
This data is updated on a daily basis. Some properties which appear for sale on this web site may subsequently have sold and may no longer be available. August 24, 2026 2:23 PM UTC
Copyright © 2026 of the Coastal Carolinas Association of REALTORS® MLS. This information is deemed reliable, but not guaranteed. Neither the Coastal Carolinas Association of REALTORS®, nor the listing broker, nor their agents or subagents, are responsible for the accuracy of the information. The buyer is responsible for verifying all information. This information is provided by the Coastal Carolinas Association of REALTORS® for use by its members and is not intended for any other purpose. Broker ReciprocitySM information is provided exclusively for consumers' personal, non-commercial use and may not be used for any purpose other than to identify prospective properties consumers may be interested in purchasing.
This data is updated on a daily basis. Some properties which appear for sale on this web site may subsequently have sold and may no longer be available. August 24, 2026 2:23 PM UTC
