
Eco Friendly
Address
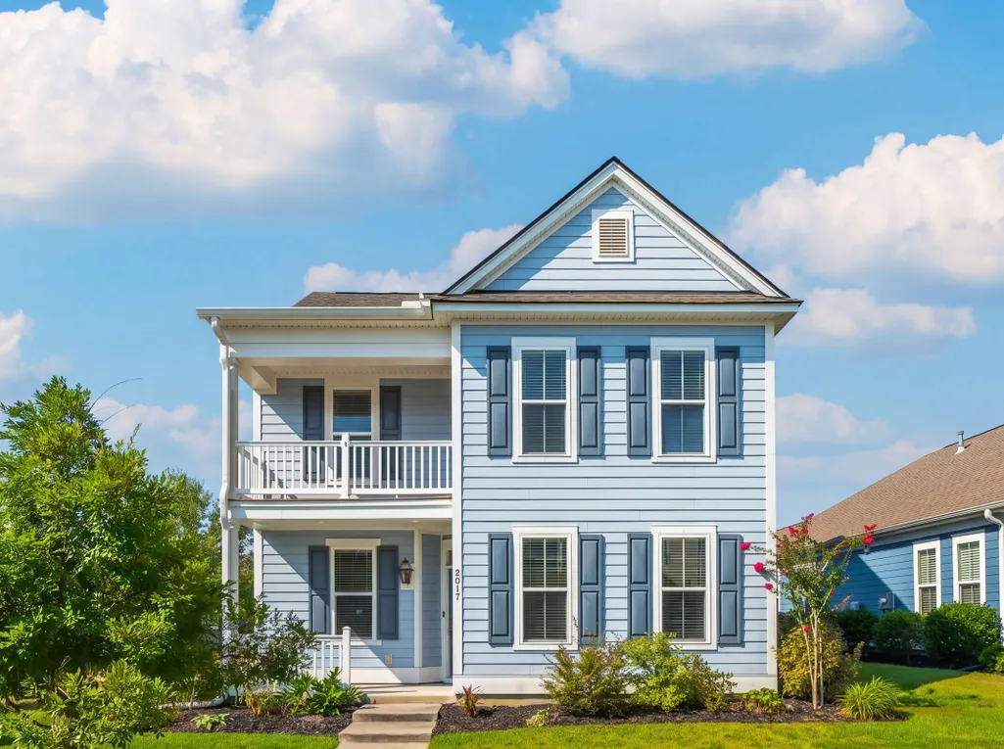
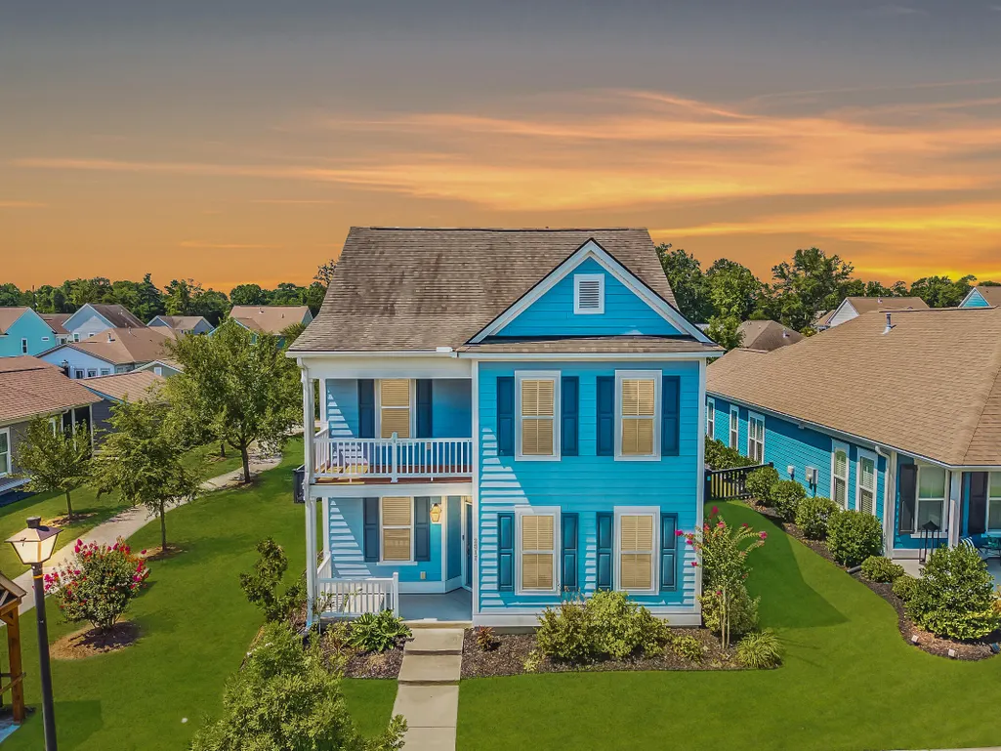
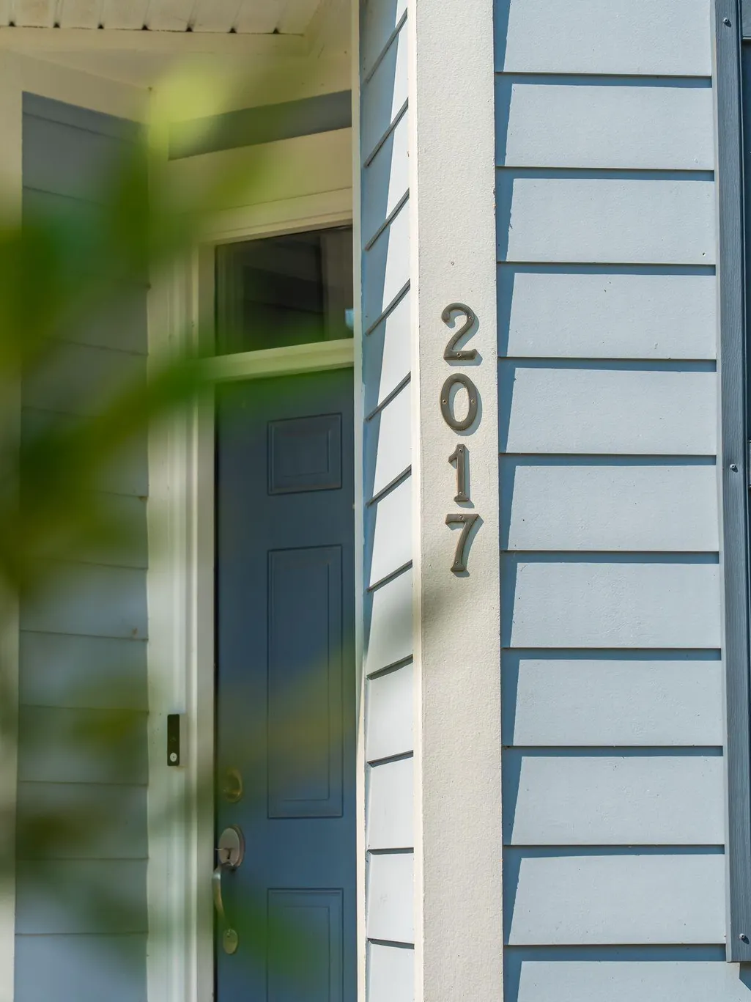
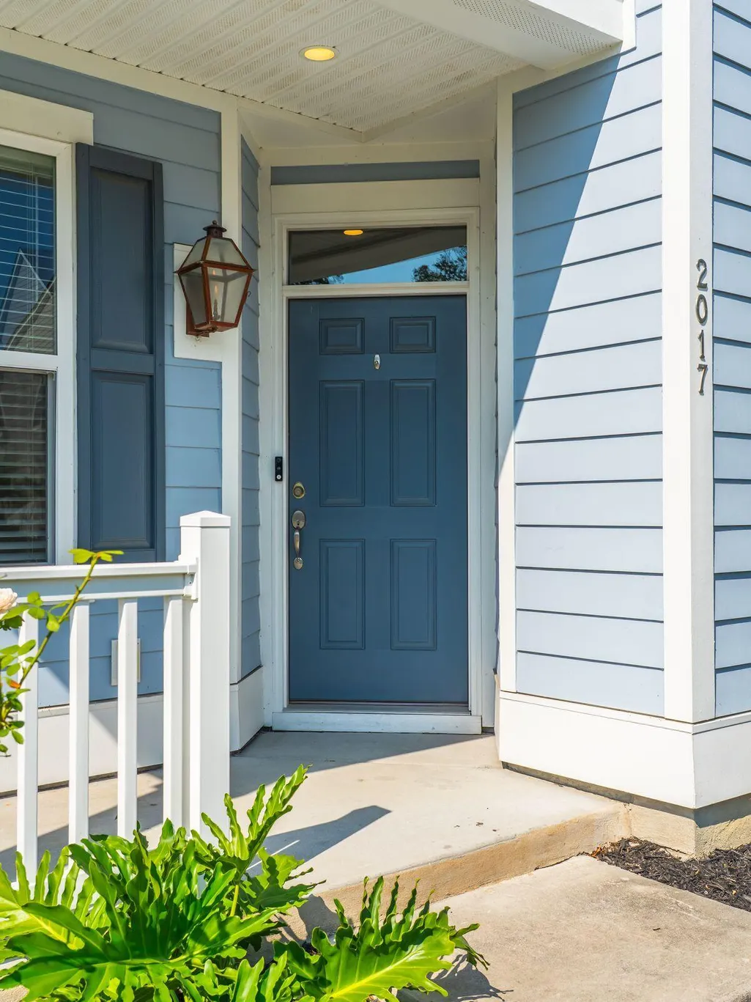
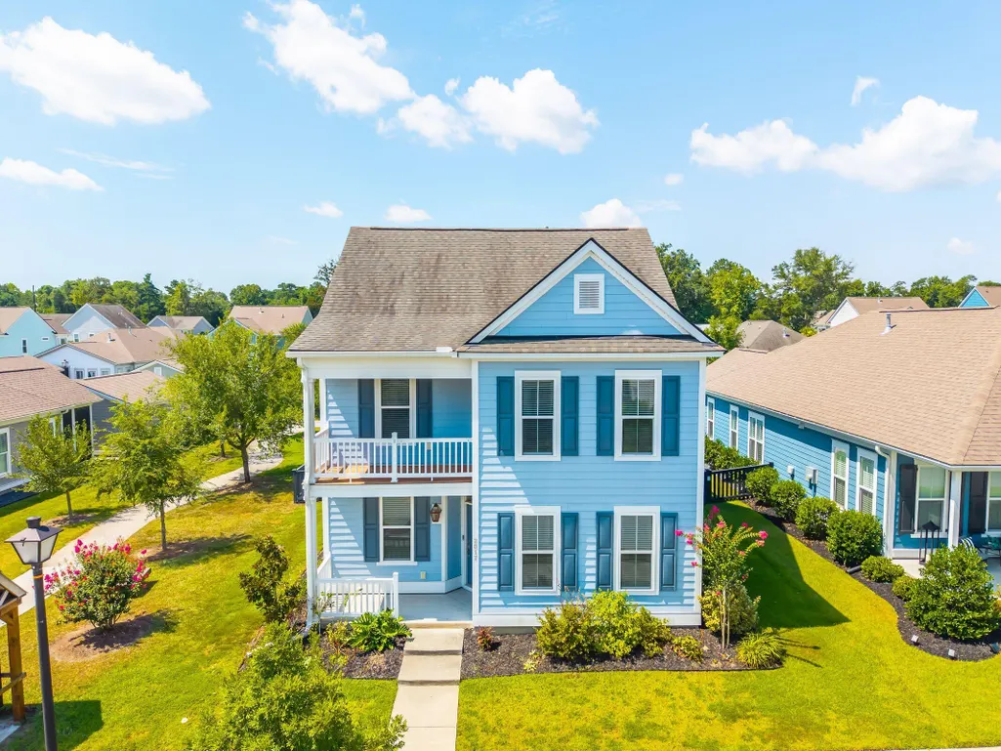
2017 Geranium Lane, Johns Island, SC
Price
$ 669,000
Property Attributes
- MLS#26020107
- TypeSingle Family
- Listing Status Active
- CountyCharleston
- CityJohns Island
- Area23 - Johns Island
- NeighborhoodThe Villages In St Johns Woods
- Zip29455
- StyleTraditional
- Year Built2021
- Price$ 669,000
- Bedrooms4
- Full Bathrooms2
- Half Bathrooms1
- Sqr Footage2430
- Lot Size0.15 Acres
Data Source:
Charleston Trident MLS (CTARMLS)
Property Description
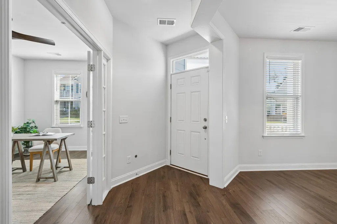
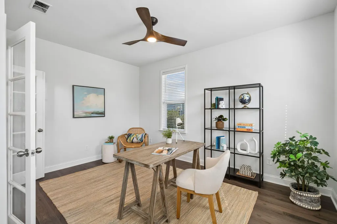
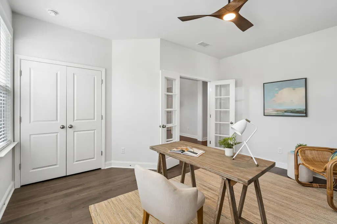
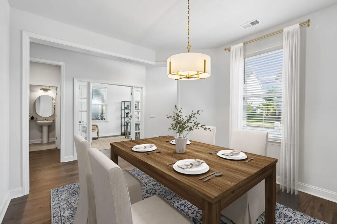
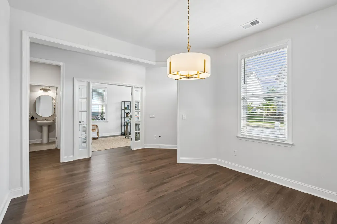
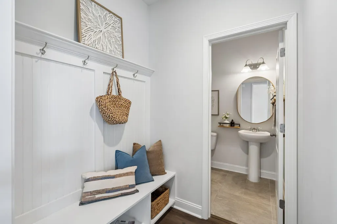
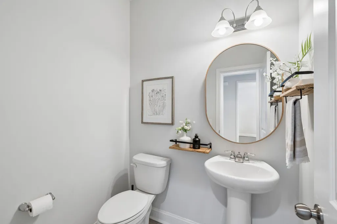
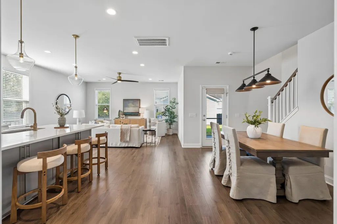
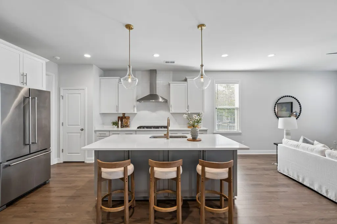
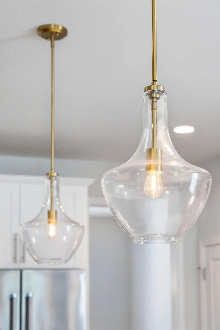
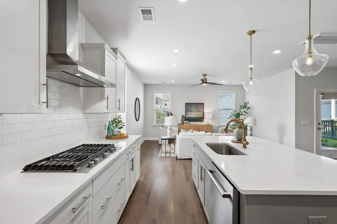
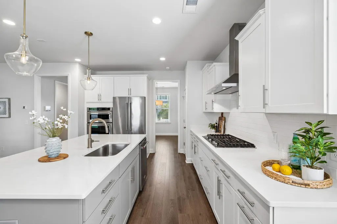
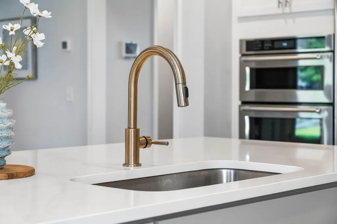
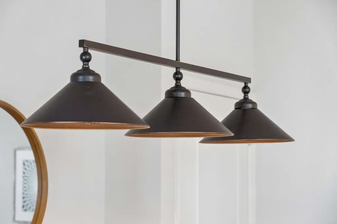
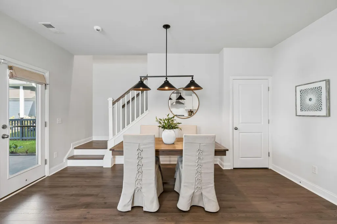
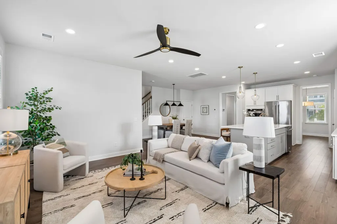
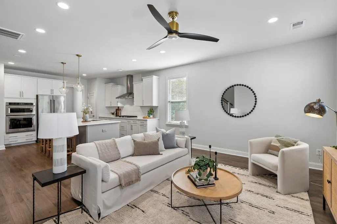
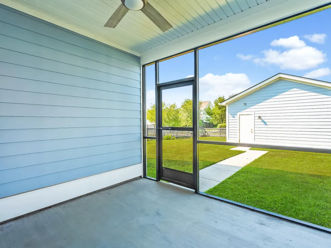
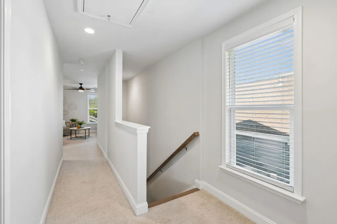
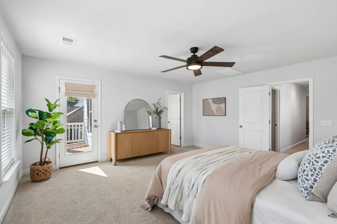
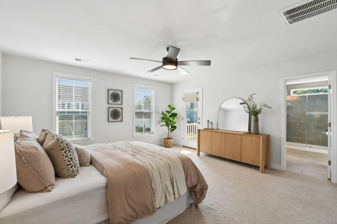
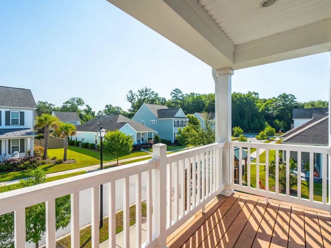
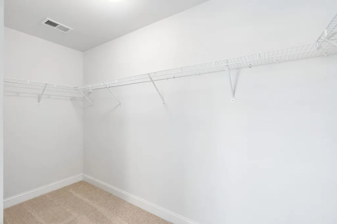
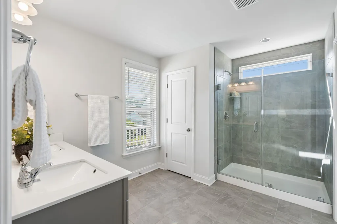
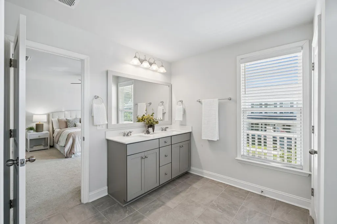
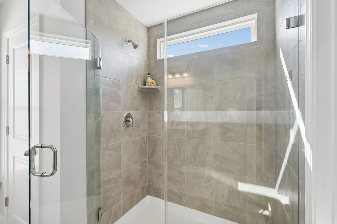
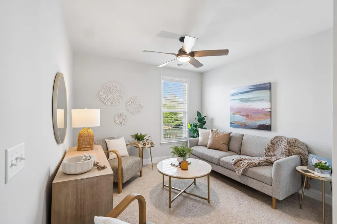
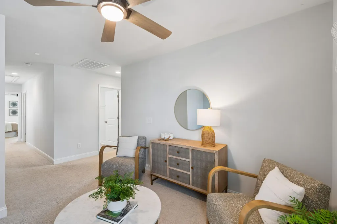
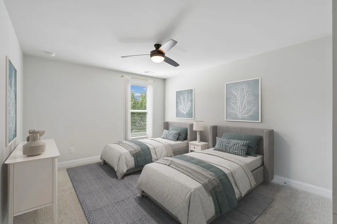
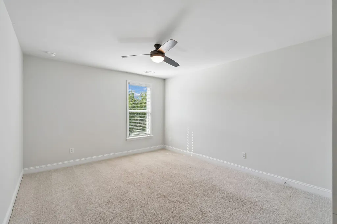
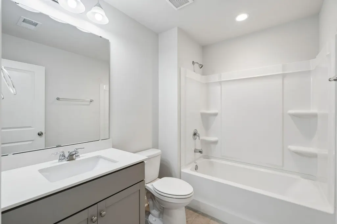
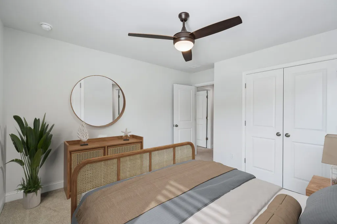
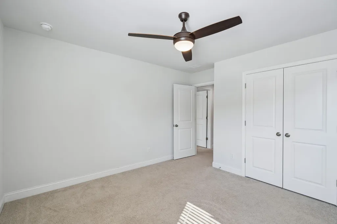
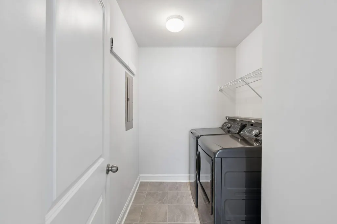
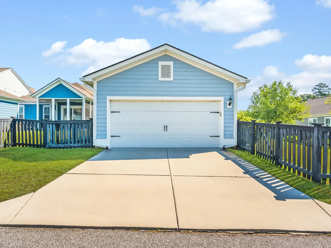
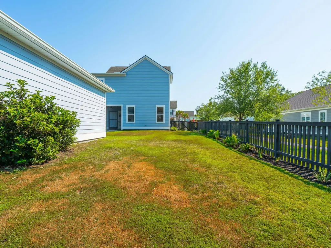
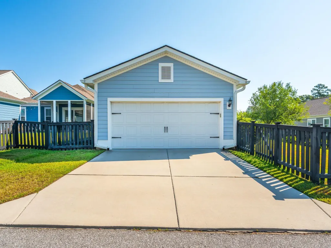
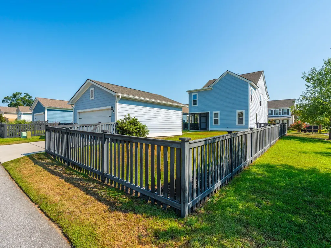
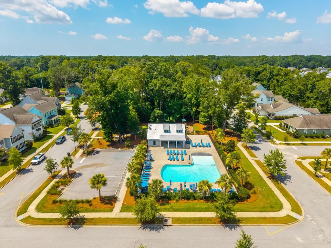
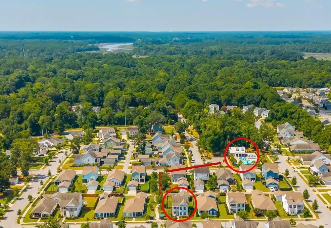
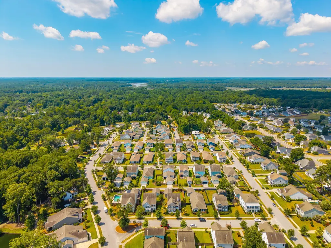
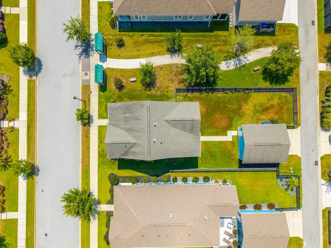
Welcome to 2017 Geranium Ln, a meticulously maintained gem situated in the Villages subdivision within the highly desirable Arbors subsection of Johns Island. With its classic double front porches & great natural light, this home blends Lowcountry charm with modern updates and sits just a short, easy walk from the neighborhood pool. Inside, the bright entry features soaring nine-foot ceilings, durable engineered hardwood floors, and plenty of natural light throughout the main level. 3 Bedrooms + Main-Floor 4th Bedroom Option/Office with Closet.The entryway leads past a formal dining room and a flexible space with French doors and a large closet, which works perfectly as a home office or a fourth bedroom. The main floor also includes a practical mudroom with custom built-ins, a powder room, and large windows that fill the open layout with sunshine.The heart of the home is a gourmet chef's kitchen designed for cooking and entertaining. It features premium upgraded cabinetry, pristine quartz countertops, a large Calacatta gold island, a gas cooktop, and a stainless hood. The kitchen flows seamlessly into the breakfast area and living room, opening out to a screened-in back patio. Outside, the backyard is fully enclosed by a four-foot fence, gas line for grilling, and also features an automatic irrigation system alongside access to the detached two-car garage. Upstairs, a large central loft offers excellent flexible living space, separating the primary suite from the rest of the floor. The spacious primary bedroom serves as a private sanctuary, featuring a massive walk-in closet, a spa-like en suite bathroom with a double vanity and a luxury glass shower door, and its own private upper balcony. Two additional good-sized bedrooms, a full bathroom, and the laundry room wrap up the second floor. Built just five years ago with energy-efficient green features to keep utility bills low, the home has been freshly painted and flawlessly cared for. In addition to being steps from the resort-style pool, the home offers quick access to the community playground and walking trails.
| Elementary School | Middle School | High School |
|---|---|---|
| Angel Oak ES 4K-1/Johns Island ES 2-5 Elementary School | Haut Gap Middle School | St. Johns High School |
| Price History | |
|---|---|
| 7/14/2026 | Listed $669,000 |
General Features
| County | Charleston |
|---|---|
| Property Type | Residential |
| Subdivision Name | The Villages In St Johns Woods |
| Status | Active |
| Directions | Take Folly Road To Maybank Highway. Take Maybank Hwy Into Johns Island. Past River Rd, The Villages Will Be Approx One Mile On The Left. Follow Into The Arbors Subsection, Turn Right Onto Geranium. House Is On Left. |
| High School | St. Johns |
| City | Johns Island |
| MLS Area | 23 - Johns Island |
| Lot Size Units | Acres |
| Lot Size Square Feet | 6534 |
| Elementary School | Angel Oak ES 4K-1/Johns Island ES 2-5 |
| Middle/Junior High School | Haut Gap |
| Building Area Units | Square Feet |
| Standard Status | Active |
| Utilities | Berkeley Elect Co-Op,Charleston Water Service,Dominion Energy,John IS Water Co |
| Sewer | Public Sewer |
| Heating | Electric,Heat Pump |
| Cooling | Central Air |
| Roof | Architectural |
| Garage Spaces | 2 |
| Construction Materials | Cement Siding |
| Year Built | 2021 |
| Community Features | Park,Pool,Walk/Jog Trails |
| New Construction | false |
| Garage Y/N | true |
| Other Structures | No |
| Patio/Porch Features | Covered,Front Porch |
| Architectural Style | Traditional |
| Stories Count | 2 |
| Levels | Two |
| Property Subtype | Single Family Detached |
| Full Baths | 2 |
| Carport Y/N | false |
| Property Attached Y/N | false |
| Green Building Verification Type | HERS Index Score |
| Home Warranty Y/N | true |
| Primary Bedroom Level | Upper |
| Virtual Tour | https://my.matterport.com/show/?m=Ma8MptSoDYy |
| Security Features | Security System |
Interior Features
| Interior Amenities | Ceiling - Smooth,Tray Ceiling(s),High Ceilings,Kitchen Island,Walk-In Closet(s),Ceiling Fan(s),Eat-in Kitchen,Entrance Foyer,Living/Dining Combo,Loft,Office,Pantry,Separate Dining,Utility |
|---|---|
| Air Conditioning Y/N | true |
| Heating Y/N | true |
| Laundry Features | Washer Hookup,Laundry Room |
| Total Bedrooms | 4 |
| Fireplace Y/N | false |
| Half Baths | 1 |
| Room Type | Eat-In-Kitchen,Foyer,Laundry,Living/Dining Combo,Loft,Office,Pantry,Separate Dining,Utility |
| Primary Bedroom Features | Ceiling Fan(s),Walk-In Closet(s) |
| Flooring | Carpet,Ceramic Tile,Luxury Vinyl |
| Window Features | Window Treatments |
Exterior Features
| Lot Size Area | 0.15 |
|---|---|
| Lot Size Acres | 0.15 |
| Lot Features | 0 - .5 Acre,Level |
| Parking Features | 2 Car Garage,Garage Door Opener |
| Water Source | Public |
| Foundation Details | Slab |
| Building Area Total | 2430 |
| Covered Spaces | 2 |
| Exterior Amenities | Balcony,Lawn Irrigation,Rain Gutters |
| Total Parking | 2 |
| Fencing | Wood |
Amenities
- Foreclosure
- Views
- Short Sale
- New Construction
- Adult 55+
- Lease To Own
- No HOA Fees
- Furnished
- Primary On Main
- Air Conditioning
- Seller Finance
- Green
- Fixer Upper
- Horse
- Golf
- Fireplace
- Deck
- Garage
- Basement
- Pool
Property vs Single Family Average in 29455
Price
Year Built
 The data relating to real estate for sale on this web site comes in part from the Broker Reciprocity Program of Charleston Trident Association of REALTORS® -- All information deemed reliable but not guaranteed. All properties are subject to prior sale, change or withdrawal. Neither listing broker(s) or information provider(s) shall be responsible for any typographical errors, misinformation, misprints and shall be held totally harmless. Listing(s) information is provided for consumer's personal,
 Copyright © 2026 of the Coastal Carolinas Association of REALTORS® MLS. This information is deemed reliable, but not guaranteed. Neither the Coastal Carolinas Association of REALTORS®, nor the listing broker, nor their agents or subagents, are responsible for the accuracy of the information. The buyer is responsible for verifying all information. This information is provided by the Coastal Carolinas Association of REALTORS® for use by its members and is not intended for any other purpose. Broker ReciprocitySM information is provided exclusively for consumers' personal, non-commercial use and may not be used for any purpose other than to identify prospective properties consumers may be interested in purchasing.
This data is updated on a daily basis. Some properties which appear for sale on this web site may subsequently have sold and may no longer be available. August 24, 2026 2:23 PM UTC
Copyright © 2026 of the Coastal Carolinas Association of REALTORS® MLS. This information is deemed reliable, but not guaranteed. Neither the Coastal Carolinas Association of REALTORS®, nor the listing broker, nor their agents or subagents, are responsible for the accuracy of the information. The buyer is responsible for verifying all information. This information is provided by the Coastal Carolinas Association of REALTORS® for use by its members and is not intended for any other purpose. Broker ReciprocitySM information is provided exclusively for consumers' personal, non-commercial use and may not be used for any purpose other than to identify prospective properties consumers may be interested in purchasing.
This data is updated on a daily basis. Some properties which appear for sale on this web site may subsequently have sold and may no longer be available. August 24, 2026 2:23 PM UTC
